
$3,800
521 St Johns Road UPPER, Toronto, ON M6S 2L7
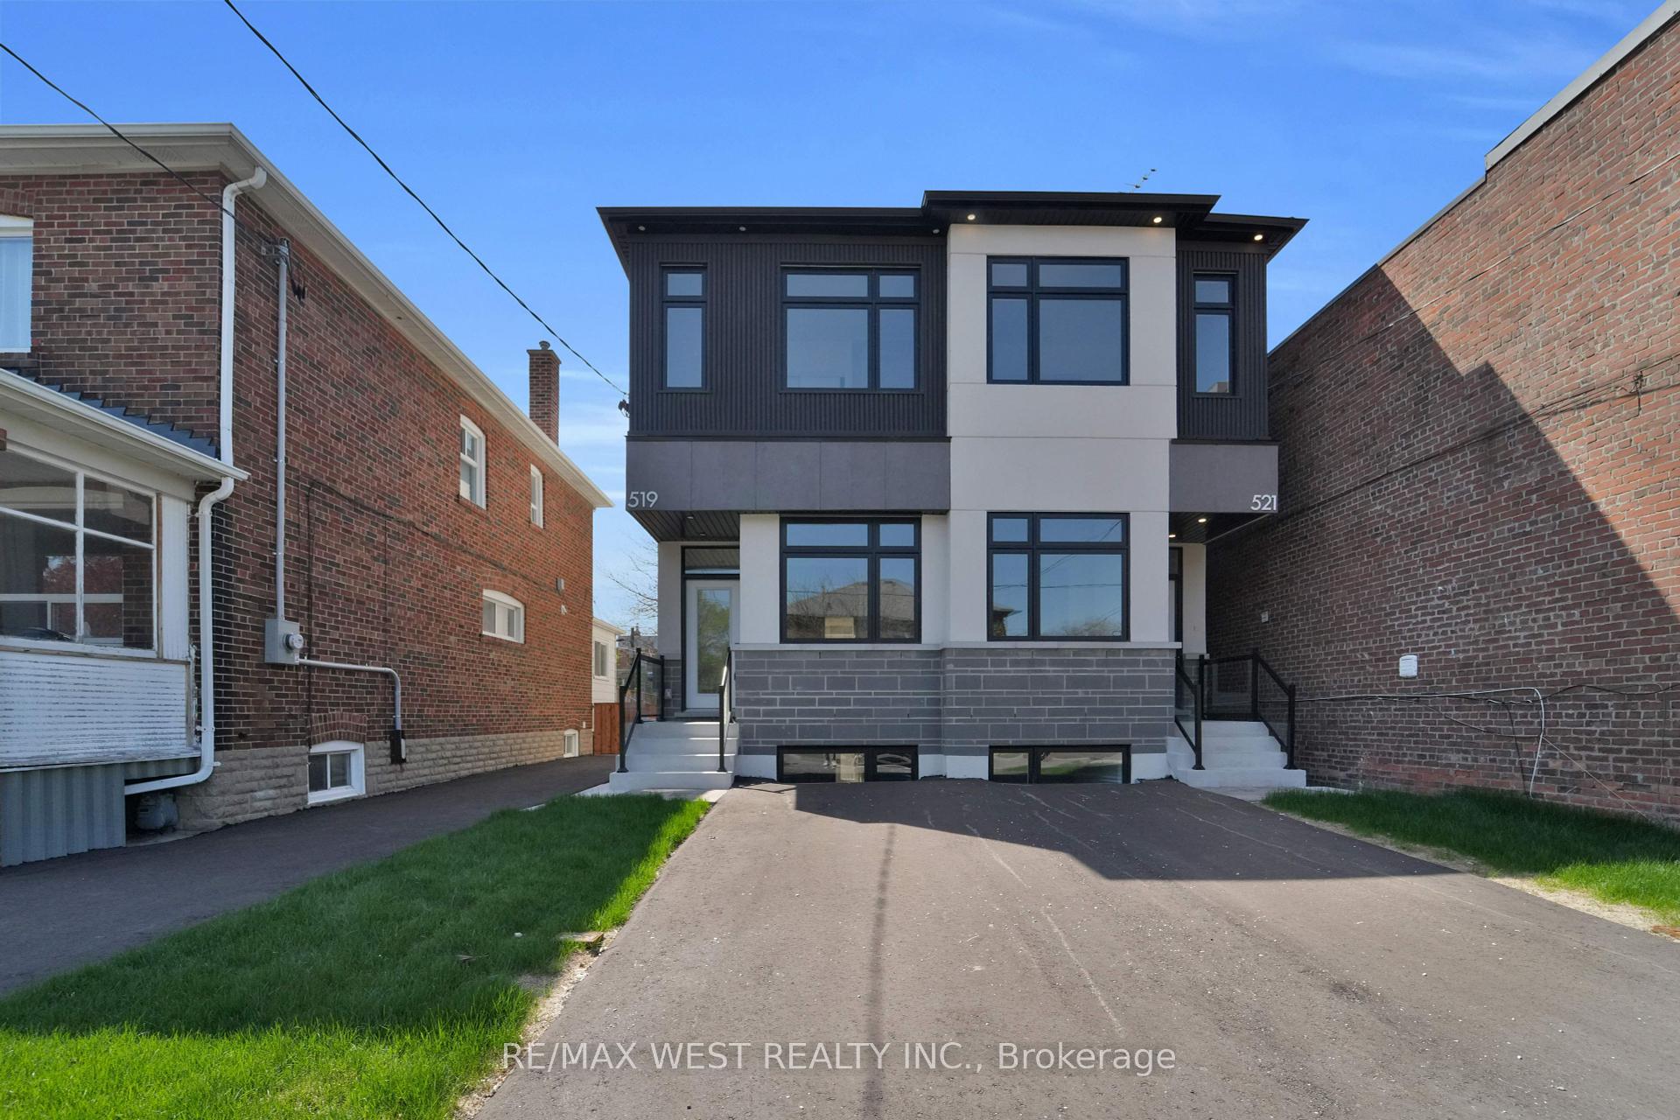
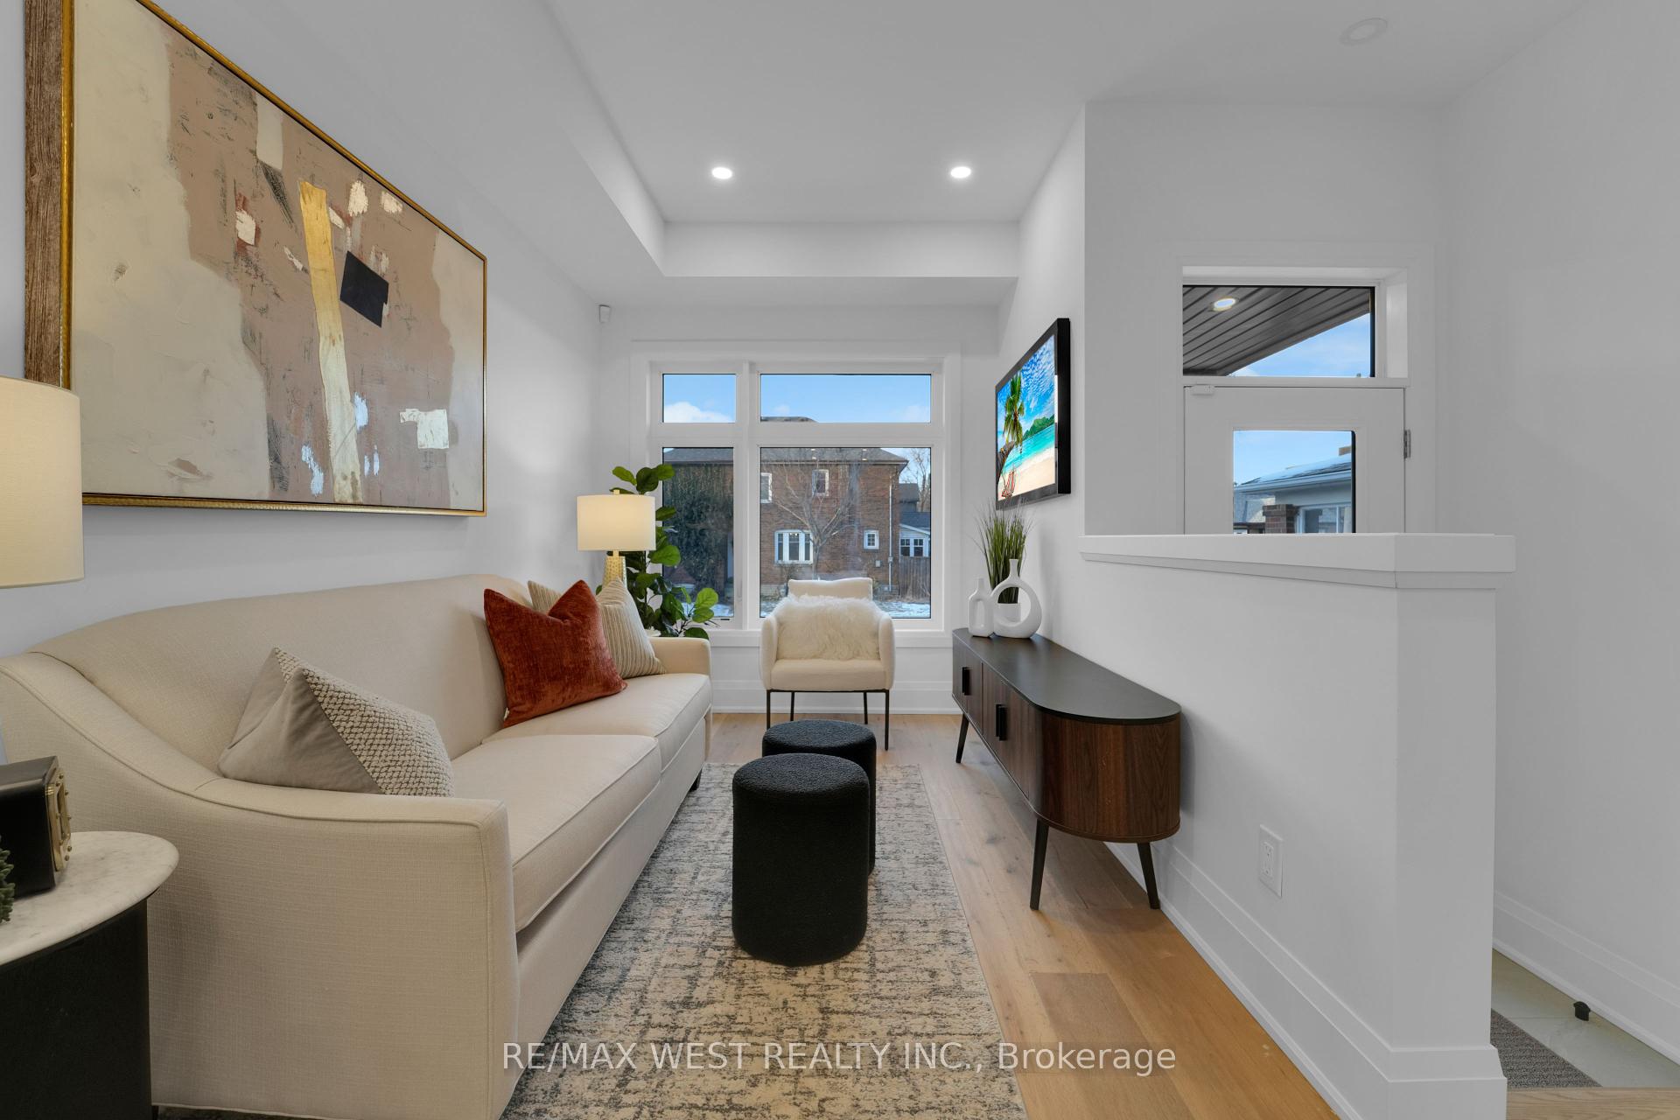
Register for free to view the complete photo gallery and property details
Showing 2 of 20 photos
Toronto W02, ON M6S 2L7
3 Bed · 3 Bath · Semi-Detached
MLS #W12235046
Leased on June 30, 2025
June 30, 2025
Originally listed at $2,425/mo 3 days on market
Best Lease Opportunity For A Large 3 Bdrm Unit In Prime Junction/Baby Point Location! Luxury Enhanced With Transitionally Inspired Sleek Cabinets, Custom Persian Inspired 'Grigio Statuario Drift' Counters with Custom Vertical Linear Backsplash, Large Uppers, Stainless Appliances, Great Living Functionality With Open Layout, Smooth Ceilings Thu-Out, and Pot Lights Galore! Main Floor Well Equipped With Spacious Living & Sun-Filled Dining Transitioning To Backyard Oasis. Expansive And Functional Layout At Main And Upper Levels. Ascending To the Upper Level Is Unmatched With High-End Features/Finishes, With Stunning Railings, Large Windows, Good Sized Primary Bedroom With Primary 3 Piece Ensuite Bath With Glass Shower & Functional 2nd Floor Laundry. Nestled In Gorgeous Family Pocket. Luxury & Functionality Are Among The Best with Quality Finishes, Community Dynamic. Close To Very Good Schools, High Park And Shops at Bloor West Village. Tenant to Pay Proportionate Share of Utilities (60%). Exclusive Backyard And Parking.
Bedrooms
3
Bathrooms
3
Square Feet
1500-2000 sqft
Property Type
Semi-Detached
Register for free to view complete property details and access exclusive sold data
Free account • No credit card required
Complete transaction history for this property
Register for free to view complete transaction history and access exclusive sold data
Free account • No credit card required
Original List Price
$2,425
Listed on Jun 19, 2025
Sold Price
$3,800
Sold on Jun 30, 2025
+$1,375
56.7%
Register for free to view complete price history and access exclusive sold data
Free account • No credit card required
Your Agent
Broker of Record
PREMIER MATRIX REALTY LTD. BROKERAGE
Register for free to view complete price estimate and access exclusive sold data
Free account • No credit card required
Contact OVAIS QASSIM
521 St Johns Road UPPER, Toronto W02, ON M6S 2L7 is a 3-bedroom, 3-bathroom 2-storey semi-detached with approximately 1500-2000 square feet of living space. This property is currently leased (leased for $3,800). The home features a none garage and a finished, walk-up basement.
This home is located in Runnymede-Bloor West Village, part of Toronto W02 in the Toronto area. Explore more homes for sale and recently sold properties in this neighbourhood.
Whether you are looking to buy, sell, or lease in Runnymede-Bloor West Village, our team of experienced real estate professionals can help you navigate the market and find the perfect home. Contact us today for a free consultation.
521 St Johns Road UPPER, Toronto W02, ON M6S 2L7 leased,3 bedroom semi-detached Runnymede-Bloor West Village,Toronto W02 homes for sale,Toronto real estate,2-Storey homes, semi-detached leased


