
$3,800
521 St Johns Road UPPER, Toronto, ON M6S 2L7
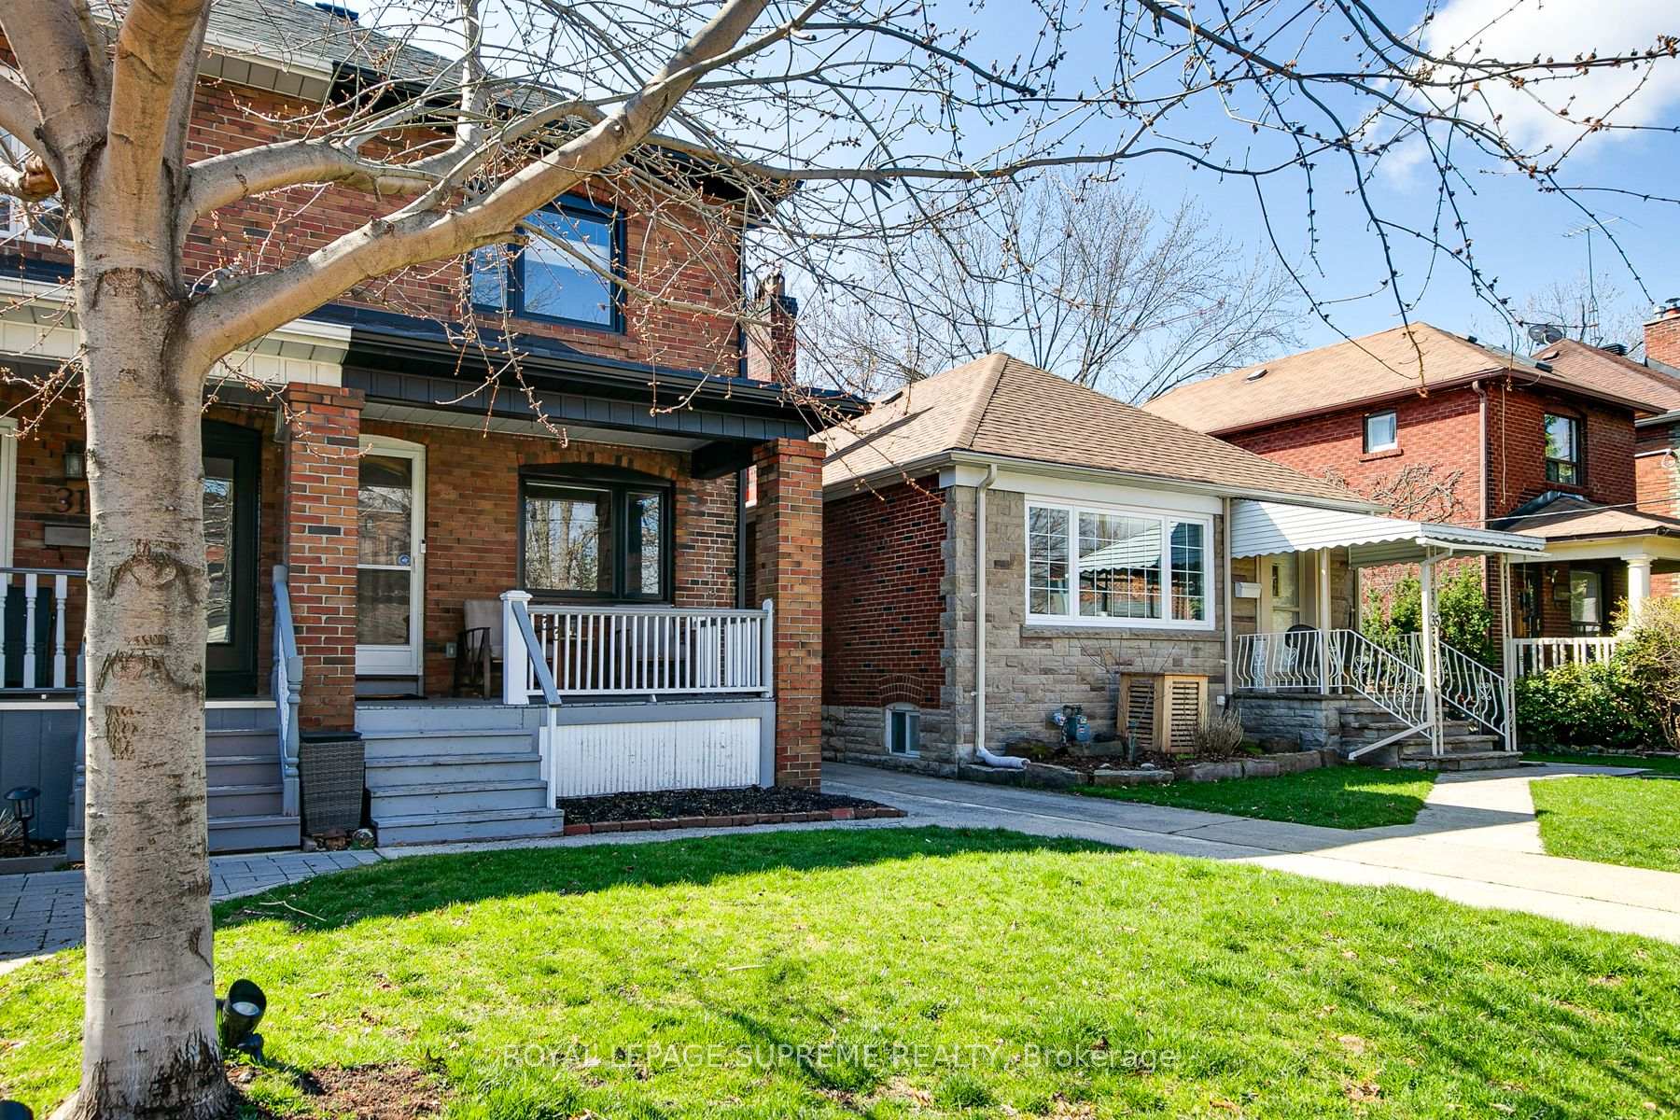
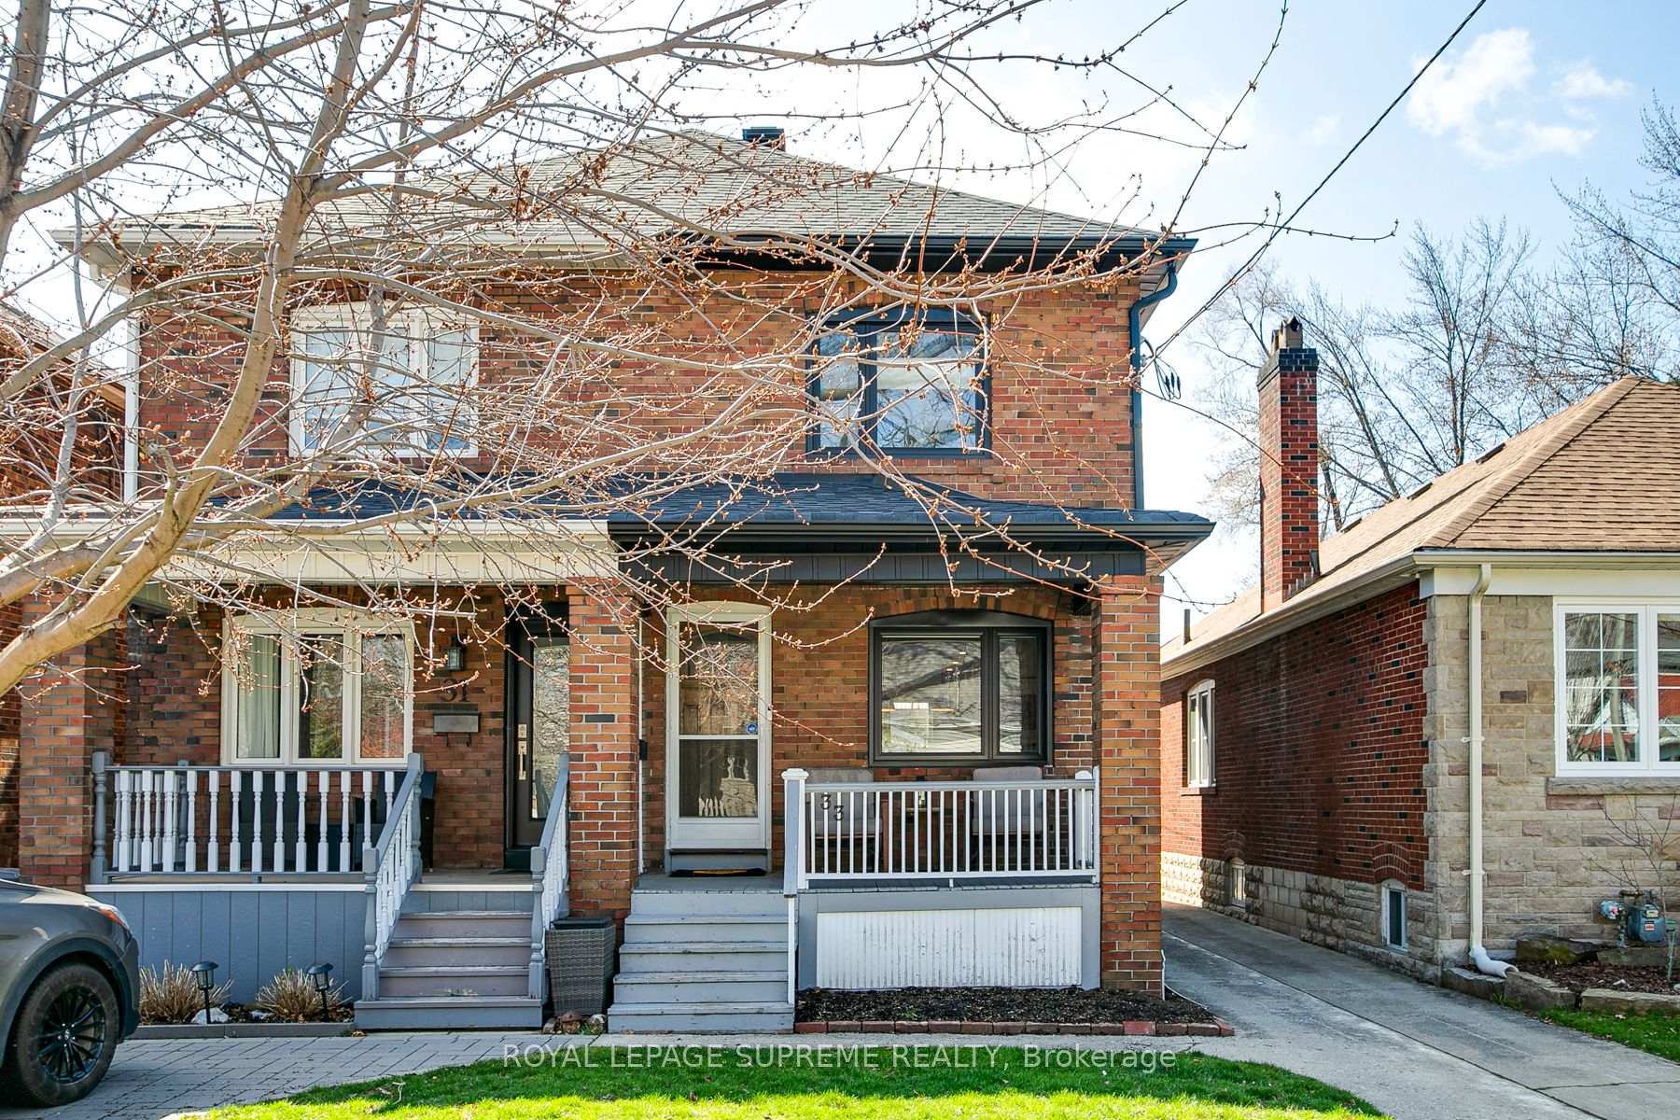
Register for free to view the complete photo gallery and property details
Showing 2 of 20 photos
Toronto W02, ON M6S 2H3
3 Bed · 2 Bath · Semi-Detached
MLS #W12130488
Leased on June 30, 2025
June 30, 2025
Originally listed at $5,000/mo 5 days on market
Welcome to the heart of Runnymede, recently voted Toronto's best neighbourhood to live in! This fully renovated family home is as charming as it is functional, with thoughtful updates and a layout that just makes sense. The open-concept main floor is filled with natural light, featuring large windows, hardwood floors, and pot lights throughout. The renovated kitchen is both stylish and practical, complete with stainless steel appliances, granite countertops, a gas stove, and a window that overlooks the backyard. A separate entrance through the mudroom provides ample space to store all your coats and shoes, making comings and goings a breeze, especially for families. And when it's time to entertain, the walkout to the backyard makes hosting easy and effortless. Keep an eye out for the beautiful Saskatchewan Berry tree that adds a unique touch of charm to the outdoor space. Upstairs, you'll find three generously sized bedrooms, including a primary with a sleek built-in closet system. The fully finished lower level is a flexible bonus space, featuring hardwood floors, surround sound speakers, and a cozy fireplace, ideal for a home office, gym, or movie night setup. You're steps from top-rated schools like King George, the vibrant Junction strip, Bloor West shops and restaurants, and High Park's green spaces. With easy access to both Jane and Runnymede stations, commuting is simple. Renovated top to bottom in 2018 and truly move-in ready, this one is ready to welcome you home. Photos previously taken.
Bedrooms
3
Bathrooms
2
Square Feet
700-1100 sqft
Property Type
Semi-Detached
Register for free to view complete property details and access exclusive sold data
Free account • No credit card required
| Name | Size (m) | Size (ft) | Features |
|---|---|---|---|
| Living Room(Main) | 4.47 x 4.34 | 14.7 x 14.2 | - |
| Dining Room(Main) | 4.04 x 3.18 | 13.3 x 10.4 | - |
| Kitchen(Main) | 4.04 x 2.82 | 13.3 x 9.3 | - |
| Primary Bedroom(Second) | 4.04 x 3 | 13.3 x 9.8 | - |
| Bedroom 2(Second) | 3.33 x 2.39 | 10.9 x 7.8 | - |
| Bedroom 3(Second) | 3.35 x 2.39 | 11.0 x 7.8 | - |
Register for free to view complete room dimensions and access exclusive sold data
Free account • No credit card required
Complete transaction history for this property
Register for free to view complete transaction history and access exclusive sold data
Free account • No credit card required
Original List Price
$5,000
Listed on May 6, 2025
Sold Price
$5,000
Sold on Jun 30, 2025
Register for free to view complete price history and access exclusive sold data
Free account • No credit card required
Your Agent
Broker of Record
PREMIER MATRIX REALTY LTD. BROKERAGE
Register for free to view complete price estimate and access exclusive sold data
Free account • No credit card required
Contact OVAIS QASSIM
33 Hanley Street, Toronto W02, ON M6S 2H3 is a 3-bedroom, 2-bathroom 2-storey semi-detached with approximately 700-1100 square feet of living space, situated on a 19 125 foot lot. This property is currently leased (leased for $5,000). The home features a detached garage and a finished basement.
This home is located in Runnymede-Bloor West Village, part of Toronto W02 in the Toronto area. Explore more homes for sale and recently sold properties in this neighbourhood.
Whether you are looking to buy, sell, or lease in Runnymede-Bloor West Village, our team of experienced real estate professionals can help you navigate the market and find the perfect home. Contact us today for a free consultation.
33 Hanley Street, Toronto W02, ON M6S 2H3 leased,3 bedroom semi-detached Runnymede-Bloor West Village,Toronto W02 homes for sale,Toronto real estate,2-Storey homes, semi-detached leased


