
$1,350,000
41 Leparc Road, Brampton, ON L6P 2W8
Brampton, ON L6P 2K4
6 Bed · 5 Bath · Detached
MLS #W13535356
Listed Price
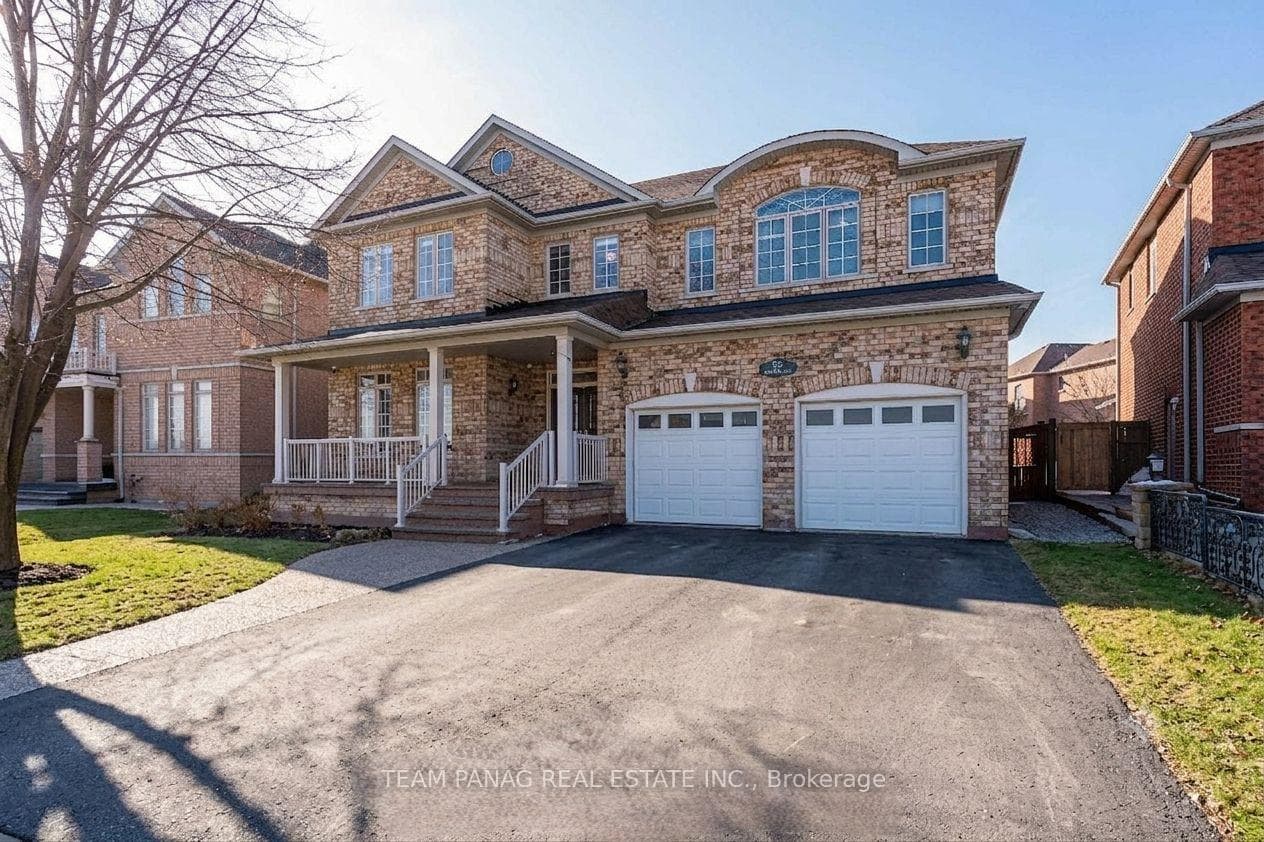
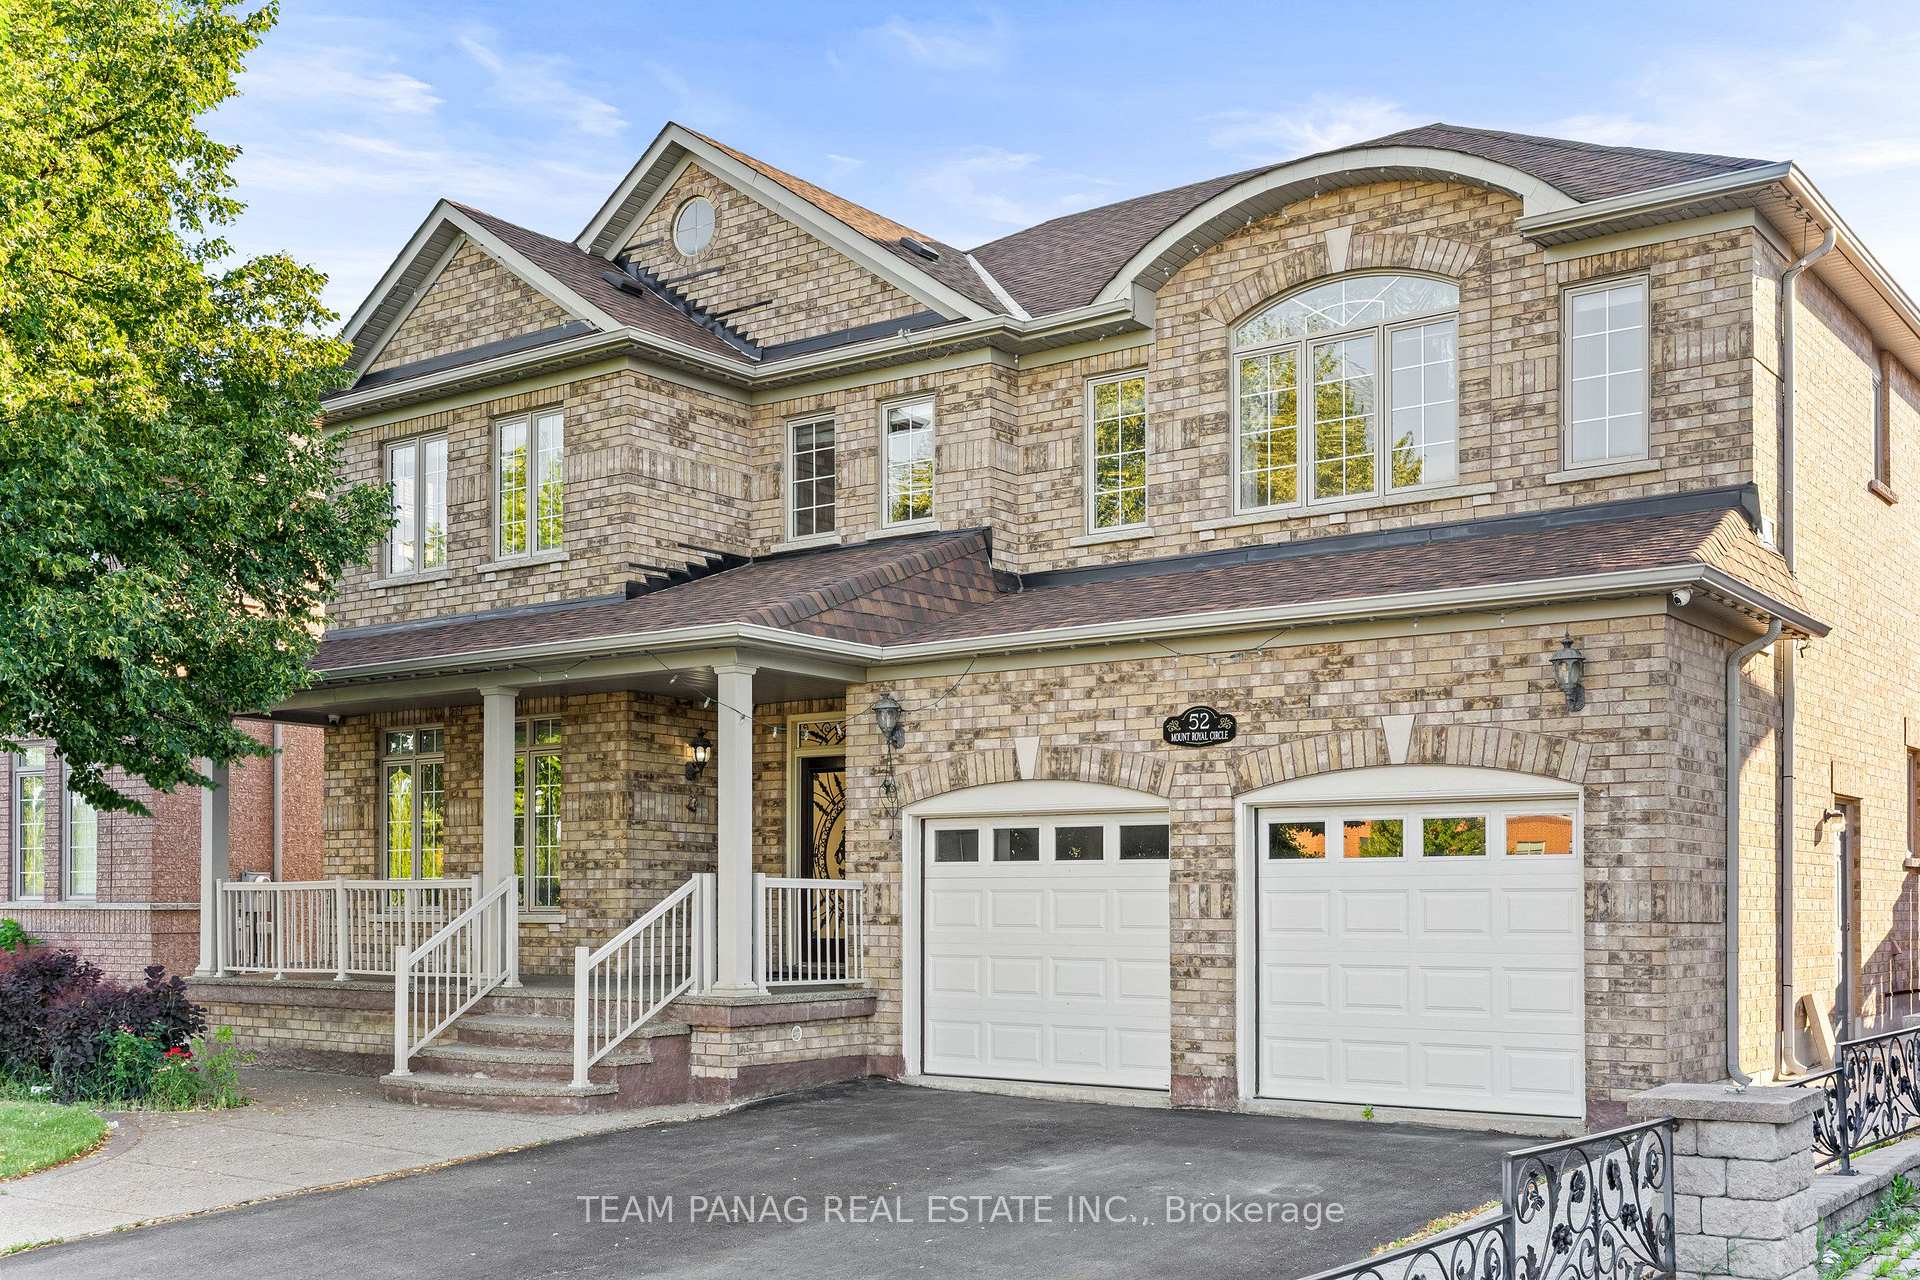
Discover this exceptional 3,345 sq. ft. (MPAC) above-grade home, thoughtfully designed with premium finishes and an abundance of natural light throughout the day.The functional layout features separate living and family rooms, highlighted by a breathtaking open-to-above family room with soaring 18-foot ceilings. The modern gourmet kitchen is equipped with built-in stainless steel appliances, while the spacious main-floor den offers the flexibility of a home office or an additional bedroom.Each generously sized bedroom includes its own private ensuite bathroom, providing comfort and privacy for every family member.The fully finished basement offers incredible versatility with 2 bedrooms, separate living and dining areas, making it ideal for extended family, guests, or entertaining.Perfectly situated in a highly desirable neighbourhood, this home is just steps from Mount Royal Public School, Our Lady of Lourdes Catholic Elementary School, public transit, grocery stores, parks, walking trails, and all essential amenities. A truly remarkable home that combines luxury, space, and an unbeatable location. Don't miss this rare opportunity!
Bedrooms
6
Bathrooms
5
Square Feet
3000-3500 sqft
Property Type
Detached
| Name | Size (m) | Size (ft) | Features |
|---|---|---|---|
| Living Room(Main) | 5.48 x 3.99 | 18.0 x 13.1 | - |
| Living Room(Main) | 5.48 x 3.99 | 18.0 x 13.1 | - |
| Living Room(Main) | 5.48 x 3.99 | 18.0 x 13.1 | - |
| Living Room(Main) | 5.48 x 3.99 | 18.0 x 13.1 | - |
| Living Room(Main) | 5.48 x 3.99 | 18.0 x 13.1 | - |
| Living Room(Main) | 5.48 x 3.99 | 18.0 x 13.1 | - |
| Living Room(Main) | 5.48 x 3.99 | 18.0 x 13.1 | - |
| Dining Room(Main) | 5.48 x 3.99 | 18.0 x 13.1 | - |
| Dining Room(Main) | 5.48 x 3.99 | 18.0 x 13.1 | - |
| Dining Room(Main) | 5.48 x 3.99 | 18.0 x 13.1 | - |
| Dining Room(Main) | 5.48 x 3.99 | 18.0 x 13.1 | - |
| Dining Room(Main) | 5.48 x 3.99 | 18.0 x 13.1 | - |
| Dining Room(Main) | 5.48 x 3.99 | 18.0 x 13.1 | - |
| Dining Room(Main) | 5.48 x 3.99 | 18.0 x 13.1 | - |
| Family Room(Main) | 5.91 x 3.38 | 19.4 x 11.1 | - |
| Family Room(Main) | 5.91 x 3.38 | 19.4 x 11.1 | - |
| Family Room(Main) | 5.91 x 3.38 | 19.4 x 11.1 | - |
| Family Room(Main) | 5.91 x 3.38 | 19.4 x 11.1 | - |
| Family Room(Main) | 5.91 x 3.38 | 19.4 x 11.1 | - |
| Family Room(Main) | 5.91 x 3.38 | 19.4 x 11.1 | - |
| Family Room(Main) | 5.91 x 3.38 | 19.4 x 11.1 | - |
| Kitchen(Main) | 6.09 x 3.96 | 20.0 x 13.0 | - |
| Kitchen(Main) | 6.09 x 3.96 | 20.0 x 13.0 | - |
| Kitchen(Main) | 6.09 x 3.96 | 20.0 x 13.0 | - |
| Kitchen(Main) | 6.09 x 3.96 | 20.0 x 13.0 | - |
| Kitchen(Main) | 6.09 x 3.96 | 20.0 x 13.0 | - |
| Kitchen(Main) | 6.09 x 3.96 | 20.0 x 13.0 | - |
| Kitchen(Main) | 6.09 x 3.96 | 20.0 x 13.0 | - |
| Breakfast(Main) | 6.09 x 3.96 | 20.0 x 13.0 | - |
| Breakfast(Main) | 6.09 x 3.96 | 20.0 x 13.0 | - |
| Breakfast(Main) | 6.09 x 3.96 | 20.0 x 13.0 | - |
| Breakfast(Main) | 6.09 x 3.96 | 20.0 x 13.0 | - |
| Breakfast(Main) | 6.09 x 3.96 | 20.0 x 13.0 | - |
| Breakfast(Main) | 6.09 x 3.96 | 20.0 x 13.0 | - |
| Breakfast(Main) | 6.09 x 3.96 | 20.0 x 13.0 | - |
| Den(Main) | 3.1 x 2.77 | 10.2 x 9.1 | - |
| Den(Main) | 3.1 x 2.77 | 10.2 x 9.1 | - |
| Den(Main) | 3.1 x 2.77 | 10.2 x 9.1 | - |
| Den(Main) | 3.1 x 2.77 | 10.2 x 9.1 | - |
| Den(Main) | 3.1 x 2.77 | 10.2 x 9.1 | - |
| Den(Main) | 3.1 x 2.77 | 10.2 x 9.1 | - |
| Den(Main) | 3.1 x 2.77 | 10.2 x 9.1 | - |
| Primary Bedroom(Second) | 8.32 x 4.08 | 27.3 x 13.4 | - |
| Primary Bedroom(Second) | 8.32 x 4.08 | 27.3 x 13.4 | - |
| Primary Bedroom(Second) | 8.32 x 4.08 | 27.3 x 13.4 | - |
| Primary Bedroom(Second) | 8.32 x 4.08 | 27.3 x 13.4 | - |
| Primary Bedroom(Second) | 8.32 x 4.08 | 27.3 x 13.4 | - |
| Primary Bedroom(Second) | 8.32 x 4.08 | 27.3 x 13.4 | - |
| Primary Bedroom(Second) | 8.32 x 4.08 | 27.3 x 13.4 | - |
| Bedroom 2(Second) | 4.57 x 4.32 | 15.0 x 14.2 | - |
| Bedroom 2(Second) | 4.57 x 4.32 | 15.0 x 14.2 | - |
| Bedroom 2(Second) | 4.57 x 4.32 | 15.0 x 14.2 | - |
| Bedroom 2(Second) | 4.57 x 4.32 | 15.0 x 14.2 | - |
| Bedroom 2(Second) | 4.57 x 4.32 | 15.0 x 14.2 | - |
| Bedroom 2(Second) | 4.57 x 4.32 | 15.0 x 14.2 | - |
| Bedroom 2(Second) | 4.57 x 4.32 | 15.0 x 14.2 | - |
| Bedroom 3(Second) | 4.35 x 3.1 | 14.3 x 10.2 | - |
| Bedroom 3(Second) | 4.35 x 3.1 | 14.3 x 10.2 | - |
| Bedroom 3(Second) | 4.35 x 3.1 | 14.3 x 10.2 | - |
| Bedroom 3(Second) | 4.35 x 3.1 | 14.3 x 10.2 | - |
| Bedroom 3(Second) | 4.35 x 3.1 | 14.3 x 10.2 | - |
| Bedroom 3(Second) | 4.35 x 3.1 | 14.3 x 10.2 | - |
| Bedroom 3(Second) | 4.35 x 3.1 | 14.3 x 10.2 | - |
| Bedroom 4(Second) | 3.99 x 3.08 | 13.1 x 10.1 | - |
| Bedroom 4(Second) | 3.99 x 3.08 | 13.1 x 10.1 | - |
| Bedroom 4(Second) | 3.99 x 3.08 | 13.1 x 10.1 | - |
| Bedroom 4(Second) | 3.99 x 3.08 | 13.1 x 10.1 | - |
| Bedroom 4(Second) | 3.99 x 3.08 | 13.1 x 10.1 | - |
| Bedroom 4(Second) | 3.99 x 3.08 | 13.1 x 10.1 | - |
| Bedroom 4(Second) | 3.99 x 3.08 | 13.1 x 10.1 | - |
Your Agent
Broker of Record
PREMIER MATRIX REALTY LTD. BROKERAGE
See the comparable sold, tax-matched, and currently-competing listings for 52 Mount Royal Circle.
Register for free to view complete price estimate and access exclusive sold data
Free account • No credit card required
Contact OVAIS QASSIM
52 Mount Royal Circle, Brampton, ON L6P 2K4 is a 6-bedroom, 5-bathroom 2-storey detached with approximately 3000-3500 square feet of living space, situated on a 53 98 foot lot. This property is currently for sale at $1,289,000. The home features a attached garage and a separate entrance, finished, apartment basement, built approximately 16-30 years ago.
This home is located in Vales of Castlemore North, part of Brampton in the Peel area. Explore more homes for sale and recently sold properties in this neighbourhood.
Whether you are looking to buy, sell, or lease in Vales of Castlemore North, our team of experienced real estate professionals can help you navigate the market and find the perfect home. Contact us today for a free consultation.
52 Mount Royal Circle, Brampton, ON L6P 2K4 for sale,6 bedroom detached Vales of Castlemore North,Brampton homes for sale,Peel real estate,2-Storey homes, detached for sale


