
$1,487,500
20 Concorde Drive, Brampton, ON L6P 1V6

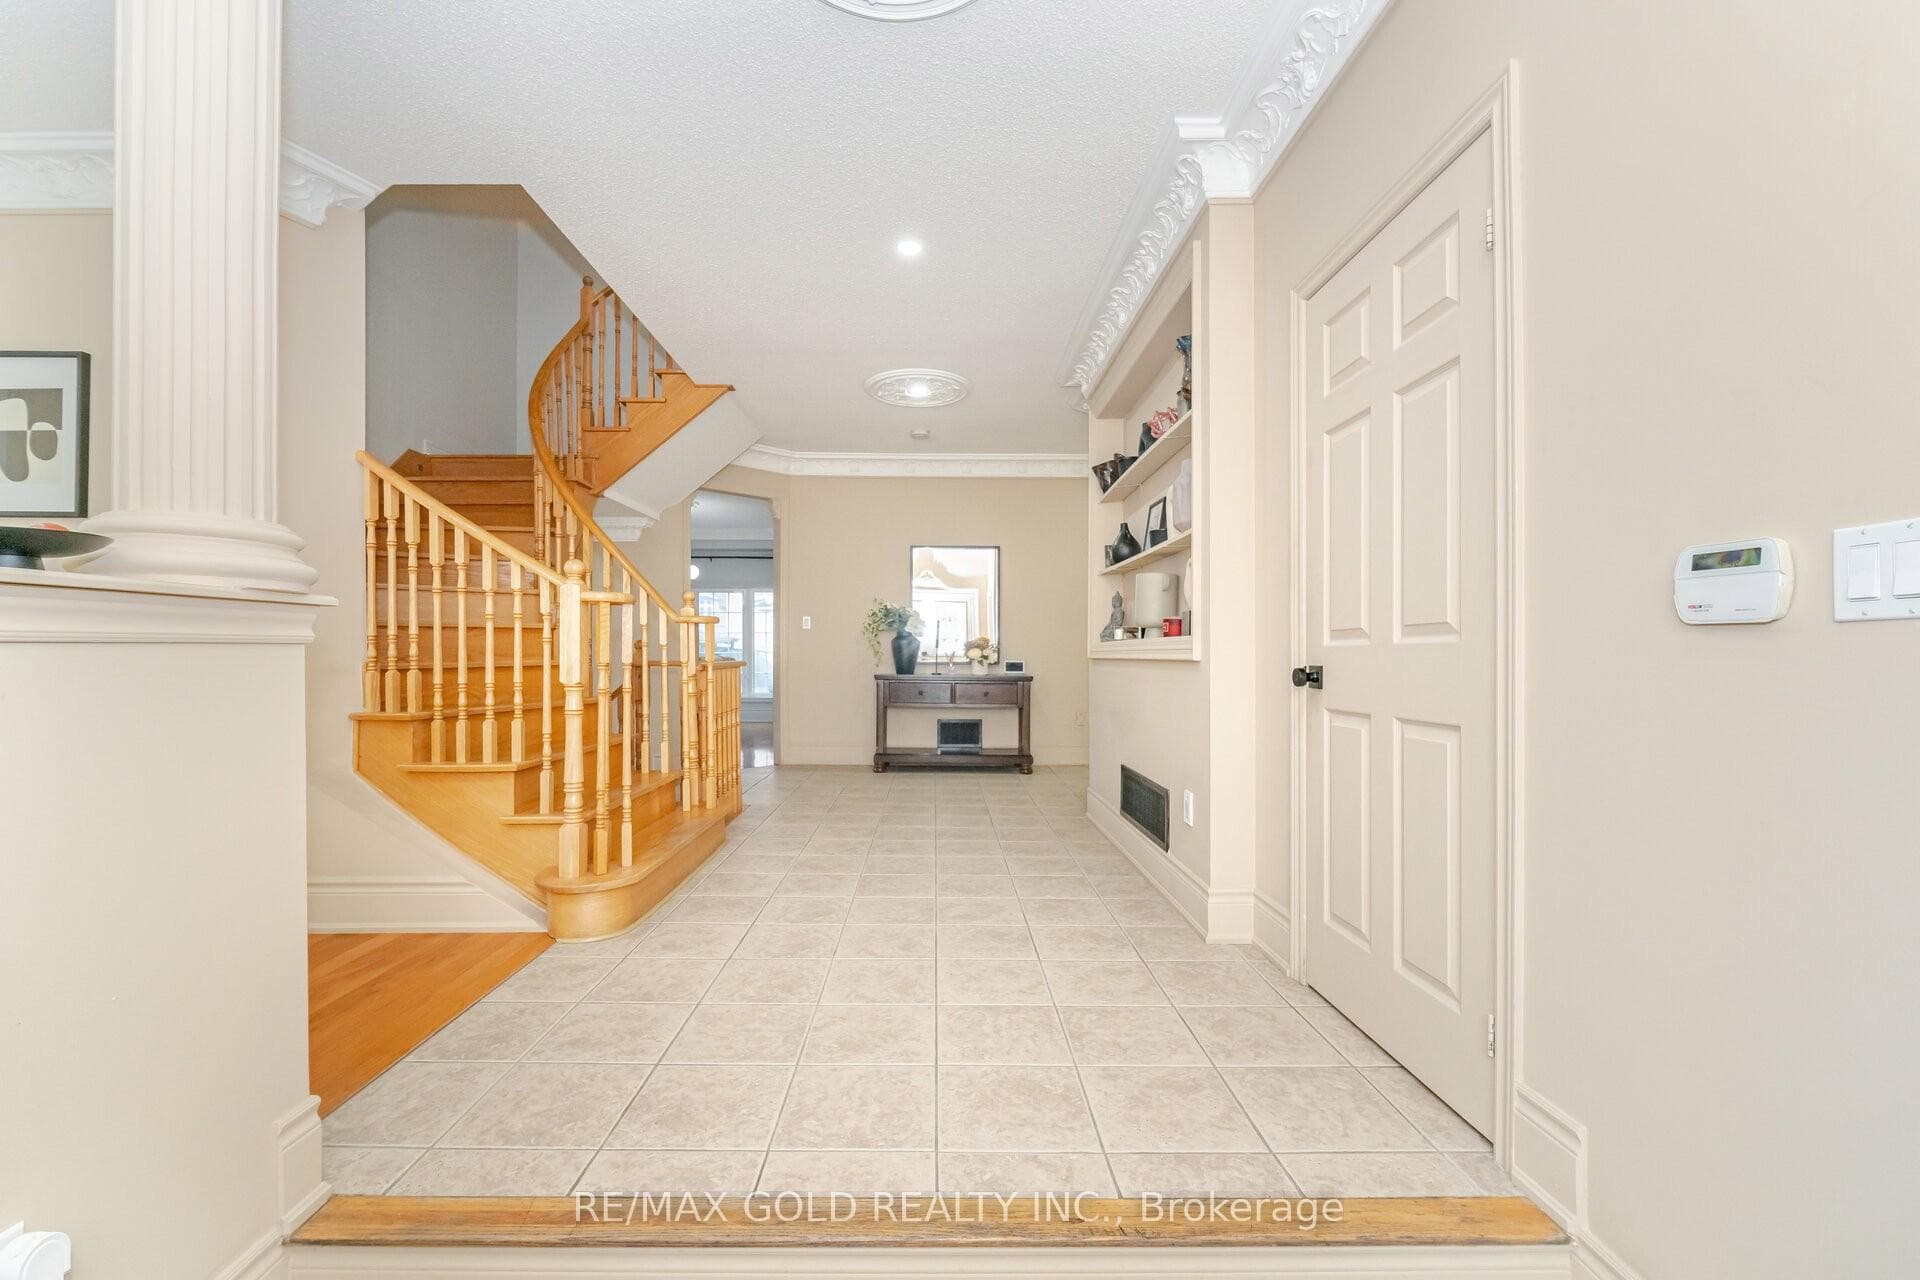
Register for free to view the complete photo gallery and property details
Showing 2 of 20 photos
Brampton, ON L6P 2W8
6 Bed · 5 Bath · Detached
MLS #W12457058
Sold on December 11, 2025
December 11, 2025
Originally listed at $1,399,900 11 days on market
Aprx 3700 Sq FT!! Come & Check Out This Fully Detached Home Built On 52 Ft Wide Lot. Comes With Finished Basement With Separate Entrance . Main Floor Features Separate Family Room, Living & Dining Room. Hardwood Throughout The Main Floor. Upgraded Kitchen Is Equipped With Granite Countertop & S/S Appliances. Second Floor Offers 4 Good Size Bedrooms. Master Bedroom Comes With Ensuite Bath & Walk-in Closet. Finished Basement Offers 2 Bedroom, 1Full Washrooms & Kitchen. Close To All Amenities: School, Parks, Shopping Mall, Grocery Stores & Many More.
Bedrooms
6
Bathrooms
5
Square Feet
3500-5000 sqft
Property Type
Detached
Register for free to view complete property details and access exclusive sold data
Free account • No credit card required
| Name | Size (m) | Size (ft) | Features |
|---|---|---|---|
| Living Room(Main) | 5.50 x 3.60 | - | - |
| Living Room(Main) | 5.50 x 3.60 | - | - |
| Living Room(Main) | 5.50 x 3.60 | - | - |
| Living Room(Main) | 5.50 x 3.60 | - | - |
| Living Room(Main) | 5.50 x 3.60 | - | - |
| Dining Room(Main) | 5.10 x 3.60 | - | - |
| Dining Room(Main) | 5.10 x 3.60 | - | - |
| Dining Room(Main) | 5.10 x 3.60 | - | - |
| Dining Room(Main) | 5.10 x 3.60 | - | - |
| Dining Room(Main) | 5.10 x 3.60 | - | - |
| Family Room(Main) | 6.75 x 3.90 | - | - |
| Family Room(Main) | 6.75 x 3.90 | - | - |
| Family Room(Main) | 6.75 x 3.90 | - | - |
| Family Room(Main) | 6.75 x 3.90 | - | - |
| Family Room(Main) | 6.75 x 3.90 | - | - |
| Kitchen(Main) | 5.70 x 4.15 | - | - |
| Kitchen(Main) | 5.70 x 4.15 | - | - |
| Kitchen(Main) | 5.70 x 4.15 | - | - |
| Kitchen(Main) | 5.70 x 4.15 | - | - |
| Kitchen(Main) | 5.70 x 4.15 | - | - |
| Breakfast(Main) | - | - | - |
| Breakfast(Main) | - | - | - |
| Breakfast(Main) | - | - | - |
| Breakfast(Main) | - | - | - |
| Breakfast(Main) | - | - | - |
| Primary Bedroom(Second) | 6.35 x 4.15 | - | - |
| Primary Bedroom(Second) | 6.35 x 4.15 | - | - |
| Primary Bedroom(Second) | 6.35 x 4.15 | - | - |
| Primary Bedroom(Second) | 6.35 x 4.15 | - | - |
| Primary Bedroom(Second) | 6.35 x 4.15 | - | - |
| Bedroom 2(Second) | 5.15 x 4.45 | - | - |
| Bedroom 2(Second) | 5.15 x 4.45 | - | - |
| Bedroom 2(Second) | 5.15 x 4.45 | - | - |
| Bedroom 2(Second) | 5.15 x 4.45 | - | - |
| Bedroom 2(Second) | 5.15 x 4.45 | - | - |
| Bedroom 3(Second) | 5.01 x 3.95 | - | - |
| Bedroom 3(Second) | 5.01 x 3.95 | - | - |
| Bedroom 3(Second) | 5.01 x 3.95 | - | - |
| Bedroom 3(Second) | 5.01 x 3.95 | - | - |
| Bedroom 3(Second) | 5.01 x 3.95 | - | - |
| Bedroom 4(Second) | 5.50 x 3.60 | - | - |
| Bedroom 4(Second) | 5.50 x 3.60 | - | - |
| Bedroom 4(Second) | 5.50 x 3.60 | - | - |
| Bedroom 4(Second) | 5.50 x 3.60 | - | - |
| Bedroom 4(Second) | 5.50 x 3.60 | - | - |
| Bedroom(Basement) | - | - | - |
| Bedroom(Basement) | - | - | - |
| Bedroom(Basement) | - | - | - |
| Bedroom(Basement) | - | - | - |
| Bedroom(Basement) | - | - | - |
| Bedroom 2(Basement) | - | - | - |
| Bedroom 2(Basement) | - | - | - |
| Bedroom 2(Basement) | - | - | - |
| Bedroom 2(Basement) | - | - | - |
| Bedroom 2(Basement) | - | - | - |
Register for free to view complete room dimensions and access exclusive sold data
Free account • No credit card required
Complete transaction history for this property
Register for free to view complete transaction history and access exclusive sold data
Free account • No credit card required
Original List Price
$1,399,900
Listed on Oct 9, 2025
Sold Price
$1,350,000
Sold on Dec 11, 2025
-$49,900
-3.6%
Register for free to view complete price history and access exclusive sold data
Free account • No credit card required
Your Agent
Broker of Record
PREMIER MATRIX REALTY LTD. BROKERAGE
See the comparable sold, tax-matched, and currently-competing listings for 41 Leparc Road.
Register for free to view complete price estimate and access exclusive sold data
Free account • No credit card required
Contact OVAIS QASSIM
41 Leparc Road, Brampton, ON L6P 2W8 is a 6-bedroom, 5-bathroom 2-storey detached with approximately 3500-5000 square feet of living space. This property is currently sold (sold for $1,350,000). The home features a built-in garage and a finished, separate entrance basement.
This home is located in Vales of Castlemore North, part of Brampton in the Peel area. Explore more homes for sale and recently sold properties in this neighbourhood.
Whether you are looking to buy, sell, or lease in Vales of Castlemore North, our team of experienced real estate professionals can help you navigate the market and find the perfect home. Contact us today for a free consultation.
41 Leparc Road, Brampton, ON L6P 2W8 sold,6 bedroom detached Vales of Castlemore North,Brampton homes for sale,Peel real estate,2-Storey homes, detached sold


