
$905,000
18 Bergen Road, Toronto, ON M1P 1R9
Register for free to view the complete photo gallery and property details
Showing 2 of 20 photos
Toronto, ON M1P 1N5
6 Bed · 3 Bath · Detached
MLS #E13539226
Sold on August 16, 2026
August 16, 2026
Originally listed at $899,000 9 days on market
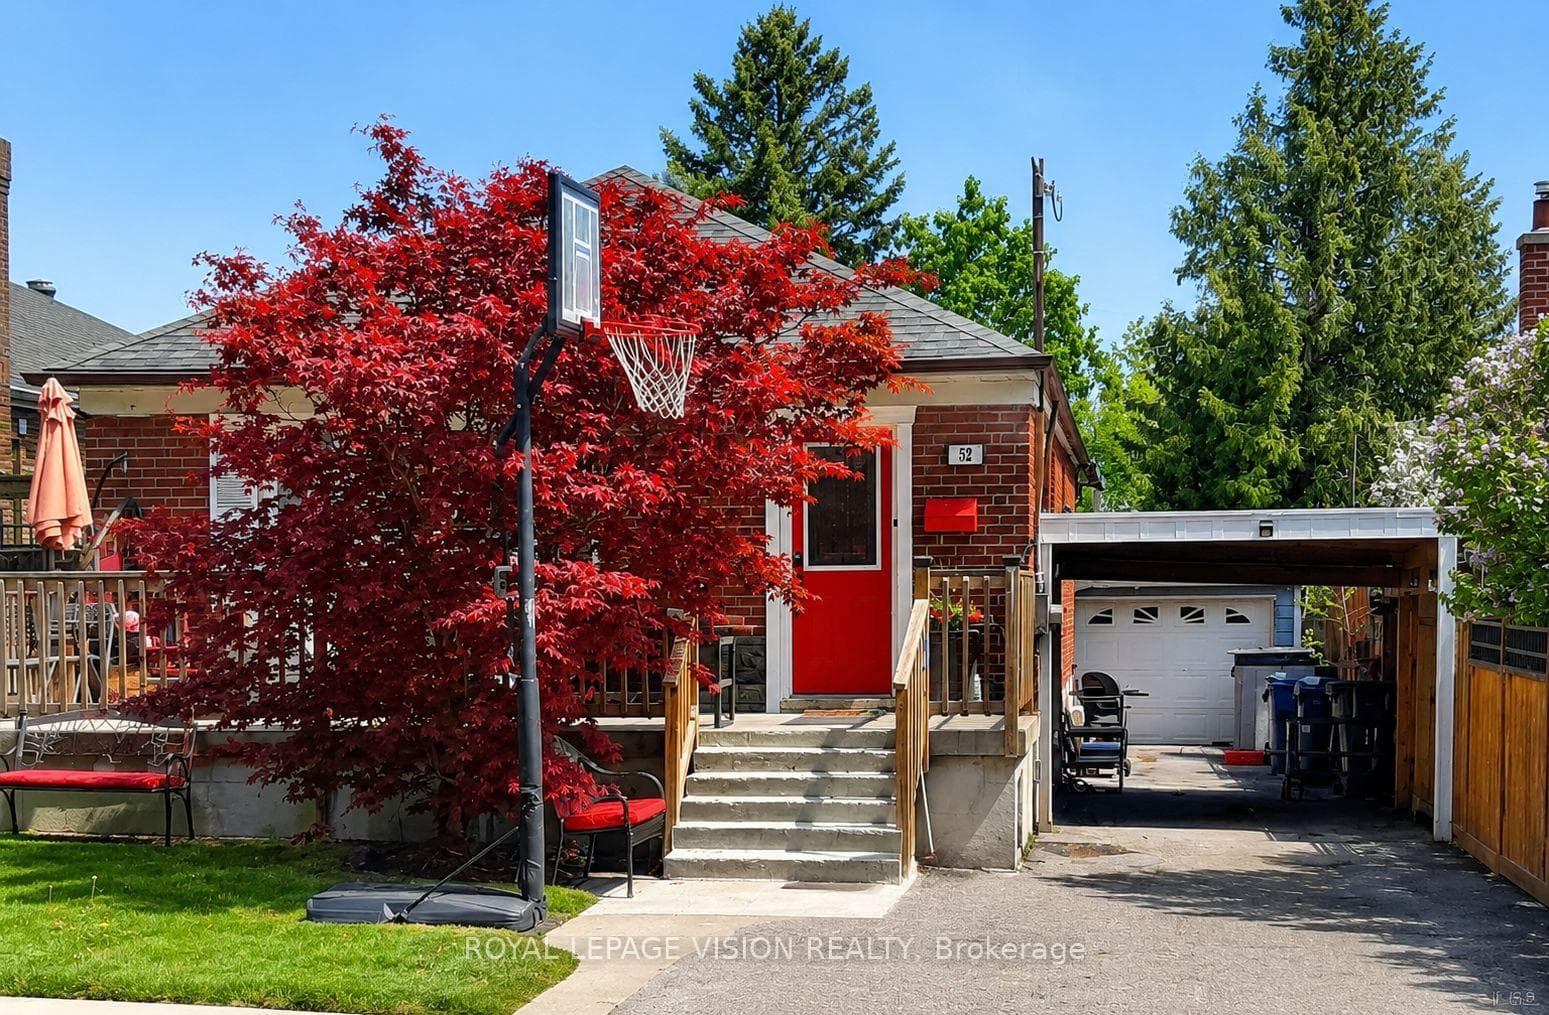
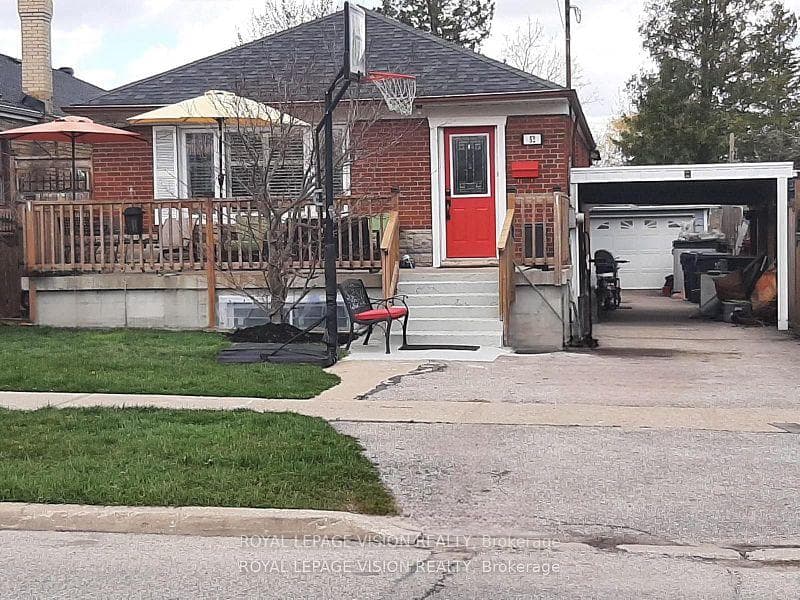
Urban convenience with suburban charm nestled in the desirable community of Dorset park & sits on a large lot backing onto quiet greenspace. Cozy, maintained 3 + 3 bedroom bungalow, great investment potential. ( Newer 24 x 10ft Concrete porch, New basement addition appx 240 sqft 1 bedroom, roughed in bathroom and kitchenette.)Basement has separate entrance, 3 bedrooms, rec room, 2 bathrooms. Updated main bath with Spa like shower system & rain shower head, Jacuzzi tub, Double sinks, Hands free faucets, Granite counter, Marble tile tub surround, Skylight with open function, Heated floors, Built-in towel warmer, Built-in Laundry basket, Smoked glass barn door, B/I ceiling speakers, LED lights, Aluminum backsplash. Kitchen is open concept with double skylight and convenient oversized Centre island with Quartz countertop. *** 2 Student tenants Very nice and very clean always pay on time, can stay or leave no problem. Rent: ( $825 & $785 )
Bedrooms
6
Bathrooms
3
Square Feet
700-1100 sqft
Property Type
Detached
Register for free to view complete property details and access exclusive sold data
Free account • No credit card required
| Name | Size (m) | Size (ft) | Features |
|---|---|---|---|
| Living Room(Ground) | 5.18 x 3.5 | 17.0 x 11.5 | - |
| Living Room(Ground) | 5.18 x 3.5 | 17.0 x 11.5 | - |
| Living Room(Ground) | 5.18 x 3.5 | 17.0 x 11.5 | - |
| Living Room(Ground) | 5.18 x 3.5 | 17.0 x 11.5 | - |
| Living Room(Ground) | 5.18 x 3.5 | 17.0 x 11.5 | - |
| Living Room(Ground) | 5.18 x 3.5 | 17.0 x 11.5 | - |
| Living Room(Ground) | 5.18 x 3.5 | 17.0 x 11.5 | - |
| Living Room(Ground) | 5.18 x 3.5 | 17.0 x 11.5 | - |
| Living Room(Ground) | 5.18 x 3.5 | 17.0 x 11.5 | - |
| Dining Room(Ground) | 4 x 2.5 | 13.1 x 8.2 | - |
| Dining Room(Ground) | 4 x 2.5 | 13.1 x 8.2 | - |
| Dining Room(Ground) | 4 x 2.5 | 13.1 x 8.2 | - |
| Dining Room(Ground) | 4 x 2.5 | 13.1 x 8.2 | - |
| Dining Room(Ground) | 4 x 2.5 | 13.1 x 8.2 | - |
| Dining Room(Ground) | 4 x 2.5 | 13.1 x 8.2 | - |
| Dining Room(Ground) | 4 x 2.5 | 13.1 x 8.2 | - |
| Dining Room(Ground) | 4 x 2.5 | 13.1 x 8.2 | - |
| Dining Room(Ground) | 4 x 2.5 | 13.1 x 8.2 | - |
| Kitchen(Ground) | 4.2 x 2.6 | 13.8 x 8.5 | - |
| Kitchen(Ground) | 4.2 x 2.6 | 13.8 x 8.5 | - |
| Kitchen(Ground) | 4.2 x 2.6 | 13.8 x 8.5 | - |
| Kitchen(Ground) | 4.2 x 2.6 | 13.8 x 8.5 | - |
| Kitchen(Ground) | 4.2 x 2.6 | 13.8 x 8.5 | - |
| Kitchen(Ground) | 4.2 x 2.6 | 13.8 x 8.5 | - |
| Kitchen(Ground) | 4.2 x 2.6 | 13.8 x 8.5 | - |
| Kitchen(Ground) | 4.2 x 2.6 | 13.8 x 8.5 | - |
| Kitchen(Ground) | 4.2 x 2.6 | 13.8 x 8.5 | - |
| Primary Bedroom(Ground) | 3.7 x 3.04 | 12.1 x 10.0 | - |
| Primary Bedroom(Ground) | 3.7 x 3.04 | 12.1 x 10.0 | - |
| Primary Bedroom(Ground) | 3.7 x 3.04 | 12.1 x 10.0 | - |
| Primary Bedroom(Ground) | 3.7 x 3.04 | 12.1 x 10.0 | - |
| Primary Bedroom(Ground) | 3.7 x 3.04 | 12.1 x 10.0 | - |
| Primary Bedroom(Ground) | 3.7 x 3.04 | 12.1 x 10.0 | - |
| Primary Bedroom(Ground) | 3.7 x 3.04 | 12.1 x 10.0 | - |
| Primary Bedroom(Ground) | 3.7 x 3.04 | 12.1 x 10.0 | - |
| Primary Bedroom(Ground) | 3.7 x 3.04 | 12.1 x 10.0 | - |
| Bedroom 2(Ground) | 3.6 x 3 | 11.8 x 9.8 | - |
| Bedroom 2(Ground) | 3.6 x 3 | 11.8 x 9.8 | - |
| Bedroom 2(Ground) | 3.6 x 3 | 11.8 x 9.8 | - |
| Bedroom 2(Ground) | 3.6 x 3 | 11.8 x 9.8 | - |
| Bedroom 2(Ground) | 3.6 x 3 | 11.8 x 9.8 | - |
| Bedroom 2(Ground) | 3.6 x 3 | 11.8 x 9.8 | - |
| Bedroom 2(Ground) | 3.6 x 3 | 11.8 x 9.8 | - |
| Bedroom 2(Ground) | 3.6 x 3 | 11.8 x 9.8 | - |
| Bedroom 2(Ground) | 3.6 x 3 | 11.8 x 9.8 | - |
| Bedroom 3(Ground) | 3 x 2.98 | 9.8 x 9.8 | - |
| Bedroom 3(Ground) | 3 x 2.98 | 9.8 x 9.8 | - |
| Bedroom 3(Ground) | 3 x 2.98 | 9.8 x 9.8 | - |
| Bedroom 3(Ground) | 3 x 2.98 | 9.8 x 9.8 | - |
| Bedroom 3(Ground) | 3 x 2.98 | 9.8 x 9.8 | - |
| Bedroom 3(Ground) | 3 x 2.98 | 9.8 x 9.8 | - |
| Bedroom 3(Ground) | 3 x 2.98 | 9.8 x 9.8 | - |
| Bedroom 3(Ground) | 3 x 2.98 | 9.8 x 9.8 | - |
| Bedroom 3(Ground) | 3 x 2.98 | 9.8 x 9.8 | - |
| Recreation(Basement) | 7 x 2.8 | 23.0 x 9.2 | - |
| Recreation(Basement) | 7 x 2.8 | 23.0 x 9.2 | - |
| Recreation(Basement) | 7 x 2.8 | 23.0 x 9.2 | - |
| Recreation(Basement) | 7 x 2.8 | 23.0 x 9.2 | - |
| Recreation(Basement) | 7 x 2.8 | 23.0 x 9.2 | - |
| Recreation(Basement) | 7 x 2.8 | 23.0 x 9.2 | - |
| Recreation(Basement) | 7 x 2.8 | 23.0 x 9.2 | - |
| Recreation(Basement) | 7 x 2.8 | 23.0 x 9.2 | - |
| Recreation(Basement) | 7 x 2.8 | 23.0 x 9.2 | - |
| Bedroom(Basement) | 5 x 3 | 16.4 x 9.8 | - |
| Bedroom(Basement) | 5 x 3 | 16.4 x 9.8 | - |
| Bedroom(Basement) | 5 x 3 | 16.4 x 9.8 | - |
| Bedroom(Basement) | 5 x 3 | 16.4 x 9.8 | - |
| Bedroom(Basement) | 5 x 3 | 16.4 x 9.8 | - |
| Bedroom(Basement) | 5 x 3 | 16.4 x 9.8 | - |
| Bedroom(Basement) | 5 x 3 | 16.4 x 9.8 | - |
| Bedroom(Basement) | 5 x 3 | 16.4 x 9.8 | - |
| Bedroom(Basement) | 5 x 3 | 16.4 x 9.8 | - |
| Bedroom 2(Basement) | 3 x 2.5 | 9.8 x 8.2 | - |
| Bedroom 2(Basement) | 3 x 2.5 | 9.8 x 8.2 | - |
| Bedroom 2(Basement) | 3 x 2.5 | 9.8 x 8.2 | - |
| Bedroom 2(Basement) | 3 x 2.5 | 9.8 x 8.2 | - |
| Bedroom 2(Basement) | 3 x 2.5 | 9.8 x 8.2 | - |
| Bedroom 2(Basement) | 3 x 2.5 | 9.8 x 8.2 | - |
| Bedroom 2(Basement) | 3 x 2.5 | 9.8 x 8.2 | - |
| Bedroom 2(Basement) | 3 x 2.5 | 9.8 x 8.2 | - |
| Bedroom 2(Basement) | 3 x 2.5 | 9.8 x 8.2 | - |
| Bedroom 3(Basement) | 3 x 2.8 | 9.8 x 9.2 | - |
| Bedroom 3(Basement) | 3 x 2.8 | 9.8 x 9.2 | - |
| Bedroom 3(Basement) | 3 x 2.8 | 9.8 x 9.2 | - |
| Bedroom 3(Basement) | 3 x 2.8 | 9.8 x 9.2 | - |
| Bedroom 3(Basement) | 3 x 2.8 | 9.8 x 9.2 | - |
| Bedroom 3(Basement) | 3 x 2.8 | 9.8 x 9.2 | - |
| Bedroom 3(Basement) | 3 x 2.8 | 9.8 x 9.2 | - |
| Bedroom 3(Basement) | 3 x 2.8 | 9.8 x 9.2 | - |
| Bedroom 3(Basement) | 3 x 2.8 | 9.8 x 9.2 | - |
| Office(Basement) | 3 x 2.7 | 9.8 x 8.9 | - |
| Office(Basement) | 3 x 2.7 | 9.8 x 8.9 | - |
| Office(Basement) | 3 x 2.7 | 9.8 x 8.9 | - |
| Office(Basement) | 3 x 2.7 | 9.8 x 8.9 | - |
| Office(Basement) | 3 x 2.7 | 9.8 x 8.9 | - |
| Office(Basement) | 3 x 2.7 | 9.8 x 8.9 | - |
| Office(Basement) | 3 x 2.7 | 9.8 x 8.9 | - |
| Office(Basement) | 3 x 2.7 | 9.8 x 8.9 | - |
| Office(Basement) | 3 x 2.7 | 9.8 x 8.9 | - |
Register for free to view complete room dimensions and access exclusive sold data
Free account • No credit card required
Complete transaction history for this property
Register for free to view complete transaction history and access exclusive sold data
Free account • No credit card required
Original List Price
$899,000
Listed on Jul 7, 2026
Sold Price
$885,000
Sold on Aug 16, 2026
-$14,000
-1.6%
Register for free to view complete price history and access exclusive sold data
Free account • No credit card required
Your Agent
Broker of Record
PREMIER MATRIX REALTY LTD. BROKERAGE
See the comparable sold, tax-matched, and currently-competing listings for 52 Ellendale Drive.
Register for free to view complete price estimate and access exclusive sold data
Free account • No credit card required
Contact OVAIS QASSIM
52 Ellendale Drive, Toronto, ON M1P 1N5 is a 6-bedroom, 3-bathroom bungalow detached with approximately 700-1100 square feet of living space, situated on a 40 125 foot lot. This property is currently sold (sold for $885,000). The home features a detached garage and a separate entrance, finished basement.
This home is located in Dorset Park, part of Toronto E04 in the Toronto area. Explore more homes for sale and recently sold properties in this neighbourhood.
Whether you are looking to buy, sell, or lease in Dorset Park, our team of experienced real estate professionals can help you navigate the market and find the perfect home. Contact us today for a free consultation.
52 Ellendale Drive, Toronto, ON M1P 1N5 sold,6 bedroom detached Dorset Park,Toronto E04 homes for sale,Toronto real estate,Bungalow homes, detached sold


