
$1,445,000
73 James Walker Avenue, Caledon, ON L4C 4N1
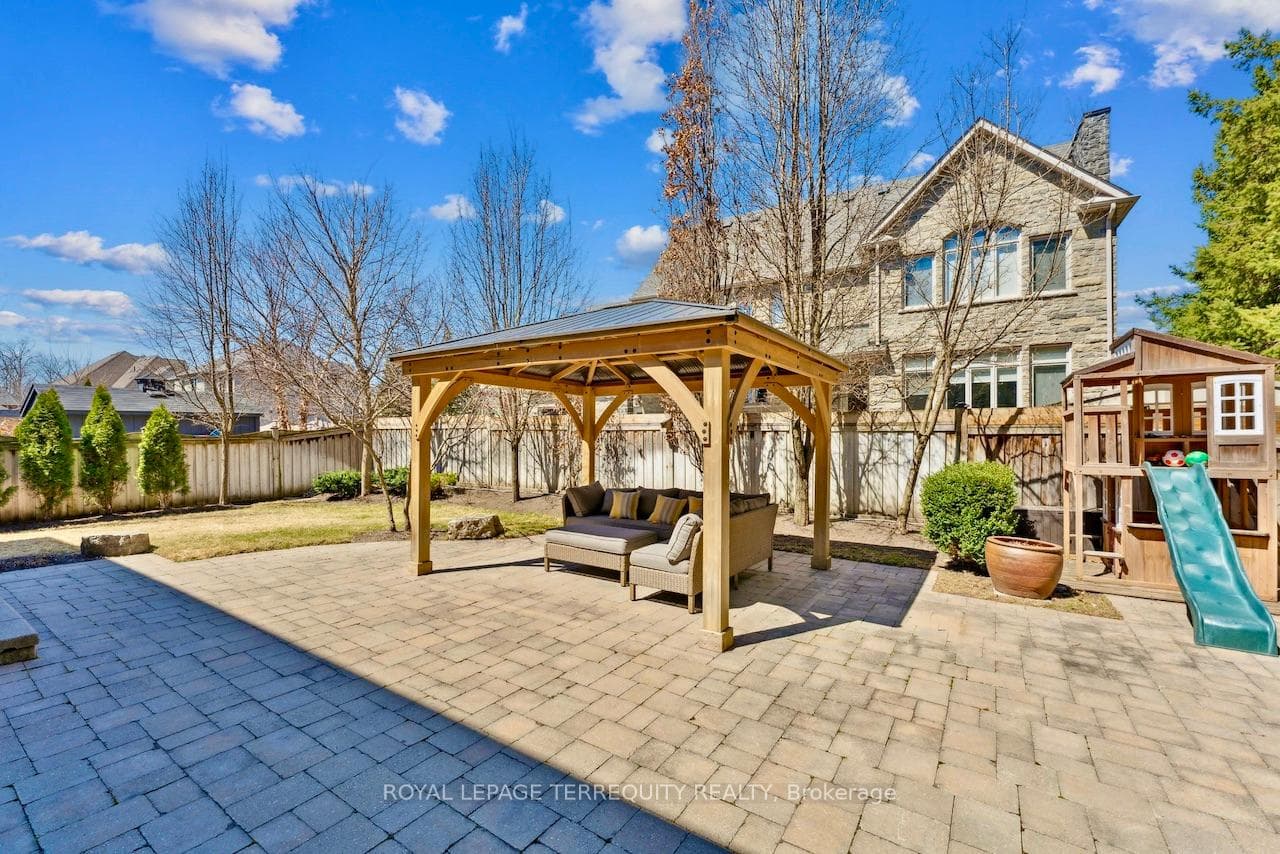
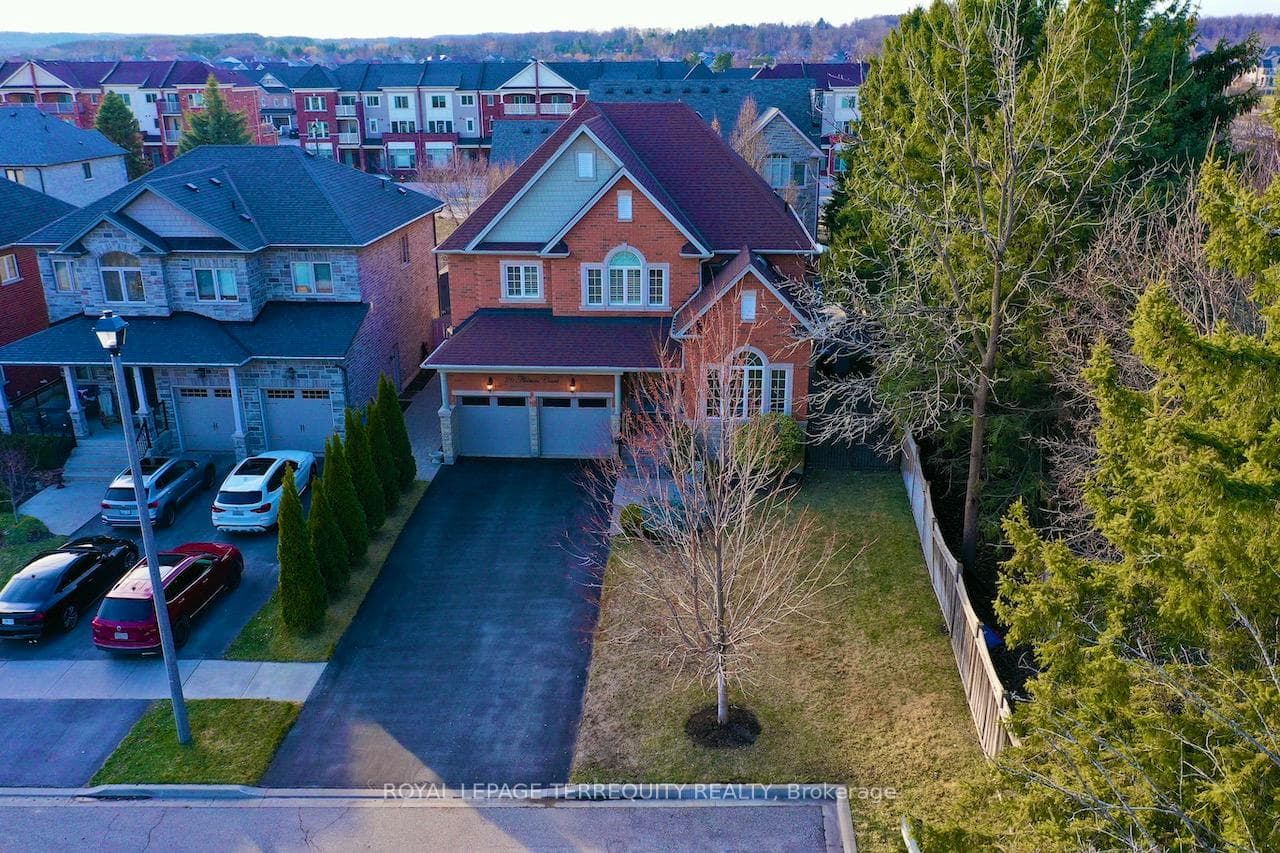
Register for free to view the complete photo gallery and property details
Showing 2 of 20 photos
Caledon, ON L7C 1R1
5 Bed · 4 Bath · Detached
MLS #W12793328
Sold on July 30, 2026
July 30, 2026
Originally listed at $1,499,900 92 days on market
2,803SF (4,181SF - Living Space) Move-in Ready. One of 23 exclusively built executive homes on quiet cul-de-sac beside court house and town hall. No.26 directly overlooks cul-de-sac, has a wider lot at rear, and no immediate neighbour on one side.A FEW UNIQUE FEATURES: 2-storey dining room with balcony above (see photos). High Ceilings in Living/ Great Room. French Door walk out to rear patio. Access to basement from garage through mudroom. Open concept basement apartment layout can accommodate 2 bedrooms (each with a window). Accessory unit income can be approx $2500 +/-. Outdoor kitchen with water & hydro.470SF Finished Garage with 11ft ceilings allowing optimal vehicle lift. Double wrought iron gate perfect for boat storage on north side. Extensive hard/ soft landscaping with inground sprinklers and hydro lines including in flower beds.Click Link to review extensive List of Upgrades - This is an Executive Home!!! | Rounded corner drywall, plaster crown mouldings throughout, flat/ smooth ceilings, travertine flooring and showers, 8" baseboards, 2024 Kohler toilets throughout, potlights throughout, 3" maple hardwood on main and upper, laminate in basement. Extensive maple kitchen cabinetry with CUSTOM organizers and a huge pantry, granite counters, crystal light fixtures,Review List of Inclusions below - Yes everything is included!See attached Hood Q Report for neighbourhood amenities including schools (Public, Catholic,Private), Parks and Recreational, Transit, Health and Safety Services.
Bedrooms
5
Bathrooms
4
Square Feet
2500-3000 sqft
Property Type
Detached
Register for free to view complete property details and access exclusive sold data
Free account • No credit card required
| Name | Size (m) | Size (ft) | Features |
|---|---|---|---|
| Living Room(Main) | 4.38 x 3.47 | 14.4 x 11.4 | - |
| Living Room(Main) | 4.38 x 3.47 | 14.4 x 11.4 | - |
| Living Room(Main) | 4.38 x 3.47 | 14.4 x 11.4 | - |
| Living Room(Main) | 4.38 x 3.47 | 14.4 x 11.4 | - |
| Living Room(Main) | 4.38 x 3.47 | 14.4 x 11.4 | - |
| Living Room(Main) | 4.38 x 3.47 | 14.4 x 11.4 | - |
| Living Room(Main) | 4.38 x 3.47 | 14.4 x 11.4 | - |
| Living Room(Main) | 4.38 x 3.47 | 14.4 x 11.4 | - |
| Living Room(Main) | 4.38 x 3.47 | 14.4 x 11.4 | - |
| Living Room(Main) | 4.38 x 3.47 | 14.4 x 11.4 | - |
| Living Room(Main) | 4.38 x 3.47 | 14.4 x 11.4 | - |
| Living Room(Main) | 4.38 x 3.47 | 14.4 x 11.4 | - |
| Living Room(Main) | 4.38 x 3.47 | 14.4 x 11.4 | - |
| Living Room(Main) | 4.38 x 3.47 | 14.4 x 11.4 | - |
| Living Room(Main) | 4.38 x 3.47 | 14.4 x 11.4 | - |
| Living Room(Main) | 4.38 x 3.47 | 14.4 x 11.4 | - |
| Living Room(Main) | 4.38 x 3.47 | 14.4 x 11.4 | - |
| Dining Room(Main) | 3.82 x 3.8 | 12.5 x 12.5 | - |
| Dining Room(Main) | 3.82 x 3.8 | 12.5 x 12.5 | - |
| Dining Room(Main) | 3.82 x 3.8 | 12.5 x 12.5 | - |
| Dining Room(Main) | 3.82 x 3.8 | 12.5 x 12.5 | - |
| Dining Room(Main) | 3.82 x 3.8 | 12.5 x 12.5 | - |
| Dining Room(Main) | 3.82 x 3.8 | 12.5 x 12.5 | - |
| Dining Room(Main) | 3.82 x 3.8 | 12.5 x 12.5 | - |
| Dining Room(Main) | 3.82 x 3.8 | 12.5 x 12.5 | - |
| Dining Room(Main) | 3.82 x 3.8 | 12.5 x 12.5 | - |
| Dining Room(Main) | 3.82 x 3.8 | 12.5 x 12.5 | - |
| Dining Room(Main) | 3.82 x 3.8 | 12.5 x 12.5 | - |
| Dining Room(Main) | 3.82 x 3.8 | 12.5 x 12.5 | - |
| Dining Room(Main) | 3.82 x 3.8 | 12.5 x 12.5 | - |
| Dining Room(Main) | 3.82 x 3.8 | 12.5 x 12.5 | - |
| Dining Room(Main) | 3.82 x 3.8 | 12.5 x 12.5 | - |
| Dining Room(Main) | 3.82 x 3.8 | 12.5 x 12.5 | - |
| Dining Room(Main) | 3.82 x 3.8 | 12.5 x 12.5 | - |
| Kitchen(Main) | 3.73 x 3.7 | 12.2 x 12.1 | - |
| Kitchen(Main) | 3.73 x 3.7 | 12.2 x 12.1 | - |
| Kitchen(Main) | 3.73 x 3.7 | 12.2 x 12.1 | - |
| Kitchen(Main) | 3.73 x 3.7 | 12.2 x 12.1 | - |
| Kitchen(Main) | 3.73 x 3.7 | 12.2 x 12.1 | - |
| Kitchen(Main) | 3.73 x 3.7 | 12.2 x 12.1 | - |
| Kitchen(Main) | 3.73 x 3.7 | 12.2 x 12.1 | - |
| Kitchen(Main) | 3.73 x 3.7 | 12.2 x 12.1 | - |
| Kitchen(Main) | 3.73 x 3.7 | 12.2 x 12.1 | - |
| Kitchen(Main) | 3.73 x 3.7 | 12.2 x 12.1 | - |
| Kitchen(Main) | 3.73 x 3.7 | 12.2 x 12.1 | - |
| Kitchen(Main) | 3.73 x 3.7 | 12.2 x 12.1 | - |
| Kitchen(Main) | 3.73 x 3.7 | 12.2 x 12.1 | - |
| Kitchen(Main) | 3.73 x 3.7 | 12.2 x 12.1 | - |
| Kitchen(Main) | 3.73 x 3.7 | 12.2 x 12.1 | - |
| Kitchen(Main) | 3.73 x 3.7 | 12.2 x 12.1 | - |
| Kitchen(Main) | 3.73 x 3.7 | 12.2 x 12.1 | - |
| Breakfast(Main) | 4.68 x 3.43 | 15.4 x 11.3 | - |
| Breakfast(Main) | 4.68 x 3.43 | 15.4 x 11.3 | - |
| Breakfast(Main) | 4.68 x 3.43 | 15.4 x 11.3 | - |
| Breakfast(Main) | 4.68 x 3.43 | 15.4 x 11.3 | - |
| Breakfast(Main) | 4.68 x 3.43 | 15.4 x 11.3 | - |
| Breakfast(Main) | 4.68 x 3.43 | 15.4 x 11.3 | - |
| Breakfast(Main) | 4.68 x 3.43 | 15.4 x 11.3 | - |
| Breakfast(Main) | 4.68 x 3.43 | 15.4 x 11.3 | - |
| Breakfast(Main) | 4.68 x 3.43 | 15.4 x 11.3 | - |
| Breakfast(Main) | 4.68 x 3.43 | 15.4 x 11.3 | - |
| Breakfast(Main) | 4.68 x 3.43 | 15.4 x 11.3 | - |
| Breakfast(Main) | 4.68 x 3.43 | 15.4 x 11.3 | - |
| Breakfast(Main) | 4.68 x 3.43 | 15.4 x 11.3 | - |
| Breakfast(Main) | 4.68 x 3.43 | 15.4 x 11.3 | - |
| Breakfast(Main) | 4.68 x 3.43 | 15.4 x 11.3 | - |
| Breakfast(Main) | 4.68 x 3.43 | 15.4 x 11.3 | - |
| Breakfast(Main) | 4.68 x 3.43 | 15.4 x 11.3 | - |
| Family Room(Main) | 4.92 x 4.06 | 16.1 x 13.3 | - |
| Family Room(Main) | 4.92 x 4.06 | 16.1 x 13.3 | - |
| Family Room(Main) | 4.92 x 4.06 | 16.1 x 13.3 | - |
| Family Room(Main) | 4.92 x 4.06 | 16.1 x 13.3 | - |
| Family Room(Main) | 4.92 x 4.06 | 16.1 x 13.3 | - |
| Family Room(Main) | 4.92 x 4.06 | 16.1 x 13.3 | - |
| Family Room(Main) | 4.92 x 4.06 | 16.1 x 13.3 | - |
| Family Room(Main) | 4.92 x 4.06 | 16.1 x 13.3 | - |
| Family Room(Main) | 4.92 x 4.06 | 16.1 x 13.3 | - |
| Family Room(Main) | 4.92 x 4.06 | 16.1 x 13.3 | - |
| Family Room(Main) | 4.92 x 4.06 | 16.1 x 13.3 | - |
| Family Room(Main) | 4.92 x 4.06 | 16.1 x 13.3 | - |
| Family Room(Main) | 4.92 x 4.06 | 16.1 x 13.3 | - |
| Family Room(Main) | 4.92 x 4.06 | 16.1 x 13.3 | - |
| Family Room(Main) | 4.92 x 4.06 | 16.1 x 13.3 | - |
| Family Room(Main) | 4.92 x 4.06 | 16.1 x 13.3 | - |
| Family Room(Main) | 4.92 x 4.06 | 16.1 x 13.3 | - |
| Foyer(Main) | 3.71 x 2.51 | 12.2 x 8.2 | - |
| Foyer(Main) | 3.71 x 2.51 | 12.2 x 8.2 | - |
| Foyer(Main) | 3.71 x 2.51 | 12.2 x 8.2 | - |
| Foyer(Main) | 3.71 x 2.51 | 12.2 x 8.2 | - |
| Foyer(Main) | 3.71 x 2.51 | 12.2 x 8.2 | - |
| Foyer(Main) | 3.71 x 2.51 | 12.2 x 8.2 | - |
| Foyer(Main) | 3.71 x 2.51 | 12.2 x 8.2 | - |
| Foyer(Main) | 3.71 x 2.51 | 12.2 x 8.2 | - |
| Foyer(Main) | 3.71 x 2.51 | 12.2 x 8.2 | - |
| Foyer(Main) | 3.71 x 2.51 | 12.2 x 8.2 | - |
| Foyer(Main) | 3.71 x 2.51 | 12.2 x 8.2 | - |
| Foyer(Main) | 3.71 x 2.51 | 12.2 x 8.2 | - |
| Foyer(Main) | 3.71 x 2.51 | 12.2 x 8.2 | - |
| Foyer(Main) | 3.71 x 2.51 | 12.2 x 8.2 | - |
| Foyer(Main) | 3.71 x 2.51 | 12.2 x 8.2 | - |
| Foyer(Main) | 3.71 x 2.51 | 12.2 x 8.2 | - |
| Foyer(Main) | 3.71 x 2.51 | 12.2 x 8.2 | - |
| Powder Room(Main) | 1.75 x 1.5 | 5.7 x 4.9 | - |
| Powder Room(Main) | 1.75 x 1.5 | 5.7 x 4.9 | - |
| Powder Room(Main) | 1.75 x 1.5 | 5.7 x 4.9 | - |
| Powder Room(Main) | 1.75 x 1.5 | 5.7 x 4.9 | - |
| Powder Room(Main) | 1.75 x 1.5 | 5.7 x 4.9 | - |
| Powder Room(Main) | 1.75 x 1.5 | 5.7 x 4.9 | - |
| Powder Room(Main) | 1.75 x 1.5 | 5.7 x 4.9 | - |
| Powder Room(Main) | 1.75 x 1.5 | 5.7 x 4.9 | - |
| Powder Room(Main) | 1.75 x 1.5 | 5.7 x 4.9 | - |
| Powder Room(Main) | 1.75 x 1.5 | 5.7 x 4.9 | - |
| Powder Room(Main) | 1.75 x 1.5 | 5.7 x 4.9 | - |
| Powder Room(Main) | 1.75 x 1.5 | 5.7 x 4.9 | - |
| Powder Room(Main) | 1.75 x 1.5 | 5.7 x 4.9 | - |
| Powder Room(Main) | 1.75 x 1.5 | 5.7 x 4.9 | - |
| Powder Room(Main) | 1.75 x 1.5 | 5.7 x 4.9 | - |
| Powder Room(Main) | 1.75 x 1.5 | 5.7 x 4.9 | - |
| Powder Room(Main) | 1.75 x 1.5 | 5.7 x 4.9 | - |
| Laundry(Lower) | 3.22 x 2.34 | 10.6 x 7.7 | - |
| Laundry(Lower) | 3.22 x 2.34 | 10.6 x 7.7 | - |
| Laundry(Lower) | 3.22 x 2.34 | 10.6 x 7.7 | - |
| Laundry(Lower) | 3.22 x 2.34 | 10.6 x 7.7 | - |
| Laundry(Lower) | 3.22 x 2.34 | 10.6 x 7.7 | - |
| Laundry(Lower) | 3.22 x 2.34 | 10.6 x 7.7 | - |
| Laundry(Lower) | 3.22 x 2.34 | 10.6 x 7.7 | - |
| Laundry(Lower) | 3.22 x 2.34 | 10.6 x 7.7 | - |
| Laundry(Lower) | 3.22 x 2.34 | 10.6 x 7.7 | - |
| Laundry(Lower) | 3.22 x 2.34 | 10.6 x 7.7 | - |
| Laundry(Lower) | 3.22 x 2.34 | 10.6 x 7.7 | - |
| Laundry(Lower) | 3.22 x 2.34 | 10.6 x 7.7 | - |
| Laundry(Lower) | 3.22 x 2.34 | 10.6 x 7.7 | - |
| Laundry(Lower) | 3.22 x 2.34 | 10.6 x 7.7 | - |
| Laundry(Lower) | 3.22 x 2.34 | 10.6 x 7.7 | - |
| Laundry(Lower) | 3.22 x 2.34 | 10.6 x 7.7 | - |
| Laundry(Lower) | 3.22 x 2.34 | 10.6 x 7.7 | - |
| Primary Bedroom(Second) | 6.99 x 4.07 | 22.9 x 13.4 | - |
| Primary Bedroom(Second) | 6.99 x 4.07 | 22.9 x 13.4 | - |
| Primary Bedroom(Second) | 6.99 x 4.07 | 22.9 x 13.4 | - |
| Primary Bedroom(Second) | 6.99 x 4.07 | 22.9 x 13.4 | - |
| Primary Bedroom(Second) | 6.99 x 4.07 | 22.9 x 13.4 | - |
| Primary Bedroom(Second) | 6.99 x 4.07 | 22.9 x 13.4 | - |
| Primary Bedroom(Second) | 6.99 x 4.07 | 22.9 x 13.4 | - |
| Primary Bedroom(Second) | 6.99 x 4.07 | 22.9 x 13.4 | - |
| Primary Bedroom(Second) | 6.99 x 4.07 | 22.9 x 13.4 | - |
| Primary Bedroom(Second) | 6.99 x 4.07 | 22.9 x 13.4 | - |
| Primary Bedroom(Second) | 6.99 x 4.07 | 22.9 x 13.4 | - |
| Primary Bedroom(Second) | 6.99 x 4.07 | 22.9 x 13.4 | - |
| Primary Bedroom(Second) | 6.99 x 4.07 | 22.9 x 13.4 | - |
| Primary Bedroom(Second) | 6.99 x 4.07 | 22.9 x 13.4 | - |
| Primary Bedroom(Second) | 6.99 x 4.07 | 22.9 x 13.4 | - |
| Primary Bedroom(Second) | 6.99 x 4.07 | 22.9 x 13.4 | - |
| Primary Bedroom(Second) | 6.99 x 4.07 | 22.9 x 13.4 | - |
| Bedroom 2(Second) | 4.5 x 3.36 | 14.8 x 11.0 | - |
| Bedroom 2(Second) | 4.5 x 3.36 | 14.8 x 11.0 | - |
| Bedroom 2(Second) | 4.5 x 3.36 | 14.8 x 11.0 | - |
| Bedroom 2(Second) | 4.5 x 3.36 | 14.8 x 11.0 | - |
| Bedroom 2(Second) | 4.5 x 3.36 | 14.8 x 11.0 | - |
| Bedroom 2(Second) | 4.5 x 3.36 | 14.8 x 11.0 | - |
| Bedroom 2(Second) | 4.5 x 3.36 | 14.8 x 11.0 | - |
| Bedroom 2(Second) | 4.5 x 3.36 | 14.8 x 11.0 | - |
| Bedroom 2(Second) | 4.5 x 3.36 | 14.8 x 11.0 | - |
| Bedroom 2(Second) | 4.5 x 3.36 | 14.8 x 11.0 | - |
| Bedroom 2(Second) | 4.5 x 3.36 | 14.8 x 11.0 | - |
| Bedroom 2(Second) | 4.5 x 3.36 | 14.8 x 11.0 | - |
| Bedroom 2(Second) | 4.5 x 3.36 | 14.8 x 11.0 | - |
| Bedroom 2(Second) | 4.5 x 3.36 | 14.8 x 11.0 | - |
| Bedroom 2(Second) | 4.5 x 3.36 | 14.8 x 11.0 | - |
| Bedroom 2(Second) | 4.5 x 3.36 | 14.8 x 11.0 | - |
| Bedroom 2(Second) | 4.5 x 3.36 | 14.8 x 11.0 | - |
| Bedroom 3(Second) | 3.71 x 3.63 | 12.2 x 11.9 | - |
| Bedroom 3(Second) | 3.71 x 3.63 | 12.2 x 11.9 | - |
| Bedroom 3(Second) | 3.71 x 3.63 | 12.2 x 11.9 | - |
| Bedroom 3(Second) | 3.71 x 3.63 | 12.2 x 11.9 | - |
| Bedroom 3(Second) | 3.71 x 3.63 | 12.2 x 11.9 | - |
| Bedroom 3(Second) | 3.71 x 3.63 | 12.2 x 11.9 | - |
| Bedroom 3(Second) | 3.71 x 3.63 | 12.2 x 11.9 | - |
| Bedroom 3(Second) | 3.71 x 3.63 | 12.2 x 11.9 | - |
| Bedroom 3(Second) | 3.71 x 3.63 | 12.2 x 11.9 | - |
| Bedroom 3(Second) | 3.71 x 3.63 | 12.2 x 11.9 | - |
| Bedroom 3(Second) | 3.71 x 3.63 | 12.2 x 11.9 | - |
| Bedroom 3(Second) | 3.71 x 3.63 | 12.2 x 11.9 | - |
| Bedroom 3(Second) | 3.71 x 3.63 | 12.2 x 11.9 | - |
| Bedroom 3(Second) | 3.71 x 3.63 | 12.2 x 11.9 | - |
| Bedroom 3(Second) | 3.71 x 3.63 | 12.2 x 11.9 | - |
| Bedroom 3(Second) | 3.71 x 3.63 | 12.2 x 11.9 | - |
| Bedroom 3(Second) | 3.71 x 3.63 | 12.2 x 11.9 | - |
| Bedroom 4(Second) | 3.76 x 3.47 | 12.3 x 11.4 | - |
| Bedroom 4(Second) | 3.76 x 3.47 | 12.3 x 11.4 | - |
| Bedroom 4(Second) | 3.76 x 3.47 | 12.3 x 11.4 | - |
| Bedroom 4(Second) | 3.76 x 3.47 | 12.3 x 11.4 | - |
| Bedroom 4(Second) | 3.76 x 3.47 | 12.3 x 11.4 | - |
| Bedroom 4(Second) | 3.76 x 3.47 | 12.3 x 11.4 | - |
| Bedroom 4(Second) | 3.76 x 3.47 | 12.3 x 11.4 | - |
| Bedroom 4(Second) | 3.76 x 3.47 | 12.3 x 11.4 | - |
| Bedroom 4(Second) | 3.76 x 3.47 | 12.3 x 11.4 | - |
| Bedroom 4(Second) | 3.76 x 3.47 | 12.3 x 11.4 | - |
| Bedroom 4(Second) | 3.76 x 3.47 | 12.3 x 11.4 | - |
| Bedroom 4(Second) | 3.76 x 3.47 | 12.3 x 11.4 | - |
| Bedroom 4(Second) | 3.76 x 3.47 | 12.3 x 11.4 | - |
| Bedroom 4(Second) | 3.76 x 3.47 | 12.3 x 11.4 | - |
| Bedroom 4(Second) | 3.76 x 3.47 | 12.3 x 11.4 | - |
| Bedroom 4(Second) | 3.76 x 3.47 | 12.3 x 11.4 | - |
| Bedroom 4(Second) | 3.76 x 3.47 | 12.3 x 11.4 | - |
| Living Room(Basement) | 11.66 x 4 | 38.3 x 13.1 | - |
| Living Room(Basement) | 11.66 x 4 | 38.3 x 13.1 | - |
| Living Room(Basement) | 11.66 x 4 | 38.3 x 13.1 | - |
| Living Room(Basement) | 11.66 x 4 | 38.3 x 13.1 | - |
| Living Room(Basement) | 11.66 x 4 | 38.3 x 13.1 | - |
| Living Room(Basement) | 11.66 x 4 | 38.3 x 13.1 | - |
| Living Room(Basement) | 11.66 x 4 | 38.3 x 13.1 | - |
| Living Room(Basement) | 11.66 x 4 | 38.3 x 13.1 | - |
| Living Room(Basement) | 11.66 x 4 | 38.3 x 13.1 | - |
| Living Room(Basement) | 11.66 x 4 | 38.3 x 13.1 | - |
| Living Room(Basement) | 11.66 x 4 | 38.3 x 13.1 | - |
| Living Room(Basement) | 11.66 x 4 | 38.3 x 13.1 | - |
| Living Room(Basement) | 11.66 x 4 | 38.3 x 13.1 | - |
| Living Room(Basement) | 11.66 x 4 | 38.3 x 13.1 | - |
| Living Room(Basement) | 11.66 x 4 | 38.3 x 13.1 | - |
| Living Room(Basement) | 11.66 x 4 | 38.3 x 13.1 | - |
| Living Room(Basement) | 11.66 x 4 | 38.3 x 13.1 | - |
| Dining Room(Basement) | 11.66 x 4 | 38.3 x 13.1 | - |
| Dining Room(Basement) | 11.66 x 4 | 38.3 x 13.1 | - |
| Dining Room(Basement) | 11.66 x 4 | 38.3 x 13.1 | - |
| Dining Room(Basement) | 11.66 x 4 | 38.3 x 13.1 | - |
| Dining Room(Basement) | 11.66 x 4 | 38.3 x 13.1 | - |
| Dining Room(Basement) | 11.66 x 4 | 38.3 x 13.1 | - |
| Dining Room(Basement) | 11.66 x 4 | 38.3 x 13.1 | - |
| Dining Room(Basement) | 11.66 x 4 | 38.3 x 13.1 | - |
| Dining Room(Basement) | 11.66 x 4 | 38.3 x 13.1 | - |
| Dining Room(Basement) | 11.66 x 4 | 38.3 x 13.1 | - |
| Dining Room(Basement) | 11.66 x 4 | 38.3 x 13.1 | - |
| Dining Room(Basement) | 11.66 x 4 | 38.3 x 13.1 | - |
| Dining Room(Basement) | 11.66 x 4 | 38.3 x 13.1 | - |
| Dining Room(Basement) | 11.66 x 4 | 38.3 x 13.1 | - |
| Dining Room(Basement) | 11.66 x 4 | 38.3 x 13.1 | - |
| Dining Room(Basement) | 11.66 x 4 | 38.3 x 13.1 | - |
| Dining Room(Basement) | 11.66 x 4 | 38.3 x 13.1 | - |
| Kitchen(Basement) | 3.02 x 1.54 | 9.9 x 5.1 | - |
| Kitchen(Basement) | 3.02 x 1.54 | 9.9 x 5.1 | - |
| Kitchen(Basement) | 3.02 x 1.54 | 9.9 x 5.1 | - |
| Kitchen(Basement) | 3.02 x 1.54 | 9.9 x 5.1 | - |
| Kitchen(Basement) | 3.02 x 1.54 | 9.9 x 5.1 | - |
| Kitchen(Basement) | 3.02 x 1.54 | 9.9 x 5.1 | - |
| Kitchen(Basement) | 3.02 x 1.54 | 9.9 x 5.1 | - |
| Kitchen(Basement) | 3.02 x 1.54 | 9.9 x 5.1 | - |
| Kitchen(Basement) | 3.02 x 1.54 | 9.9 x 5.1 | - |
| Kitchen(Basement) | 3.02 x 1.54 | 9.9 x 5.1 | - |
| Kitchen(Basement) | 3.02 x 1.54 | 9.9 x 5.1 | - |
| Kitchen(Basement) | 3.02 x 1.54 | 9.9 x 5.1 | - |
| Kitchen(Basement) | 3.02 x 1.54 | 9.9 x 5.1 | - |
| Kitchen(Basement) | 3.02 x 1.54 | 9.9 x 5.1 | - |
| Kitchen(Basement) | 3.02 x 1.54 | 9.9 x 5.1 | - |
| Kitchen(Basement) | 3.02 x 1.54 | 9.9 x 5.1 | - |
| Kitchen(Basement) | 3.02 x 1.54 | 9.9 x 5.1 | - |
| Bedroom 5(Basement) | 6.33 x 3.25 | 20.8 x 10.7 | - |
| Bedroom 5(Basement) | 6.33 x 3.25 | 20.8 x 10.7 | - |
| Bedroom 5(Basement) | 6.33 x 3.25 | 20.8 x 10.7 | - |
| Bedroom 5(Basement) | 6.33 x 3.25 | 20.8 x 10.7 | - |
| Bedroom 5(Basement) | 6.33 x 3.25 | 20.8 x 10.7 | - |
| Bedroom 5(Basement) | 6.33 x 3.25 | 20.8 x 10.7 | - |
| Bedroom 5(Basement) | 6.33 x 3.25 | 20.8 x 10.7 | - |
| Bedroom 5(Basement) | 6.33 x 3.25 | 20.8 x 10.7 | - |
| Bedroom 5(Basement) | 6.33 x 3.25 | 20.8 x 10.7 | - |
| Bedroom 5(Basement) | 6.33 x 3.25 | 20.8 x 10.7 | - |
| Bedroom 5(Basement) | 6.33 x 3.25 | 20.8 x 10.7 | - |
| Bedroom 5(Basement) | 6.33 x 3.25 | 20.8 x 10.7 | - |
| Bedroom 5(Basement) | 6.33 x 3.25 | 20.8 x 10.7 | - |
| Bedroom 5(Basement) | 6.33 x 3.25 | 20.8 x 10.7 | - |
| Bedroom 5(Basement) | 6.33 x 3.25 | 20.8 x 10.7 | - |
| Bedroom 5(Basement) | 6.33 x 3.25 | 20.8 x 10.7 | - |
| Bedroom 5(Basement) | 6.33 x 3.25 | 20.8 x 10.7 | - |
| Office(Basement) | 11.66 x 4 | 38.3 x 13.1 | - |
| Office(Basement) | 11.66 x 4 | 38.3 x 13.1 | - |
| Office(Basement) | 11.66 x 4 | 38.3 x 13.1 | - |
| Office(Basement) | 11.66 x 4 | 38.3 x 13.1 | - |
| Office(Basement) | 11.66 x 4 | 38.3 x 13.1 | - |
| Office(Basement) | 11.66 x 4 | 38.3 x 13.1 | - |
| Office(Basement) | 11.66 x 4 | 38.3 x 13.1 | - |
| Office(Basement) | 11.66 x 4 | 38.3 x 13.1 | - |
| Office(Basement) | 11.66 x 4 | 38.3 x 13.1 | - |
| Office(Basement) | 11.66 x 4 | 38.3 x 13.1 | - |
| Office(Basement) | 11.66 x 4 | 38.3 x 13.1 | - |
| Office(Basement) | 11.66 x 4 | 38.3 x 13.1 | - |
| Office(Basement) | 11.66 x 4 | 38.3 x 13.1 | - |
| Office(Basement) | 11.66 x 4 | 38.3 x 13.1 | - |
| Office(Basement) | 11.66 x 4 | 38.3 x 13.1 | - |
| Office(Basement) | 11.66 x 4 | 38.3 x 13.1 | - |
| Office(Basement) | 11.66 x 4 | 38.3 x 13.1 | - |
Register for free to view complete room dimensions and access exclusive sold data
Free account • No credit card required
Complete transaction history for this property
Register free to see the complete unit history
Register for free to view complete transaction history and access exclusive sold data
Free account • No credit card required
Original List Price
$1,499,900
Listed on Feb 16, 2026
Sold Price
$1,455,000
Sold on Jul 30, 2026
-$44,900
-3.0%
Register for free to view complete price history and access exclusive sold data
Free account • No credit card required
Your Agent
Broker of Record
PREMIER MATRIX REALTY LTD. BROKERAGE
See the comparable sold, tax-matched, and currently-competing listings for 26 Antrim Court.
Register for free to view complete price estimate and access exclusive sold data
Free account • No credit card required
Contact OVAIS QASSIM
26 Antrim Court, Caledon, ON L7C 1R1 is a 5-bedroom, 4-bathroom 2-storey detached with approximately 2500-3000 square feet of living space, situated on a 54 116 foot lot. This property is currently sold (sold for $1,455,000). The home features a detached garage and a apartment, separate entrance basement, built approximately 6-15 years ago.
This home is located in Caledon East, part of Caledon in the Peel area. Explore more homes for sale and recently sold properties in this neighbourhood.
Whether you are looking to buy, sell, or lease in Caledon East, our team of experienced real estate professionals can help you navigate the market and find the perfect home. Contact us today for a free consultation.
26 Antrim Court, Caledon, ON L7C 1R1 sold,5 bedroom detached Caledon East,Caledon homes for sale,Peel real estate,2-Storey homes, detached sold


