
$1,965,000
74 Nealon Avenue, Toronto E03, ON M4K 1Z2

Toronto, ON M4K 3N4
4 Bed · 4 Bath · Detached
MLS #E13431072
Listed Price
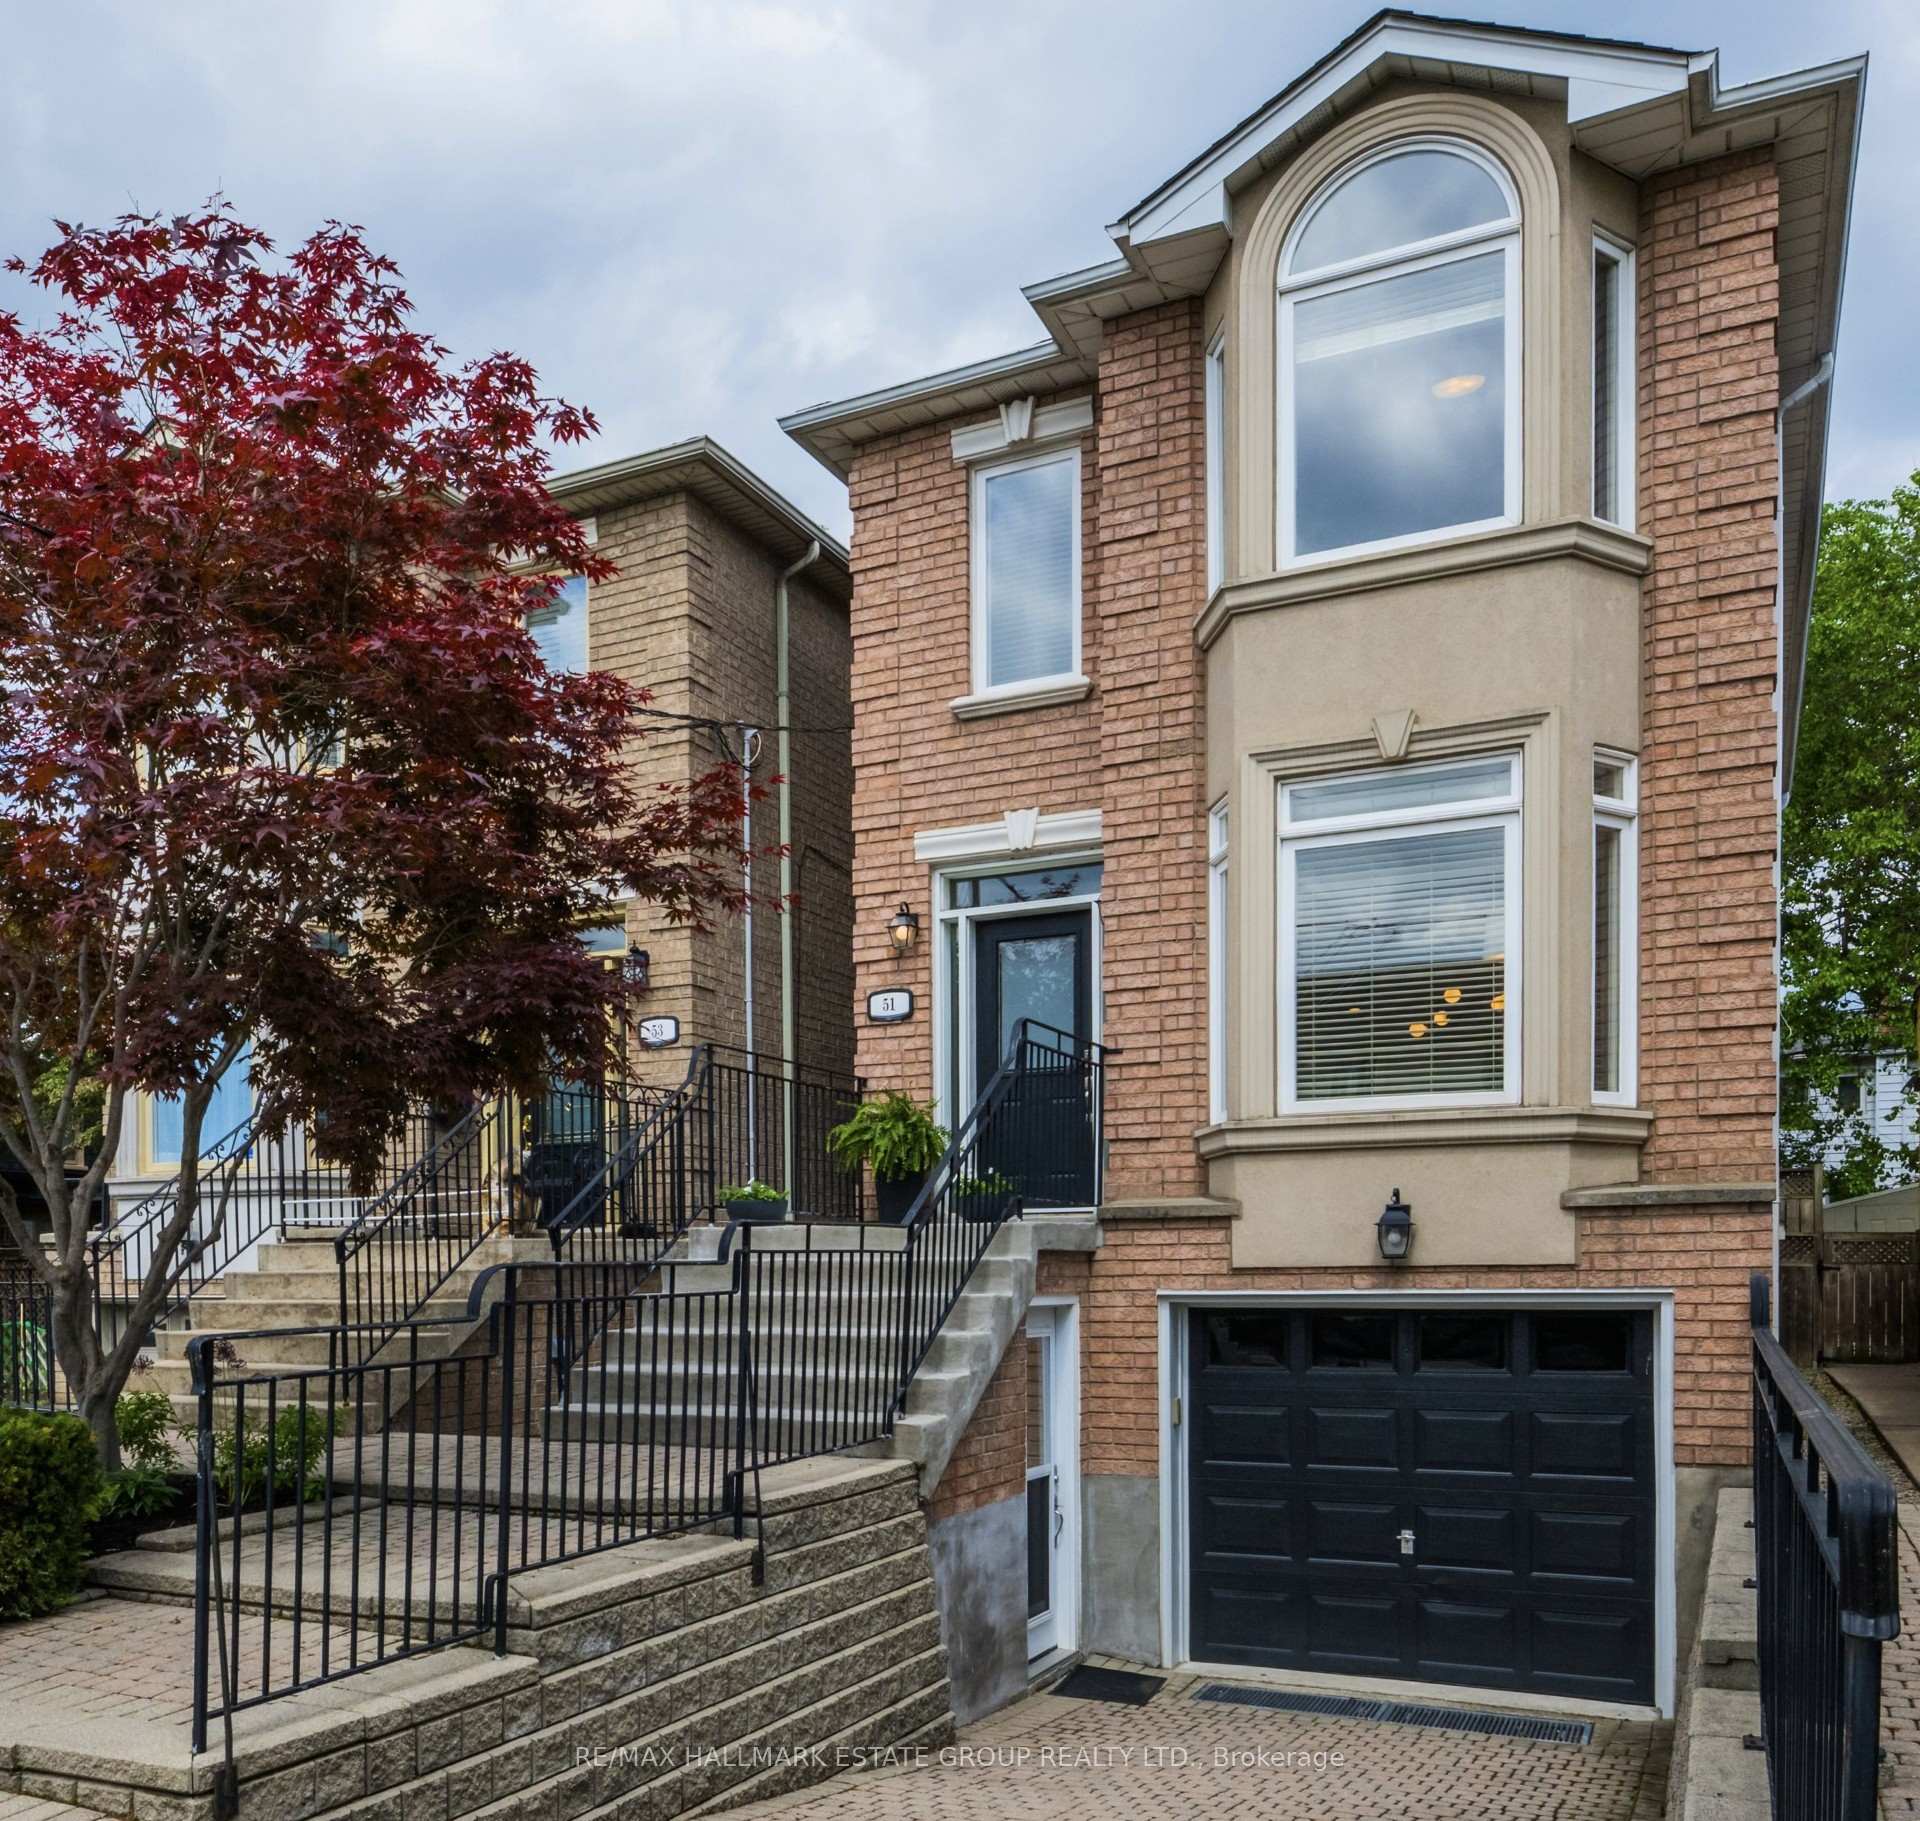
Sun-filled, airy, and truly move-in ready, this beautifully maintained 3+1 bedroom detached home in East York's coveted Golden Triangle delivers effortless family living with nothing left to do. Meticulously kept from top to bottom, it offers bright, open-concept spaces, soaring ceilings, and incredible natural light on every level. The spacious living and dining areas flow into a chef's eat-in kitchen with an island, perfect for cooking and gathering. A warm and inviting family room with a gas fireplace opens to a large deck and a landscaped, low-maintenance garden with a custom shed-ideal for relaxing or entertaining. Upstairs, the generous primary suite features a sunlit ensuite with a soaker tub and separate shower. Three additional bright bedrooms, all with closets, plus convenient upstairs laundry, make daily life seamless. The lower level adds exceptional flexibility: a full in-law suite with two separate entrances and two sets of laundry, perfect for income, extended family, or guests. Not looking for a basement suite? Enjoy a massive rec room with super-high ceilings-your dream gym, media room, or play space. Located in the heart of the Golden Triangle, you're surrounded by nature with quick access to Taylor Creek and Don Valley trails, plus a strong, family-friendly community. Commuting is a breeze with four bus routes at Pape & O'Connor, a short walk to the future Ontario Line station at Pape & Cosburn, and fast access to downtown. Close to grocery options, East York Community Centre, and Petite Maison Montessori which is also a daycare! A new parkette is also coming with the Ontario Line. A bright, airy, impeccably cared-for home in a vibrant, connected neighbourhood-just move in and enjoy.
Bedrooms
4
Bathrooms
4
Square Feet
1500-2000 sqft
Property Type
Detached
| Name | Size (m) | Size (ft) | Features |
|---|---|---|---|
| Living Room(Main) | 4.82 x 3.86 | 15.8 x 12.7 | - |
| Living Room(Main) | 4.82 x 3.86 | 15.8 x 12.7 | - |
| Living Room(Main) | 4.82 x 3.86 | 15.8 x 12.7 | - |
| Living Room(Main) | 4.82 x 3.86 | 15.8 x 12.7 | - |
| Dining Room(Main) | 3.3 x 3.4 | 10.8 x 11.2 | - |
| Dining Room(Main) | 3.3 x 3.4 | 10.8 x 11.2 | - |
| Dining Room(Main) | 3.3 x 3.4 | 10.8 x 11.2 | - |
| Dining Room(Main) | 3.3 x 3.4 | 10.8 x 11.2 | - |
| Kitchen(Main) | 3.28 x 2.94 | 10.8 x 9.6 | - |
| Kitchen(Main) | 3.28 x 2.94 | 10.8 x 9.6 | - |
| Kitchen(Main) | 3.28 x 2.94 | 10.8 x 9.6 | - |
| Kitchen(Main) | 3.28 x 2.94 | 10.8 x 9.6 | - |
| Family Room(Main) | 2.95 x 4.74 | 9.7 x 15.6 | - |
| Family Room(Main) | 2.95 x 4.74 | 9.7 x 15.6 | - |
| Family Room(Main) | 2.95 x 4.74 | 9.7 x 15.6 | - |
| Family Room(Main) | 2.95 x 4.74 | 9.7 x 15.6 | - |
| Primary Bedroom(Second) | 3.93 x 4.08 | 12.9 x 13.4 | - |
| Primary Bedroom(Second) | 3.93 x 4.08 | 12.9 x 13.4 | - |
| Primary Bedroom(Second) | 3.93 x 4.08 | 12.9 x 13.4 | - |
| Primary Bedroom(Second) | 3.93 x 4.08 | 12.9 x 13.4 | - |
| Bedroom 2(Second) | 3.41 x 2.8 | 11.2 x 9.2 | - |
| Bedroom 2(Second) | 3.41 x 2.8 | 11.2 x 9.2 | - |
| Bedroom 2(Second) | 3.41 x 2.8 | 11.2 x 9.2 | - |
| Bedroom 2(Second) | 3.41 x 2.8 | 11.2 x 9.2 | - |
| Bedroom 3(Second) | 4.2 x 2.8 | 13.8 x 9.2 | - |
| Bedroom 3(Second) | 4.2 x 2.8 | 13.8 x 9.2 | - |
| Bedroom 3(Second) | 4.2 x 2.8 | 13.8 x 9.2 | - |
| Bedroom 3(Second) | 4.2 x 2.8 | 13.8 x 9.2 | - |
| Recreation(Basement) | 3.42 x 4.57 | 11.2 x 15.0 | - |
| Recreation(Basement) | 3.42 x 4.57 | 11.2 x 15.0 | - |
| Recreation(Basement) | 3.42 x 4.57 | 11.2 x 15.0 | - |
| Recreation(Basement) | 3.42 x 4.57 | 11.2 x 15.0 | - |
| Kitchen(Basement) | 1.81 x 4.57 | 5.9 x 15.0 | - |
| Kitchen(Basement) | 1.81 x 4.57 | 5.9 x 15.0 | - |
| Kitchen(Basement) | 1.81 x 4.57 | 5.9 x 15.0 | - |
| Kitchen(Basement) | 1.81 x 4.57 | 5.9 x 15.0 | - |
| Bedroom 4(Basement) | 3.65 x 2.35 | 12.0 x 7.7 | - |
| Bedroom 4(Basement) | 3.65 x 2.35 | 12.0 x 7.7 | - |
| Bedroom 4(Basement) | 3.65 x 2.35 | 12.0 x 7.7 | - |
| Bedroom 4(Basement) | 3.65 x 2.35 | 12.0 x 7.7 | - |
| Mud Room(Basement) | - | - | - |
| Mud Room(Basement) | - | - | - |
| Mud Room(Basement) | - | - | - |
| Mud Room(Basement) | - | - | - |
| Laundry(Basement) | - | - | - |
| Laundry(Basement) | - | - | - |
| Laundry(Basement) | - | - | - |
| Laundry(Basement) | - | - | - |
| Other(Basement) | - | - | - |
| Other(Basement) | - | - | - |
| Other(Basement) | - | - | - |
| Other(Basement) | - | - | - |
Complete transaction history for this property
Sold: Aug 3, 2026
$1,495,000
-$4,000 (-0.3%)
Register for free to view complete transaction history and access exclusive sold data
Free account • No credit card required
Your Agent
Broker of Record
PREMIER MATRIX REALTY LTD. BROKERAGE
See the comparable sold, tax-matched, and currently-competing listings for 51 Stanhope Avenue.
Register for free to view complete price estimate and access exclusive sold data
Free account • No credit card required
Contact OVAIS QASSIM
51 Stanhope Avenue, Toronto, ON M4K 3N4 is a 4-bedroom, 4-bathroom 2-storey detached with approximately 1500-2000 square feet of living space, situated on a 22 108 foot lot. This property is currently for sale at $1,349,000. The home features a built-in garage and a finished with walk-out, apartment, separate entrance basement, built approximately 16-30 years ago.
This home is located in Broadview North, part of Toronto E03 in the Toronto area. Explore more homes for sale and recently sold properties in this neighbourhood.
Whether you are looking to buy, sell, or lease in Broadview North, our team of experienced real estate professionals can help you navigate the market and find the perfect home. Contact us today for a free consultation.
51 Stanhope Avenue, Toronto, ON M4K 3N4 for sale,4 bedroom detached Broadview North,Toronto E03 homes for sale,Toronto real estate,2-Storey homes, detached for sale


