
$1,088,000
178 Roy Rainey Avenue, Markham, ON L6E 1C6
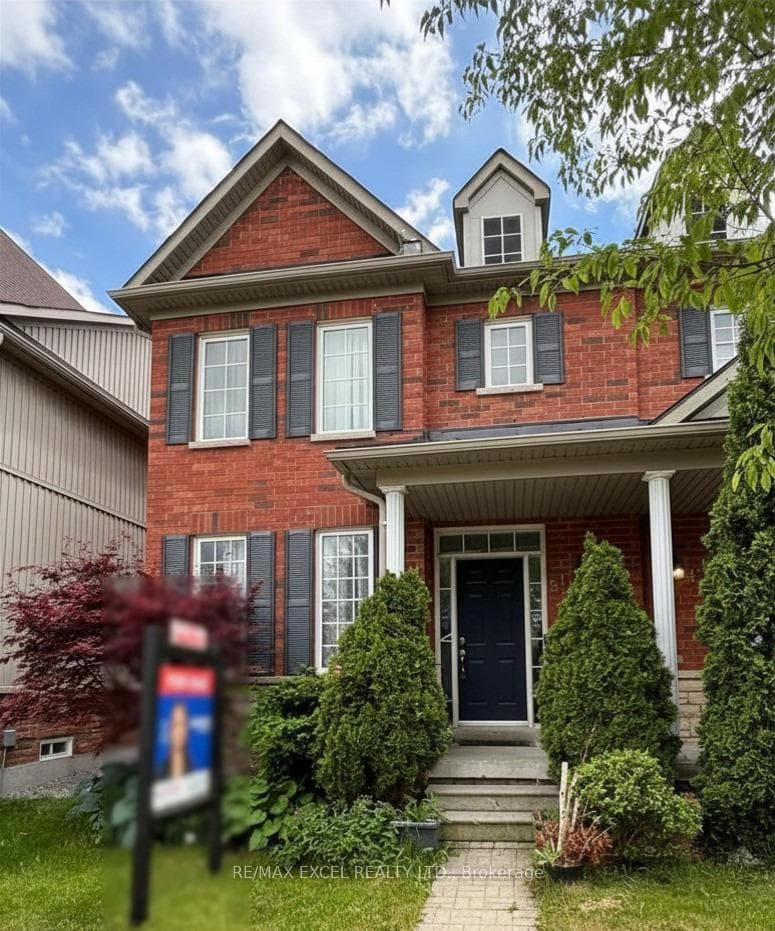
Markham, ON L6B 1H3
3 Bed · 4 Bath · Semi-Detached
MLS #N13441076
Sold on August 16, 2026
August 16, 2026
Originally listed at $875,000 15 days on market
Welcome To 51 Northvale Road In The Highly Sought-After Cornell Community Of Markham! This Bright And Spacious 3-Bedroom Semi-Detached Home Offers A Functional Layout Perfect For Families. Featuring Hardwood Flooring On The Main Level, A Separate Dining Room Ideal For Entertaining, And Generous Living Spaces Filled With Natural Light. Located In A Family-Friendly Neighbourhood Close To Top-Rated Schools, Parks, Shopping, And Markham Stouffville Hospital. Enjoy Convenient Access To Highway 407, Making Commuting A Breeze. An Excellent Opportunity To Own A Home In One Of Markham's Most Desirable Communities. EXTRAS: Existing: Fridge, Stove, Dishwasher, Washer & Dryer, All Electrical Light Fixtures, All Window Coverings, Furnace, Central Air Conditioner, Garage Door Opener + Remote.
Bedrooms
3
Bathrooms
4
Square Feet
1500-2000 sqft
Property Type
Semi-Detached
Register for free to view complete property details and access exclusive sold data
Free account • No credit card required
| Name | Size (m) | Size (ft) | Features |
|---|---|---|---|
| Living Room(Main) | 5.73 x 3.03 | 18.8 x 9.9 | - |
| Living Room(Main) | 5.73 x 3.03 | 18.8 x 9.9 | - |
| Living Room(Main) | 5.73 x 3.03 | 18.8 x 9.9 | - |
| Living Room(Main) | 5.73 x 3.03 | 18.8 x 9.9 | - |
| Living Room(Main) | 5.73 x 3.03 | 18.8 x 9.9 | - |
| Living Room(Main) | 5.73 x 3.03 | 18.8 x 9.9 | - |
| Living Room(Main) | 5.73 x 3.03 | 18.8 x 9.9 | - |
| Dining Room(Main) | 3.56 x 5.24 | 11.7 x 17.2 | - |
| Dining Room(Main) | 3.56 x 5.24 | 11.7 x 17.2 | - |
| Dining Room(Main) | 3.56 x 5.24 | 11.7 x 17.2 | - |
| Dining Room(Main) | 3.56 x 5.24 | 11.7 x 17.2 | - |
| Dining Room(Main) | 3.56 x 5.24 | 11.7 x 17.2 | - |
| Dining Room(Main) | 3.56 x 5.24 | 11.7 x 17.2 | - |
| Dining Room(Main) | 3.56 x 5.24 | 11.7 x 17.2 | - |
| Kitchen(Main) | 3.57 x 5.24 | 11.7 x 17.2 | - |
| Kitchen(Main) | 3.57 x 5.24 | 11.7 x 17.2 | - |
| Kitchen(Main) | 3.57 x 5.24 | 11.7 x 17.2 | - |
| Kitchen(Main) | 3.57 x 5.24 | 11.7 x 17.2 | - |
| Kitchen(Main) | 3.57 x 5.24 | 11.7 x 17.2 | - |
| Kitchen(Main) | 3.57 x 5.24 | 11.7 x 17.2 | - |
| Kitchen(Main) | 3.57 x 5.24 | 11.7 x 17.2 | - |
| Primary Bedroom(Second) | 3.93 x 5.52 | 12.9 x 18.1 | - |
| Primary Bedroom(Second) | 3.93 x 5.52 | 12.9 x 18.1 | - |
| Primary Bedroom(Second) | 3.93 x 5.52 | 12.9 x 18.1 | - |
| Primary Bedroom(Second) | 3.93 x 5.52 | 12.9 x 18.1 | - |
| Primary Bedroom(Second) | 3.93 x 5.52 | 12.9 x 18.1 | - |
| Primary Bedroom(Second) | 3.93 x 5.52 | 12.9 x 18.1 | - |
| Primary Bedroom(Second) | 3.93 x 5.52 | 12.9 x 18.1 | - |
| Bedroom 2(Second) | 2.72 x 2.78 | 8.9 x 9.1 | - |
| Bedroom 2(Second) | 2.72 x 2.78 | 8.9 x 9.1 | - |
| Bedroom 2(Second) | 2.72 x 2.78 | 8.9 x 9.1 | - |
| Bedroom 2(Second) | 2.72 x 2.78 | 8.9 x 9.1 | - |
| Bedroom 2(Second) | 2.72 x 2.78 | 8.9 x 9.1 | - |
| Bedroom 2(Second) | 2.72 x 2.78 | 8.9 x 9.1 | - |
| Bedroom 2(Second) | 2.72 x 2.78 | 8.9 x 9.1 | - |
| Bedroom 3(Second) | 3.01 x 3.08 | 9.9 x 10.1 | - |
| Bedroom 3(Second) | 3.01 x 3.08 | 9.9 x 10.1 | - |
| Bedroom 3(Second) | 3.01 x 3.08 | 9.9 x 10.1 | - |
| Bedroom 3(Second) | 3.01 x 3.08 | 9.9 x 10.1 | - |
| Bedroom 3(Second) | 3.01 x 3.08 | 9.9 x 10.1 | - |
| Bedroom 3(Second) | 3.01 x 3.08 | 9.9 x 10.1 | - |
| Bedroom 3(Second) | 3.01 x 3.08 | 9.9 x 10.1 | - |
Register for free to view complete room dimensions and access exclusive sold data
Free account • No credit card required
Original List Price
$875,000
Listed on Jun 7, 2026
Sold Price
$875,000
Sold on Aug 16, 2026
Register for free to view complete price history and access exclusive sold data
Free account • No credit card required
Your Agent
Broker of Record
PREMIER MATRIX REALTY LTD. BROKERAGE
See the comparable sold, tax-matched, and currently-competing listings for 51 Northvale Road.
Register for free to view complete price estimate and access exclusive sold data
Free account • No credit card required
Contact OVAIS QASSIM
51 Northvale Road, Markham, ON L6B 1H3 is a 3-bedroom, 4-bathroom 2-storey semi-detached with approximately 1500-2000 square feet of living space, situated on a 24 102 foot lot. This property is currently sold (sold for $875,000). The home features a detached garage and a finished basement.
This home is located in Cornell, part of Markham in the York area. Explore more homes for sale and recently sold properties in this neighbourhood.
Whether you are looking to buy, sell, or lease in Cornell, our team of experienced real estate professionals can help you navigate the market and find the perfect home. Contact us today for a free consultation.
51 Northvale Road, Markham, ON L6B 1H3 sold,3 bedroom semi-detached Cornell,Markham homes for sale,York real estate,2-Storey homes, semi-detached sold


