
$1,310,000
18 Abbott Avenue, Aurora, ON L4G 7V7
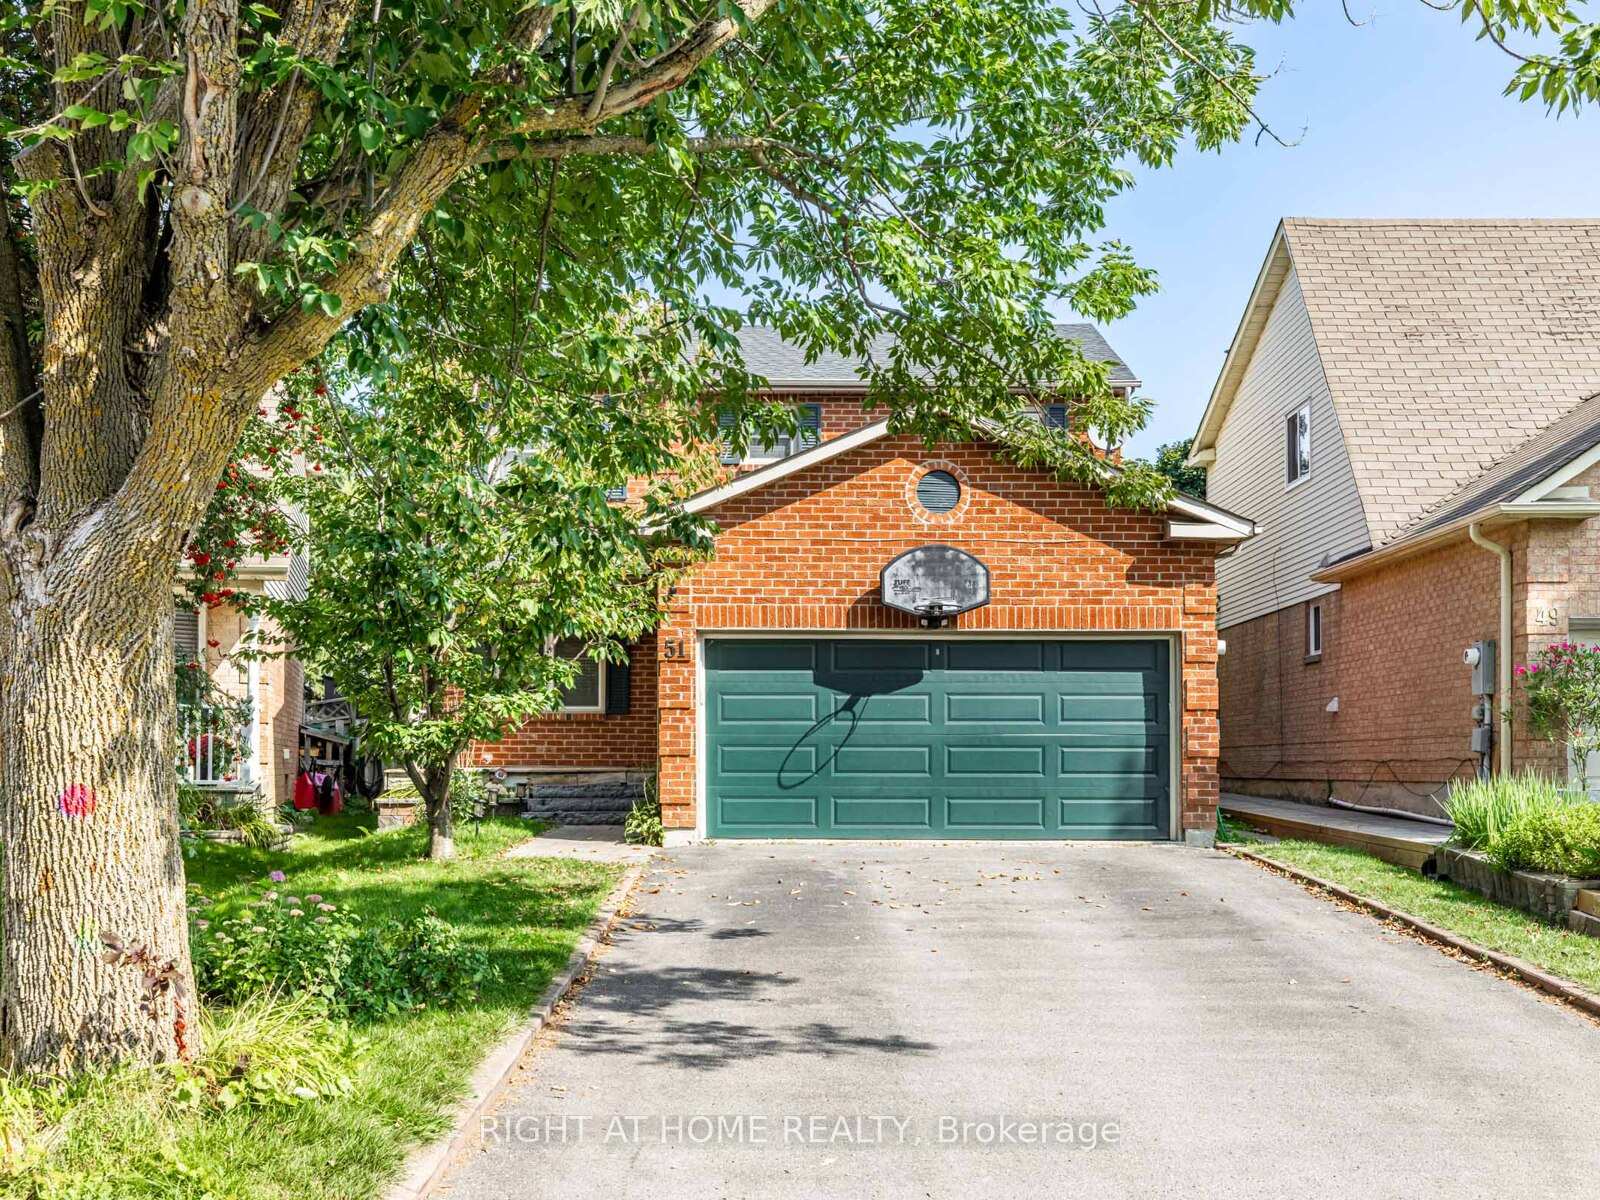

Aurora, ON L4G 6C6
4 Bed · 4 Bath · Detached
MLS #N12839796
Listed Price
**Location** Best Area For Family In Aurora. Well Maintained & Newly Renovated Family Full Size Detached. Open Concept Layout & Spacious Backyard With Fruit Trees. Long Driveway with 4 Cars Parking. Newly Finished Basement Has 1 Bedroom, Recreation Room, Washroom + Office. New Kitchen Appliances(2024), Washer & Dryer (2024),Furnace & AC (2020), Hot Water Tank(2021 Owned), Gas Line For Outdoor BBQ Grill, 220V Plug in Garage, Engineered Hardwood For Main & 2nd Floor And Luxury Vinyl Flooring For Basement(2024), Fully Renovated Washrooms (2 Washrooms On 2nd Floor and 1 Washroom On Basement) (2024), Fully renovated kitchen: walnut cabinet and new samsung smart appliances (cooktop, combination wall oven, refrigerator, and ventilation) (2024), Asphalt shingle roof replacement (2024), Water Softener (2024). Walking Distance To French Immersion,Public & High Schools & St Andrews Private School. Public Transit On Yonge st. Easy Access to Hwy 400 & 404. Private Yard With Fabulous Sized Deck For Entertaining. Two Sheds In Backyard.
Bedrooms
4
Bathrooms
4
Square Feet
1500-2000 sqft
Property Type
Detached
| Name | Size (m) | Size (ft) | Features |
|---|---|---|---|
| Living Room(Main) | 4.6 x 3.1 | 15.1 x 10.2 | - |
| Living Room(Main) | 4.6 x 3.1 | 15.1 x 10.2 | - |
| Living Room(Main) | 4.6 x 3.1 | 15.1 x 10.2 | - |
| Living Room(Main) | 4.6 x 3.1 | 15.1 x 10.2 | - |
| Dining Room(Main) | 3.4 x 2.7 | 11.2 x 8.9 | - |
| Dining Room(Main) | 3.4 x 2.7 | 11.2 x 8.9 | - |
| Dining Room(Main) | 3.4 x 2.7 | 11.2 x 8.9 | - |
| Dining Room(Main) | 3.4 x 2.7 | 11.2 x 8.9 | - |
| Kitchen(Main) | 2.92 x 2.9 | 9.6 x 9.5 | - |
| Kitchen(Main) | 2.92 x 2.9 | 9.6 x 9.5 | - |
| Kitchen(Main) | 2.92 x 2.9 | 9.6 x 9.5 | - |
| Kitchen(Main) | 2.92 x 2.9 | 9.6 x 9.5 | - |
| Breakfast(Main) | 3.91 x 2.62 | 12.8 x 8.6 | - |
| Breakfast(Main) | 3.91 x 2.62 | 12.8 x 8.6 | - |
| Breakfast(Main) | 3.91 x 2.62 | 12.8 x 8.6 | - |
| Breakfast(Main) | 3.91 x 2.62 | 12.8 x 8.6 | - |
| Family Room(Main) | 4.6 x 3.1 | 15.1 x 10.2 | - |
| Family Room(Main) | 4.6 x 3.1 | 15.1 x 10.2 | - |
| Family Room(Main) | 4.6 x 3.1 | 15.1 x 10.2 | - |
| Family Room(Main) | 4.6 x 3.1 | 15.1 x 10.2 | - |
| Primary Bedroom(Second) | 6.3 x 3.3 | 20.7 x 10.8 | - |
| Primary Bedroom(Second) | 6.3 x 3.3 | 20.7 x 10.8 | - |
| Primary Bedroom(Second) | 6.3 x 3.3 | 20.7 x 10.8 | - |
| Primary Bedroom(Second) | 6.3 x 3.3 | 20.7 x 10.8 | - |
| Bedroom 2(Second) | 3.66 x 3.1 | 12.0 x 10.2 | - |
| Bedroom 2(Second) | 3.66 x 3.1 | 12.0 x 10.2 | - |
| Bedroom 2(Second) | 3.66 x 3.1 | 12.0 x 10.2 | - |
| Bedroom 2(Second) | 3.66 x 3.1 | 12.0 x 10.2 | - |
| Bedroom 3(Second) | 3.1 x 3.1 | 10.2 x 10.2 | - |
| Bedroom 3(Second) | 3.1 x 3.1 | 10.2 x 10.2 | - |
| Bedroom 3(Second) | 3.1 x 3.1 | 10.2 x 10.2 | - |
| Bedroom 3(Second) | 3.1 x 3.1 | 10.2 x 10.2 | - |
| Recreation(Basement) | 7.3 x 2.74 | 24.0 x 9.0 | - |
| Recreation(Basement) | 7.3 x 2.74 | 24.0 x 9.0 | - |
| Recreation(Basement) | 7.3 x 2.74 | 24.0 x 9.0 | - |
| Recreation(Basement) | 7.3 x 2.74 | 24.0 x 9.0 | - |
| Bedroom 4(Basement) | 4.57 x 2.97 | 15.0 x 9.7 | - |
| Bedroom 4(Basement) | 4.57 x 2.97 | 15.0 x 9.7 | - |
| Bedroom 4(Basement) | 4.57 x 2.97 | 15.0 x 9.7 | - |
| Bedroom 4(Basement) | 4.57 x 2.97 | 15.0 x 9.7 | - |
| Workshop(Basement) | 6.85 x 3.66 | 22.5 x 12.0 | - |
| Workshop(Basement) | 6.85 x 3.66 | 22.5 x 12.0 | - |
| Workshop(Basement) | 6.85 x 3.66 | 22.5 x 12.0 | - |
| Workshop(Basement) | 6.85 x 3.66 | 22.5 x 12.0 | - |
Your Agent
Broker of Record
PREMIER MATRIX REALTY LTD. BROKERAGE
See the comparable sold, tax-matched, and currently-competing listings for 51 Moorcrest Drive.
Register for free to view complete price estimate and access exclusive sold data
Free account • No credit card required
Contact OVAIS QASSIM
51 Moorcrest Drive, Aurora, ON L4G 6C6 is a 4-bedroom, 4-bathroom 2-storey detached with approximately 1500-2000 square feet of living space, situated on a 33 119 foot lot. This property is currently for sale at $1,040,000. The home features a attached garage and a finished basement, built approximately 31-50 years ago.
This home is located in Aurora Village, part of Aurora in the York area. Explore more homes for sale and recently sold properties in this neighbourhood.
Whether you are looking to buy, sell, or lease in Aurora Village, our team of experienced real estate professionals can help you navigate the market and find the perfect home. Contact us today for a free consultation.
51 Moorcrest Drive, Aurora, ON L4G 6C6 for sale,4 bedroom detached Aurora Village,Aurora homes for sale,York real estate,2-Storey homes, detached for sale


