
$1,075,000
51 Borealis Crescent, Overbrook - Castleheights and Area, ON K1K 4T5

Overbrook - Castleheights and Area, ON K1K 4T5
5 Bed · 4 Bath · Detached
MLS #X12137366
Listed Price
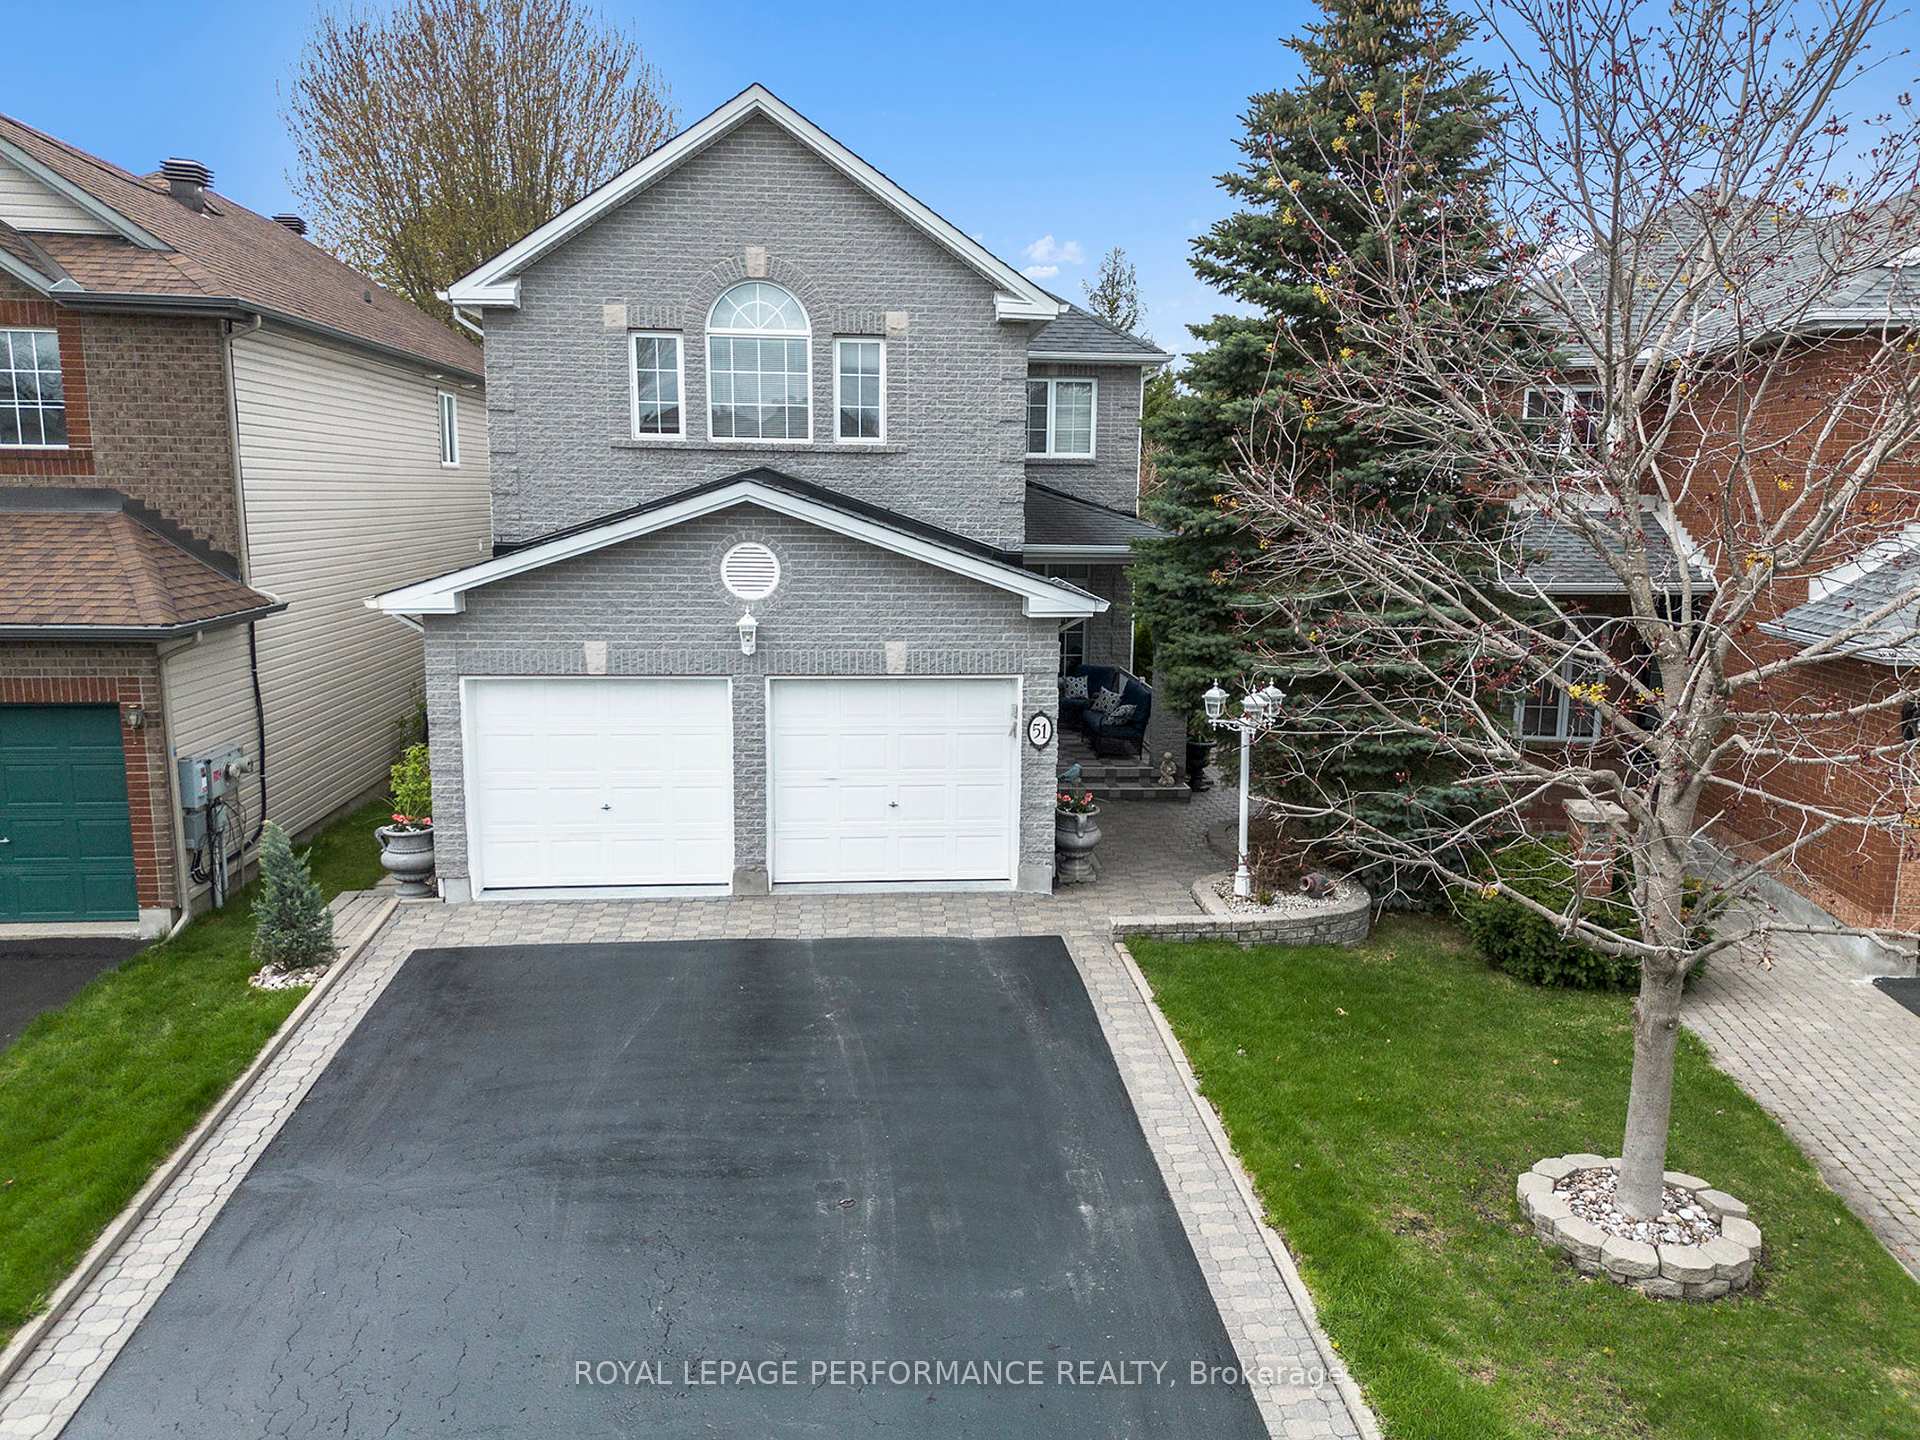
Welcome to this exquisite Claridge Kingsborough model, a STUNNING 5-bedroom, 4-bathroom executive residence offering over 3200 sqft. of refined living space. Set on a PREMIUM LOT w/NO REAR NEIGHBOURS, this impeccably maintained original-owner home is nestled in a tranquil setting w/a beautifully landscaped, PRIVATE backyard oasis featuring a rebuilt pressure-treated deck (22), stone patio porch(22), garden shed, & professionally cleaned vinyl siding & interlock (24).The main level showcases rich oak HARDWOOD & Tile flooring, intricate CROWN moulding throughout the home! Decorative fluted posts, and a beautifully flowing open-concept layout. A grand two-sided gas fireplace w/custom oak trim connects the inviting family room & eat-in kitchen(15), which boasts premium STONE countertops, stainless steel appl, breakfast bar, California shutters w/3" louvres & walk-out access to the serene rear yard. A formal living and dining room with Hunter Douglas silhouette blinds adds timeless sophistication. The main floor also features laundry, powder room & access to a true 2-car garage w/a natural gas heater & built-in PVC shelving. Venture up the HARDWOOD Staircase to the luxurious primary retreat which includes a serene sitting area, walk-in closet & a spa-inspired 5-piece ensuite w/step-up soaker tub, oversized shower & dual sinks w/Stone Countertop. Three more generous size bedrooms, one used as a fully furnished office(included), share a pristine full bath. The finished basement offers a spacious rec room, 5th bedroom, 3P bath & insulated flooring. Upgrades: Furnace(21) & AC Amana Modulating System(21), HWT-75-gallon(24), Roof w/30 year warranty(12), central vac(20), Life Breath HRV System & Dehumidifier(serviced 24), Parging(23), pot lights, new paint, popcorn ceiling removed, interlock landscaping at front w/beautiful lighting at front & back of house! Ideal location close to LRT, parks, schools, shopping, hospitals, NRC, CSIS, CMHC & bike paths.
Bedrooms
5
Bathrooms
4
Square Feet
2000-2500 sqft
Property Type
Detached
| Name | Size (m) | Size (ft) | Features |
|---|---|---|---|
| Living Room(Main) | 5.06 x 4.9 | 16.6 x 16.1 | - |
| Dining Room(Main) | 4.45 x 2.62 | 14.6 x 8.6 | - |
| Kitchen(Main) | 3.57 x 3.29 | 11.7 x 10.8 | - |
| Breakfast(Main) | 2.38 x 3.29 | 7.8 x 10.8 | - |
| Family Room(Main) | 3.41 x 4.99 | 11.2 x 16.4 | - |
| Laundry(Main) | 1.54 x 1.95 | 5.1 x 6.4 | - |
| Bathroom(Main) | 1.64 x 1.43 | 5.4 x 4.7 | - |
| Foyer(Main) | 4.72 x 3.14 | 15.5 x 10.3 | - |
| Primary Bedroom(Second) | 4.82 x 6.92 | 15.8 x 22.7 | - |
| Bathroom(Second) | 3.06 x 3.33 | 10.0 x 10.9 | - |
| Bedroom 2(Second) | 5.18 x 4.06 | 17.0 x 13.3 | - |
| Bedroom 3(Second) | 3.56 x 3.7 | 11.7 x 12.1 | - |
| Bedroom 4(Second) | 3.36 x 3.09 | 11.0 x 10.1 | - |
| Bathroom(Second) | 2.62 x 2.8 | 8.6 x 9.2 | - |
| Recreation(Lower) | 6.24 x 8.53 | 20.5 x 28.0 | - |
| Bedroom 5(Lower) | 5.16 x 3.13 | 16.9 x 10.3 | - |
| Bathroom(Lower) | 1.63 x 2.19 | 5.3 x 7.2 | - |
| Utility Room(Lower) | 3.09 x 4.76 | 10.1 x 15.6 | - |
Complete transaction history for this property
Sold: Sep 23, 2026
$1,075,000
-$100,000 (-8.5%)
Register for free to view complete transaction history and access exclusive sold data
Free account • No credit card required
Your Agent
Broker of Record
PREMIER MATRIX REALTY LTD. BROKERAGE
See the comparable sold, tax-matched, and currently-competing listings for 51 Borealis Crescent.
Register for free to view complete price estimate and access exclusive sold data
Free account • No credit card required
Contact OVAIS QASSIM
51 Borealis Crescent, Overbrook - Castleheights and Area, ON K1K 4T5 is a 5-bedroom, 4-bathroom 2-storey detached with approximately 2000-2500 square feet of living space, situated on a 34 132 foot lot. This property is currently for sale at $1,275,000. The home features a attached garage and a finished basement, built approximately 16-30 years ago.
This home is located in 3505 - Carson Meadows, part of Overbrook - Castleheights and Area in the Ottawa area. Explore more homes for sale and recently sold properties in this neighbourhood.
Whether you are looking to buy, sell, or lease in 3505 - Carson Meadows, our team of experienced real estate professionals can help you navigate the market and find the perfect home. Contact us today for a free consultation.
51 Borealis Crescent, Overbrook - Castleheights and Area, ON K1K 4T5 for sale,5 bedroom detached 3505 - Carson Meadows,Overbrook - Castleheights and Area homes for sale,Ottawa real estate,2-Storey homes, detached for sale


