
$705,000
31-33 HAWTHORNE Avenue, Hamilton, ON L8P 4P7

Hamilton, ON L8P 2S6
4 Bed · 2 Bath · Duplex
MLS #X13021486
Listed Price
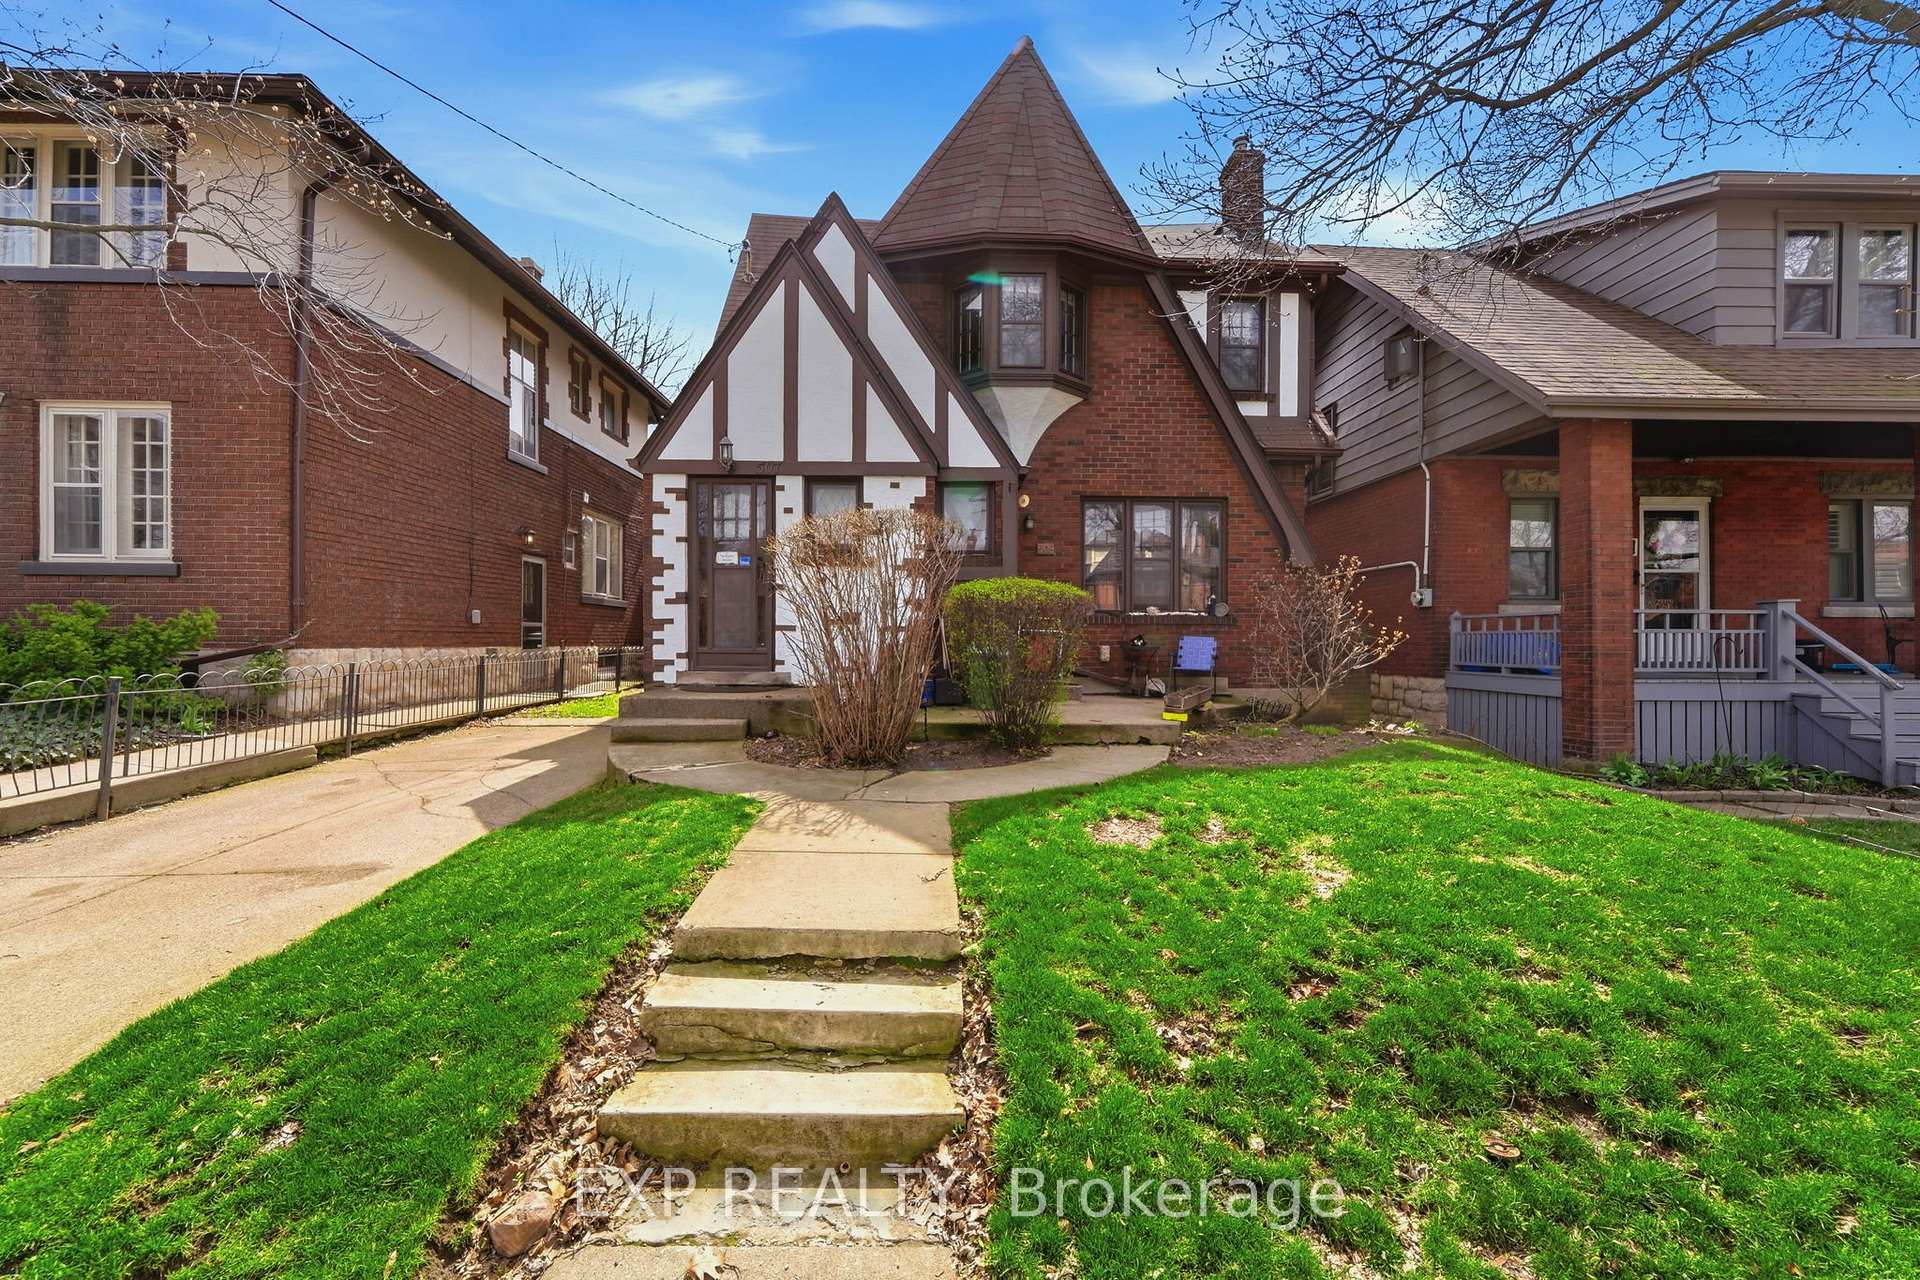
Charming Tudor-style duplex offering an exceptional opportunity for both investors and end-users alike! This well-maintained property features two self-contained 2-bedroom units, each complete with a full kitchen, spacious living and dining areas, a 4-piece bathroom, and the added convenience of separate hydro meters. Both units enjoy their own private front and side entrances, providing excellent flexibility and privacy for tenants or multi-generational living. An unfinished basement includes two sets of laundry, adding further functionality and potential. The exterior boasts a front single-car driveway along with a rare 5-car driveway at the rear, plus a private backyard space to enjoy. Ideally located just minutes from McMaster University, this property is perfectly positioned for strong rental demand and long-term growth. Situated in the highly sought-after Kirkendall South community, you'll love the convenience of public transit right at your doorstep, making commuting simple for tenants and owners alike. This vibrant area is known for its charm, walkability, and proximity to parks, schools, trendy shops, and local restaurants, with easy access to major routes connecting you throughout the city. A fantastic opportunity in one of Hamilton's most desirable neighbourhoods!
Bedrooms
4
Bathrooms
2
Square Feet
2000-2500 sqft
Property Type
Duplex
| Name | Size (m) | Size (ft) | Features |
|---|---|---|---|
| Living Room(Main) | 6.27 x 3.38 | 20.6 x 11.1 | - |
| Living Room(Main) | 6.27 x 3.38 | 20.6 x 11.1 | - |
| Living Room(Main) | 6.27 x 3.38 | 20.6 x 11.1 | - |
| Living Room(Main) | 6.27 x 3.38 | 20.6 x 11.1 | - |
| Living Room(Main) | 6.27 x 3.38 | 20.6 x 11.1 | - |
| Living Room(Main) | 6.27 x 3.38 | 20.6 x 11.1 | - |
| Living Room(Main) | 6.27 x 3.38 | 20.6 x 11.1 | - |
| Living Room(Main) | 6.27 x 3.38 | 20.6 x 11.1 | - |
| Living Room(Main) | 6.27 x 3.38 | 20.6 x 11.1 | - |
| Living Room(Main) | 6.27 x 3.38 | 20.6 x 11.1 | - |
| Living Room(Main) | 6.27 x 3.38 | 20.6 x 11.1 | - |
| Living Room(Main) | 6.27 x 3.38 | 20.6 x 11.1 | - |
| Living Room(Main) | 6.27 x 3.38 | 20.6 x 11.1 | - |
| Living Room(Main) | 6.27 x 3.38 | 20.6 x 11.1 | - |
| Dining Room(Main) | 4.2 x 3.65 | 13.8 x 12.0 | - |
| Dining Room(Main) | 4.2 x 3.65 | 13.8 x 12.0 | - |
| Dining Room(Main) | 4.2 x 3.65 | 13.8 x 12.0 | - |
| Dining Room(Main) | 4.2 x 3.65 | 13.8 x 12.0 | - |
| Dining Room(Main) | 4.2 x 3.65 | 13.8 x 12.0 | - |
| Dining Room(Main) | 4.2 x 3.65 | 13.8 x 12.0 | - |
| Dining Room(Main) | 4.2 x 3.65 | 13.8 x 12.0 | - |
| Dining Room(Main) | 4.2 x 3.65 | 13.8 x 12.0 | - |
| Dining Room(Main) | 4.2 x 3.65 | 13.8 x 12.0 | - |
| Dining Room(Main) | 4.2 x 3.65 | 13.8 x 12.0 | - |
| Dining Room(Main) | 4.2 x 3.65 | 13.8 x 12.0 | - |
| Dining Room(Main) | 4.2 x 3.65 | 13.8 x 12.0 | - |
| Dining Room(Main) | 4.2 x 3.65 | 13.8 x 12.0 | - |
| Dining Room(Main) | 4.2 x 3.65 | 13.8 x 12.0 | - |
| Kitchen(Main) | 3.32 x 2.77 | 10.9 x 9.1 | - |
| Kitchen(Main) | 3.32 x 2.77 | 10.9 x 9.1 | - |
| Kitchen(Main) | 3.32 x 2.77 | 10.9 x 9.1 | - |
| Kitchen(Main) | 3.32 x 2.77 | 10.9 x 9.1 | - |
| Kitchen(Main) | 3.32 x 2.77 | 10.9 x 9.1 | - |
| Kitchen(Main) | 3.32 x 2.77 | 10.9 x 9.1 | - |
| Kitchen(Main) | 3.32 x 2.77 | 10.9 x 9.1 | - |
| Kitchen(Main) | 3.32 x 2.77 | 10.9 x 9.1 | - |
| Kitchen(Main) | 3.32 x 2.77 | 10.9 x 9.1 | - |
| Kitchen(Main) | 3.32 x 2.77 | 10.9 x 9.1 | - |
| Kitchen(Main) | 3.32 x 2.77 | 10.9 x 9.1 | - |
| Kitchen(Main) | 3.32 x 2.77 | 10.9 x 9.1 | - |
| Kitchen(Main) | 3.32 x 2.77 | 10.9 x 9.1 | - |
| Kitchen(Main) | 3.32 x 2.77 | 10.9 x 9.1 | - |
| Bedroom(Main) | 3.53 x 3.13 | 11.6 x 10.3 | - |
| Bedroom(Main) | 3.53 x 3.13 | 11.6 x 10.3 | - |
| Bedroom(Main) | 3.53 x 3.13 | 11.6 x 10.3 | - |
| Bedroom(Main) | 3.53 x 3.13 | 11.6 x 10.3 | - |
| Bedroom(Main) | 3.53 x 3.13 | 11.6 x 10.3 | - |
| Bedroom(Main) | 3.53 x 3.13 | 11.6 x 10.3 | - |
| Bedroom(Main) | 3.53 x 3.13 | 11.6 x 10.3 | - |
| Bedroom(Main) | 3.53 x 3.13 | 11.6 x 10.3 | - |
| Bedroom(Main) | 3.53 x 3.13 | 11.6 x 10.3 | - |
| Bedroom(Main) | 3.53 x 3.13 | 11.6 x 10.3 | - |
| Bedroom(Main) | 3.53 x 3.13 | 11.6 x 10.3 | - |
| Bedroom(Main) | 3.53 x 3.13 | 11.6 x 10.3 | - |
| Bedroom(Main) | 3.53 x 3.13 | 11.6 x 10.3 | - |
| Bedroom(Main) | 3.53 x 3.13 | 11.6 x 10.3 | - |
| Bedroom(Main) | 3.35 x 3.32 | 11.0 x 10.9 | - |
| Bedroom(Main) | 3.35 x 3.32 | 11.0 x 10.9 | - |
| Bedroom(Main) | 3.35 x 3.32 | 11.0 x 10.9 | - |
| Bedroom(Main) | 3.35 x 3.32 | 11.0 x 10.9 | - |
| Bedroom(Main) | 3.35 x 3.32 | 11.0 x 10.9 | - |
| Bedroom(Main) | 3.35 x 3.32 | 11.0 x 10.9 | - |
| Bedroom(Main) | 3.35 x 3.32 | 11.0 x 10.9 | - |
| Bedroom(Main) | 3.35 x 3.32 | 11.0 x 10.9 | - |
| Bedroom(Main) | 3.35 x 3.32 | 11.0 x 10.9 | - |
| Bedroom(Main) | 3.35 x 3.32 | 11.0 x 10.9 | - |
| Bedroom(Main) | 3.35 x 3.32 | 11.0 x 10.9 | - |
| Bedroom(Main) | 3.35 x 3.32 | 11.0 x 10.9 | - |
| Bedroom(Main) | 3.35 x 3.32 | 11.0 x 10.9 | - |
| Bedroom(Main) | 3.35 x 3.32 | 11.0 x 10.9 | - |
| Bathroom(Main) | 1.5 x 1.82 | 4.9 x 6.0 | - |
| Bathroom(Main) | 1.5 x 1.82 | 4.9 x 6.0 | - |
| Bathroom(Main) | 1.5 x 1.82 | 4.9 x 6.0 | - |
| Bathroom(Main) | 1.5 x 1.82 | 4.9 x 6.0 | - |
| Bathroom(Main) | 1.5 x 1.82 | 4.9 x 6.0 | - |
| Bathroom(Main) | 1.5 x 1.82 | 4.9 x 6.0 | - |
| Bathroom(Main) | 1.5 x 1.82 | 4.9 x 6.0 | - |
| Bathroom(Main) | 1.5 x 1.82 | 4.9 x 6.0 | - |
| Bathroom(Main) | 1.5 x 1.82 | 4.9 x 6.0 | - |
| Bathroom(Main) | 1.5 x 1.82 | 4.9 x 6.0 | - |
| Bathroom(Main) | 1.5 x 1.82 | 4.9 x 6.0 | - |
| Bathroom(Main) | 1.5 x 1.82 | 4.9 x 6.0 | - |
| Bathroom(Main) | 1.5 x 1.82 | 4.9 x 6.0 | - |
| Bathroom(Main) | 1.5 x 1.82 | 4.9 x 6.0 | - |
| Living Room(Second) | 4.17 x 3.65 | 13.7 x 12.0 | - |
| Living Room(Second) | 4.17 x 3.65 | 13.7 x 12.0 | - |
| Living Room(Second) | 4.17 x 3.65 | 13.7 x 12.0 | - |
| Living Room(Second) | 4.17 x 3.65 | 13.7 x 12.0 | - |
| Living Room(Second) | 4.17 x 3.65 | 13.7 x 12.0 | - |
| Living Room(Second) | 4.17 x 3.65 | 13.7 x 12.0 | - |
| Living Room(Second) | 4.17 x 3.65 | 13.7 x 12.0 | - |
| Living Room(Second) | 4.17 x 3.65 | 13.7 x 12.0 | - |
| Living Room(Second) | 4.17 x 3.65 | 13.7 x 12.0 | - |
| Living Room(Second) | 4.17 x 3.65 | 13.7 x 12.0 | - |
| Living Room(Second) | 4.17 x 3.65 | 13.7 x 12.0 | - |
| Living Room(Second) | 4.17 x 3.65 | 13.7 x 12.0 | - |
| Living Room(Second) | 4.17 x 3.65 | 13.7 x 12.0 | - |
| Living Room(Second) | 4.17 x 3.65 | 13.7 x 12.0 | - |
| Dining Room(Second) | 4.17 x 3.65 | 13.7 x 12.0 | - |
| Dining Room(Second) | 4.17 x 3.65 | 13.7 x 12.0 | - |
| Dining Room(Second) | 4.17 x 3.65 | 13.7 x 12.0 | - |
| Dining Room(Second) | 4.17 x 3.65 | 13.7 x 12.0 | - |
| Dining Room(Second) | 4.17 x 3.65 | 13.7 x 12.0 | - |
| Dining Room(Second) | 4.17 x 3.65 | 13.7 x 12.0 | - |
| Dining Room(Second) | 4.17 x 3.65 | 13.7 x 12.0 | - |
| Dining Room(Second) | 4.17 x 3.65 | 13.7 x 12.0 | - |
| Dining Room(Second) | 4.17 x 3.65 | 13.7 x 12.0 | - |
| Dining Room(Second) | 4.17 x 3.65 | 13.7 x 12.0 | - |
| Dining Room(Second) | 4.17 x 3.65 | 13.7 x 12.0 | - |
| Dining Room(Second) | 4.17 x 3.65 | 13.7 x 12.0 | - |
| Dining Room(Second) | 4.17 x 3.65 | 13.7 x 12.0 | - |
| Dining Room(Second) | 4.17 x 3.65 | 13.7 x 12.0 | - |
| Kitchen(Second) | 3.13 x 3 | 10.3 x 9.8 | - |
| Kitchen(Second) | 3.13 x 3 | 10.3 x 9.8 | - |
| Kitchen(Second) | 3.13 x 3 | 10.3 x 9.8 | - |
| Kitchen(Second) | 3.13 x 3 | 10.3 x 9.8 | - |
| Kitchen(Second) | 3.13 x 3 | 10.3 x 9.8 | - |
| Kitchen(Second) | 3.13 x 3 | 10.3 x 9.8 | - |
| Kitchen(Second) | 3.13 x 3 | 10.3 x 9.8 | - |
| Kitchen(Second) | 3.13 x 3 | 10.3 x 9.8 | - |
| Kitchen(Second) | 3.13 x 3 | 10.3 x 9.8 | - |
| Kitchen(Second) | 3.13 x 3 | 10.3 x 9.8 | - |
| Kitchen(Second) | 3.13 x 3 | 10.3 x 9.8 | - |
| Kitchen(Second) | 3.13 x 3 | 10.3 x 9.8 | - |
| Kitchen(Second) | 3.13 x 3 | 10.3 x 9.8 | - |
| Kitchen(Second) | 3.13 x 3 | 10.3 x 9.8 | - |
| Bedroom(Second) | 3.35 x 3.13 | 11.0 x 10.3 | - |
| Bedroom(Second) | 3.35 x 3.13 | 11.0 x 10.3 | - |
| Bedroom(Second) | 3.35 x 3.13 | 11.0 x 10.3 | - |
| Bedroom(Second) | 3.35 x 3.13 | 11.0 x 10.3 | - |
| Bedroom(Second) | 3.35 x 3.13 | 11.0 x 10.3 | - |
| Bedroom(Second) | 3.35 x 3.13 | 11.0 x 10.3 | - |
| Bedroom(Second) | 3.35 x 3.13 | 11.0 x 10.3 | - |
| Bedroom(Second) | 3.35 x 3.13 | 11.0 x 10.3 | - |
| Bedroom(Second) | 3.35 x 3.13 | 11.0 x 10.3 | - |
| Bedroom(Second) | 3.35 x 3.13 | 11.0 x 10.3 | - |
| Bedroom(Second) | 3.35 x 3.13 | 11.0 x 10.3 | - |
| Bedroom(Second) | 3.35 x 3.13 | 11.0 x 10.3 | - |
| Bedroom(Second) | 3.35 x 3.13 | 11.0 x 10.3 | - |
| Bedroom(Second) | 3.35 x 3.13 | 11.0 x 10.3 | - |
| Bedroom(Second) | 3.41 x 3 | 11.2 x 9.8 | - |
| Bedroom(Second) | 3.41 x 3 | 11.2 x 9.8 | - |
| Bedroom(Second) | 3.41 x 3 | 11.2 x 9.8 | - |
| Bedroom(Second) | 3.41 x 3 | 11.2 x 9.8 | - |
| Bedroom(Second) | 3.41 x 3 | 11.2 x 9.8 | - |
| Bedroom(Second) | 3.41 x 3 | 11.2 x 9.8 | - |
| Bedroom(Second) | 3.41 x 3 | 11.2 x 9.8 | - |
| Bedroom(Second) | 3.41 x 3 | 11.2 x 9.8 | - |
| Bedroom(Second) | 3.41 x 3 | 11.2 x 9.8 | - |
| Bedroom(Second) | 3.41 x 3 | 11.2 x 9.8 | - |
| Bedroom(Second) | 3.41 x 3 | 11.2 x 9.8 | - |
| Bedroom(Second) | 3.41 x 3 | 11.2 x 9.8 | - |
| Bedroom(Second) | 3.41 x 3 | 11.2 x 9.8 | - |
| Bedroom(Second) | 3.41 x 3 | 11.2 x 9.8 | - |
| Bathroom(Second) | 1.5 x 1.82 | 4.9 x 6.0 | - |
| Bathroom(Second) | 1.5 x 1.82 | 4.9 x 6.0 | - |
| Bathroom(Second) | 1.5 x 1.82 | 4.9 x 6.0 | - |
| Bathroom(Second) | 1.5 x 1.82 | 4.9 x 6.0 | - |
| Bathroom(Second) | 1.5 x 1.82 | 4.9 x 6.0 | - |
| Bathroom(Second) | 1.5 x 1.82 | 4.9 x 6.0 | - |
| Bathroom(Second) | 1.5 x 1.82 | 4.9 x 6.0 | - |
| Bathroom(Second) | 1.5 x 1.82 | 4.9 x 6.0 | - |
| Bathroom(Second) | 1.5 x 1.82 | 4.9 x 6.0 | - |
| Bathroom(Second) | 1.5 x 1.82 | 4.9 x 6.0 | - |
| Bathroom(Second) | 1.5 x 1.82 | 4.9 x 6.0 | - |
| Bathroom(Second) | 1.5 x 1.82 | 4.9 x 6.0 | - |
| Bathroom(Second) | 1.5 x 1.82 | 4.9 x 6.0 | - |
| Bathroom(Second) | 1.5 x 1.82 | 4.9 x 6.0 | - |
Your Agent
Broker of Record
PREMIER MATRIX REALTY LTD. BROKERAGE
See the comparable sold, tax-matched, and currently-competing listings for 509 Aberdeen Avenue.
Register for free to view complete price estimate and access exclusive sold data
Free account • No credit card required
Contact OVAIS QASSIM
509 Aberdeen Avenue, Hamilton, ON L8P 2S6 is a 4-bedroom, 2-bathroom 2-storey duplex with approximately 2000-2500 square feet of living space, situated on a 39 110 foot lot. This property is currently for sale at $999,900. The home features a none garage and a full, unfinished basement, built approximately 100+ years ago.
This home is located in Kirkendall, part of Hamilton in the Hamilton area. Explore more homes for sale and recently sold properties in this neighbourhood.
Whether you are looking to buy, sell, or lease in Kirkendall, our team of experienced real estate professionals can help you navigate the market and find the perfect home. Contact us today for a free consultation.
509 Aberdeen Avenue, Hamilton, ON L8P 2S6 for sale,4 bedroom duplex Kirkendall,Hamilton homes for sale,Hamilton real estate,2-Storey homes, duplex for sale


