
$915,000
22 Ladies College Drive, Whitby, ON L1N 6H3
Whitby, ON L1N 4R8
3 Bed · 1 Bath · Detached
MLS #E13638502
Listed Price
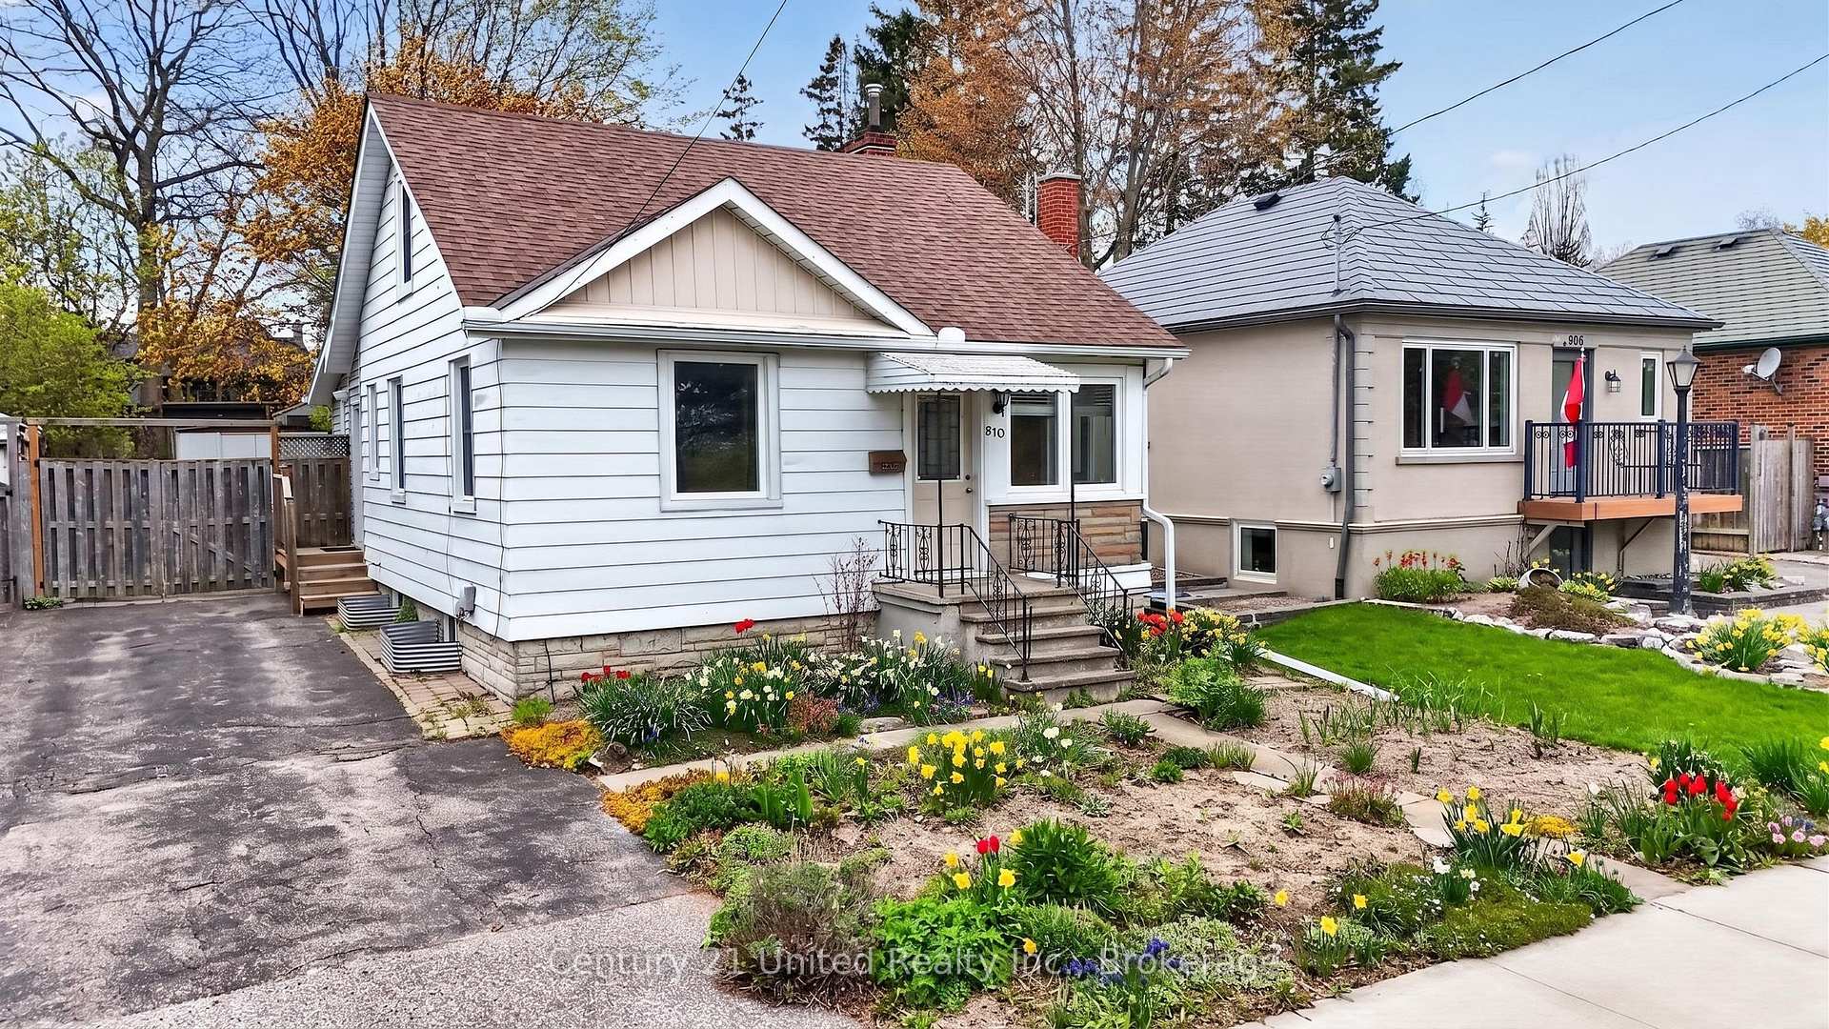
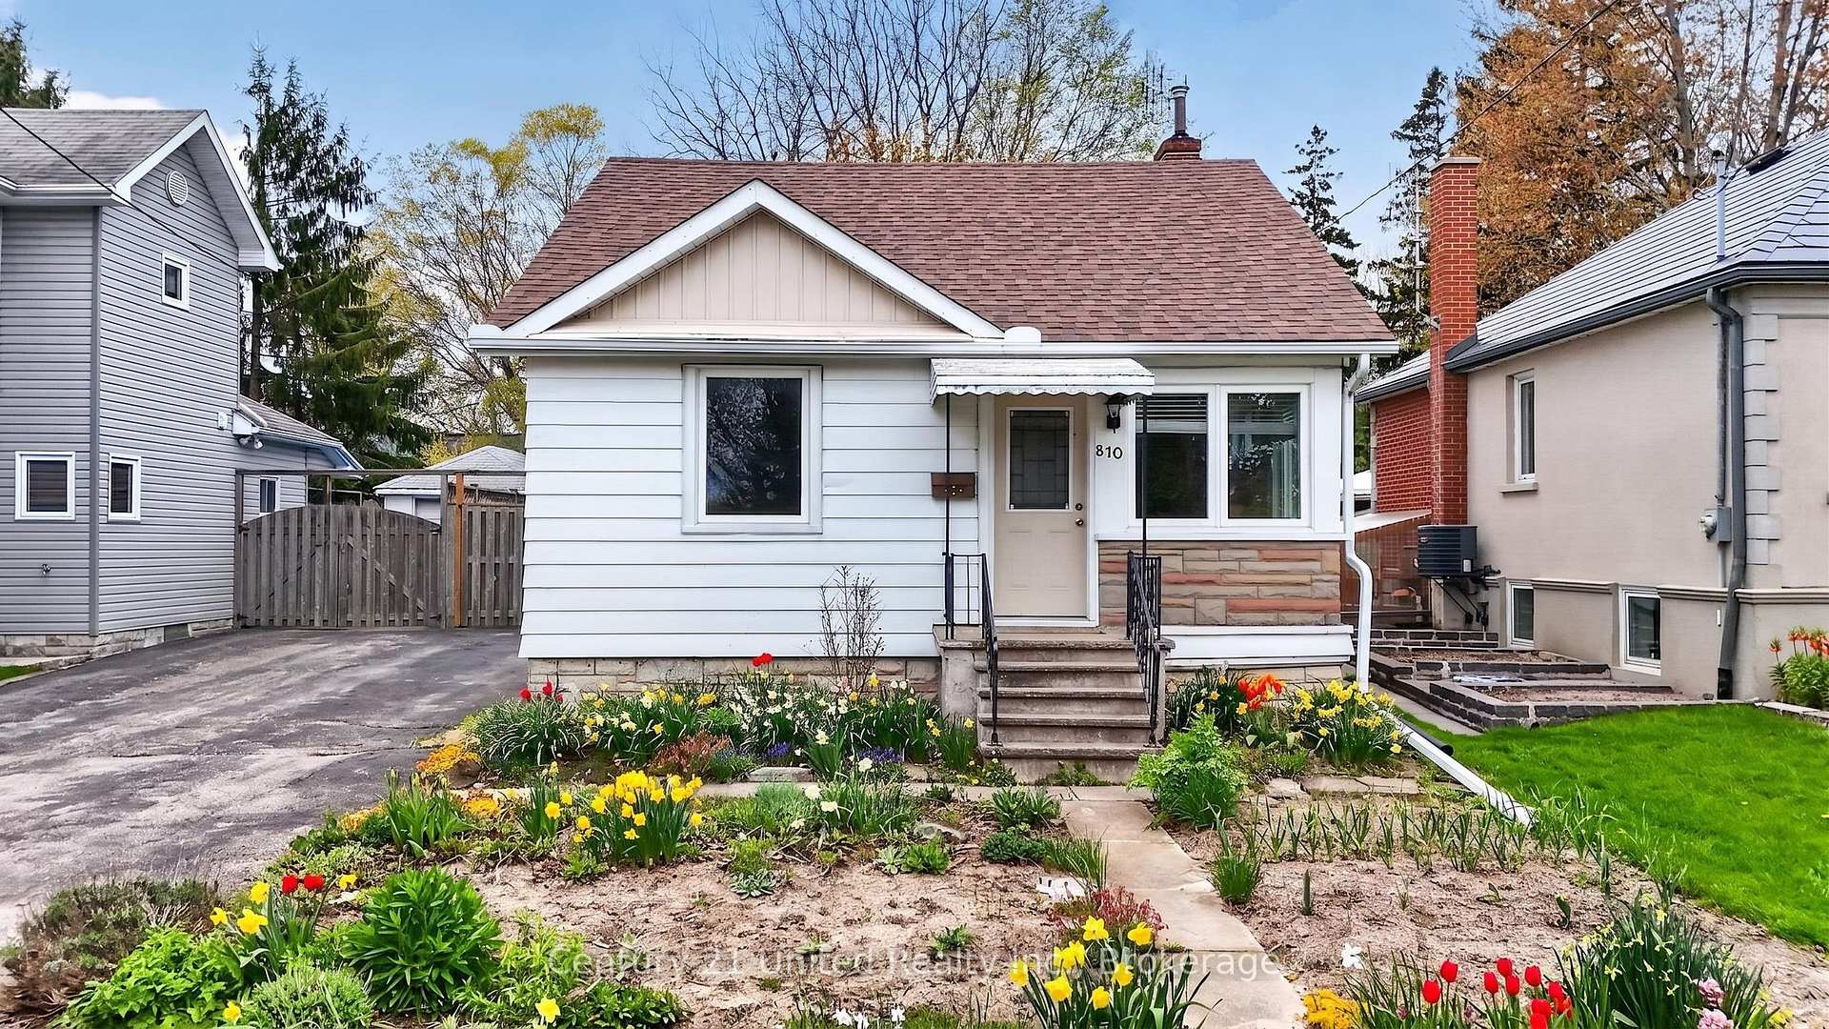
Updated 3 bedroom, 1 bathroom home in a prime location, directly across from Rotary Centennial Park. This move-in ready property is a fantastic opportunity for first-time buyers or downsizers seeking the convenience of one-level living, with primary bedroom, bathroom, and laundry all located on the main floor. Recent updates include a new furnace (2024), roof (2024), hot water tank (2022), 100-amp electrical service, windows (2014), and A/C (2013). Brand new patio doors (2026) lead to a spacious back deck overlooking the fully fenced backyard, complete with beautiful gardens, the perfect setting for relaxing or entertaining. Inside, the bright and functional layout features a modern kitchen, and clean, well-maintained interior. Upstairs offers two additional bedrooms, ideal for family, guests, or a home office. The clean basement provides excellent storage space. Conveniently located with easy access to Highway 401 and a 5-minute drive to the GO Station. Pre-list home inspection available.
Bedrooms
3
Bathrooms
1
Square Feet
700-1100 sqft
Property Type
Detached
| Name | Size (m) | Size (ft) | Features |
|---|---|---|---|
| Utility Room(Basement) | 6.17 x 8.57 | 20.2 x 28.1 | - |
| Bedroom 3(Second) | 3.32 x 3.52 | 10.9 x 11.5 | - |
| Mud Room(Main) | 3.21 x 2.83 | 10.5 x 9.3 | - |
| Primary Bedroom(Main) | 3.15 x 3.05 | 10.3 x 10.0 | - |
| Kitchen(Main) | 3.54 x 3.49 | 11.6 x 11.5 | - |
| Dining Room(Main) | 3.15 x 2.77 | 10.3 x 9.1 | - |
| Bedroom 2(Second) | 3.32 x 3.82 | 10.9 x 12.5 | - |
| Laundry(Main) | 0.84 x 1.12 | 2.8 x 3.7 | - |
| Living Room(Main) | 3.54 x 5.21 | 11.6 x 17.1 | - |
| Utility Room(Basement) | 6.17 x 8.57 | 20.2 x 28.1 | - |
| Bedroom 3(Second) | 3.32 x 3.52 | 10.9 x 11.5 | - |
| Mud Room(Main) | 3.21 x 2.83 | 10.5 x 9.3 | - |
| Primary Bedroom(Main) | 3.15 x 3.05 | 10.3 x 10.0 | - |
| Kitchen(Main) | 3.54 x 3.49 | 11.6 x 11.5 | - |
| Dining Room(Main) | 3.15 x 2.77 | 10.3 x 9.1 | - |
| Bedroom 2(Second) | 3.32 x 3.82 | 10.9 x 12.5 | - |
| Laundry(Main) | 0.84 x 1.12 | 2.8 x 3.7 | - |
| Living Room(Main) | 3.54 x 5.21 | 11.6 x 17.1 | - |
| Utility Room(Basement) | 6.17 x 8.57 | 20.2 x 28.1 | - |
| Bedroom 3(Second) | 3.32 x 3.52 | 10.9 x 11.5 | - |
| Mud Room(Main) | 3.21 x 2.83 | 10.5 x 9.3 | - |
| Primary Bedroom(Main) | 3.15 x 3.05 | 10.3 x 10.0 | - |
| Kitchen(Main) | 3.54 x 3.49 | 11.6 x 11.5 | - |
| Dining Room(Main) | 3.15 x 2.77 | 10.3 x 9.1 | - |
| Bedroom 2(Second) | 3.32 x 3.82 | 10.9 x 12.5 | - |
| Laundry(Main) | 0.84 x 1.12 | 2.8 x 3.7 | - |
| Living Room(Main) | 3.54 x 5.21 | 11.6 x 17.1 | - |
Complete transaction history for this property
Register for free to view complete transaction history and access exclusive sold data
Free account • No credit card required
Your Agent
Broker of Record
PREMIER MATRIX REALTY LTD. BROKERAGE
See the comparable sold, tax-matched, and currently-competing listings for 810 Byron Street S.
Register for free to view complete price estimate and access exclusive sold data
Free account • No credit card required
Contact OVAIS QASSIM
810 Byron Street S, Whitby, ON L1N 4R8 is a 3-bedroom, 1-bathroom 1 1/2 storey detached with approximately 700-1100 square feet of living space, situated on a 40 112 foot lot. This property is currently for sale at $639,900. The home features a none garage and a unfinished, full basement.
This home is located in Downtown Whitby, part of Whitby in the Durham area. Explore more homes for sale and recently sold properties in this neighbourhood.
Whether you are looking to buy, sell, or lease in Downtown Whitby, our team of experienced real estate professionals can help you navigate the market and find the perfect home. Contact us today for a free consultation.
810 Byron Street S, Whitby, ON L1N 4R8 for sale,3 bedroom detached Downtown Whitby,Whitby homes for sale,Durham real estate,1 1/2 Storey homes, detached for sale


