
$1,399,000
77 Cook Drive, King, ON L7B 0E6
Register for free to view the complete photo gallery and property details
Showing 2 of 20 photos
King, ON L7B 0E2
5 Bed · 3 Bath · Detached
MLS #N12699024
Sold on July 15, 2026
July 15, 2026
Originally listed at $2,298,000 47 days on market
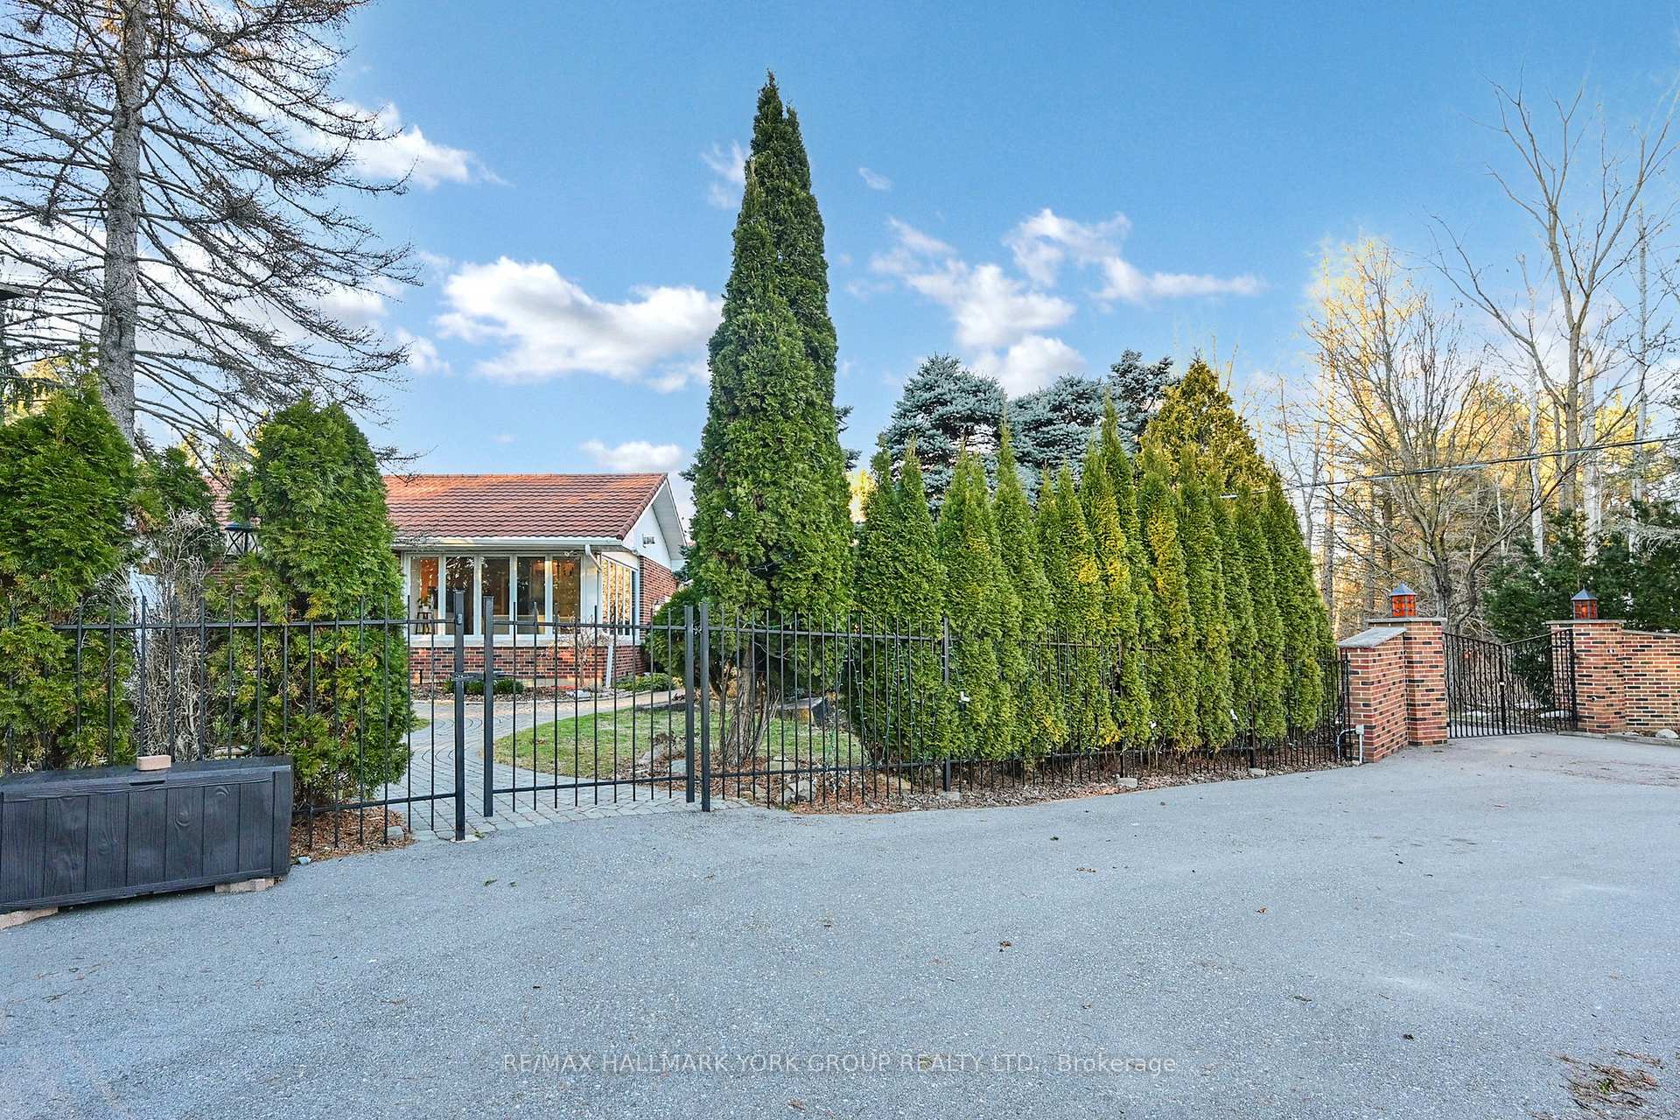
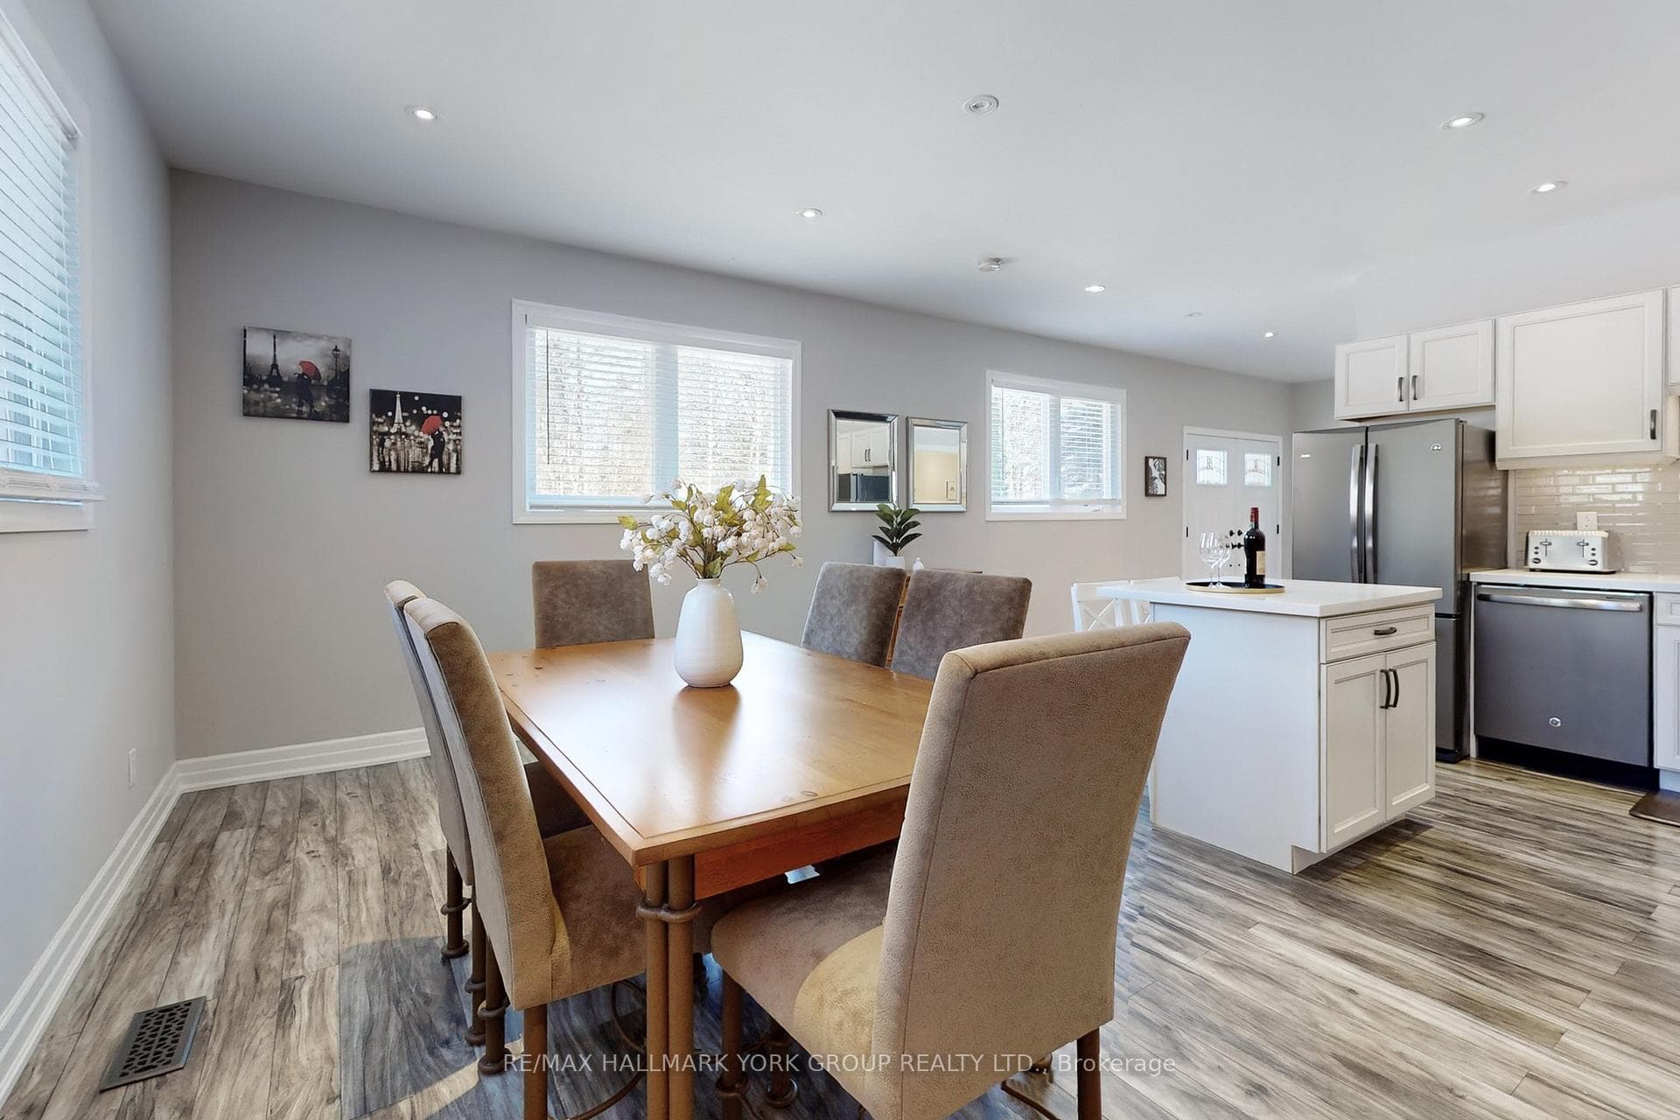
Discover a rare opportunity to own this stunning 5-bedroom, 3-bathroom bungalow on a private 2-acre lot in King-perfectly suited for multi-generational families seeking space, privacy, and flexibility. Designed for comfort, elegance, and functionality, this exceptional home offers premium amenities and thoughtful separation of living spaces.Step outside to beautifully landscaped gardens featuring a tranquil koi fish pond, mature trees, and a stunning waterfall, all maintained by an in-ground sprinkler system. Enjoy evenings outdoors under the spacious gazebo with a gas fireplace or unwind in the hot tub.Inside, the home boasts a separate two-bedroom apartment with a full kitchen and dining area, making it ideal for extended family, in-laws, or independent living while remaining under one roof. The main kitchen and dining area overlook the breathtaking waterfall, creating a serene backdrop for everyday living and entertaining.The spectacular great room features floor-to-ceiling windows, a striking stone fireplace, and a walkout to the backyard oasis. Practicality meets luxury with remote gated access, 3-phase electrical service, and a heated garage accommodating up to 6 vehicles or offering an expansive workspace-ideal for hobbyists, contractors, or additional storage.This extraordinary property blends rural beauty with modern convenience. Located in the Township of King, it offers peaceful seclusion while remaining just minutes from shopping, dining, and Highway 400.UPGRADES: Patio (2022-2024), Sprinklers (2022), Furnace (2022/2010)
Bedrooms
5
Bathrooms
3
Square Feet
3000-3500 sqft
Property Type
Detached
Register for free to view complete property details and access exclusive sold data
Free account • No credit card required
| Name | Size (m) | Size (ft) | Features |
|---|---|---|---|
| Kitchen(Main) | 3.84 x 4.06 | 12.6 x 13.3 | - |
| Kitchen(Main) | 3.84 x 4.06 | 12.6 x 13.3 | - |
| Kitchen(Main) | 3.84 x 4.06 | 12.6 x 13.3 | - |
| Dining Room(Main) | 3.73 x 4.19 | 12.2 x 13.7 | - |
| Dining Room(Main) | 3.73 x 4.19 | 12.2 x 13.7 | - |
| Dining Room(Main) | 3.73 x 4.19 | 12.2 x 13.7 | - |
| Family Room(Main) | 4.39 x 4.6 | 14.4 x 15.1 | - |
| Family Room(Main) | 4.39 x 4.6 | 14.4 x 15.1 | - |
| Family Room(Main) | 4.39 x 4.6 | 14.4 x 15.1 | - |
| Great Room(Main) | 8.13 x 6.02 | 26.7 x 19.8 | - |
| Great Room(Main) | 8.13 x 6.02 | 26.7 x 19.8 | - |
| Great Room(Main) | 8.13 x 6.02 | 26.7 x 19.8 | - |
| Study(Main) | 3.78 x 3.43 | 12.4 x 11.3 | - |
| Study(Main) | 3.78 x 3.43 | 12.4 x 11.3 | - |
| Study(Main) | 3.78 x 3.43 | 12.4 x 11.3 | - |
| Kitchen(Main) | 5.23 x 2.74 | 17.2 x 9.0 | - |
| Kitchen(Main) | 5.23 x 2.74 | 17.2 x 9.0 | - |
| Kitchen(Main) | 5.23 x 2.74 | 17.2 x 9.0 | - |
| Primary Bedroom(Main) | 4.7 x 4.17 | 15.4 x 13.7 | - |
| Primary Bedroom(Main) | 4.7 x 4.17 | 15.4 x 13.7 | - |
| Primary Bedroom(Main) | 4.7 x 4.17 | 15.4 x 13.7 | - |
| Bedroom 2(Main) | 4.7 x 4.22 | 15.4 x 13.8 | - |
| Bedroom 2(Main) | 4.7 x 4.22 | 15.4 x 13.8 | - |
| Bedroom 2(Main) | 4.7 x 4.22 | 15.4 x 13.8 | - |
| Bedroom 3(Main) | 4.19 x 3.56 | 13.7 x 11.7 | - |
| Bedroom 3(Main) | 4.19 x 3.56 | 13.7 x 11.7 | - |
| Bedroom 3(Main) | 4.19 x 3.56 | 13.7 x 11.7 | - |
| Bedroom 4(Main) | 3.53 x 5.33 | 11.6 x 17.5 | - |
| Bedroom 4(Main) | 3.53 x 5.33 | 11.6 x 17.5 | - |
| Bedroom 4(Main) | 3.53 x 5.33 | 11.6 x 17.5 | - |
| Recreation(Basement) | 4.47 x 9.35 | 14.7 x 30.7 | - |
| Recreation(Basement) | 4.47 x 9.35 | 14.7 x 30.7 | - |
| Recreation(Basement) | 4.47 x 9.35 | 14.7 x 30.7 | - |
Register for free to view complete room dimensions and access exclusive sold data
Free account • No credit card required
Complete transaction history for this property
Register free to see the complete unit history
Register for free to view complete transaction history and access exclusive sold data
Free account • No credit card required
Original List Price
$2,298,000
Listed on Jan 14, 2026
Sold Price
$2,130,000
Sold on Jul 15, 2026
-$168,000
-7.3%
Register for free to view complete price history and access exclusive sold data
Free account • No credit card required
Your Agent
Broker of Record
PREMIER MATRIX REALTY LTD. BROKERAGE
See the comparable sold, tax-matched, and currently-competing listings for 5024 Lloydtown-Aurora Road.
Register for free to view complete price estimate and access exclusive sold data
Free account • No credit card required
Contact OVAIS QASSIM
5024 Lloydtown-Aurora Road, King, ON L7B 0E2 is a 5-bedroom, 3-bathroom bungalow detached with approximately 3000-3500 square feet of living space, situated on a 246 540 foot lot. This property is currently sold (sold for $2,130,000). The home features a attached garage and a finished basement.
This home is located in Pottageville, part of King in the York area. Explore more homes for sale and recently sold properties in this neighbourhood.
Whether you are looking to buy, sell, or lease in Pottageville, our team of experienced real estate professionals can help you navigate the market and find the perfect home. Contact us today for a free consultation.
5024 Lloydtown-Aurora Road, King, ON L7B 0E2 sold,5 bedroom detached Pottageville,King homes for sale,York real estate,Bungalow homes, detached sold


