
$1,399,000
77 Cook Drive, King, ON L7B 0E6

Register for free to view the complete photo gallery and property details
Showing 2 of 20 photos
King, ON L7B 0E5
5 Bed · 5 Bath · Detached
MLS #N9368572
Sold on December 11, 2024
December 11, 2024
Originally listed at $1,599,900 33 days on market
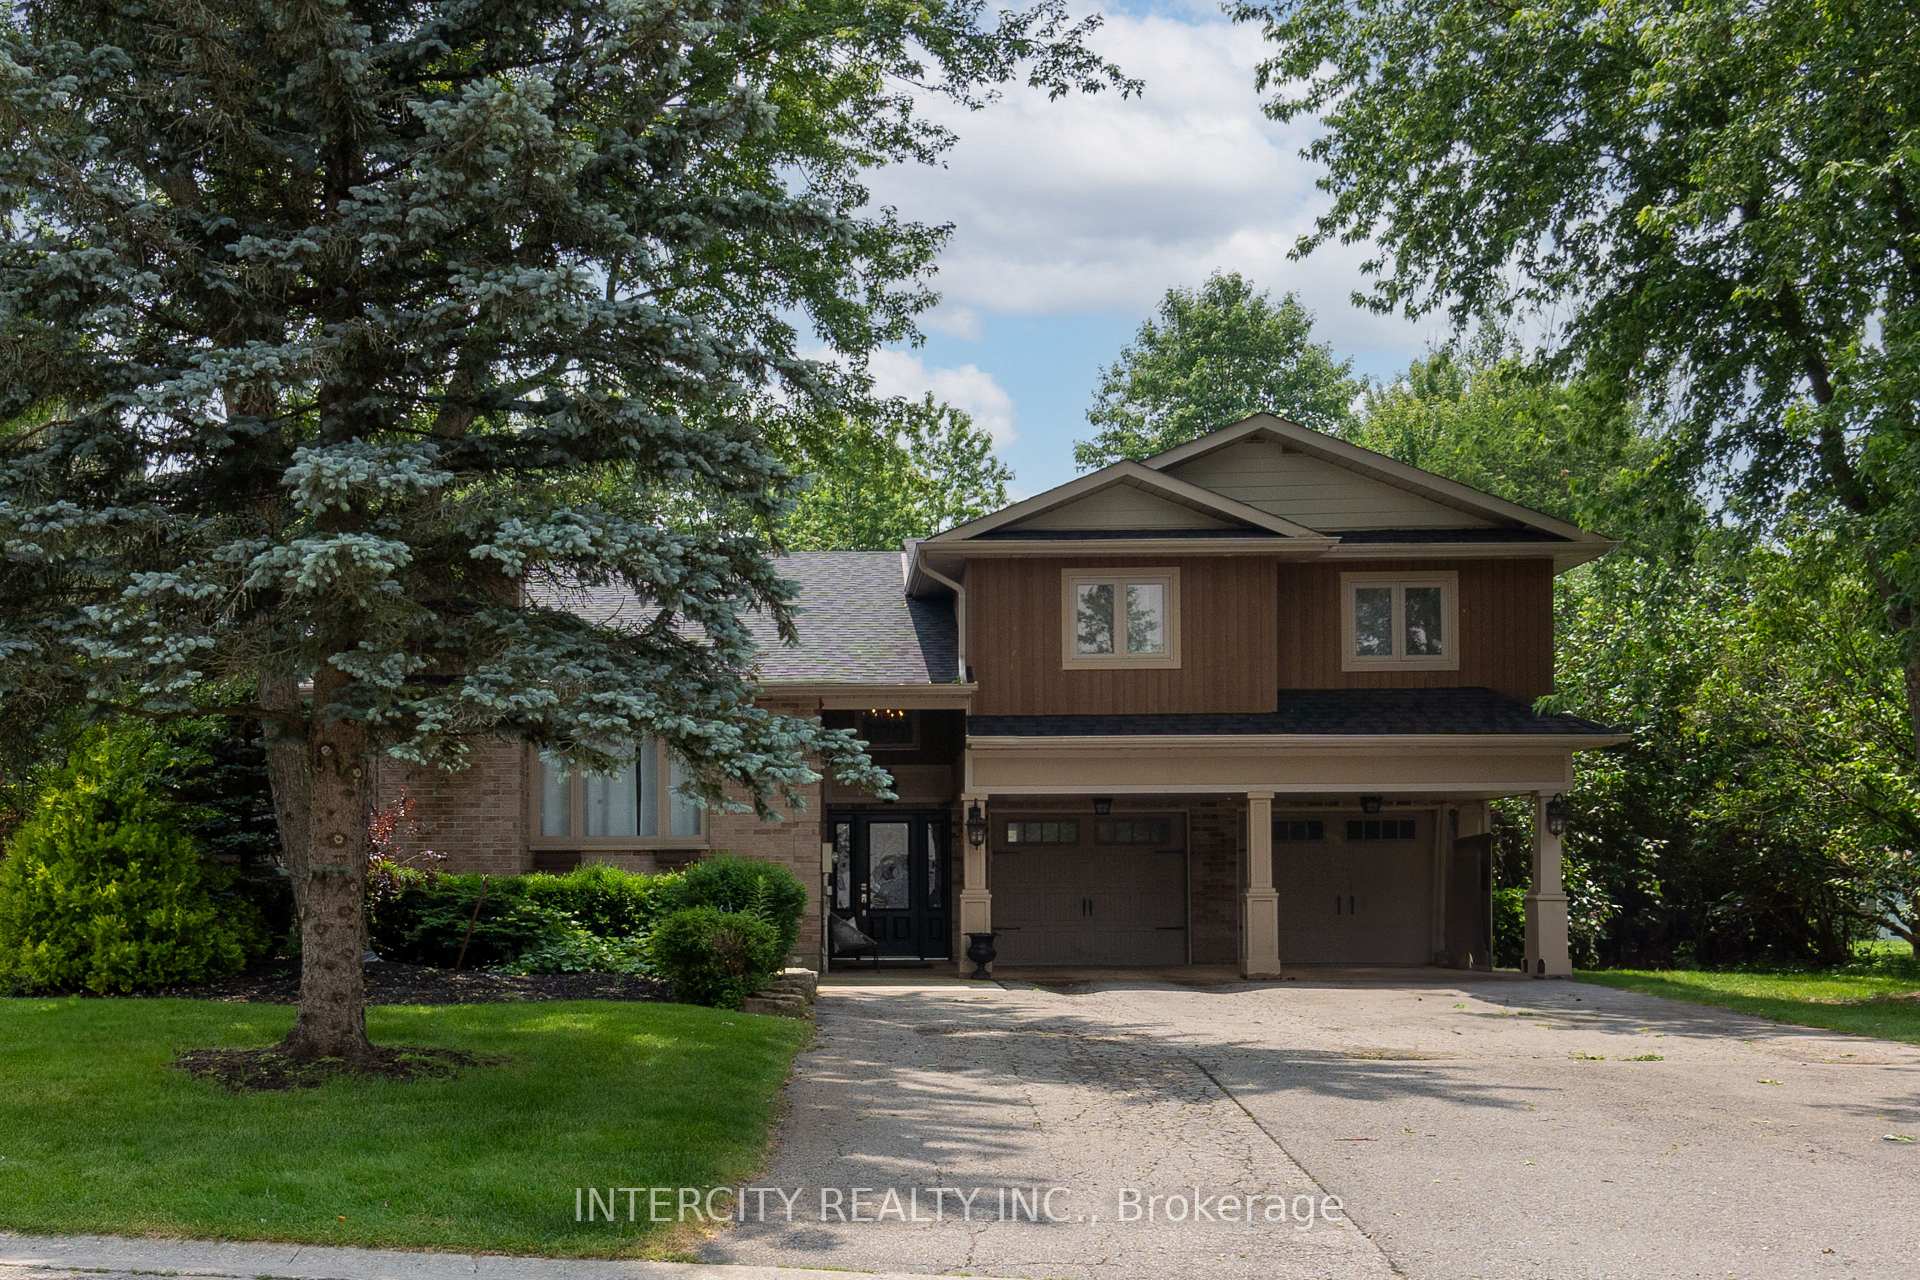
Nestled On A Tranquil, Private Half-Acre Lot In The Sought-After Pottageville Area, This Property Stands Out In One Of King's Most Desirable And Family-Friendly Neighborhoods. Featuring 4 Plus 1 Bedrooms And 5 Baths, With Endless Possibilities , The Residence Showcases Exquisite Details Such As Hardwood Floors, Pot Lights, Smooth Ceilings, A Skylight, And Two Gas Fireplaces Throughout. The Heart Of This Home Is The "Chef's Dream" Kitchen, Offering A Generous Family-Size Space Adorned With Granite Counters, A Breakfast Island, A Walk-In Pantry, Stainless Steel Appliances, And Additional Granite Counters. The Open-Concept Main Floor Includes A Primary Suite With A Modern 6-Piece Ensuite, A Spacious Walk-In Closet, And His And Her Closets. The Property Is Complete With A Finished Lower Level Featuring Large Above-Grade Windows, An Additional Bedroom, A Bathroom, An Office, And A Recreational Room. Perfect For Entertaining, The Outdoor Space Boasts A Three-Season Kitchen, A Concrete Patio, A Well-Designed Walkway, And Mature Landscaping. Conveniently Located, This Home Is Just Minutes Away From Major Highways Such As Hwy 400 And Hwy 27, Providing Easy Access To The Surrounding Areas. Additionally, It Is In Close Proximity To Schools And Parks, Enhancing The Overall Appeal And Convenience Of This Remarkable Residence.
Bedrooms
5
Bathrooms
5
Square Feet
2000-2500 sqft
Property Type
Detached
Register for free to view complete property details and access exclusive sold data
Free account • No credit card required
| Name | Size (m) | Size (ft) | Features |
|---|---|---|---|
| Living Room(Main) | 4.71 x 3.96 | 15.5 x 13.0 | - |
| Dining Room(Main) | 3.03 x 6.6 | 9.9 x 21.7 | - |
| Kitchen(Main) | 3.7 x 3.07 | 12.1 x 10.1 | - |
| Primary Bedroom(Main) | 2.68 x 3.65 | 8.8 x 12.0 | - |
| Bedroom 2(Second) | 3.35 x 3.92 | 11.0 x 12.9 | - |
| Bedroom 3(Second) | 3.14 x 4.78 | 10.3 x 15.7 | - |
| Bedroom 4(Second) | 3.65 x 4.66 | 12.0 x 15.3 | - |
| Family Room(Lower) | 4.87 x 3.65 | 16.0 x 12.0 | - |
| Recreation(Lower) | 3.89 x 3.25 | 12.8 x 10.7 | - |
| Bedroom 5(Lower) | 3.49 x 3.35 | 11.5 x 11.0 | - |
Register for free to view complete room dimensions and access exclusive sold data
Free account • No credit card required
Complete transaction history for this property
Register free to see the complete unit history
Register for free to view complete transaction history and access exclusive sold data
Free account • No credit card required
Original List Price
$1,599,900
Listed on Sep 25, 2024
Sold Price
$1,409,000
Sold on Dec 11, 2024
-$190,900
-11.9%
Register for free to view complete price history and access exclusive sold data
Free account • No credit card required
Your Agent
Broker of Record
PREMIER MATRIX REALTY LTD. BROKERAGE
See the comparable sold, tax-matched, and currently-competing listings for 31 Archibald Road.
Register for free to view complete price estimate and access exclusive sold data
Free account • No credit card required
Contact OVAIS QASSIM
31 Archibald Road, King, ON L7B 0E5 is a 5-bedroom, 5-bathroom sidesplit 3 detached with approximately 2000-2500 square feet of living space, situated on a 99 214 foot lot. This property is currently sold (sold for $1,409,000). The home features a attached garage and a finished basement, built approximately 31-50 years ago.
This home is located in Pottageville, part of King in the York area. Explore more homes for sale and recently sold properties in this neighbourhood.
Whether you are looking to buy, sell, or lease in Pottageville, our team of experienced real estate professionals can help you navigate the market and find the perfect home. Contact us today for a free consultation.
31 Archibald Road, King, ON L7B 0E5 sold,5 bedroom detached Pottageville,King homes for sale,York real estate,Sidesplit 3 homes, detached sold


