
$1,300,000
289 Spruce Street, Oakville, ON L6J 2G8
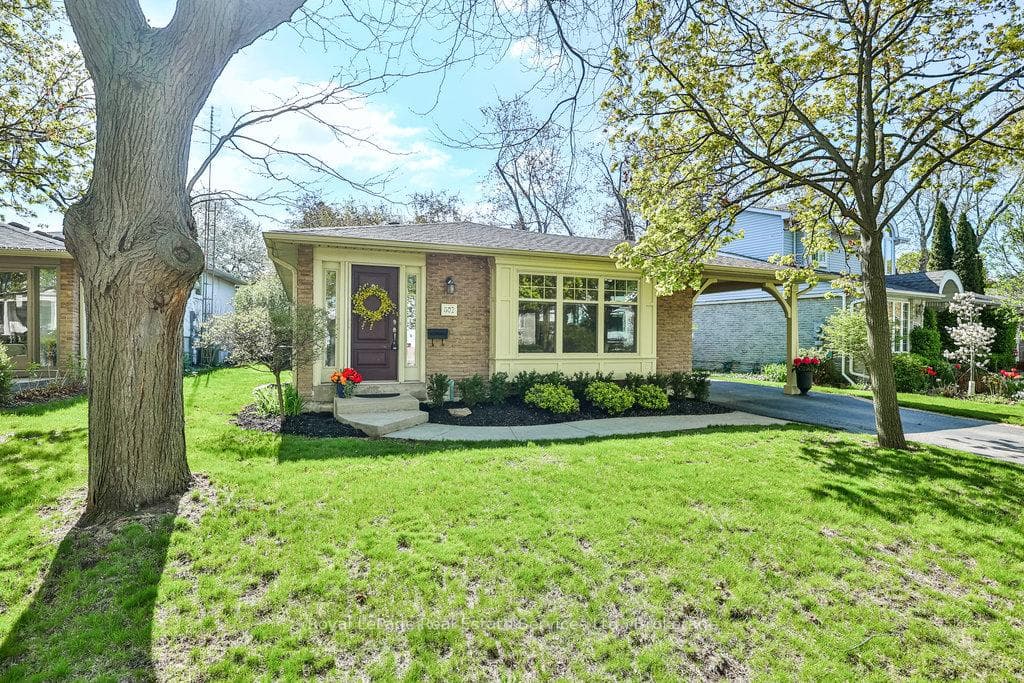

Oakville, ON L6J 2K8
3 Bed · 2 Bath · Detached
MLS #W12240629
Listed Price
Nestled on a quiet, tree-lined street in prestigious Old Oakville, this beautifully updated, move-in ready home offers an open-concept main floor, featuring a gourmet kitchen with high-end finishes, a generous dining area and a cozy living room with a stone gas fireplace. Double doors lead to a private, professionally landscaped backyard oasis complete with a hot tub, terrace and relaxing lounge areaideal for entertaining or unwinding in peace. The main level also includes a spacious primary bedroom with walkout access to the garden, a second bedroom and full bathroom. An open staircase leads to the bright and expansive lower level, where youll find a stunning recreation room with stone fireplace, a third bedroom and bathroom featuring a walk-in steam shower. Oversized windows and stone retaining walls fill the space with natural light, creating a warm and welcoming ambiance. Located in one of Oakvilles most desirable neighbourhoods, this property is within walking distance to downtown shops and restaurants, the lakefront, GO station, Whole Foods plaza and top-ranked schools including Oakville Trafalgar High School, Linbrook & St Mildreds-Lightbourn. (Note: 2 bedrooms on main floor can be converted back to 3).
Bedrooms
3
Bathrooms
2
Square Feet
1100-1500 sqft
Property Type
Detached
| Name | Size (m) | Size (ft) | Features |
|---|---|---|---|
| Living Room(Main) | 5.38 x 3.45 | 17.7 x 11.3 | - |
| Living Room(Main) | 5.38 x 3.45 | 17.7 x 11.3 | - |
| Living Room(Main) | 5.38 x 3.45 | 17.7 x 11.3 | - |
| Dining Room(Main) | 4.01 x 3.15 | 13.2 x 10.3 | - |
| Dining Room(Main) | 4.01 x 3.15 | 13.2 x 10.3 | - |
| Dining Room(Main) | 4.01 x 3.15 | 13.2 x 10.3 | - |
| Kitchen(Main) | 4.22 x 2.95 | 13.8 x 9.7 | - |
| Kitchen(Main) | 4.22 x 2.95 | 13.8 x 9.7 | - |
| Kitchen(Main) | 4.22 x 2.95 | 13.8 x 9.7 | - |
| Primary Bedroom(Main) | 6.68 x 3.71 | 21.9 x 12.2 | - |
| Primary Bedroom(Main) | 6.68 x 3.71 | 21.9 x 12.2 | - |
| Primary Bedroom(Main) | 6.68 x 3.71 | 21.9 x 12.2 | - |
| Bedroom(Main) | 3.28 x 2.26 | 10.8 x 7.4 | - |
| Bedroom(Main) | 3.28 x 2.26 | 10.8 x 7.4 | - |
| Bedroom(Main) | 3.28 x 2.26 | 10.8 x 7.4 | - |
| Recreation(Basement) | 6.32 x 6.22 | 20.7 x 20.4 | - |
| Recreation(Basement) | 6.32 x 6.22 | 20.7 x 20.4 | - |
| Recreation(Basement) | 6.32 x 6.22 | 20.7 x 20.4 | - |
| Bedroom(Basement) | 3.68 x 3.38 | 12.1 x 11.1 | - |
| Bedroom(Basement) | 3.68 x 3.38 | 12.1 x 11.1 | - |
| Bedroom(Basement) | 3.68 x 3.38 | 12.1 x 11.1 | - |
| Laundry(Basement) | 3.66 x 2.97 | 12.0 x 9.7 | - |
| Laundry(Basement) | 3.66 x 2.97 | 12.0 x 9.7 | - |
| Laundry(Basement) | 3.66 x 2.97 | 12.0 x 9.7 | - |
Complete transaction history for this property
Sold: Aug 29, 2026
$1,440,000
-$58,000 (-3.9%)
Register free to see the complete unit history
Register for free to view complete transaction history and access exclusive sold data
Free account • No credit card required
Your Agent
Broker of Record
PREMIER MATRIX REALTY LTD. BROKERAGE
See the comparable sold, tax-matched, and currently-competing listings for 502 Bohemia Crescent.
Register for free to view complete price estimate and access exclusive sold data
Free account • No credit card required
Contact OVAIS QASSIM
502 Bohemia Crescent, Oakville, ON L6J 2K8 is a 3-bedroom, 2-bathroom bungalow detached with approximately 1100-1500 square feet of living space, situated on a 65 119 foot lot. This property is currently for sale at $1,599,000. The home features a carport garage and a finished, full basement, built approximately 51-99 years ago.
This home is located in 1013 - OO Old Oakville, part of Oakville in the Halton area. Explore more homes for sale and recently sold properties in this neighbourhood.
Whether you are looking to buy, sell, or lease in 1013 - OO Old Oakville, our team of experienced real estate professionals can help you navigate the market and find the perfect home. Contact us today for a free consultation.
502 Bohemia Crescent, Oakville, ON L6J 2K8 for sale,3 bedroom detached 1013 - OO Old Oakville,Oakville homes for sale,Halton real estate,Bungalow homes, detached for sale


