
$1,060,000
3 Midburn Avenue, Toronto, ON M4C 2C8

Toronto E03, ON M4B 1B3
4 Bed · 4 Bath · Detached
MLS #E12210224
Listed Price
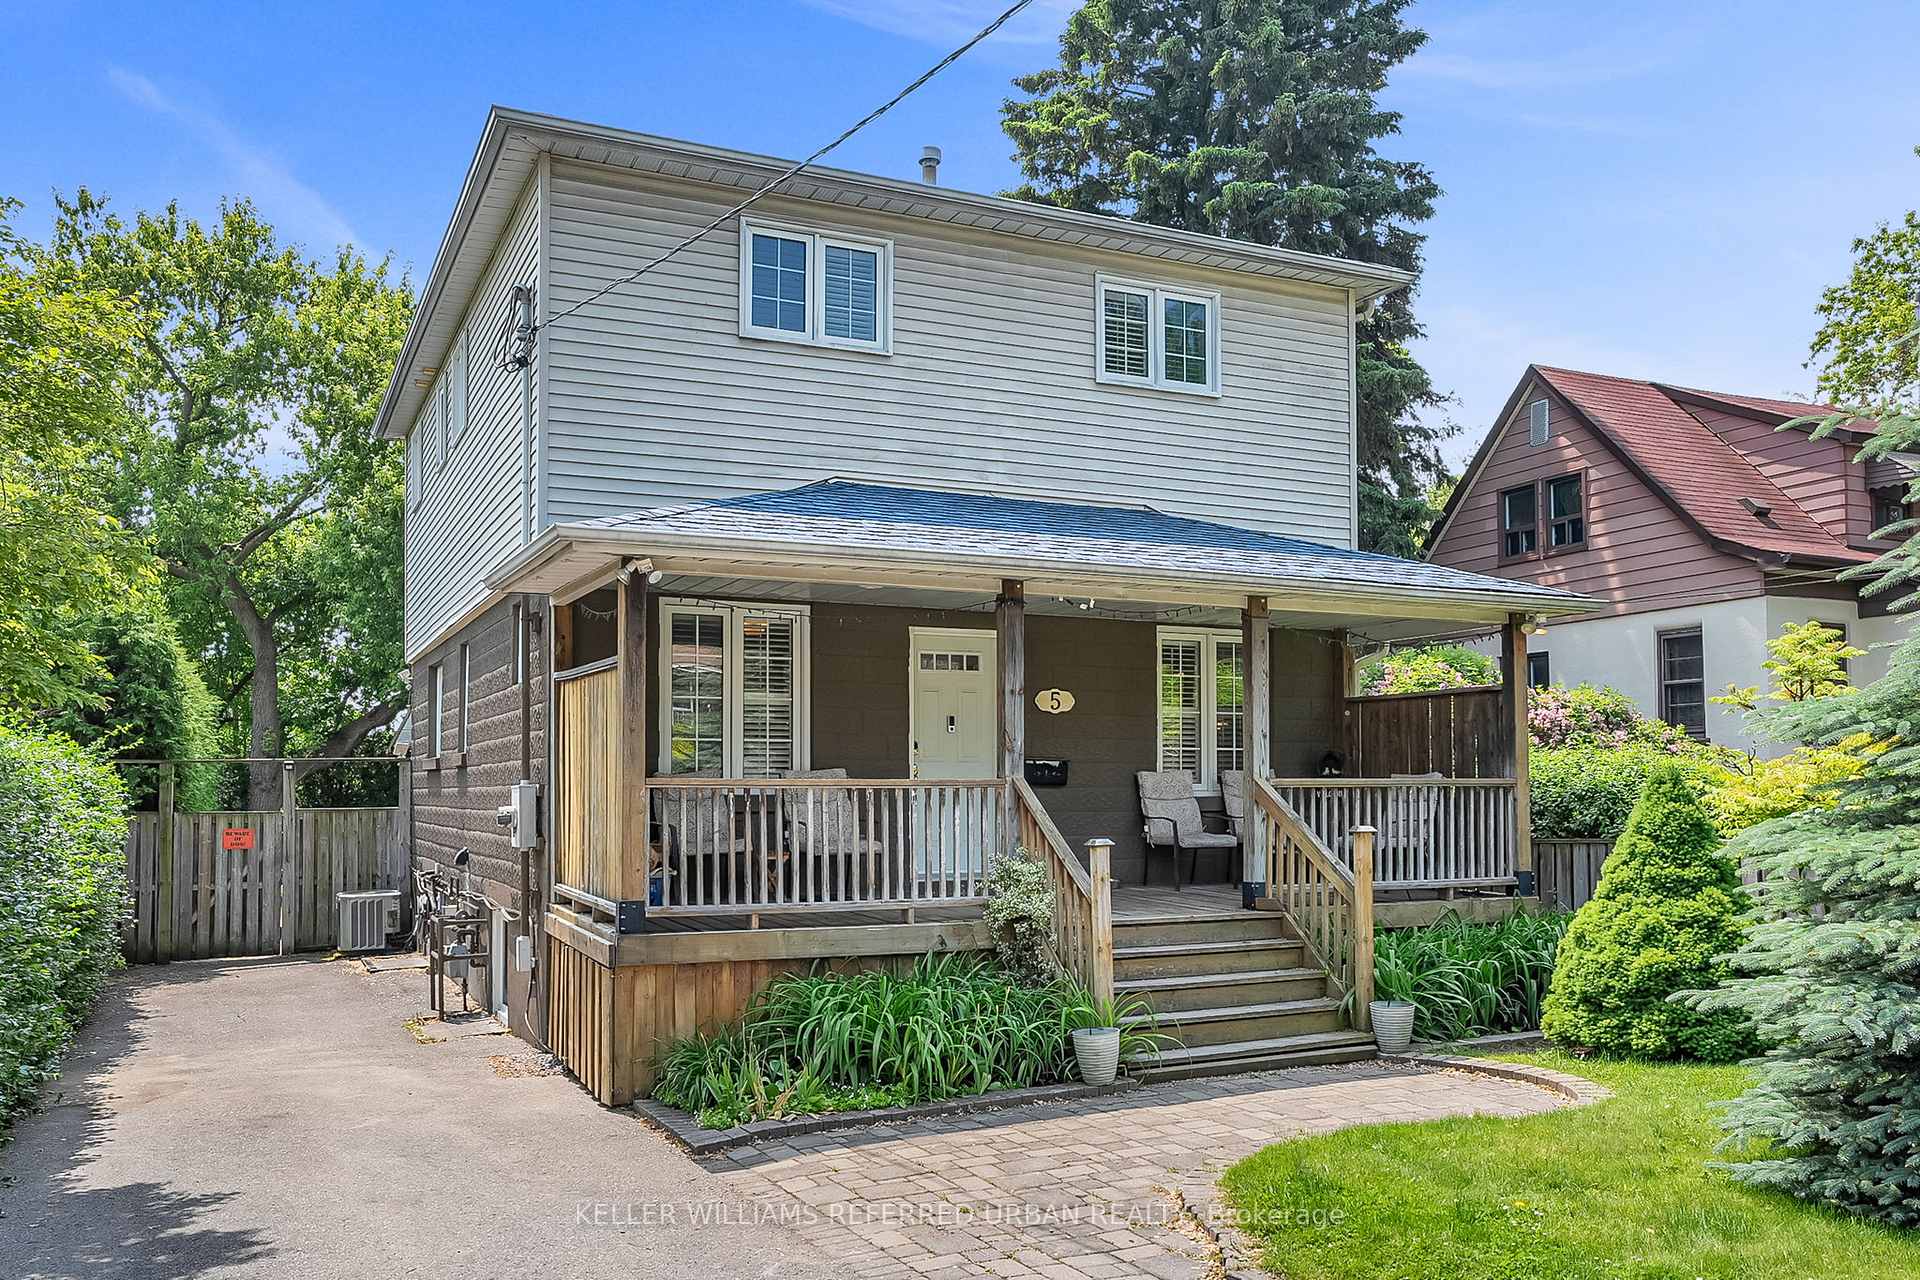
Fantastic location .This charming three-bedroom, two-storey home is nestled in a desirable enclave within Woodbine Gardens, offering the perfect blend of comfort, space, and natural surroundings. Set on an extra-wide 40 x 120-foot lot, the property backs directly onto the serene Taylor Creek Park, providing a picturesque and private backdrop. An enclosed front porch welcomes you into the sun-filled main floor, where gleaming hardwood floors, large windows, and ample storage create an inviting atmosphere. The well-appointed kitchen features abundant cabinetry, while a convenient two-piece bathroom combined with a laundry room adds everyday functionality. The cozy living room, complete with a gas fireplace, is perfect for relaxing evenings at home. Upstairs, you'll find three generously sized bedrooms. The primary suite boasts double closets and a private ensuite with a luxurious soaker tub overlooking the park a perfect retreat at the end of the day. The expansive backyard is ideal for entertaining or family gatherings, featuring a large deck with a hot tub, two sizable storage sheds, and a cozy firepit for evenings under the stars. A major bonus is the fully finished basement apartment with a separate entrance, high ceilings. an excellent opportunity for rental income or multi-generational living. The suite includes a spacious bedroom, large windows, in-unit laundry, and ample storage. Located in an unbeatable setting surrounded by creeks and trails, this home also offers a wide private driveway with parking for up to four vehicles. A rare find that combines privacy, functionality, and outdoor beauty ideal for family living.
Bedrooms
4
Bathrooms
4
Square Feet
1500-2000 sqft
Property Type
Detached
| Name | Size (m) | Size (ft) | Features |
|---|---|---|---|
| Living Room(Main) | 5.49 x 3.96 | 18.0 x 13.0 | - |
| Dining Room(Main) | 3.66 x 3.96 | 12.0 x 13.0 | - |
| Kitchen(Main) | 4.27 x 3.05 | 14.0 x 10.0 | - |
| Laundry(Main) | 1.68 x 2.74 | 5.5 x 9.0 | - |
| Primary Bedroom(Second) | 3.96 x 4.27 | 13.0 x 14.0 | - |
| Bedroom 2(Second) | 4.37 x 3.05 | 14.3 x 10.0 | - |
| Bedroom 3(Second) | 4.37 x 3 | 14.3 x 9.8 | - |
| Kitchen(Basement) | 3.9 x 1.7 | 12.8 x 5.6 | - |
| Living Room(Basement) | 4.5 x 3.2 | 14.8 x 10.5 | - |
| Bedroom(Basement) | 3.2 x 3.2 | 10.5 x 10.5 | - |
Complete transaction history for this property
Sold: Aug 14, 2025
$1,180,000
-$19,000 (-1.6%)
Register for free to view complete transaction history and access exclusive sold data
Free account • No credit card required
Your Agent
Broker of Record
PREMIER MATRIX REALTY LTD. BROKERAGE
See the comparable sold, tax-matched, and currently-competing listings for 5 Donora Drive.
Register for free to view complete price estimate and access exclusive sold data
Free account • No credit card required
Contact OVAIS QASSIM
5 Donora Drive, Toronto E03, ON M4B 1B3 is a 4-bedroom, 4-bathroom 2-storey detached with approximately 1500-2000 square feet of living space, situated on a 40 120 foot lot. This property is currently for sale at $1,260,000. The home features a none garage and a apartment, separate entrance basement.
This home is located in Crescent Town, part of Toronto E03 in the Toronto area. Explore more homes for sale and recently sold properties in this neighbourhood.
Whether you are looking to buy, sell, or lease in Crescent Town, our team of experienced real estate professionals can help you navigate the market and find the perfect home. Contact us today for a free consultation.
5 Donora Drive, Toronto E03, ON M4B 1B3 for sale,4 bedroom detached Crescent Town,Toronto E03 homes for sale,Toronto real estate,2-Storey homes, detached for sale


