
$1,060,000
3 Midburn Avenue, Toronto, ON M4C 2C8
Register for free to view the complete photo gallery and property details
Showing 2 of 20 photos
Toronto E03, ON M4C 1X1
4 Bed · 2 Bath · Detached
MLS #E12965640
Sold on June 10, 2026
June 10, 2026
Originally listed at $999,000 9 days on market
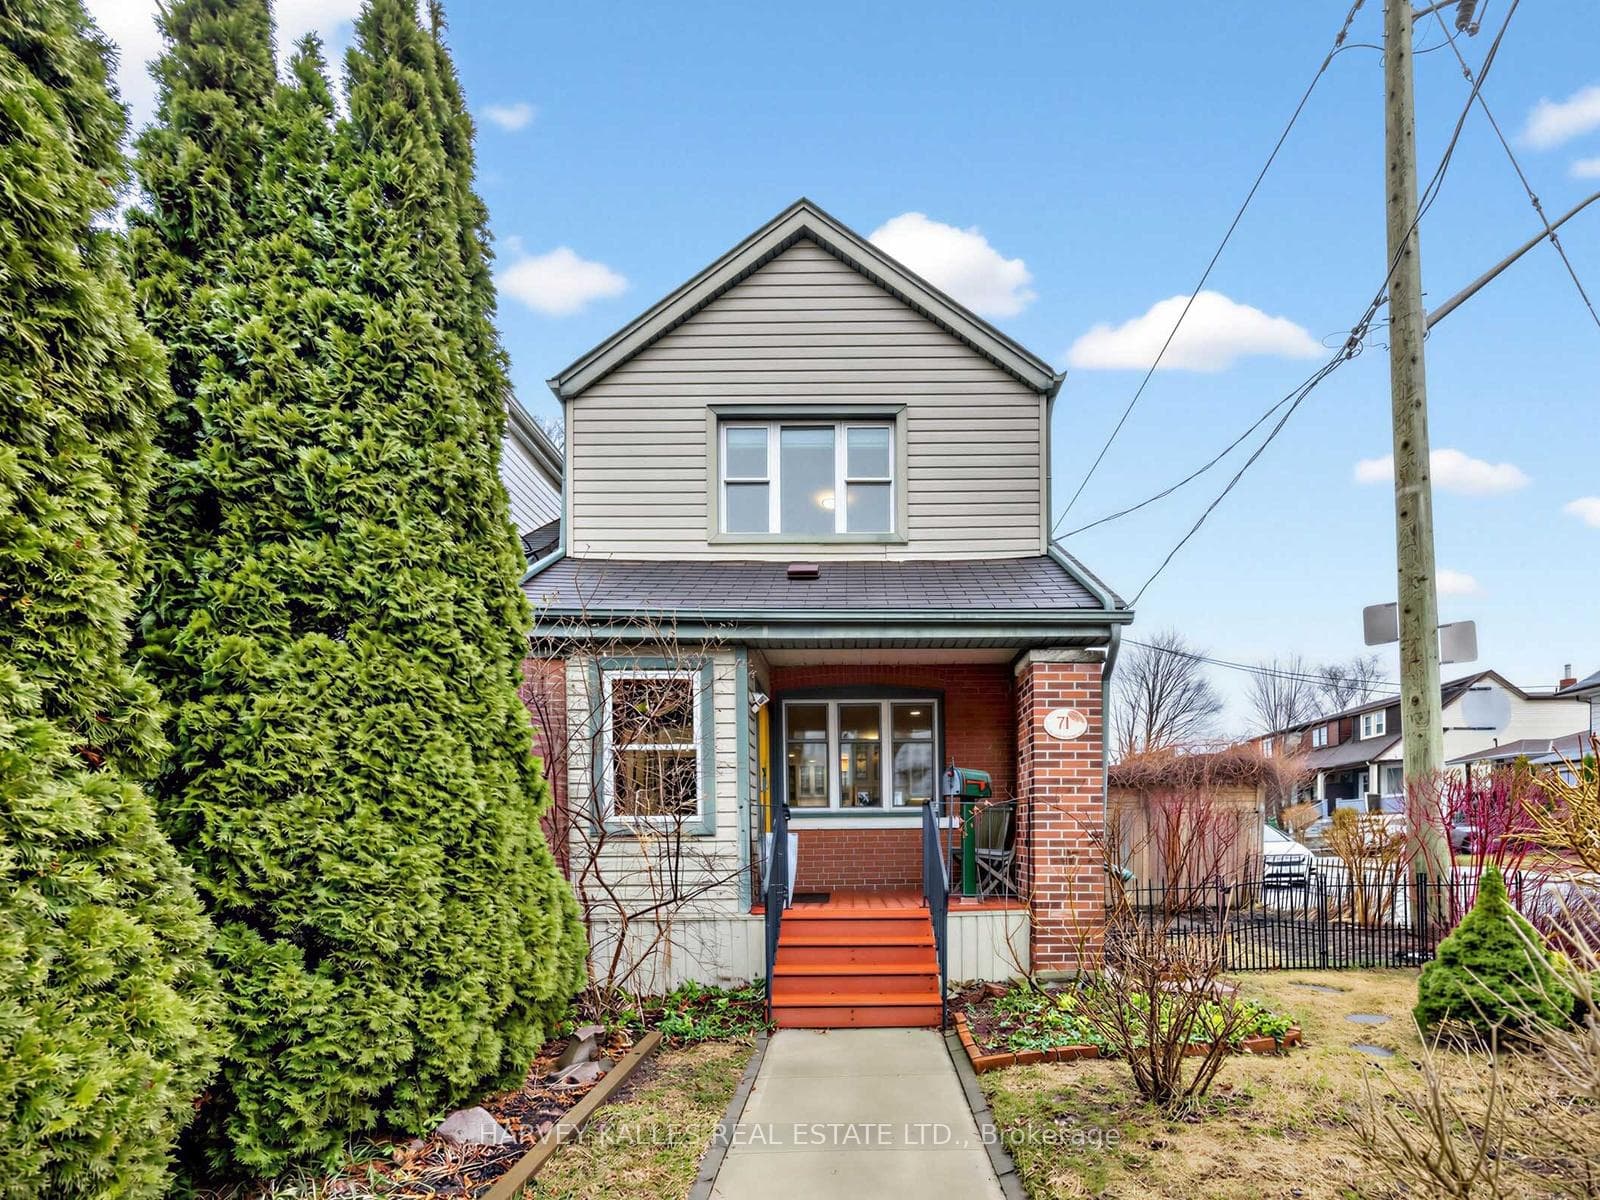
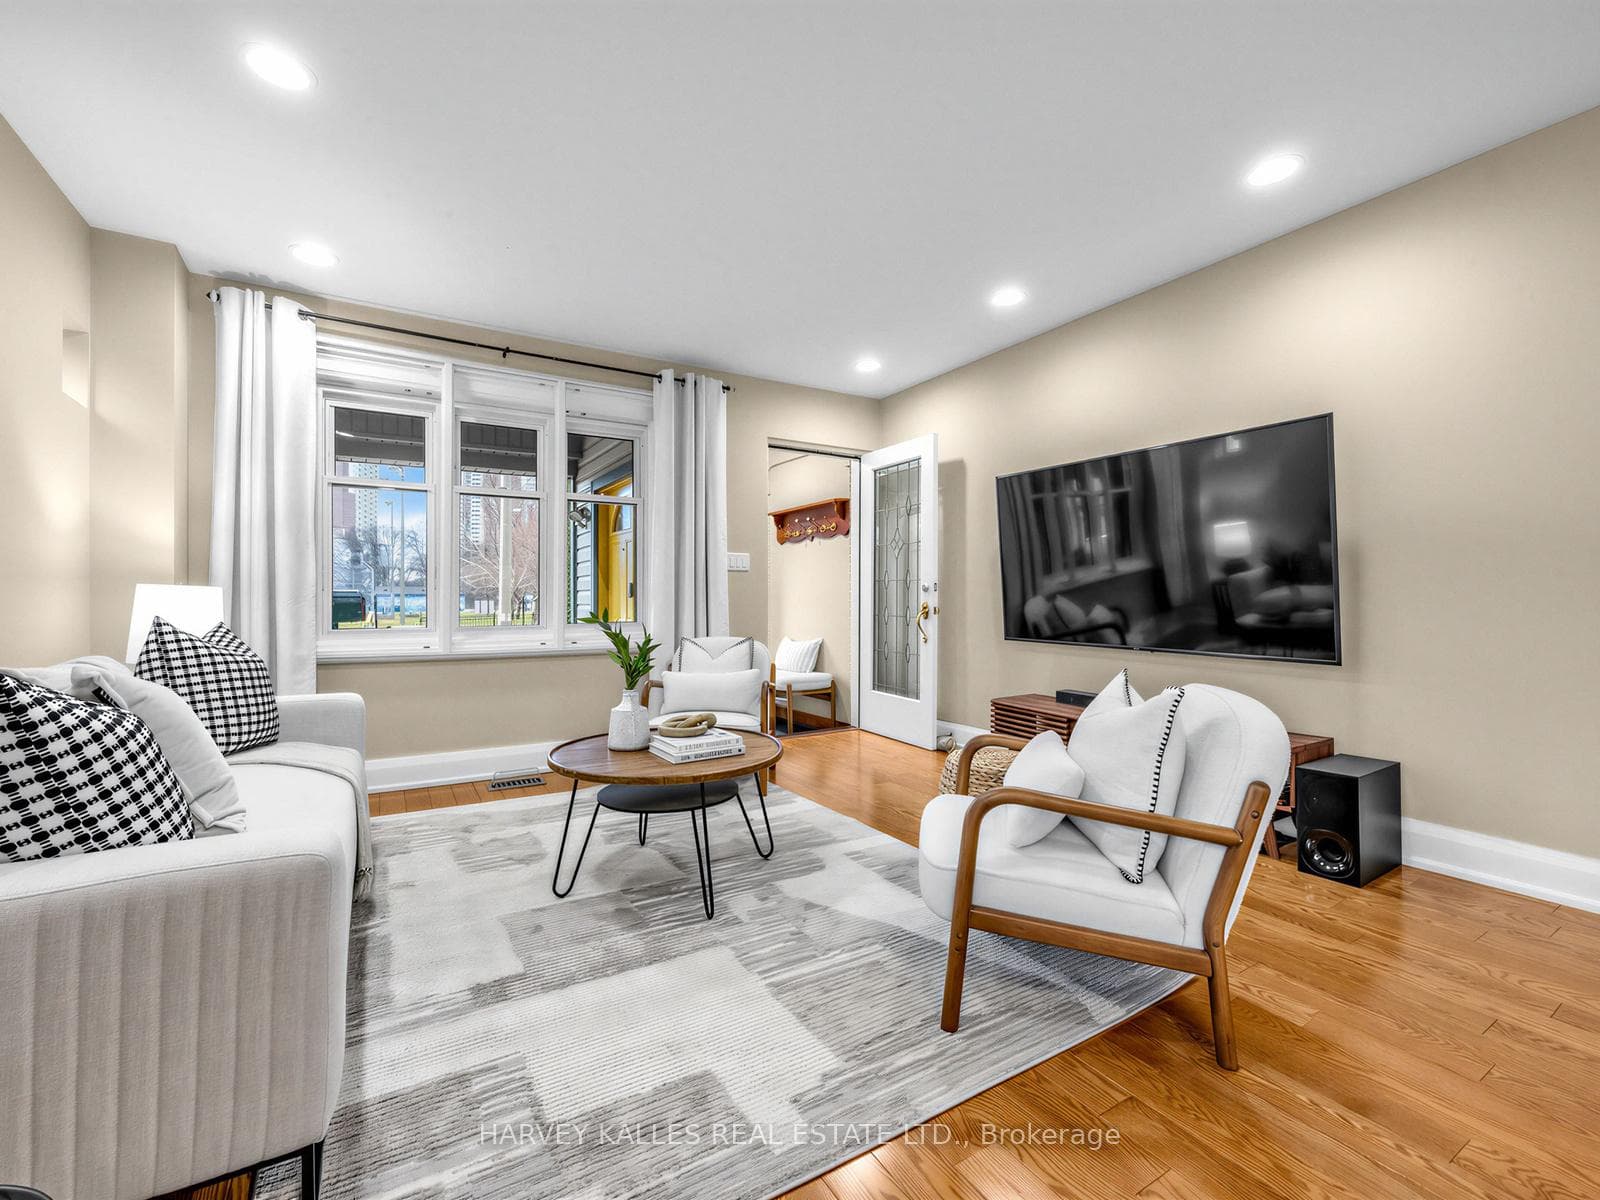
Bright, Detached Gem on Dentonia Park - Move-In Ready!Sunny open-concept main floor with new oak hardwood throughout, a spacious kitchen with breakfast bar, and a light-filled sunroom/office featuring a skylight and walk-out to a private south-facing garden deck - perfect for morning coffee and entertaining. Sliding glass doors open to back deck gazebo and stained-glass accents in living area. Three generous bedrooms upstairs. Lower-level offers excellent ceiling height and a kitchen with additional bedroom/family room. New heated flooring.Prime, sought-after location steps to the park, minutes to the subway, shops and dining, and just a short trip to the beach. Meticulously maintained - nothing to do but move in and enjoy!
Bedrooms
4
Bathrooms
2
Square Feet
1100-1500 sqft
Property Type
Detached
Register for free to view complete property details and access exclusive sold data
Free account • No credit card required
| Name | Size (m) | Size (ft) | Features |
|---|---|---|---|
| Living Room(Main) | 3.35 x 4.27 | 11.0 x 14.0 | - |
| Living Room(Main) | 3.35 x 4.27 | 11.0 x 14.0 | - |
| Living Room(Main) | - | - | - |
| Living Room(Main) | 3.35 x 4.27 | 11.0 x 14.0 | - |
| Living Room(Main) | 3.35 x 4.27 | 11.0 x 14.0 | - |
| Dining Room(Main) | 3.23 x 3.3 | 10.6 x 10.8 | - |
| Dining Room(Main) | 3.23 x 3.3 | 10.6 x 10.8 | - |
| Dining Room(Main) | 3.23 x 3.3 | 10.6 x 10.8 | - |
| Dining Room(Main) | - | - | - |
| Dining Room(Main) | 3.23 x 3.3 | 10.6 x 10.8 | - |
| Kitchen(Main) | 3.66 x 4.27 | 12.0 x 14.0 | - |
| Kitchen(Main) | 3.66 x 4.27 | 12.0 x 14.0 | - |
| Kitchen(Main) | - | - | - |
| Kitchen(Main) | 3.66 x 4.27 | 12.0 x 14.0 | - |
| Kitchen(Main) | 3.66 x 4.27 | 12.0 x 14.0 | - |
| Sunroom(Main) | 1.91 x 4.57 | 6.3 x 15.0 | - |
| Sunroom(Main) | - | - | - |
| Sunroom(Main) | 1.91 x 4.57 | 6.3 x 15.0 | - |
| Sunroom(Main) | 1.91 x 4.57 | 6.3 x 15.0 | - |
| Sunroom(Main) | 1.91 x 4.57 | 6.3 x 15.0 | - |
| Primary Bedroom(Second) | 3.51 x 3.66 | 11.5 x 12.0 | - |
| Primary Bedroom(Second) | 3.51 x 3.66 | 11.5 x 12.0 | - |
| Primary Bedroom(Second) | 3.51 x 3.66 | 11.5 x 12.0 | - |
| Primary Bedroom(Second) | - | - | - |
| Primary Bedroom(Second) | 3.51 x 3.66 | 11.5 x 12.0 | - |
| Bedroom 2(Second) | 3.35 x 2.74 | 11.0 x 9.0 | - |
| Bedroom 2(Second) | - | - | - |
| Bedroom 2(Second) | 3.35 x 2.74 | 11.0 x 9.0 | - |
| Bedroom 2(Second) | 3.35 x 2.74 | 11.0 x 9.0 | - |
| Bedroom 2(Second) | 3.35 x 2.74 | 11.0 x 9.0 | - |
| Bedroom 3(Second) | 3.43 x 2.74 | 11.3 x 9.0 | - |
| Bedroom 3(Second) | 3.43 x 2.74 | 11.3 x 9.0 | - |
| Bedroom 3(Second) | 3.43 x 2.74 | 11.3 x 9.0 | - |
| Bedroom 3(Second) | - | - | - |
| Bedroom 3(Second) | 3.43 x 2.74 | 11.3 x 9.0 | - |
| Kitchen(Basement) | 2.84 x 2.92 | 9.3 x 9.6 | - |
| Kitchen(Basement) | 2.84 x 2.92 | 9.3 x 9.6 | - |
| Kitchen(Basement) | 2.84 x 2.92 | 9.3 x 9.6 | - |
| Kitchen(Basement) | - | - | - |
| Kitchen(Basement) | 2.84 x 2.92 | 9.3 x 9.6 | - |
| Bedroom 4(Basement) | - | - | - |
| Recreation(Basement) | 7.32 x 4.27 | 24.0 x 14.0 | - |
| Recreation(Basement) | 7.32 x 4.27 | 24.0 x 14.0 | - |
| Recreation(Basement) | 7.32 x 4.27 | 24.0 x 14.0 | - |
| Recreation(Basement) | 7.32 x 4.27 | 24.0 x 14.0 | - |
| Laundry(Basement) | - | - | - |
| Laundry(Basement) | - | - | - |
| Laundry(Basement) | - | - | - |
| Laundry(Basement) | - | - | - |
| Laundry(Basement) | - | - | - |
Register for free to view complete room dimensions and access exclusive sold data
Free account • No credit card required
Original List Price
$999,000
Listed on Apr 6, 2026
Sold Price
$1,050,000
Sold on Jun 10, 2026
+$51,000
5.1%
Register for free to view complete price history and access exclusive sold data
Free account • No credit card required
Your Agent
Broker of Record
PREMIER MATRIX REALTY LTD. BROKERAGE
See the comparable sold, tax-matched, and currently-competing listings for 71 Dentonia Park Avenue.
Register for free to view complete price estimate and access exclusive sold data
Free account • No credit card required
Contact OVAIS QASSIM
71 Dentonia Park Avenue, Toronto E03, ON M4C 1X1 is a 4-bedroom, 2-bathroom 2-storey detached with approximately 1100-1500 square feet of living space, situated on a 17 97 foot lot. This property is currently sold (sold for $1,050,000). The home features a detached garage and a finished basement, built approximately 51-99 years ago.
This home is located in Crescent Town, part of Toronto E03 in the Toronto area. Explore more homes for sale and recently sold properties in this neighbourhood.
Whether you are looking to buy, sell, or lease in Crescent Town, our team of experienced real estate professionals can help you navigate the market and find the perfect home. Contact us today for a free consultation.
71 Dentonia Park Avenue, Toronto E03, ON M4C 1X1 sold,4 bedroom detached Crescent Town,Toronto E03 homes for sale,Toronto real estate,2-Storey homes, detached sold


