
$655,000
13240 Imperial Road, Malahide, ON N0L 2J0
Register for free to view the complete photo gallery and property details
Showing 2 of 20 photos
Malahide, ON N0L 2J0
4 Bed · 1 Bath · Detached
MLS #X12359075
Sold on September 25, 2025
September 25, 2025
Originally listed at $725,000 7 days on market
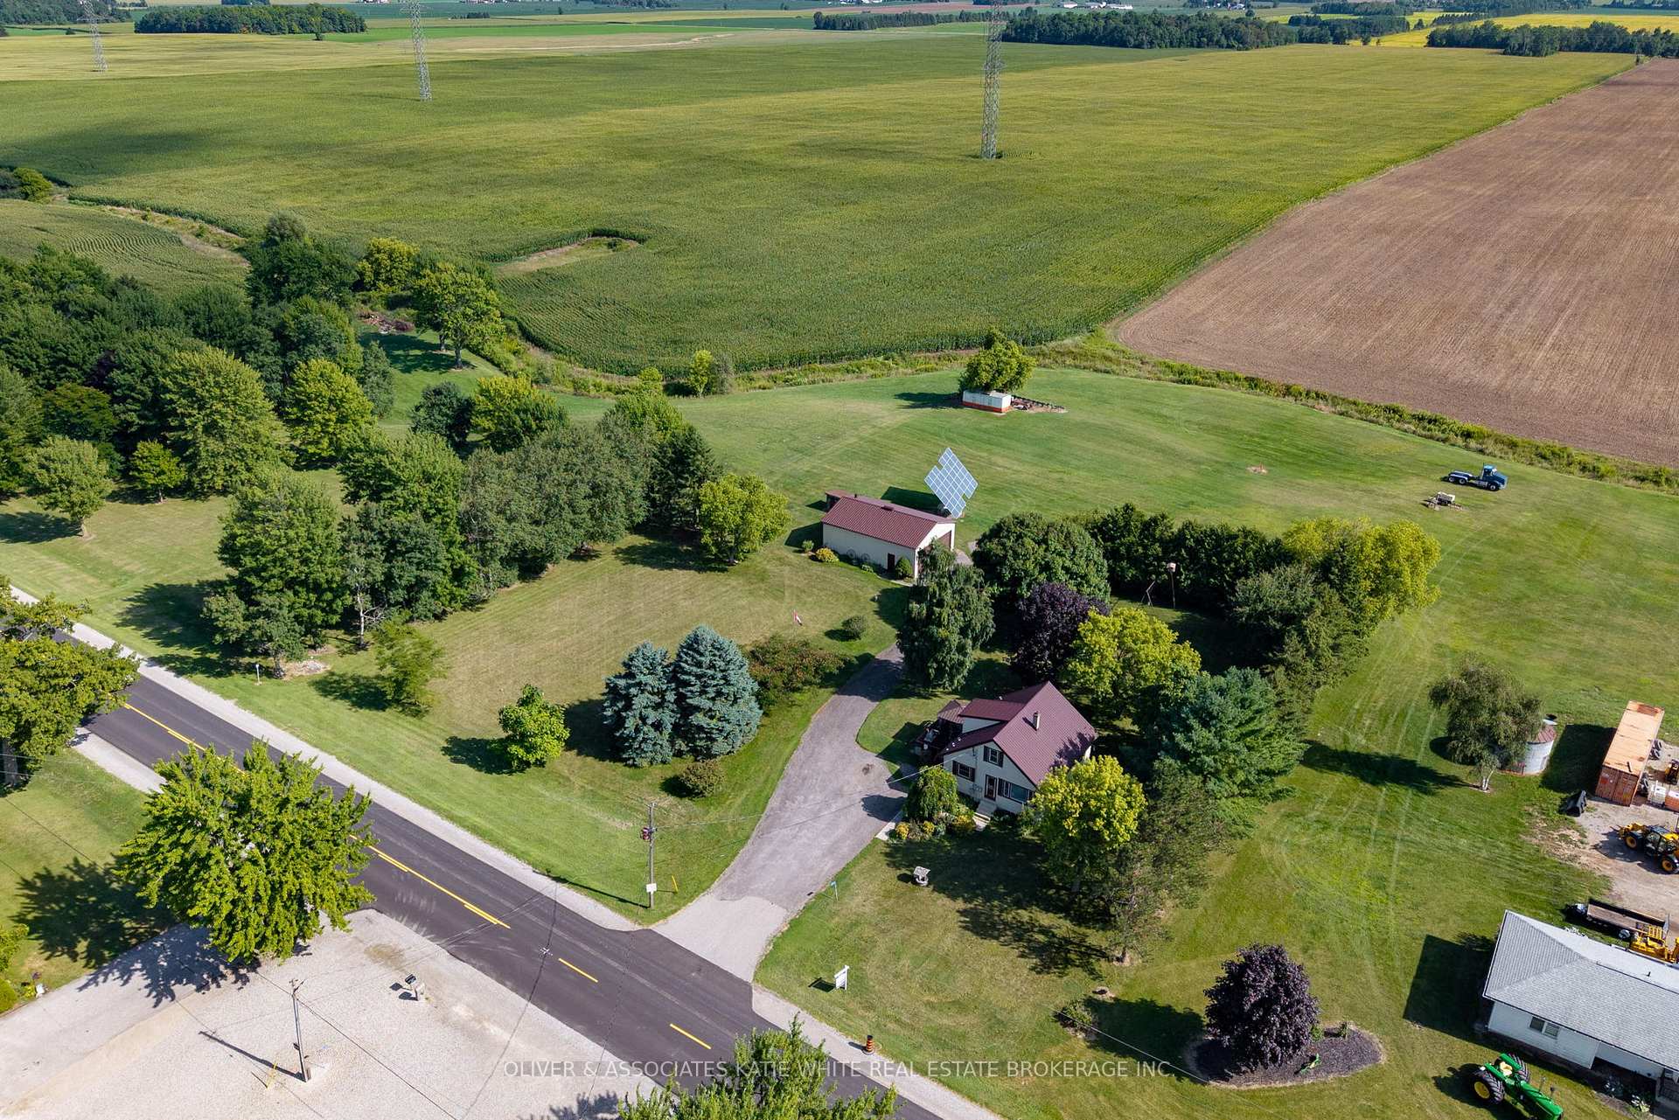
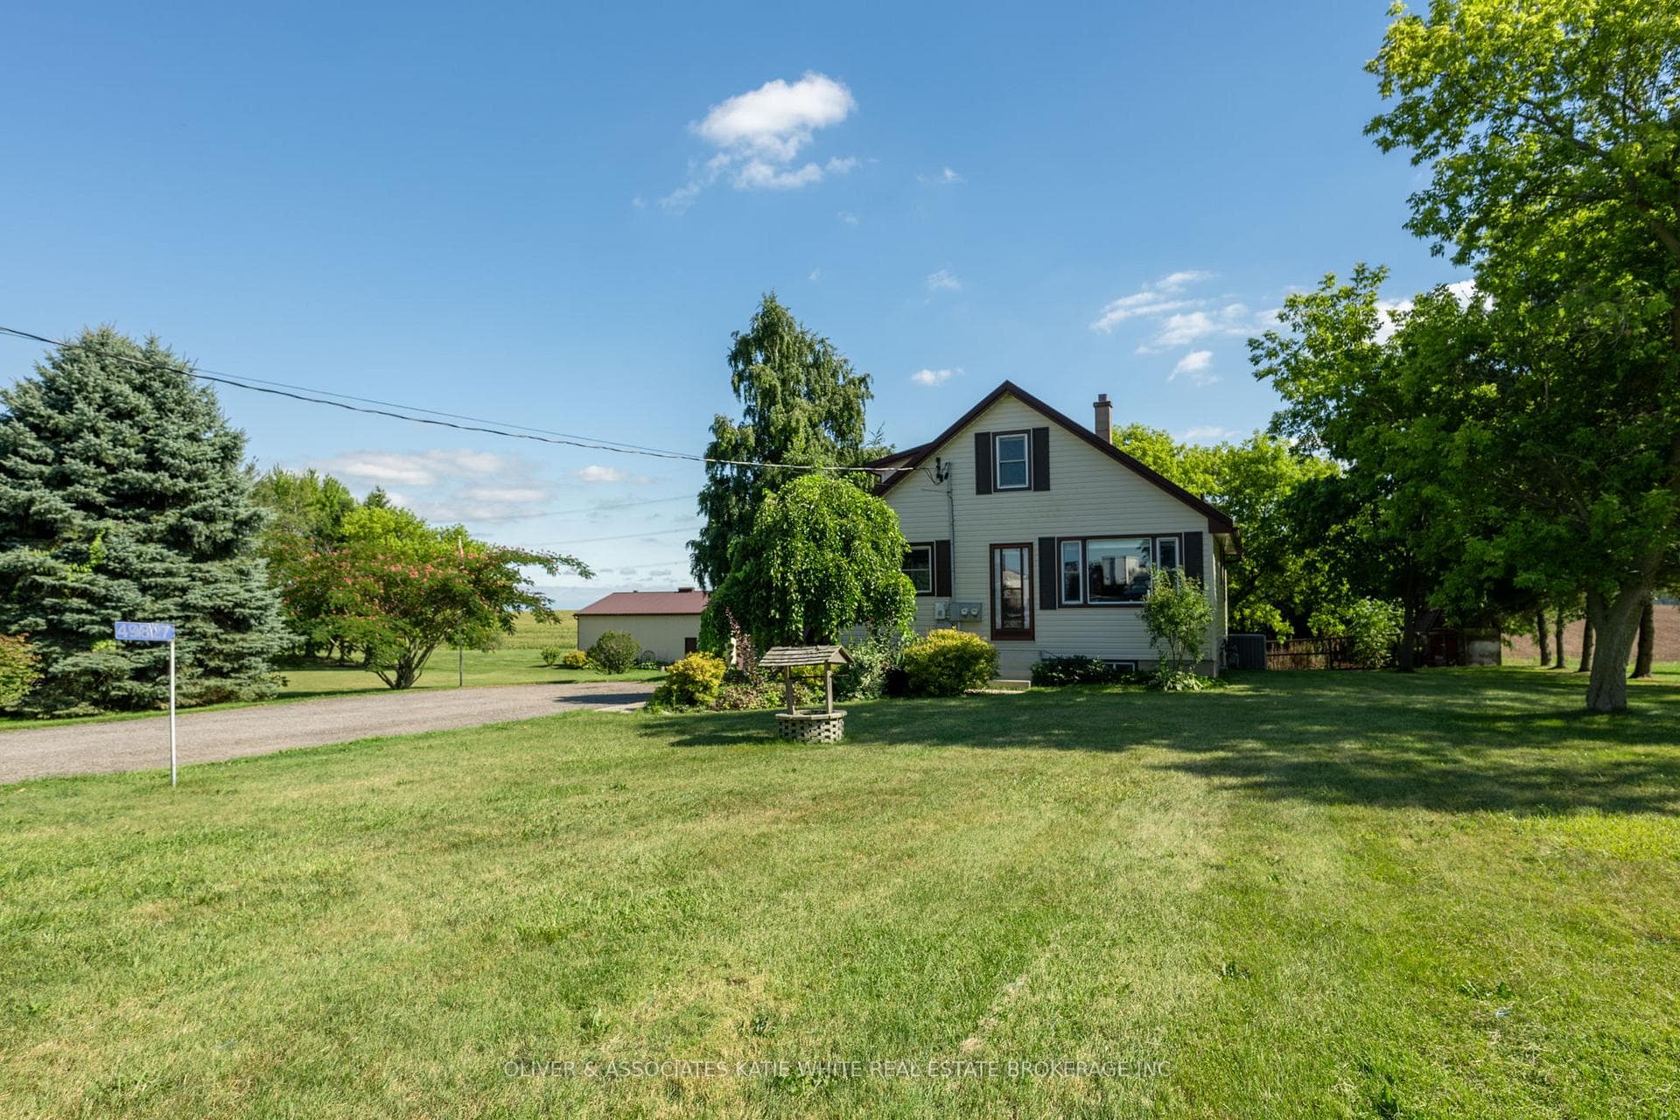
Look no further... this property has it all! Perfect for those looking to live in a rural setting with city amenities a short drive away. Large 2 acres lot offers plenty of parking, greenspace and privacy, plus a 30x40 detached, heated Garage/Workshop that can easily accommodate 4-vehicles or store an RV, boat and/or equipment. BONUS: added income source from solar panel tucked away out-of-sight behind the garage (under contract with Hydro One until 2031). Nestled on the property, is a lovingly cared for home that has had many updates over the years. Bright Living Room with original hardwood flooring and built-in display cabinet. Spacious, updated eat-in Kitchen with stainless steel appliances, rich cherrywood-coloured cabinetry and neutral backsplash. Main floor Primary Bedroom. 2nd main floor Bedroom would make the perfect Family Room or Dining Room. Upstairs are 2 additional Bedrooms. Lower level offers a large Rec Area that features potlighting and an antique-style wood stove. Entertain guests on the sprawling deck with gas BBQ hook-up. Updated 200 amp electrical. Easy access to HWY 401, and conveniently located in-between London, St.Thomas, Aylmer, Tillsonburg and Ingersoll.
Bedrooms
4
Bathrooms
1
Square Feet
1100-1500 sqft
Property Type
Detached
Register for free to view complete property details and access exclusive sold data
Free account • No credit card required
| Name | Size (m) | Size (ft) | Features |
|---|---|---|---|
| Living Room(Main) | 4.45 x 3.67 | 14.6 x 12.0 | - |
| Living Room(Main) | 4.45 x 3.67 | 14.6 x 12.0 | - |
| Living Room(Main) | 4.45 x 3.67 | 14.6 x 12.0 | - |
| Living Room(Main) | 4.45 x 3.67 | 14.6 x 12.0 | - |
| Kitchen(Main) | 3.67 x 3.11 | 12.0 x 10.2 | - |
| Kitchen(Main) | 3.67 x 3.11 | 12.0 x 10.2 | - |
| Kitchen(Main) | 3.67 x 3.11 | 12.0 x 10.2 | - |
| Kitchen(Main) | 3.67 x 3.11 | 12.0 x 10.2 | - |
| Primary Bedroom(Main) | 3.82 x 3.2 | 12.5 x 10.5 | - |
| Primary Bedroom(Main) | 3.82 x 3.2 | 12.5 x 10.5 | - |
| Primary Bedroom(Main) | 3.82 x 3.2 | 12.5 x 10.5 | - |
| Primary Bedroom(Main) | 3.82 x 3.2 | 12.5 x 10.5 | - |
| Bedroom 2(Main) | 3.43 x 3.24 | 11.3 x 10.6 | - |
| Bedroom 2(Main) | 3.43 x 3.24 | 11.3 x 10.6 | - |
| Bedroom 2(Main) | 3.43 x 3.24 | 11.3 x 10.6 | - |
| Bedroom 2(Main) | 3.43 x 3.24 | 11.3 x 10.6 | - |
| Bedroom 3(Second) | 3.82 x 2.66 | 12.5 x 8.7 | - |
| Bedroom 3(Second) | 3.82 x 2.66 | 12.5 x 8.7 | - |
| Bedroom 3(Second) | 3.82 x 2.66 | 12.5 x 8.7 | - |
| Bedroom 3(Second) | 3.82 x 2.66 | 12.5 x 8.7 | - |
| Bedroom 4(Second) | 2.74 x 2.74 | 9.0 x 9.0 | - |
| Bedroom 4(Second) | 2.74 x 2.74 | 9.0 x 9.0 | - |
| Bedroom 4(Second) | 2.74 x 2.74 | 9.0 x 9.0 | - |
| Bedroom 4(Second) | 2.74 x 2.74 | 9.0 x 9.0 | - |
| Recreation(Basement) | 7.37 x 5.78 | 24.2 x 19.0 | - |
| Recreation(Basement) | 7.37 x 5.78 | 24.2 x 19.0 | - |
| Recreation(Basement) | 7.37 x 5.78 | 24.2 x 19.0 | - |
| Recreation(Basement) | 7.37 x 5.78 | 24.2 x 19.0 | - |
Register for free to view complete room dimensions and access exclusive sold data
Free account • No credit card required
Complete transaction history for this property
Register for free to view complete transaction history and access exclusive sold data
Free account • No credit card required
Original List Price
$725,000
Listed on Aug 21, 2025
Sold Price
$720,000
Sold on Sep 25, 2025
-$5,000
-0.7%
Register for free to view complete price history and access exclusive sold data
Free account • No credit card required
Your Agent
Broker of Record
PREMIER MATRIX REALTY LTD. BROKERAGE
See the comparable sold, tax-matched, and currently-competing listings for 49827 Lyons Line.
Register for free to view complete price estimate and access exclusive sold data
Free account • No credit card required
Contact OVAIS QASSIM
49827 Lyons Line, Malahide, ON N0L 2J0 is a 4-bedroom, 1-bathroom 1 1/2 storey detached with approximately 1100-1500 square feet of living space, situated on a 248 363 foot lot. This property is currently sold (sold for $720,000). The home features a detached garage and a full, partially finished basement, built approximately 51-99 years ago.
This home is located in Lyons, part of Malahide in the Elgin area. Explore more homes for sale and recently sold properties in this neighbourhood.
Whether you are looking to buy, sell, or lease in Lyons, our team of experienced real estate professionals can help you navigate the market and find the perfect home. Contact us today for a free consultation.
49827 Lyons Line, Malahide, ON N0L 2J0 sold,4 bedroom detached Lyons,Malahide homes for sale,Elgin real estate,1 1/2 Storey homes, detached sold


