
$965,000
49286 Ashland Avenue, Malahide, ON N0L 2J0

Malahide, ON N0L 2J0
5 Bed · 4 Bath · Detached
MLS #X13447944
Listed Price
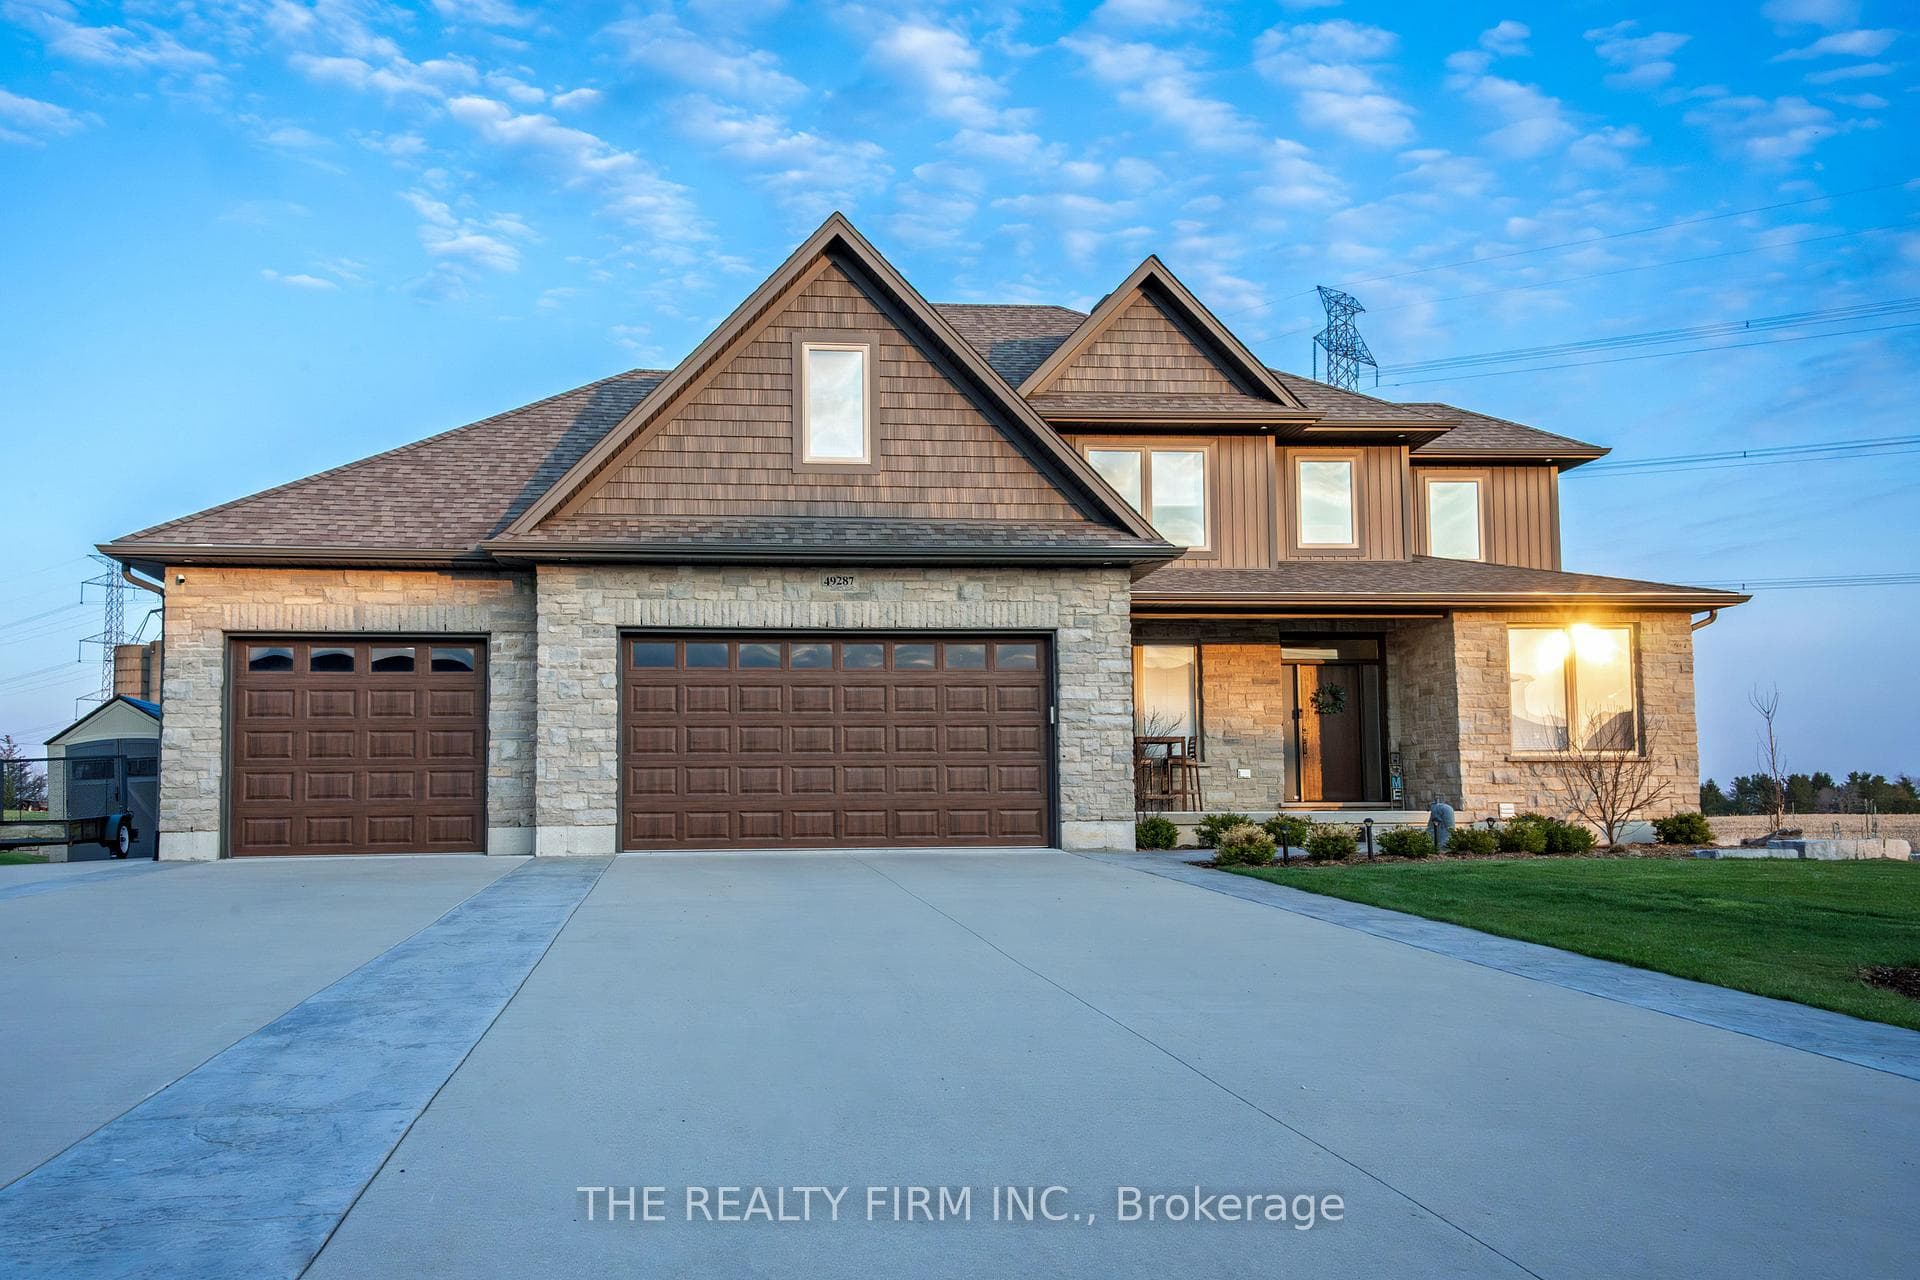
Welcome to 49287 Ashland Avenue in the peaceful community of Lyons, an exceptional custom-built family home set on a beautifully landscaped ~0.73 acre lot, backing onto open farmland and offering the perfect blend of country serenity and modern convenience, just minutes to Aylmer and Hwy 401.This impressive 4+1 bedroom 3+1 bathroom home showcases quality craftsmanship and a thoughtfully designed layout ideal for both everyday living and entertaining. From the moment you arrive, the striking curb appeal is evident with a triple-wide concrete driveway, stamped concrete walkways, and additional space for RV or boat parking, all leading to the attached 3-car garage complete with built- in workspace, storage, and EV charging capability.Step inside to a grand foyer with cathedral ceilings, leading to a bright and spacious main floor. The heart of the home is the stunning kitchen featuring quartz countertops, a large island, pantry, abundant cabinetry, and a wine cooler, with walkout access to the rear deck overlooking sweeping country views. The inviting family room is anchored by a natural stone gas fireplace with custom built-in shelving. A formal dining room, private office, and convenient mudroom with powder room complete the main level.Upstairs, retreat to the luxurious primary suite offering generous space, a spa-inspired ensuite with double vanity, soaker tub, and double shower, along with an oversized walk-in closet. Three additional bedrooms, a full bathroom, and an upper-level laundry room provide comfort and practicality for the whole family.The fully finished basement extends your living space with a large rec room, additional bedroom, 3-piece bath, and ample storage including a cold cellar. Enjoy outdoor living at its finest with a stamped concrete patio and deck, gas BBQ hookup, and uninterrupted views of the surrounding countryside-perfect for relaxing or entertaining. High-quality home in a quiet and safe cul-de-sac setting, this property truly has it all.
Bedrooms
5
Bathrooms
4
Square Feet
2000-2500 sqft
Property Type
Detached
| Name | Size (m) | Size (ft) | Features |
|---|---|---|---|
| Foyer(Main) | 2.13 x 3.55 | 7.0 x 11.6 | - |
| Foyer(Main) | 2.13 x 3.55 | 7.0 x 11.6 | - |
| Foyer(Main) | 2.13 x 3.55 | 7.0 x 11.6 | - |
| Foyer(Main) | 2.13 x 3.55 | 7.0 x 11.6 | - |
| Office(Main) | 2.74 x 3 | 9.0 x 9.8 | - |
| Office(Main) | 2.74 x 3 | 9.0 x 9.8 | - |
| Office(Main) | 2.74 x 3 | 9.0 x 9.8 | - |
| Office(Main) | 2.74 x 3 | 9.0 x 9.8 | - |
| Living Room(Main) | 7.99 x 4.25 | 26.2 x 13.9 | - |
| Living Room(Main) | 7.99 x 4.25 | 26.2 x 13.9 | - |
| Living Room(Main) | 7.99 x 4.25 | 26.2 x 13.9 | - |
| Living Room(Main) | 7.99 x 4.25 | 26.2 x 13.9 | - |
| Dining Room(Main) | 3.3 x 3.44 | 10.8 x 11.3 | - |
| Dining Room(Main) | 3.3 x 3.44 | 10.8 x 11.3 | - |
| Dining Room(Main) | 3.3 x 3.44 | 10.8 x 11.3 | - |
| Dining Room(Main) | 3.3 x 3.44 | 10.8 x 11.3 | - |
| Kitchen(Main) | 4.67 x 4.25 | 15.3 x 13.9 | - |
| Kitchen(Main) | 4.67 x 4.25 | 15.3 x 13.9 | - |
| Kitchen(Main) | 4.67 x 4.25 | 15.3 x 13.9 | - |
| Kitchen(Main) | 4.67 x 4.25 | 15.3 x 13.9 | - |
| Pantry(Main) | 1.72 x 0.76 | 5.6 x 2.5 | - |
| Pantry(Main) | 1.72 x 0.76 | 5.6 x 2.5 | - |
| Pantry(Main) | 1.72 x 0.76 | 5.6 x 2.5 | - |
| Pantry(Main) | 1.72 x 0.76 | 5.6 x 2.5 | - |
| Mud Room(Main) | 3.39 x 2.05 | 11.1 x 6.7 | - |
| Mud Room(Main) | 3.39 x 2.05 | 11.1 x 6.7 | - |
| Mud Room(Main) | 3.39 x 2.05 | 11.1 x 6.7 | - |
| Mud Room(Main) | 3.39 x 2.05 | 11.1 x 6.7 | - |
| Bathroom(Main) | 2.05 x 0.96 | 6.7 x 3.1 | - |
| Bathroom(Main) | 2.05 x 0.96 | 6.7 x 3.1 | - |
| Bathroom(Main) | 2.05 x 0.96 | 6.7 x 3.1 | - |
| Bathroom(Main) | 2.05 x 0.96 | 6.7 x 3.1 | - |
| Primary Bedroom(Second) | 4.13 x 4.58 | 13.5 x 15.0 | - |
| Primary Bedroom(Second) | 4.13 x 4.58 | 13.5 x 15.0 | - |
| Primary Bedroom(Second) | 4.13 x 4.58 | 13.5 x 15.0 | - |
| Primary Bedroom(Second) | 4.13 x 4.58 | 13.5 x 15.0 | - |
| Bedroom 2(Second) | 3.3 x 4.04 | 10.8 x 13.3 | - |
| Bedroom 2(Second) | 3.3 x 4.04 | 10.8 x 13.3 | - |
| Bedroom 2(Second) | 3.3 x 4.04 | 10.8 x 13.3 | - |
| Bedroom 2(Second) | 3.3 x 4.04 | 10.8 x 13.3 | - |
| Bedroom 3(Second) | 3.22 x 3.29 | 10.6 x 10.8 | - |
| Bedroom 3(Second) | 3.22 x 3.29 | 10.6 x 10.8 | - |
| Bedroom 3(Second) | 3.22 x 3.29 | 10.6 x 10.8 | - |
| Bedroom 3(Second) | 3.22 x 3.29 | 10.6 x 10.8 | - |
| Bedroom 4(Second) | 3.22 x 3.29 | 10.6 x 10.8 | - |
| Bedroom 4(Second) | 3.22 x 3.29 | 10.6 x 10.8 | - |
| Bedroom 4(Second) | 3.22 x 3.29 | 10.6 x 10.8 | - |
| Bedroom 4(Second) | 3.22 x 3.29 | 10.6 x 10.8 | - |
| Laundry(Second) | 1.89 x 2.67 | 6.2 x 8.8 | - |
| Laundry(Second) | 1.89 x 2.67 | 6.2 x 8.8 | - |
| Laundry(Second) | 1.89 x 2.67 | 6.2 x 8.8 | - |
| Laundry(Second) | 1.89 x 2.67 | 6.2 x 8.8 | - |
| Bathroom(Second) | 1.79 x 2.38 | 5.9 x 7.8 | - |
| Bathroom(Second) | 1.79 x 2.38 | 5.9 x 7.8 | - |
| Bathroom(Second) | 1.79 x 2.38 | 5.9 x 7.8 | - |
| Bathroom(Second) | 1.79 x 2.38 | 5.9 x 7.8 | - |
| Bathroom(Second) | 3.32 x 3.4 | 10.9 x 11.2 | - |
| Bathroom(Second) | 3.32 x 3.4 | 10.9 x 11.2 | - |
| Bathroom(Second) | 3.32 x 3.4 | 10.9 x 11.2 | - |
| Bathroom(Second) | 3.32 x 3.4 | 10.9 x 11.2 | - |
| Other(Second) | 4.73 x 2.35 | 15.5 x 7.7 | - |
| Other(Second) | 4.73 x 2.35 | 15.5 x 7.7 | - |
| Other(Second) | 4.73 x 2.35 | 15.5 x 7.7 | - |
| Other(Second) | 4.73 x 2.35 | 15.5 x 7.7 | - |
| Recreation(Lower) | 8.41 x 7.77 | 27.6 x 25.5 | - |
| Recreation(Lower) | 8.41 x 7.77 | 27.6 x 25.5 | - |
| Recreation(Lower) | 8.41 x 7.77 | 27.6 x 25.5 | - |
| Recreation(Lower) | 8.41 x 7.77 | 27.6 x 25.5 | - |
| Bedroom(Lower) | 3.93 x 4.2 | 12.9 x 13.8 | - |
| Bedroom(Lower) | 3.93 x 4.2 | 12.9 x 13.8 | - |
| Bedroom(Lower) | 3.93 x 4.2 | 12.9 x 13.8 | - |
| Bedroom(Lower) | 3.93 x 4.2 | 12.9 x 13.8 | - |
| Bathroom(Lower) | 3.25 x 2.1 | 10.7 x 6.9 | - |
| Bathroom(Lower) | 3.25 x 2.1 | 10.7 x 6.9 | - |
| Bathroom(Lower) | 3.25 x 2.1 | 10.7 x 6.9 | - |
| Bathroom(Lower) | 3.25 x 2.1 | 10.7 x 6.9 | - |
| Utility Room(Lower) | 2.6 x 3 | 8.5 x 9.8 | - |
| Utility Room(Lower) | 2.6 x 3 | 8.5 x 9.8 | - |
| Utility Room(Lower) | 2.6 x 3 | 8.5 x 9.8 | - |
| Utility Room(Lower) | 2.6 x 3 | 8.5 x 9.8 | - |
| Cold Room/Cantina(Lower) | 5.49 x 1.65 | 18.0 x 5.4 | - |
| Cold Room/Cantina(Lower) | 5.49 x 1.65 | 18.0 x 5.4 | - |
| Cold Room/Cantina(Lower) | 5.49 x 1.65 | 18.0 x 5.4 | - |
| Cold Room/Cantina(Lower) | 5.49 x 1.65 | 18.0 x 5.4 | - |
Complete transaction history for this property
Register free to see the complete unit history
Register for free to view complete transaction history and access exclusive sold data
Free account • No credit card required
Your Agent
Broker of Record
PREMIER MATRIX REALTY LTD. BROKERAGE
See the comparable sold, tax-matched, and currently-competing listings for 49287 Ashland Avenue.
Register for free to view complete price estimate and access exclusive sold data
Free account • No credit card required
Contact OVAIS QASSIM
49287 Ashland Avenue, Malahide, ON N0L 2J0 is a 5-bedroom, 4-bathroom 2-storey detached with approximately 2000-2500 square feet of living space. This property is currently for sale at $1,350,000. The home features a attached garage and a finished, full basement, built approximately 6-15 years ago.
This home is located in Lyons, part of Malahide in the Elgin area. Explore more homes for sale and recently sold properties in this neighbourhood.
Whether you are looking to buy, sell, or lease in Lyons, our team of experienced real estate professionals can help you navigate the market and find the perfect home. Contact us today for a free consultation.
49287 Ashland Avenue, Malahide, ON N0L 2J0 for sale,5 bedroom detached Lyons,Malahide homes for sale,Elgin real estate,2-Storey homes, detached for sale


