
Leased
$2,300
1bed|1bath|500-599sqft
0 parking|0 locker
Unit 2815
4955 Yonge Street 2815, Toronto, ON M2N 0L8
Residential Condo & Other
MLS #C13482738
View complete lease history and details
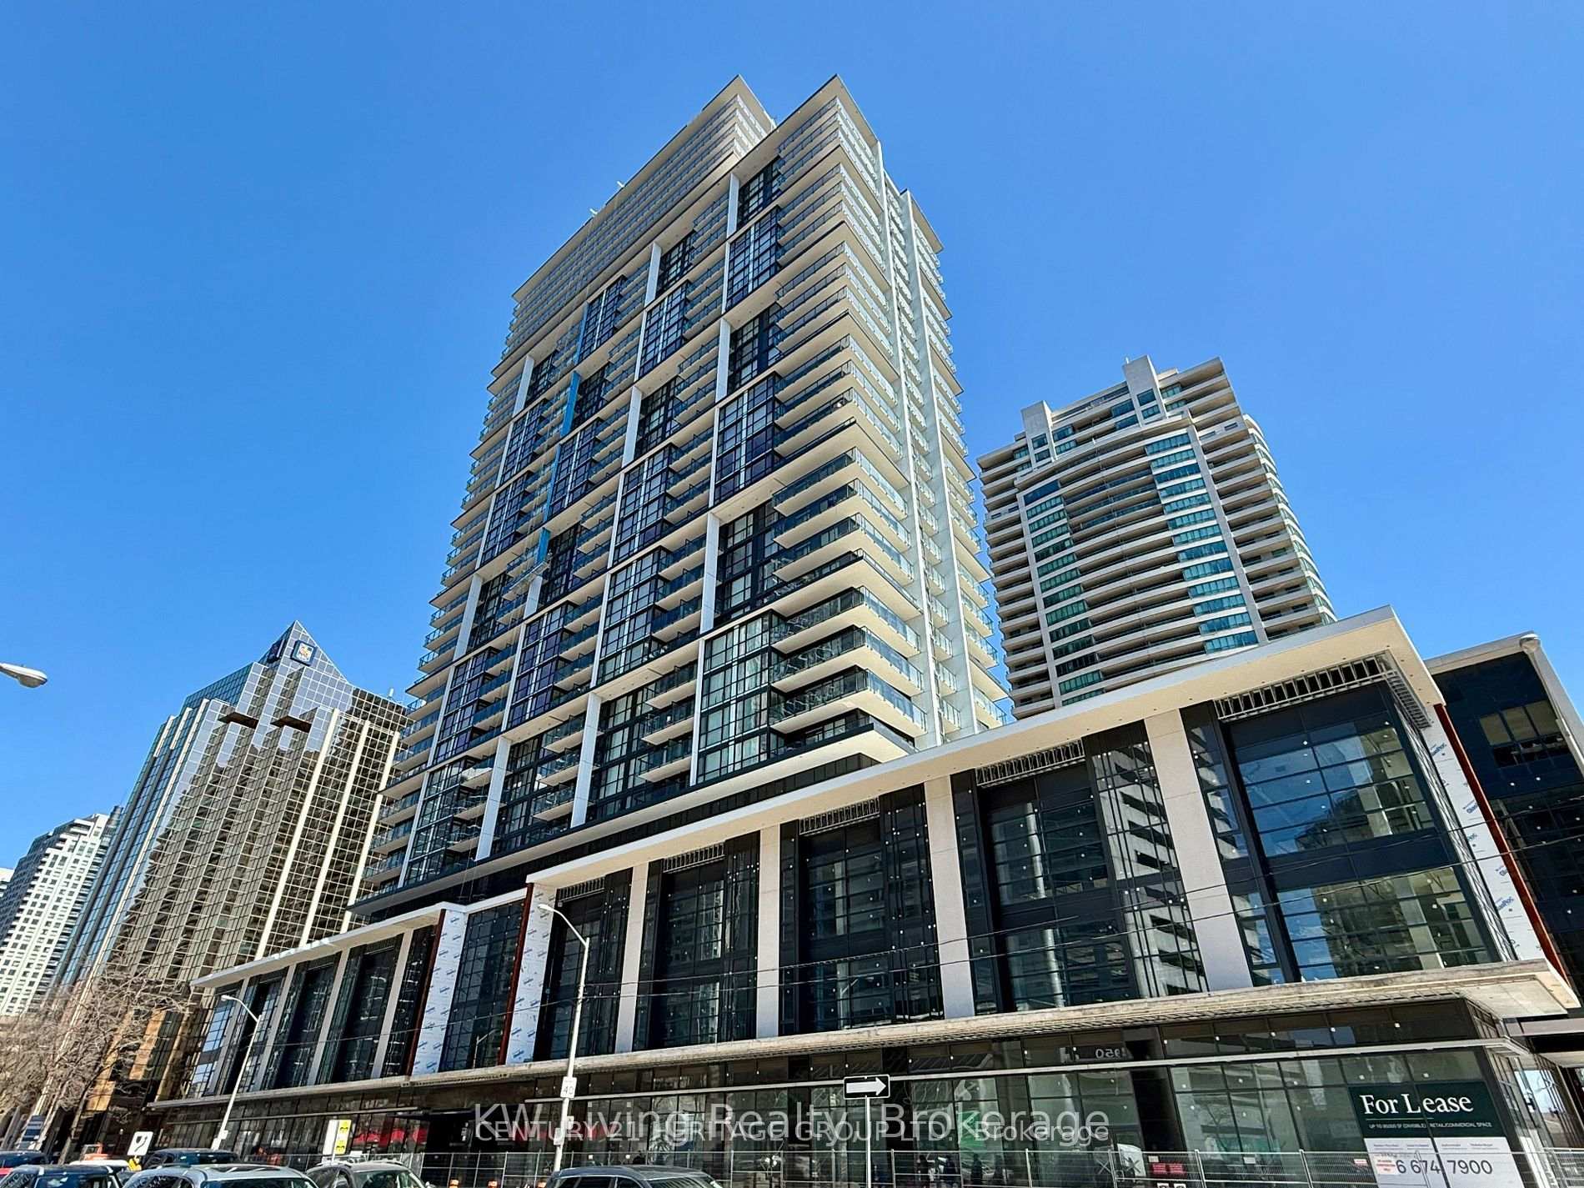
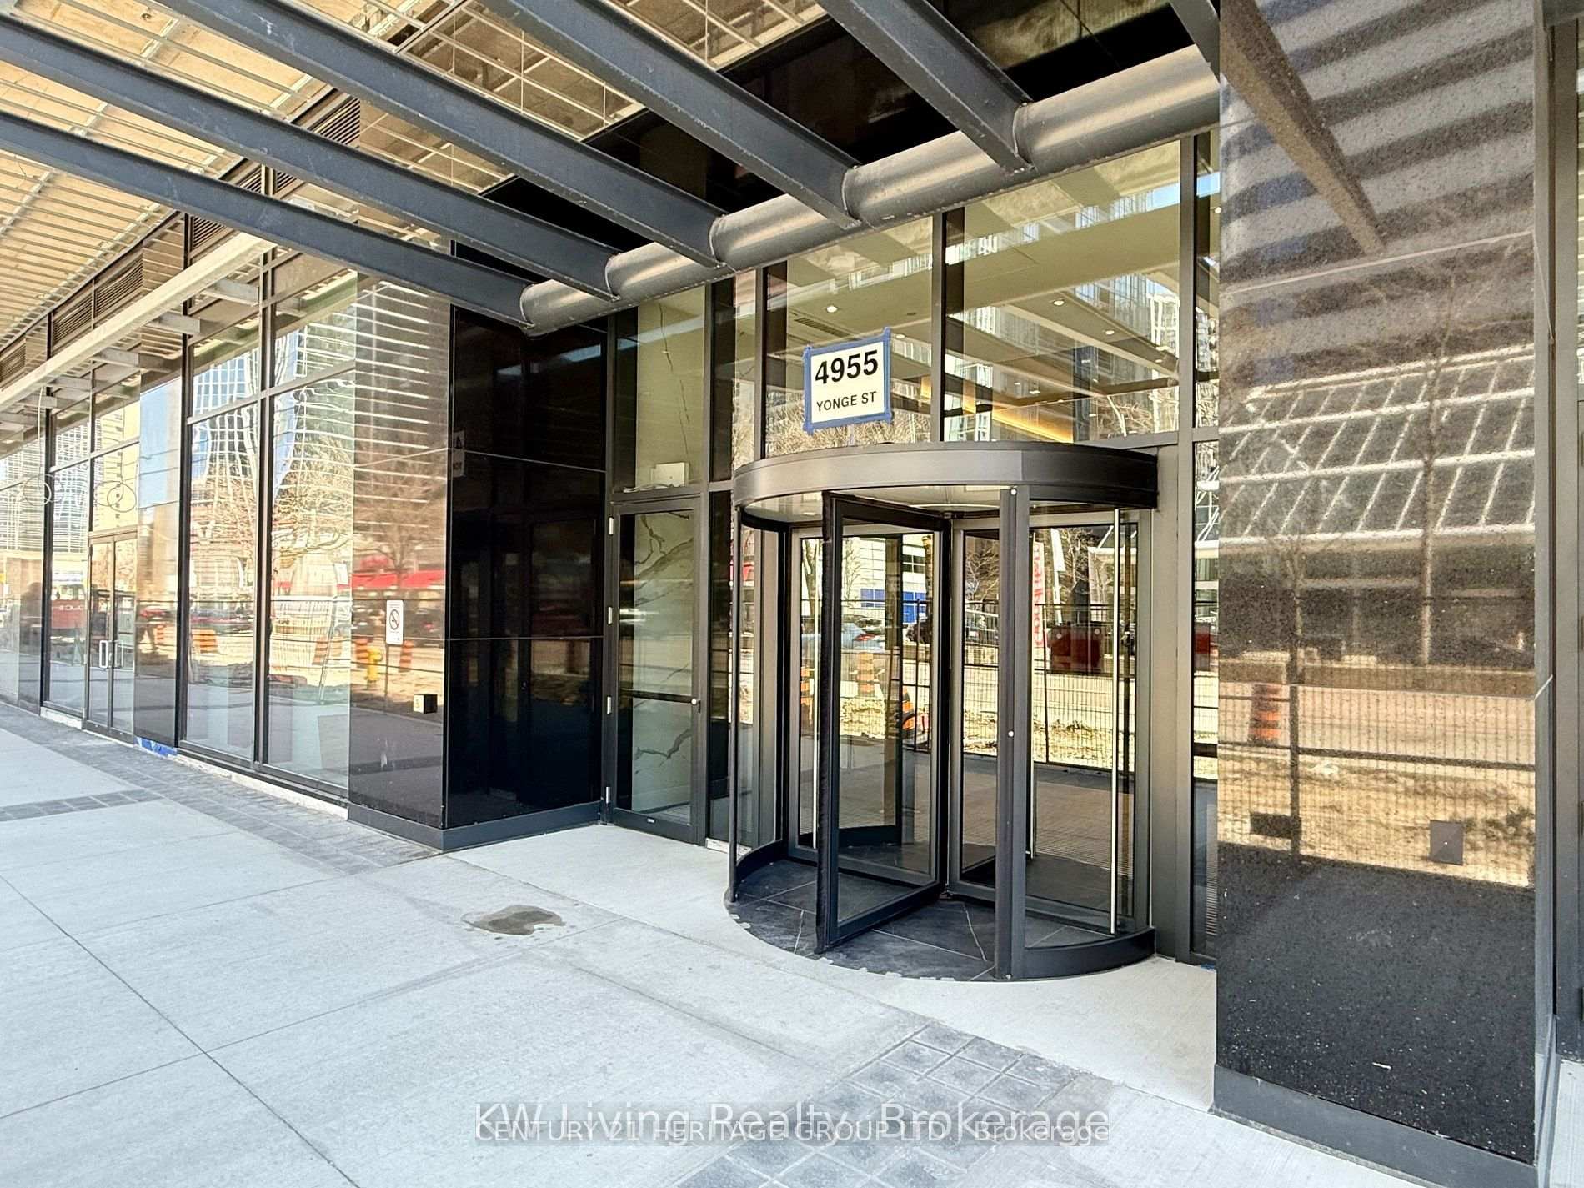
Register for free to view the complete photo gallery and property details
Showing 2 of 2 photos
4955 Yonge Street 3016, Toronto, ON M2N 0L8
MLS #C12133645
Leased on June 30, 2025
June 30, 2025
Originally listed at $2,350/mo 41 days on market
Brand New 1-Bedroom High floor 570SF Unit ! Bright and Spacious. Conveniently located in the heart of North York. The Unit Features A Practical Open-concept Combined Living, Dining, And Kitchen Areas Layout With 9-foot Ceilings, Laminate Flooring Throughout, Floor-To-Ceiling Windows That Fills The Unit With Natural Westerly Light! Quartz Countertops ,Premium Stainless Steel Appliances. Views of Downtown Tower From Private South-Facing Balcony!! Steps to Sheppard& North York city Centre Subway Stations ; Stones throw To Sheppard Centre, Loblaws, Empress Walk, Restaurants, Cafes, and Entertainment. One Storage Locker In Included. Tenant Insurance a must and $250 Key Deposit
Bedrooms
1
Bathrooms
1
Square Feet
570 sqft
Property Type
Residential Condo & Other
Register for free to view complete property details and access exclusive sold data
Free account • No credit card required
| Name | Size (m) | Size (ft) | Features |
|---|---|---|---|
| Living Room(Flat) | 7.42 x 3.05 | 24.3 x 10.0 | - |
| Living Room(Flat) | 7.42 x 3.05 | 24.3 x 10.0 | - |
| Living Room(Flat) | 7.42 x 3.05 | 24.3 x 10.0 | - |
| Living Room(Flat) | 7.42 x 3.05 | 24.3 x 10.0 | - |
| Living Room(Flat) | 7.42 x 3.05 | 24.3 x 10.0 | - |
| Living Room(Flat) | 7.42 x 3.05 | 24.3 x 10.0 | - |
| Living Room(Flat) | 7.42 x 3.05 | 24.3 x 10.0 | - |
| Living Room(Flat) | 7.42 x 3.05 | 24.3 x 10.0 | - |
| Living Room(Flat) | 7.42 x 3.05 | 24.3 x 10.0 | - |
| Living Room(Flat) | 7.42 x 3.05 | 24.3 x 10.0 | - |
| Living Room(Flat) | 7.42 x 3.05 | 24.3 x 10.0 | - |
| Living Room(Flat) | 7.42 x 3.05 | 24.3 x 10.0 | - |
| Living Room(Flat) | 7.42 x 3.05 | 24.3 x 10.0 | - |
| Living Room(Flat) | 7.42 x 3.05 | 24.3 x 10.0 | - |
| Living Room(Flat) | 7.42 x 3.05 | 24.3 x 10.0 | - |
| Living Room(Flat) | 7.42 x 3.05 | 24.3 x 10.0 | - |
| Living Room(Flat) | 7.42 x 3.05 | 24.3 x 10.0 | - |
| Living Room(Flat) | 7.42 x 3.05 | 24.3 x 10.0 | - |
| Living Room(Flat) | 7.42 x 3.05 | 24.3 x 10.0 | - |
| Living Room(Flat) | 7.42 x 3.05 | 24.3 x 10.0 | - |
| Living Room(Flat) | 7.42 x 3.05 | 24.3 x 10.0 | - |
| Living Room(Flat) | 7.42 x 3.05 | 24.3 x 10.0 | - |
| Living Room(Flat) | 7.42 x 3.05 | 24.3 x 10.0 | - |
| Living Room(Flat) | 7.42 x 3.05 | 24.3 x 10.0 | - |
| Living Room(Flat) | 7.42 x 3.05 | 24.3 x 10.0 | - |
| Living Room(Flat) | 7.42 x 3.05 | 24.3 x 10.0 | - |
| Living Room(Flat) | 7.42 x 3.05 | 24.3 x 10.0 | - |
| Dining Room(Flat) | 7.42 x 3.05 | 24.3 x 10.0 | - |
| Dining Room(Flat) | 7.42 x 3.05 | 24.3 x 10.0 | - |
| Dining Room(Flat) | 7.42 x 3.05 | 24.3 x 10.0 | - |
| Dining Room(Flat) | 7.42 x 3.05 | 24.3 x 10.0 | - |
| Dining Room(Flat) | 7.42 x 3.05 | 24.3 x 10.0 | - |
| Dining Room(Flat) | 7.42 x 3.05 | 24.3 x 10.0 | - |
| Dining Room(Flat) | 7.42 x 3.05 | 24.3 x 10.0 | - |
| Dining Room(Flat) | 7.42 x 3.05 | 24.3 x 10.0 | - |
| Dining Room(Flat) | 7.42 x 3.05 | 24.3 x 10.0 | - |
| Dining Room(Flat) | 7.42 x 3.05 | 24.3 x 10.0 | - |
| Dining Room(Flat) | 7.42 x 3.05 | 24.3 x 10.0 | - |
| Dining Room(Flat) | 7.42 x 3.05 | 24.3 x 10.0 | - |
| Dining Room(Flat) | 7.42 x 3.05 | 24.3 x 10.0 | - |
| Dining Room(Flat) | 7.42 x 3.05 | 24.3 x 10.0 | - |
| Dining Room(Flat) | 7.42 x 3.05 | 24.3 x 10.0 | - |
| Dining Room(Flat) | 7.42 x 3.05 | 24.3 x 10.0 | - |
| Dining Room(Flat) | 7.42 x 3.05 | 24.3 x 10.0 | - |
| Dining Room(Flat) | 7.42 x 3.05 | 24.3 x 10.0 | - |
| Dining Room(Flat) | 7.42 x 3.05 | 24.3 x 10.0 | - |
| Dining Room(Flat) | 7.42 x 3.05 | 24.3 x 10.0 | - |
| Dining Room(Flat) | 7.42 x 3.05 | 24.3 x 10.0 | - |
| Dining Room(Flat) | 7.42 x 3.05 | 24.3 x 10.0 | - |
| Dining Room(Flat) | 7.42 x 3.05 | 24.3 x 10.0 | - |
| Dining Room(Flat) | 7.42 x 3.05 | 24.3 x 10.0 | - |
| Dining Room(Flat) | 7.42 x 3.05 | 24.3 x 10.0 | - |
| Dining Room(Flat) | 7.42 x 3.05 | 24.3 x 10.0 | - |
| Dining Room(Flat) | 7.42 x 3.05 | 24.3 x 10.0 | - |
| Kitchen(Flat) | 7.42 x 3.05 | 24.3 x 10.0 | - |
| Kitchen(Flat) | 7.42 x 3.05 | 24.3 x 10.0 | - |
| Kitchen(Flat) | 7.42 x 3.05 | 24.3 x 10.0 | - |
| Kitchen(Flat) | 7.42 x 3.05 | 24.3 x 10.0 | - |
| Kitchen(Flat) | 7.42 x 3.05 | 24.3 x 10.0 | - |
| Kitchen(Flat) | 7.42 x 3.05 | 24.3 x 10.0 | - |
| Kitchen(Flat) | 7.42 x 3.05 | 24.3 x 10.0 | - |
| Kitchen(Flat) | 7.42 x 3.05 | 24.3 x 10.0 | - |
| Kitchen(Flat) | 7.42 x 3.05 | 24.3 x 10.0 | - |
| Kitchen(Flat) | 7.42 x 3.05 | 24.3 x 10.0 | - |
| Kitchen(Flat) | 7.42 x 3.05 | 24.3 x 10.0 | - |
| Kitchen(Flat) | 7.42 x 3.05 | 24.3 x 10.0 | - |
| Kitchen(Flat) | 7.42 x 3.05 | 24.3 x 10.0 | - |
| Kitchen(Flat) | 7.42 x 3.05 | 24.3 x 10.0 | - |
| Kitchen(Flat) | 7.42 x 3.05 | 24.3 x 10.0 | - |
| Kitchen(Flat) | 7.42 x 3.05 | 24.3 x 10.0 | - |
| Kitchen(Flat) | 7.42 x 3.05 | 24.3 x 10.0 | - |
| Kitchen(Flat) | 7.42 x 3.05 | 24.3 x 10.0 | - |
| Kitchen(Flat) | 7.42 x 3.05 | 24.3 x 10.0 | - |
| Kitchen(Flat) | 7.42 x 3.05 | 24.3 x 10.0 | - |
| Kitchen(Flat) | 7.42 x 3.05 | 24.3 x 10.0 | - |
| Kitchen(Flat) | 7.42 x 3.05 | 24.3 x 10.0 | - |
| Kitchen(Flat) | 7.42 x 3.05 | 24.3 x 10.0 | - |
| Kitchen(Flat) | 7.42 x 3.05 | 24.3 x 10.0 | - |
| Kitchen(Flat) | 7.42 x 3.05 | 24.3 x 10.0 | - |
| Kitchen(Flat) | 7.42 x 3.05 | 24.3 x 10.0 | - |
| Kitchen(Flat) | 7.42 x 3.05 | 24.3 x 10.0 | - |
| Primary Bedroom(Flat) | 3.05 x 3.2 | 10.0 x 10.5 | - |
| Primary Bedroom(Flat) | 3.05 x 3.2 | 10.0 x 10.5 | - |
| Primary Bedroom(Flat) | 3.05 x 3.2 | 10.0 x 10.5 | - |
| Primary Bedroom(Flat) | 3.05 x 3.2 | 10.0 x 10.5 | - |
| Primary Bedroom(Flat) | 3.05 x 3.2 | 10.0 x 10.5 | - |
| Primary Bedroom(Flat) | 3.05 x 3.2 | 10.0 x 10.5 | - |
| Primary Bedroom(Flat) | 3.05 x 3.2 | 10.0 x 10.5 | - |
| Primary Bedroom(Flat) | 3.05 x 3.2 | 10.0 x 10.5 | - |
| Primary Bedroom(Flat) | 3.05 x 3.2 | 10.0 x 10.5 | - |
| Primary Bedroom(Flat) | 3.05 x 3.2 | 10.0 x 10.5 | - |
| Primary Bedroom(Flat) | 3.05 x 3.2 | 10.0 x 10.5 | - |
| Primary Bedroom(Flat) | 3.05 x 3.2 | 10.0 x 10.5 | - |
| Primary Bedroom(Flat) | 3.05 x 3.2 | 10.0 x 10.5 | - |
| Primary Bedroom(Flat) | 3.05 x 3.2 | 10.0 x 10.5 | - |
| Primary Bedroom(Flat) | 3.05 x 3.2 | 10.0 x 10.5 | - |
| Primary Bedroom(Flat) | 3.05 x 3.2 | 10.0 x 10.5 | - |
| Primary Bedroom(Flat) | 3.05 x 3.2 | 10.0 x 10.5 | - |
| Primary Bedroom(Flat) | 3.05 x 3.2 | 10.0 x 10.5 | - |
| Primary Bedroom(Flat) | 3.05 x 3.2 | 10.0 x 10.5 | - |
| Primary Bedroom(Flat) | 3.05 x 3.2 | 10.0 x 10.5 | - |
| Primary Bedroom(Flat) | 3.05 x 3.2 | 10.0 x 10.5 | - |
| Primary Bedroom(Flat) | 3.05 x 3.2 | 10.0 x 10.5 | - |
| Primary Bedroom(Flat) | 3.05 x 3.2 | 10.0 x 10.5 | - |
| Primary Bedroom(Flat) | 3.05 x 3.2 | 10.0 x 10.5 | - |
| Primary Bedroom(Flat) | 3.05 x 3.2 | 10.0 x 10.5 | - |
| Primary Bedroom(Flat) | 3.05 x 3.2 | 10.0 x 10.5 | - |
| Primary Bedroom(Flat) | 3.05 x 3.2 | 10.0 x 10.5 | - |
| Den(Flat) | 2.18 x 2.13 | 7.2 x 7.0 | - |
| Den(Flat) | 2.18 x 2.13 | 7.2 x 7.0 | - |
| Den(Flat) | 2.18 x 2.13 | 7.2 x 7.0 | - |
| Den(Flat) | 2.18 x 2.13 | 7.2 x 7.0 | - |
| Den(Flat) | 2.18 x 2.13 | 7.2 x 7.0 | - |
| Den(Flat) | 2.18 x 2.13 | 7.2 x 7.0 | - |
| Den(Flat) | 2.18 x 2.13 | 7.2 x 7.0 | - |
| Den(Flat) | 2.18 x 2.13 | 7.2 x 7.0 | - |
| Den(Flat) | 2.18 x 2.13 | 7.2 x 7.0 | - |
| Den(Flat) | 2.18 x 2.13 | 7.2 x 7.0 | - |
| Den(Flat) | 2.18 x 2.13 | 7.2 x 7.0 | - |
| Den(Flat) | 2.18 x 2.13 | 7.2 x 7.0 | - |
| Den(Flat) | 2.18 x 2.13 | 7.2 x 7.0 | - |
| Den(Flat) | 2.18 x 2.13 | 7.2 x 7.0 | - |
| Den(Flat) | 2.18 x 2.13 | 7.2 x 7.0 | - |
| Den(Flat) | 2.18 x 2.13 | 7.2 x 7.0 | - |
| Den(Flat) | 2.18 x 2.13 | 7.2 x 7.0 | - |
| Den(Flat) | 2.18 x 2.13 | 7.2 x 7.0 | - |
| Den(Flat) | 2.18 x 2.13 | 7.2 x 7.0 | - |
| Den(Flat) | 2.18 x 2.13 | 7.2 x 7.0 | - |
| Den(Flat) | 2.18 x 2.13 | 7.2 x 7.0 | - |
| Den(Flat) | 2.18 x 2.13 | 7.2 x 7.0 | - |
| Den(Flat) | 2.18 x 2.13 | 7.2 x 7.0 | - |
| Den(Flat) | 2.18 x 2.13 | 7.2 x 7.0 | - |
| Den(Flat) | 2.18 x 2.13 | 7.2 x 7.0 | - |
| Den(Flat) | 2.18 x 2.13 | 7.2 x 7.0 | - |
| Den(Flat) | 2.18 x 2.13 | 7.2 x 7.0 | - |
Register for free to view complete room dimensions and access exclusive sold data
Free account • No credit card required
Complete transaction history for this unit
Register for free to view complete transaction history and access exclusive sold data
Free account • No credit card required
Original List Price
$2,350
Listed on May 7, 2025
Sold Price
$2,350
Sold on Jun 30, 2025
Register for free to view complete price history and access exclusive sold data
Free account • No credit card required
$2,300
4955 Yonge Street 2815, Toronto, ON M2N 0L8
MLS #C13482738
View complete lease history and details

$2,300
4955 Yonge Street 2615, Toronto, ON M2N 0L8
MLS #C13484870
View complete lease history and details

$2,300
4955 Yonge Street 3207, Toronto, ON M2N 0L8
MLS #C13526858
View complete lease history and details

$2,300
4955 Yonge Street 2007, Toronto, ON M2N 0G9
MLS #C13469116
View complete lease history and details
Your Agent
Broker of Record
PREMIER MATRIX REALTY LTD. BROKERAGE
See the comparable rented and currently-competing listings for Pearl Place.
Register for free to view complete price estimate and access exclusive sold data
Free account • No credit card required
Contact OVAIS QASSIM
Unit 3016 is a residential condo & other with 1 bedroom, 1 bathroom spanning approximately 500-599 square feet located at Pearl Place, 4955 Yonge Street, Toronto C14. This unit is currently leased (leased for $2K).
Pearl Place is located at 4955 Yonge Street, Toronto C14. Explore more units available in this building, view building amenities, transaction history, and market insights.
This unit is located in Willowdale East, part of Toronto C14 in the Toronto area. Explore more condos available in this community.
Whether you're looking to buy, sell, or rent at Pearl Place, our team of experienced real estate professionals can help you navigate the market and find the perfect unit to match your needs. Contact us today for a free consultation.
Unit 3016 Pearl Place,4955 Yonge Street 3016, Toronto, ON M2N 0L8 for rent, 1 bedroom residential condo & other Toronto C14, Pearl Place condos, Toronto C14 residential condo & other leased, 4955 Yonge Street, Toronto C14 real estate