
$525,000
652 Henry Street W, Prescott, ON K0E 1T0
Prescott, ON K0E 1T0
4 Bed · 5 Bath · Detached
MLS #X12589980
Listed Price
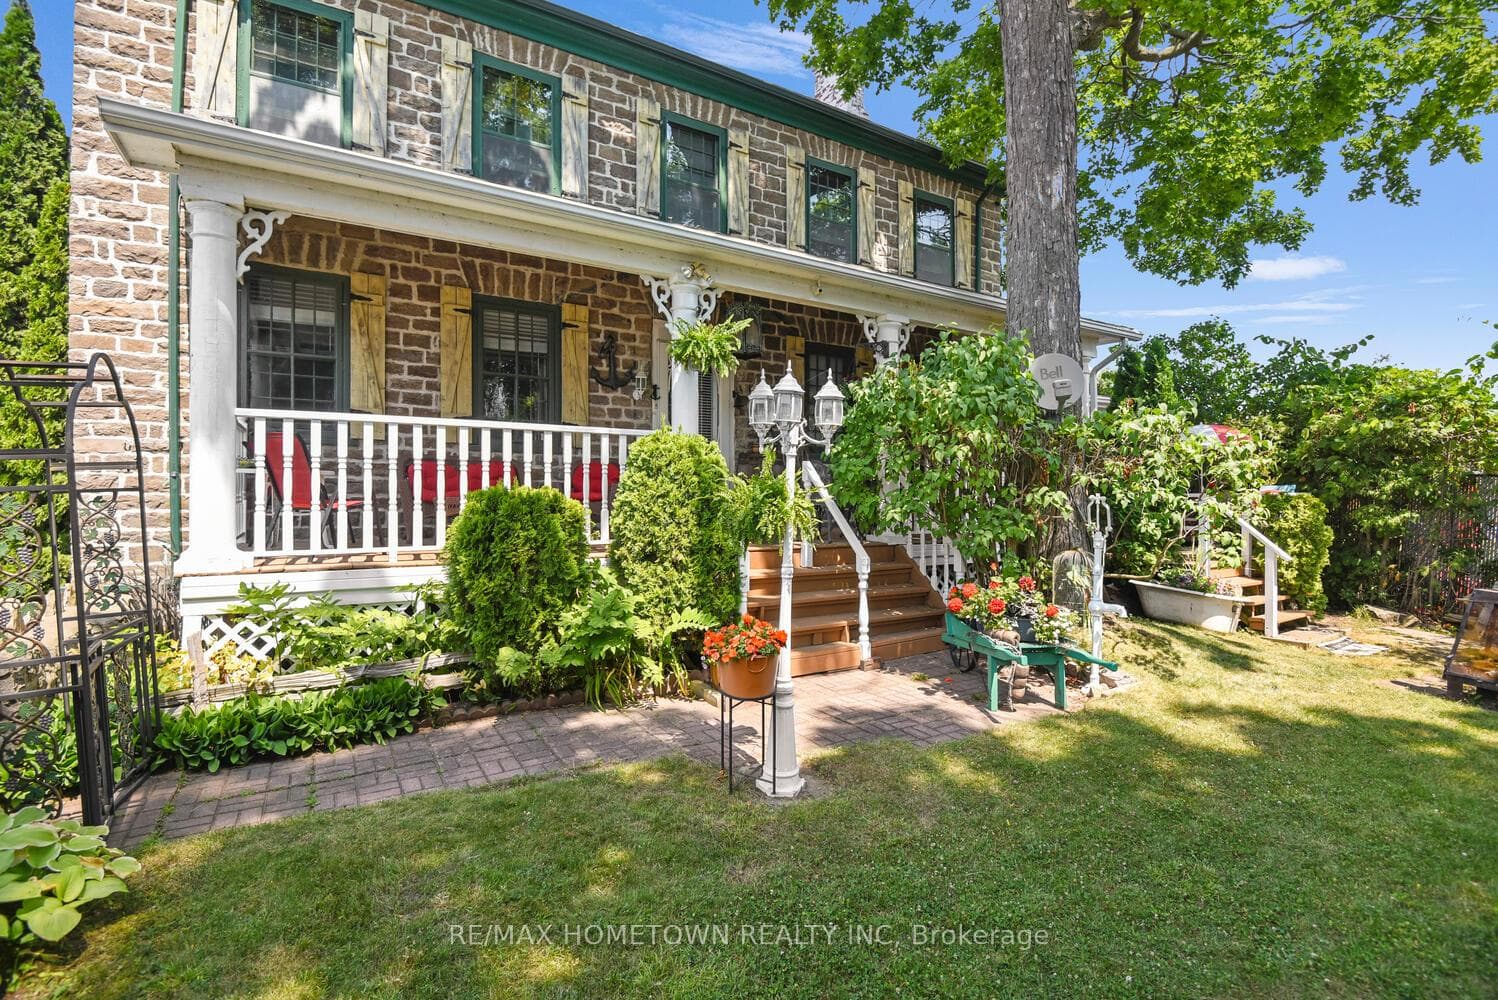
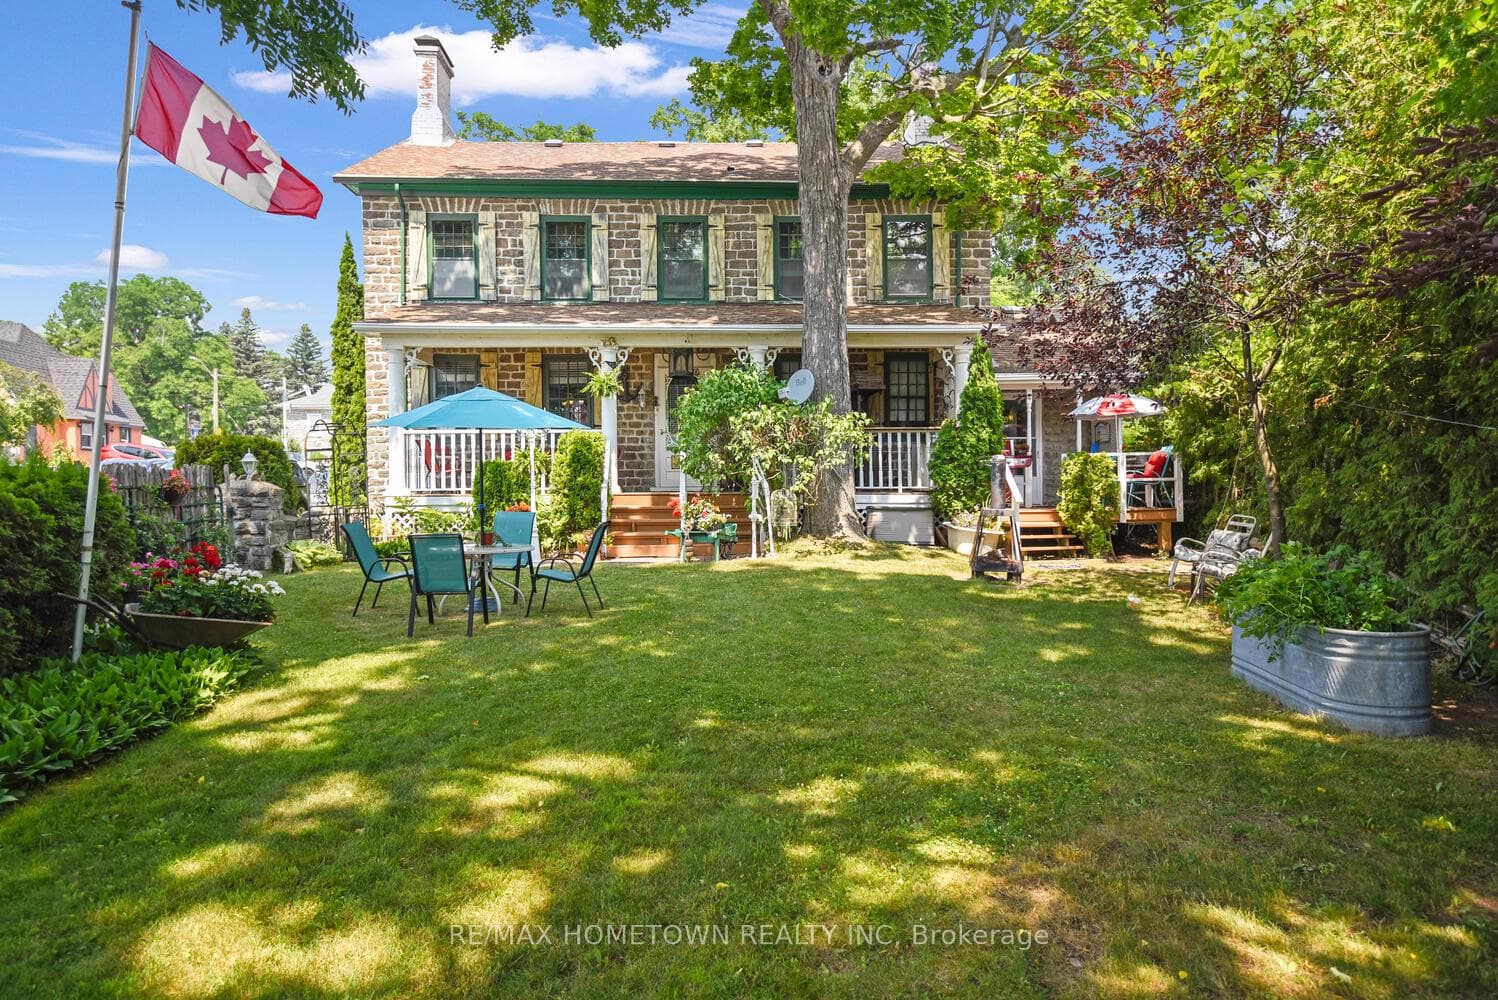
Historic 1832 Stone Home with River Views, Income Potential & Steps to the St. Lawrence - Live, eat, and sleep in history in this non-registered historic restored stone home, built in 1832 by Scottish sea captain John Rosamond. Just a short walk to the stunning St. Lawrence River with access to the river and beach, this unique property blends character, comfort, and convenience with year-round river views. Having operated as a seasonal Bed & Breakfast, this location is ideal for guests or personal enjoyment. Walk to the nearby sand beach, public pool, park, boat launch, and tennis courts. The front yard is private and fully fenced - perfect for pets-and the veranda offers a peaceful spot to sip your morning coffee while taking in the view. Inside, you're welcomed by a spacious living/sitting room. The formal dining room features a large fireplace (not used by the current owner), and a step down leads to the kitchen. Just off the kitchen is a flexible room that could serve as an office or den, and there's also a screened-in sunporch for relaxing evenings. A main-floor bedroom shares access to a 3-piece bath, great for guests or multigenerational living. Upstairs, you'll find three bedrooms and three bathrooms, including two en-suites, providing comfort and privacy for family or visitors. As a bonus, there's a self-contained 1-bedroom apartment with its own separate entrance that was rented for $1,100/month (all-inclusive), offering an opportunity for a steady income potential. For hobbyists or entrepreneurs, the nearly 1,200 sq ft, 3-car garage with its own electrical panel is a dream space for projects, collections, or even a small business. Don't miss your chance to own a piece of history in one of the most scenic and walkable locations by the river. Book your showing today!
Bedrooms
4
Bathrooms
5
Square Feet
2500-3000 sqft
Property Type
Detached
| Name | Size (m) | Size (ft) | Features |
|---|---|---|---|
| Foyer(Main) | 1.33 x 1.87 | 4.4 x 6.1 | - |
| Foyer(Main) | 1.33 x 1.87 | 4.4 x 6.1 | - |
| Foyer(Main) | 1.33 x 1.87 | 4.4 x 6.1 | - |
| Foyer(Main) | 1.33 x 1.87 | 4.4 x 6.1 | - |
| Foyer(Main) | 1.33 x 1.87 | 4.4 x 6.1 | - |
| Foyer(Main) | 1.33 x 1.87 | 4.4 x 6.1 | - |
| Foyer(Main) | 1.33 x 1.87 | 4.4 x 6.1 | - |
| Living Room(Main) | 4.2 x 6.69 | 13.8 x 21.9 | - |
| Living Room(Main) | 4.2 x 6.69 | 13.8 x 21.9 | - |
| Living Room(Main) | 4.2 x 6.69 | 13.8 x 21.9 | - |
| Living Room(Main) | 4.2 x 6.69 | 13.8 x 21.9 | - |
| Living Room(Main) | 4.2 x 6.69 | 13.8 x 21.9 | - |
| Living Room(Main) | 4.2 x 6.69 | 13.8 x 21.9 | - |
| Living Room(Main) | 4.2 x 6.69 | 13.8 x 21.9 | - |
| Dining Room(Main) | 3.44 x 4.21 | 11.3 x 13.8 | - |
| Dining Room(Main) | 3.44 x 4.21 | 11.3 x 13.8 | - |
| Dining Room(Main) | 3.44 x 4.21 | 11.3 x 13.8 | - |
| Dining Room(Main) | 3.44 x 4.21 | 11.3 x 13.8 | - |
| Dining Room(Main) | 3.44 x 4.21 | 11.3 x 13.8 | - |
| Dining Room(Main) | 3.44 x 4.21 | 11.3 x 13.8 | - |
| Dining Room(Main) | 3.44 x 4.21 | 11.3 x 13.8 | - |
| Kitchen(Main) | 2.79 x 4.81 | 9.2 x 15.8 | - |
| Kitchen(Main) | 2.79 x 4.81 | 9.2 x 15.8 | - |
| Kitchen(Main) | 2.79 x 4.81 | 9.2 x 15.8 | - |
| Kitchen(Main) | 2.79 x 4.81 | 9.2 x 15.8 | - |
| Kitchen(Main) | 2.79 x 4.81 | 9.2 x 15.8 | - |
| Kitchen(Main) | 2.79 x 4.81 | 9.2 x 15.8 | - |
| Kitchen(Main) | 2.79 x 4.81 | 9.2 x 15.8 | - |
| Bathroom(Main) | 1.92 x 2.33 | 6.3 x 7.6 | - |
| Bathroom(Main) | 1.92 x 2.33 | 6.3 x 7.6 | - |
| Bathroom(Main) | 1.92 x 2.33 | 6.3 x 7.6 | - |
| Bathroom(Main) | 1.92 x 2.33 | 6.3 x 7.6 | - |
| Bathroom(Main) | 1.92 x 2.33 | 6.3 x 7.6 | - |
| Bathroom(Main) | 1.92 x 2.33 | 6.3 x 7.6 | - |
| Bathroom(Main) | 1.92 x 2.33 | 6.3 x 7.6 | - |
| Bedroom(Main) | 2.84 x 3.22 | 9.3 x 10.6 | - |
| Bedroom(Main) | 2.84 x 3.22 | 9.3 x 10.6 | - |
| Bedroom(Main) | 2.84 x 3.22 | 9.3 x 10.6 | - |
| Bedroom(Main) | 2.84 x 3.22 | 9.3 x 10.6 | - |
| Bedroom(Main) | 2.84 x 3.22 | 9.3 x 10.6 | - |
| Bedroom(Main) | 2.84 x 3.22 | 9.3 x 10.6 | - |
| Bedroom(Main) | 2.84 x 3.22 | 9.3 x 10.6 | - |
| Primary Bedroom(Second) | 3.51 x 3.6 | 11.5 x 11.8 | - |
| Primary Bedroom(Second) | 3.51 x 3.6 | 11.5 x 11.8 | - |
| Primary Bedroom(Second) | 3.51 x 3.6 | 11.5 x 11.8 | - |
| Primary Bedroom(Second) | 3.51 x 3.6 | 11.5 x 11.8 | - |
| Primary Bedroom(Second) | 3.51 x 3.6 | 11.5 x 11.8 | - |
| Primary Bedroom(Second) | 3.51 x 3.6 | 11.5 x 11.8 | - |
| Primary Bedroom(Second) | 3.51 x 3.6 | 11.5 x 11.8 | - |
| Bathroom(Second) | 1.64 x 2.63 | 5.4 x 8.6 | - |
| Bathroom(Second) | 1.64 x 2.63 | 5.4 x 8.6 | - |
| Bathroom(Second) | 1.64 x 2.63 | 5.4 x 8.6 | - |
| Bathroom(Second) | 1.64 x 2.63 | 5.4 x 8.6 | - |
| Bathroom(Second) | 1.64 x 2.63 | 5.4 x 8.6 | - |
| Bathroom(Second) | 1.64 x 2.63 | 5.4 x 8.6 | - |
| Bathroom(Second) | 1.64 x 2.63 | 5.4 x 8.6 | - |
| Bedroom 2(Second) | 3.45 x 4.01 | 11.3 x 13.2 | - |
| Bedroom 2(Second) | 3.45 x 4.01 | 11.3 x 13.2 | - |
| Bedroom 2(Second) | 3.45 x 4.01 | 11.3 x 13.2 | - |
| Bedroom 2(Second) | 3.45 x 4.01 | 11.3 x 13.2 | - |
| Bedroom 2(Second) | 3.45 x 4.01 | 11.3 x 13.2 | - |
| Bedroom 2(Second) | 3.45 x 4.01 | 11.3 x 13.2 | - |
| Bedroom 2(Second) | 3.45 x 4.01 | 11.3 x 13.2 | - |
| Bathroom(Second) | 1.44 x 2.62 | 4.7 x 8.6 | - |
| Bathroom(Second) | 1.44 x 2.62 | 4.7 x 8.6 | - |
| Bathroom(Second) | 1.44 x 2.62 | 4.7 x 8.6 | - |
| Bathroom(Second) | 1.44 x 2.62 | 4.7 x 8.6 | - |
| Bathroom(Second) | 1.44 x 2.62 | 4.7 x 8.6 | - |
| Bathroom(Second) | 1.44 x 2.62 | 4.7 x 8.6 | - |
| Bathroom(Second) | 1.44 x 2.62 | 4.7 x 8.6 | - |
| Bedroom 3(Second) | 2.6 x 3.61 | 8.5 x 11.8 | - |
| Bedroom 3(Second) | 2.6 x 3.61 | 8.5 x 11.8 | - |
| Bedroom 3(Second) | 2.6 x 3.61 | 8.5 x 11.8 | - |
| Bedroom 3(Second) | 2.6 x 3.61 | 8.5 x 11.8 | - |
| Bedroom 3(Second) | 2.6 x 3.61 | 8.5 x 11.8 | - |
| Bedroom 3(Second) | 2.6 x 3.61 | 8.5 x 11.8 | - |
| Bedroom 3(Second) | 2.6 x 3.61 | 8.5 x 11.8 | - |
| Bathroom(Second) | 2.04 x 2.66 | 6.7 x 8.7 | - |
| Bathroom(Second) | 2.04 x 2.66 | 6.7 x 8.7 | - |
| Bathroom(Second) | 2.04 x 2.66 | 6.7 x 8.7 | - |
| Bathroom(Second) | 2.04 x 2.66 | 6.7 x 8.7 | - |
| Bathroom(Second) | 2.04 x 2.66 | 6.7 x 8.7 | - |
| Bathroom(Second) | 2.04 x 2.66 | 6.7 x 8.7 | - |
| Bathroom(Second) | 2.04 x 2.66 | 6.7 x 8.7 | - |
| Sunroom(Main) | 2.33 x 4.69 | 7.6 x 15.4 | - |
| Sunroom(Main) | 2.33 x 4.69 | 7.6 x 15.4 | - |
| Sunroom(Main) | 2.33 x 4.69 | 7.6 x 15.4 | - |
| Sunroom(Main) | 2.33 x 4.69 | 7.6 x 15.4 | - |
| Sunroom(Main) | 2.33 x 4.69 | 7.6 x 15.4 | - |
| Sunroom(Main) | 2.33 x 4.69 | 7.6 x 15.4 | - |
| Sunroom(Main) | 2.33 x 4.69 | 7.6 x 15.4 | - |
Complete transaction history for this property
Register for free to view complete transaction history and access exclusive sold data
Free account • No credit card required
Your Agent
Broker of Record
PREMIER MATRIX REALTY LTD. BROKERAGE
See the comparable sold, tax-matched, and currently-competing listings for 495 King Street W.
Register for free to view complete price estimate and access exclusive sold data
Free account • No credit card required
Contact OVAIS QASSIM
495 King Street W, Prescott, ON K0E 1T0 is a 4-bedroom, 5-bathroom 2 1/2 storey detached with approximately 2500-3000 square feet of living space, situated on a 74 203 foot lot. This property is currently for sale at $850,000. The home features a detached garage and a apartment, separate entrance basement, built approximately 100+ years ago.
This home is located in 808 - Prescott, part of Prescott in the Leeds and Grenville area. Explore more homes for sale and recently sold properties in this neighbourhood.
Whether you are looking to buy, sell, or lease in 808 - Prescott, our team of experienced real estate professionals can help you navigate the market and find the perfect home. Contact us today for a free consultation.
495 King Street W, Prescott, ON K0E 1T0 for sale,4 bedroom detached 808 - Prescott,Prescott homes for sale,Leeds and Grenville real estate,2 1/2 Storey homes, detached for sale


