
$525,000
652 Henry Street W, Prescott, ON K0E 1T0
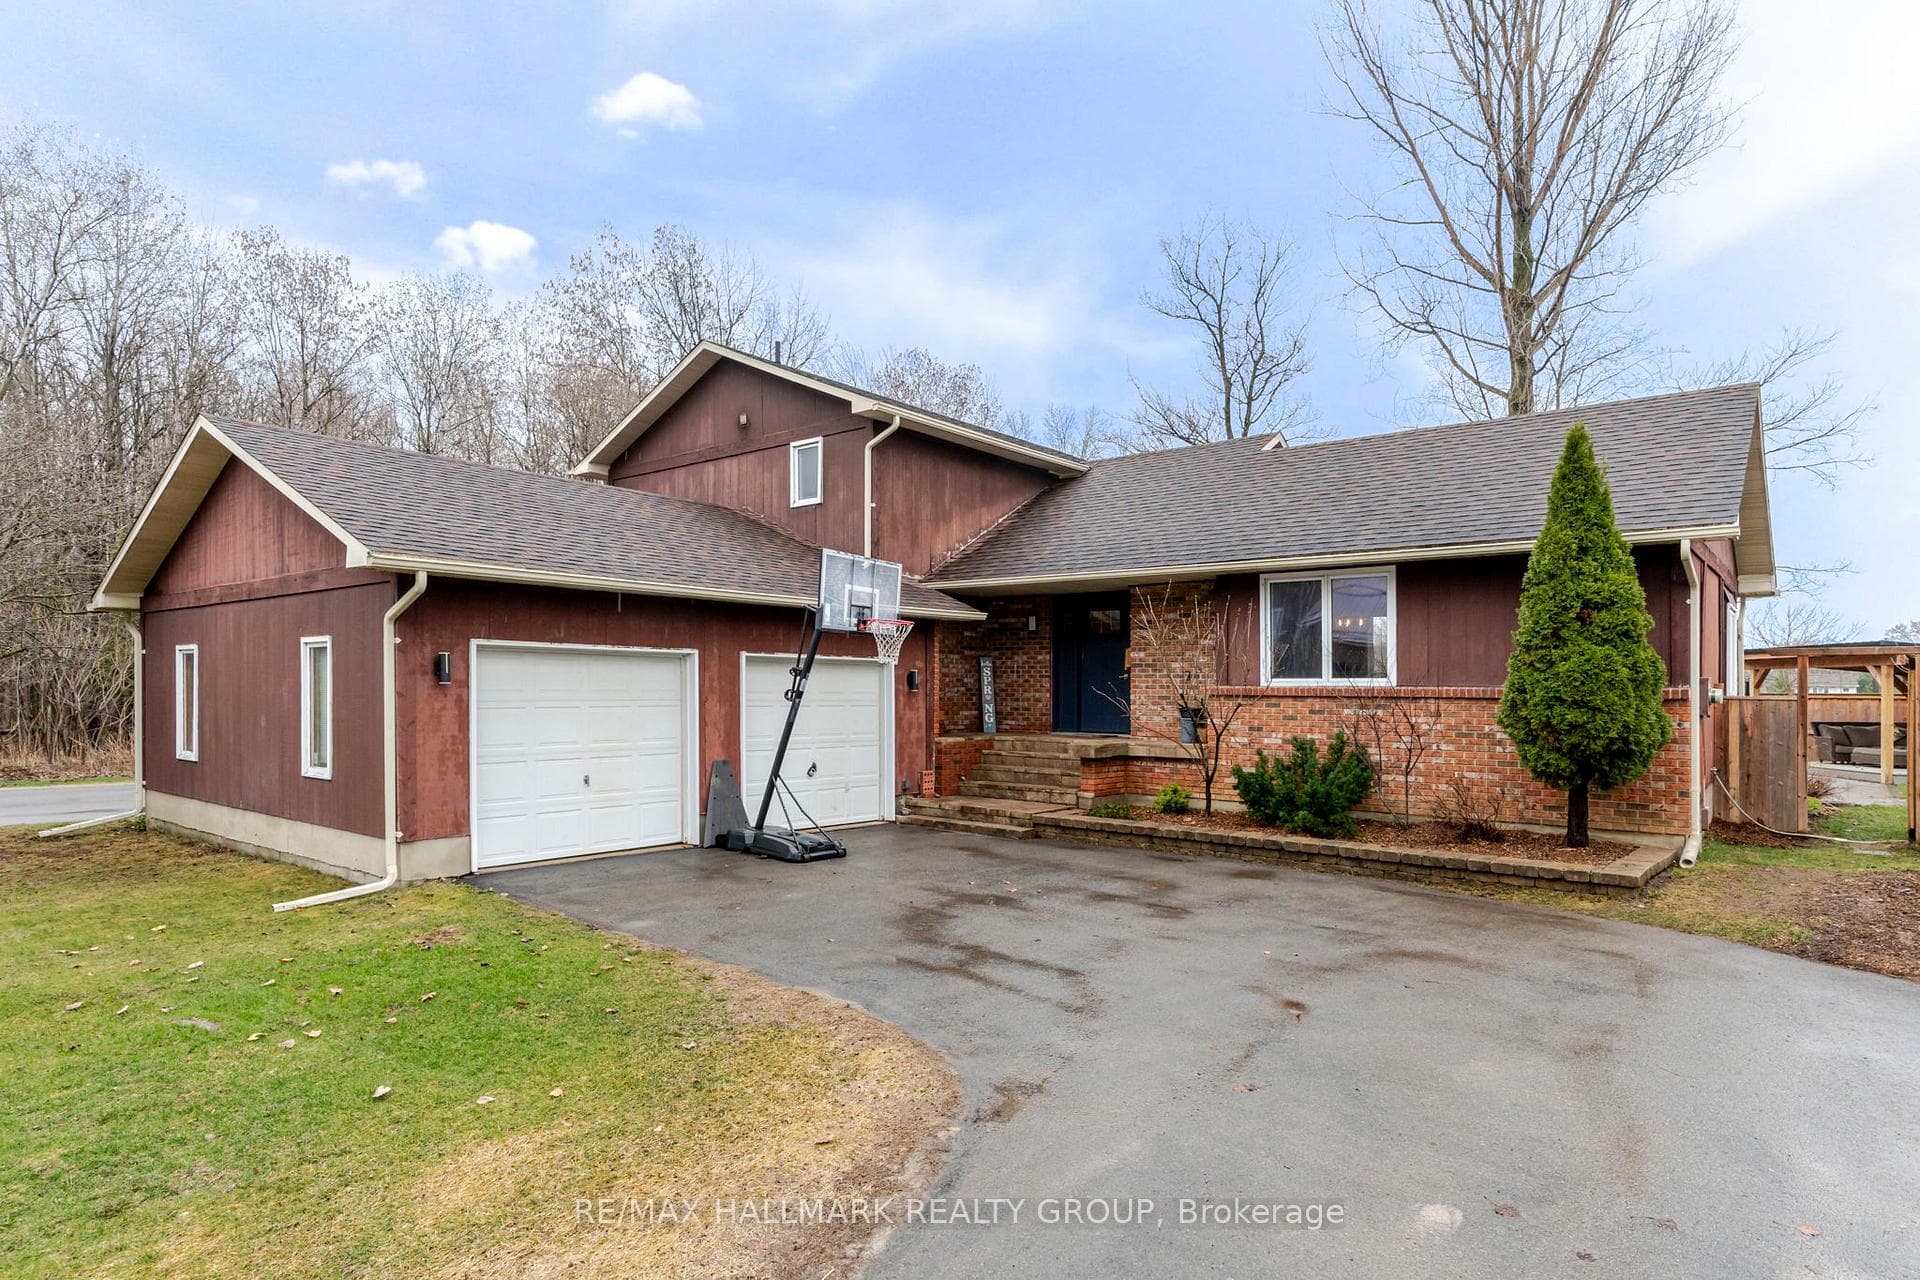

Register for free to view the complete photo gallery and property details
Showing 2 of 20 photos
Prescott, ON K0E 1T0
4 Bed · 2 Bath · Detached
MLS #X13011500
Sold on July 14, 2026
July 14, 2026
Originally listed at $524,900 32 days on market
Tucked into Prescott's sought-after Wellington Woods, 265 Kingston Crescent offers the kind of lifestyle families dream about. Imagine kids riding their bikes through the neighbourhood, summer afternoons spent in the pool, backyard gatherings under the gazebo, and plenty of space inside for everyone to spread out and enjoy. Warm, welcoming, and designed for everyday family living, this is a home where memories are made. The kitchen is both stylish and functional, featuring rich dark cabinetry, quartz countertops, stainless steel appliances, an island with seating, and plenty of prep and storage space. A bright breakfast nook with patio doors overlooks the backyard and creates the perfect place to enjoy your morning coffee or casual family meals. Designed for both entertaining and everyday living, the main floor offers multiple gathering spaces. The formal dining room overlooks the sunken living room, creating an inviting layout for family dinners and holiday celebrations. Just beyond, the cozy family room with hardwood floors, a wood-burning fireplace, and sliding patio doors offers yet another comfortable place to relax and unwind. The main floor also features a bedroom, along with a 3-piece bathroom and laundry room with inside entry to the double car garage. Upstairs, you will find 3 spacious bedrooms and a full bathroom, including a generous primary bedroom with plenty of room for a king-sized bed. The partially finished basement provides additional living space and plenty of storage. Step outside to discover your own private backyard retreat. The maintenance-free deck overlooks the heated in-ground pool surrounded by interlocking stone, creating the ultimate summer entertaining space. A covered gazebo, raised garden beds, storage shed, mature trees, and fully fenced yard complete the backyard, offering both privacy and room for kids and pets to play. Located close to schools, parks, and amenities, this is the kind of family home that rarely comes available.
Bedrooms
4
Bathrooms
2
Square Feet
1500-2000 sqft
Property Type
Detached
Register for free to view complete property details and access exclusive sold data
Free account • No credit card required
Original List Price
$524,900
Listed on Apr 16, 2026
Sold Price
$500,000
Sold on Jul 14, 2026
-$24,900
-4.7%
Register for free to view complete price history and access exclusive sold data
Free account • No credit card required
Your Agent
Broker of Record
PREMIER MATRIX REALTY LTD. BROKERAGE
See the comparable sold, tax-matched, and currently-competing listings for 265 Kingston Crescent.
Register for free to view complete price estimate and access exclusive sold data
Free account • No credit card required
Contact OVAIS QASSIM
265 Kingston Crescent, Prescott, ON K0E 1T0 is a 4-bedroom, 2-bathroom 2-storey detached with approximately 1500-2000 square feet of living space, situated on a 100 110 foot lot. This property is currently sold (sold for $500,000). The home features a attached garage and a partially finished, full basement.
This home is located in 808 - Prescott, part of Prescott in the Leeds and Grenville area. Explore more homes for sale and recently sold properties in this neighbourhood.
Whether you are looking to buy, sell, or lease in 808 - Prescott, our team of experienced real estate professionals can help you navigate the market and find the perfect home. Contact us today for a free consultation.
265 Kingston Crescent, Prescott, ON K0E 1T0 sold,4 bedroom detached 808 - Prescott,Prescott homes for sale,Leeds and Grenville real estate,2-Storey homes, detached sold


