
$422,330
144 Wellington Street, Madoc, ON K0K 2C0
Madoc, ON K0K 2K0
3 Bed · 2 Bath · Detached
MLS #X12656422
Listed Price
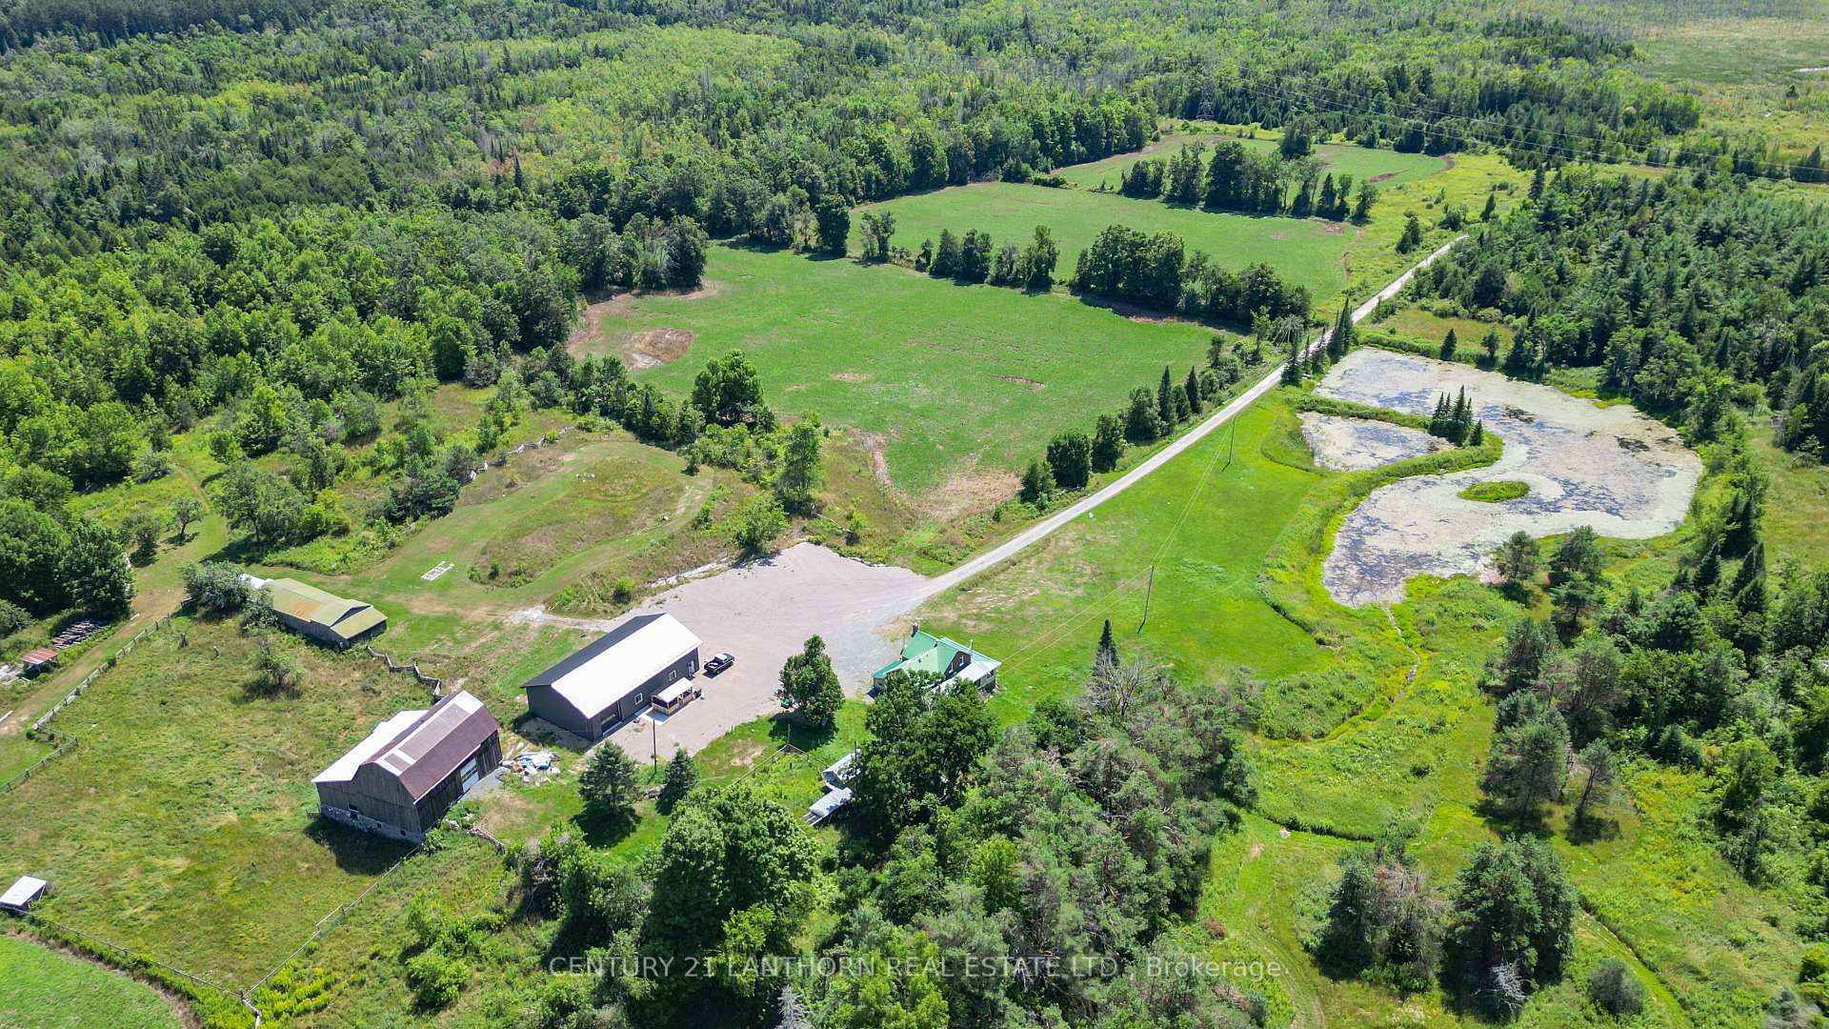
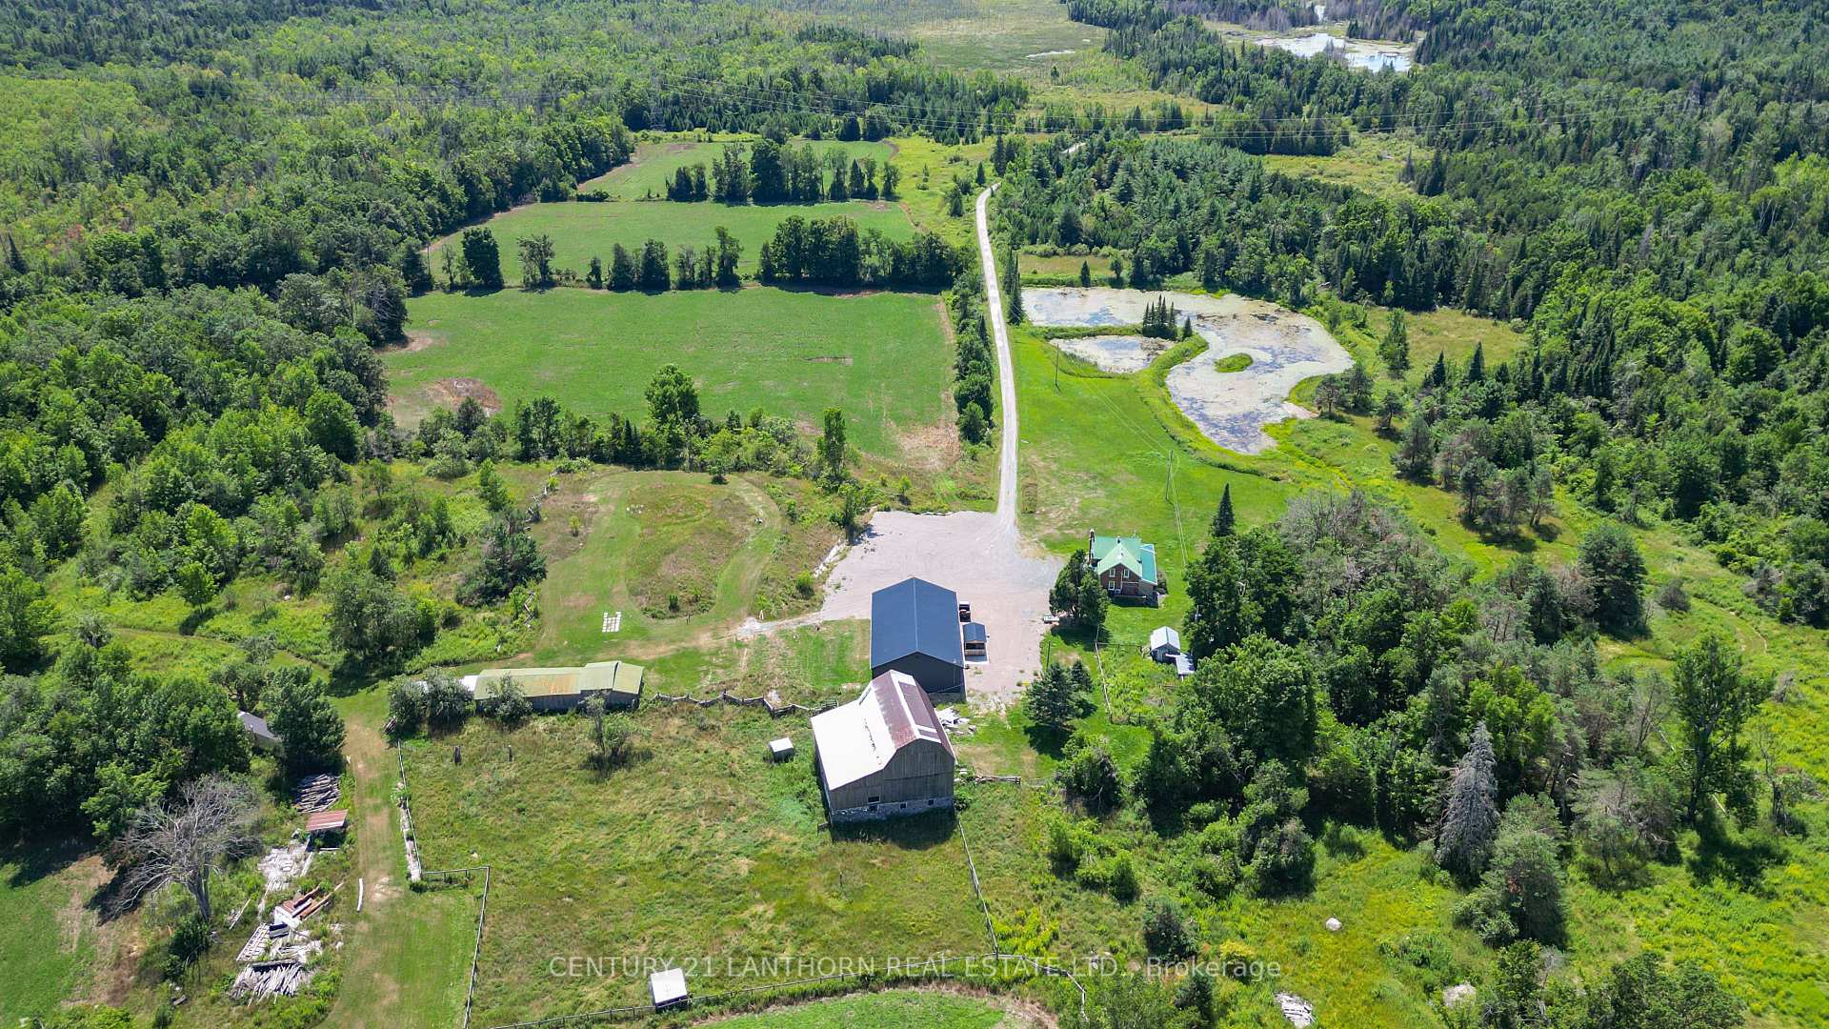
Looking for a hobby farm? How about one with 168 acres!!! ! Privacy abounds with this property, located at the end of a dead end road. Accessed by a long driveway and leads up to this brick farmhouse dating back to 1840. Lots of open parking and leads up to the stunning 3 yr old 2500 sq ft shop/man-cave/garage with heat, A/C, 3 pc bath and 3 overhead doors that are 10 ft high. This century home has been lovingly renovated but retains the original charm of years gone by. Enter through a 4 season mudroom and into the kitchen with a large center island, custom stone backsplash, ample cupboard storage space and hardwood floors. The main level offers a cozy living room with a woodstove, bedroom, bathroom with custom stone shower, laundry and a wrap around sunroom overlooking the pond and yard. The second floor of this beautiful home contains two bedrooms and an open area which could be used as an office or sitting room . In addition there is a 2 story barn with hydro in good condition, stalls in the lower level for animals and additional outbuildings. The land offers a mix of pasture, open fields, mixed bush plus wetland. Lot of wildlife including, deer, turkey, geese and maybe the odd elk or moose. The Trans Canada trail is accessed right up the road if you want to go for a sled or ATV excursion. Conveniently located off 62 Hwy north of Madoc, and a little over 2 hours to Toronto or Ottawa.
Bedrooms
3
Bathrooms
2
Square Feet
2000-2500 sqft
Property Type
Detached
| Name | Size (m) | Size (ft) | Features |
|---|---|---|---|
| Sunroom(Main) | 3.04 x 9.84 | 10.0 x 32.3 | - |
| Sunroom(Main) | 3.04 x 9.84 | 10.0 x 32.3 | - |
| Sunroom(Main) | 3.04 x 9.84 | 10.0 x 32.3 | - |
| Sunroom(Main) | 3.04 x 9.84 | 10.0 x 32.3 | - |
| Sunroom(Main) | 3.04 x 9.84 | 10.0 x 32.3 | - |
| Sunroom(Main) | 3.04 x 9.84 | 10.0 x 32.3 | - |
| Sunroom(Main) | 3.04 x 9.84 | 10.0 x 32.3 | - |
| Sunroom(Main) | 3.04 x 9.84 | 10.0 x 32.3 | - |
| Sunroom(Main) | 3.04 x 9.84 | 10.0 x 32.3 | - |
| Sunroom(Main) | 3.04 x 9.84 | 10.0 x 32.3 | - |
| Sunroom(Main) | 3.04 x 9.84 | 10.0 x 32.3 | - |
| Sunroom(Main) | 3.04 x 9.84 | 10.0 x 32.3 | - |
| Sunroom(Main) | 3.04 x 9.84 | 10.0 x 32.3 | - |
| Bedroom(Main) | 2.83 x 2.91 | 9.3 x 9.5 | - |
| Bedroom(Main) | 2.83 x 2.91 | 9.3 x 9.5 | - |
| Bedroom(Main) | 2.83 x 2.91 | 9.3 x 9.5 | - |
| Bedroom(Main) | 2.83 x 2.91 | 9.3 x 9.5 | - |
| Bedroom(Main) | 2.83 x 2.91 | 9.3 x 9.5 | - |
| Bedroom(Main) | 2.83 x 2.91 | 9.3 x 9.5 | - |
| Bedroom(Main) | 2.83 x 2.91 | 9.3 x 9.5 | - |
| Bedroom(Main) | 2.83 x 2.91 | 9.3 x 9.5 | - |
| Bedroom(Main) | 2.83 x 2.91 | 9.3 x 9.5 | - |
| Bedroom(Main) | 2.83 x 2.91 | 9.3 x 9.5 | - |
| Bedroom(Main) | 2.83 x 2.91 | 9.3 x 9.5 | - |
| Bedroom(Main) | 2.83 x 2.91 | 9.3 x 9.5 | - |
| Bedroom(Main) | 2.83 x 2.91 | 9.3 x 9.5 | - |
| Living Room(Main) | 5.92 x 4 | 19.4 x 13.1 | - |
| Living Room(Main) | 5.92 x 4 | 19.4 x 13.1 | - |
| Living Room(Main) | 5.92 x 4 | 19.4 x 13.1 | - |
| Living Room(Main) | 5.92 x 4 | 19.4 x 13.1 | - |
| Living Room(Main) | 5.92 x 4 | 19.4 x 13.1 | - |
| Living Room(Main) | 5.92 x 4 | 19.4 x 13.1 | - |
| Living Room(Main) | 5.92 x 4 | 19.4 x 13.1 | - |
| Living Room(Main) | 5.92 x 4 | 19.4 x 13.1 | - |
| Living Room(Main) | 5.92 x 4 | 19.4 x 13.1 | - |
| Living Room(Main) | 5.92 x 4 | 19.4 x 13.1 | - |
| Living Room(Main) | 5.92 x 4 | 19.4 x 13.1 | - |
| Living Room(Main) | 5.92 x 4 | 19.4 x 13.1 | - |
| Living Room(Main) | 5.92 x 4 | 19.4 x 13.1 | - |
| Kitchen(Main) | 4.74 x 5.84 | 15.6 x 19.2 | - |
| Kitchen(Main) | 4.74 x 5.84 | 15.6 x 19.2 | - |
| Kitchen(Main) | 4.74 x 5.84 | 15.6 x 19.2 | - |
| Kitchen(Main) | 4.74 x 5.84 | 15.6 x 19.2 | - |
| Kitchen(Main) | 4.74 x 5.84 | 15.6 x 19.2 | - |
| Kitchen(Main) | 4.74 x 5.84 | 15.6 x 19.2 | - |
| Kitchen(Main) | 4.74 x 5.84 | 15.6 x 19.2 | - |
| Kitchen(Main) | 4.74 x 5.84 | 15.6 x 19.2 | - |
| Kitchen(Main) | 4.74 x 5.84 | 15.6 x 19.2 | - |
| Kitchen(Main) | 4.74 x 5.84 | 15.6 x 19.2 | - |
| Kitchen(Main) | 4.74 x 5.84 | 15.6 x 19.2 | - |
| Kitchen(Main) | 4.74 x 5.84 | 15.6 x 19.2 | - |
| Kitchen(Main) | 4.74 x 5.84 | 15.6 x 19.2 | - |
| Bathroom(Main) | 2.96 x 2.47 | 9.7 x 8.1 | - |
| Bathroom(Main) | 2.96 x 2.47 | 9.7 x 8.1 | - |
| Bathroom(Main) | 2.96 x 2.47 | 9.7 x 8.1 | - |
| Bathroom(Main) | 2.96 x 2.47 | 9.7 x 8.1 | - |
| Bathroom(Main) | 2.96 x 2.47 | 9.7 x 8.1 | - |
| Bathroom(Main) | 2.96 x 2.47 | 9.7 x 8.1 | - |
| Bathroom(Main) | 2.96 x 2.47 | 9.7 x 8.1 | - |
| Bathroom(Main) | 2.96 x 2.47 | 9.7 x 8.1 | - |
| Bathroom(Main) | 2.96 x 2.47 | 9.7 x 8.1 | - |
| Bathroom(Main) | 2.96 x 2.47 | 9.7 x 8.1 | - |
| Bathroom(Main) | 2.96 x 2.47 | 9.7 x 8.1 | - |
| Bathroom(Main) | 2.96 x 2.47 | 9.7 x 8.1 | - |
| Bathroom(Main) | 2.96 x 2.47 | 9.7 x 8.1 | - |
| Sunroom(Main) | 10.86 x 2.26 | 35.6 x 7.4 | - |
| Sunroom(Main) | 10.86 x 2.26 | 35.6 x 7.4 | - |
| Sunroom(Main) | 10.86 x 2.26 | 35.6 x 7.4 | - |
| Sunroom(Main) | 10.86 x 2.26 | 35.6 x 7.4 | - |
| Sunroom(Main) | 10.86 x 2.26 | 35.6 x 7.4 | - |
| Sunroom(Main) | 10.86 x 2.26 | 35.6 x 7.4 | - |
| Sunroom(Main) | 10.86 x 2.26 | 35.6 x 7.4 | - |
| Sunroom(Main) | 10.86 x 2.26 | 35.6 x 7.4 | - |
| Sunroom(Main) | 10.86 x 2.26 | 35.6 x 7.4 | - |
| Sunroom(Main) | 10.86 x 2.26 | 35.6 x 7.4 | - |
| Sunroom(Main) | 10.86 x 2.26 | 35.6 x 7.4 | - |
| Sunroom(Main) | 10.86 x 2.26 | 35.6 x 7.4 | - |
| Sunroom(Main) | 10.86 x 2.26 | 35.6 x 7.4 | - |
| Sitting(Second) | 5.73 x 3.22 | 18.8 x 10.6 | - |
| Sitting(Second) | 5.73 x 3.22 | 18.8 x 10.6 | - |
| Sitting(Second) | 5.73 x 3.22 | 18.8 x 10.6 | - |
| Sitting(Second) | 5.73 x 3.22 | 18.8 x 10.6 | - |
| Sitting(Second) | 5.73 x 3.22 | 18.8 x 10.6 | - |
| Sitting(Second) | 5.73 x 3.22 | 18.8 x 10.6 | - |
| Sitting(Second) | 5.73 x 3.22 | 18.8 x 10.6 | - |
| Sitting(Second) | 5.73 x 3.22 | 18.8 x 10.6 | - |
| Sitting(Second) | 5.73 x 3.22 | 18.8 x 10.6 | - |
| Sitting(Second) | 5.73 x 3.22 | 18.8 x 10.6 | - |
| Sitting(Second) | 5.73 x 3.22 | 18.8 x 10.6 | - |
| Sitting(Second) | 5.73 x 3.22 | 18.8 x 10.6 | - |
| Sitting(Second) | 5.73 x 3.22 | 18.8 x 10.6 | - |
| Bedroom(Second) | 5.73 x 3.43 | 18.8 x 11.3 | - |
| Bedroom(Second) | 5.73 x 3.43 | 18.8 x 11.3 | - |
| Bedroom(Second) | 5.73 x 3.43 | 18.8 x 11.3 | - |
| Bedroom(Second) | 5.73 x 3.43 | 18.8 x 11.3 | - |
| Bedroom(Second) | 5.73 x 3.43 | 18.8 x 11.3 | - |
| Bedroom(Second) | 5.73 x 3.43 | 18.8 x 11.3 | - |
| Bedroom(Second) | 5.73 x 3.43 | 18.8 x 11.3 | - |
| Bedroom(Second) | 5.73 x 3.43 | 18.8 x 11.3 | - |
| Bedroom(Second) | 5.73 x 3.43 | 18.8 x 11.3 | - |
| Bedroom(Second) | 5.73 x 3.43 | 18.8 x 11.3 | - |
| Bedroom(Second) | 5.73 x 3.43 | 18.8 x 11.3 | - |
| Bedroom(Second) | 5.73 x 3.43 | 18.8 x 11.3 | - |
| Bedroom(Second) | 5.73 x 3.43 | 18.8 x 11.3 | - |
| Primary Bedroom(Second) | 4.5 x 4.47 | 14.8 x 14.7 | - |
| Primary Bedroom(Second) | 4.5 x 4.47 | 14.8 x 14.7 | - |
| Primary Bedroom(Second) | 4.5 x 4.47 | 14.8 x 14.7 | - |
| Primary Bedroom(Second) | 4.5 x 4.47 | 14.8 x 14.7 | - |
| Primary Bedroom(Second) | 4.5 x 4.47 | 14.8 x 14.7 | - |
| Primary Bedroom(Second) | 4.5 x 4.47 | 14.8 x 14.7 | - |
| Primary Bedroom(Second) | 4.5 x 4.47 | 14.8 x 14.7 | - |
| Primary Bedroom(Second) | 4.5 x 4.47 | 14.8 x 14.7 | - |
| Primary Bedroom(Second) | 4.5 x 4.47 | 14.8 x 14.7 | - |
| Primary Bedroom(Second) | 4.5 x 4.47 | 14.8 x 14.7 | - |
| Primary Bedroom(Second) | 4.5 x 4.47 | 14.8 x 14.7 | - |
| Primary Bedroom(Second) | 4.5 x 4.47 | 14.8 x 14.7 | - |
| Primary Bedroom(Second) | 4.5 x 4.47 | 14.8 x 14.7 | - |
| Bathroom(Second) | 1.68 x 0.89 | 5.5 x 2.9 | - |
| Bathroom(Second) | 1.68 x 0.89 | 5.5 x 2.9 | - |
| Bathroom(Second) | 1.68 x 0.89 | 5.5 x 2.9 | - |
| Bathroom(Second) | 1.68 x 0.89 | 5.5 x 2.9 | - |
| Bathroom(Second) | 1.68 x 0.89 | 5.5 x 2.9 | - |
| Bathroom(Second) | 1.68 x 0.89 | 5.5 x 2.9 | - |
| Bathroom(Second) | 1.68 x 0.89 | 5.5 x 2.9 | - |
| Bathroom(Second) | 1.68 x 0.89 | 5.5 x 2.9 | - |
| Bathroom(Second) | 1.68 x 0.89 | 5.5 x 2.9 | - |
| Bathroom(Second) | 1.68 x 0.89 | 5.5 x 2.9 | - |
| Bathroom(Second) | 1.68 x 0.89 | 5.5 x 2.9 | - |
| Bathroom(Second) | 1.68 x 0.89 | 5.5 x 2.9 | - |
| Bathroom(Second) | 1.68 x 0.89 | 5.5 x 2.9 | - |
Complete transaction history for this property
Register free to see the complete unit history
Register for free to view complete transaction history and access exclusive sold data
Free account • No credit card required
Your Agent
Broker of Record
PREMIER MATRIX REALTY LTD. BROKERAGE
See the comparable sold, tax-matched, and currently-competing listings for 495 Barker Road.
Register for free to view complete price estimate and access exclusive sold data
Free account • No credit card required
Contact OVAIS QASSIM
495 Barker Road, Madoc, ON K0K 2K0 is a 3-bedroom, 2-bathroom 2-storey detached with approximately 2000-2500 square feet of living space, situated on a 2035 2035 foot lot. This property is currently for sale at $950,000. The home features a detached garage and a unfinished, full basement, built approximately 100+ years ago.
This home is located in Madoc, part of Madoc in the Hastings area. Explore more homes for sale and recently sold properties in this neighbourhood.
Whether you are looking to buy, sell, or lease in Madoc, our team of experienced real estate professionals can help you navigate the market and find the perfect home. Contact us today for a free consultation.
495 Barker Road, Madoc, ON K0K 2K0 for sale,3 bedroom detached Madoc,Madoc homes for sale,Hastings real estate,2-Storey homes, detached for sale


