
$400,000
14184 Highway 62 N/A, Madoc, ON K0K 2K0

Register for free to view the complete photo gallery and property details
Showing 2 of 20 photos
Madoc, ON K0K 2C0
3 Bed · 2 Bath · Detached
MLS #X13241472
Sold on August 16, 2026
August 16, 2026
Originally listed at $453,330 68 days on market
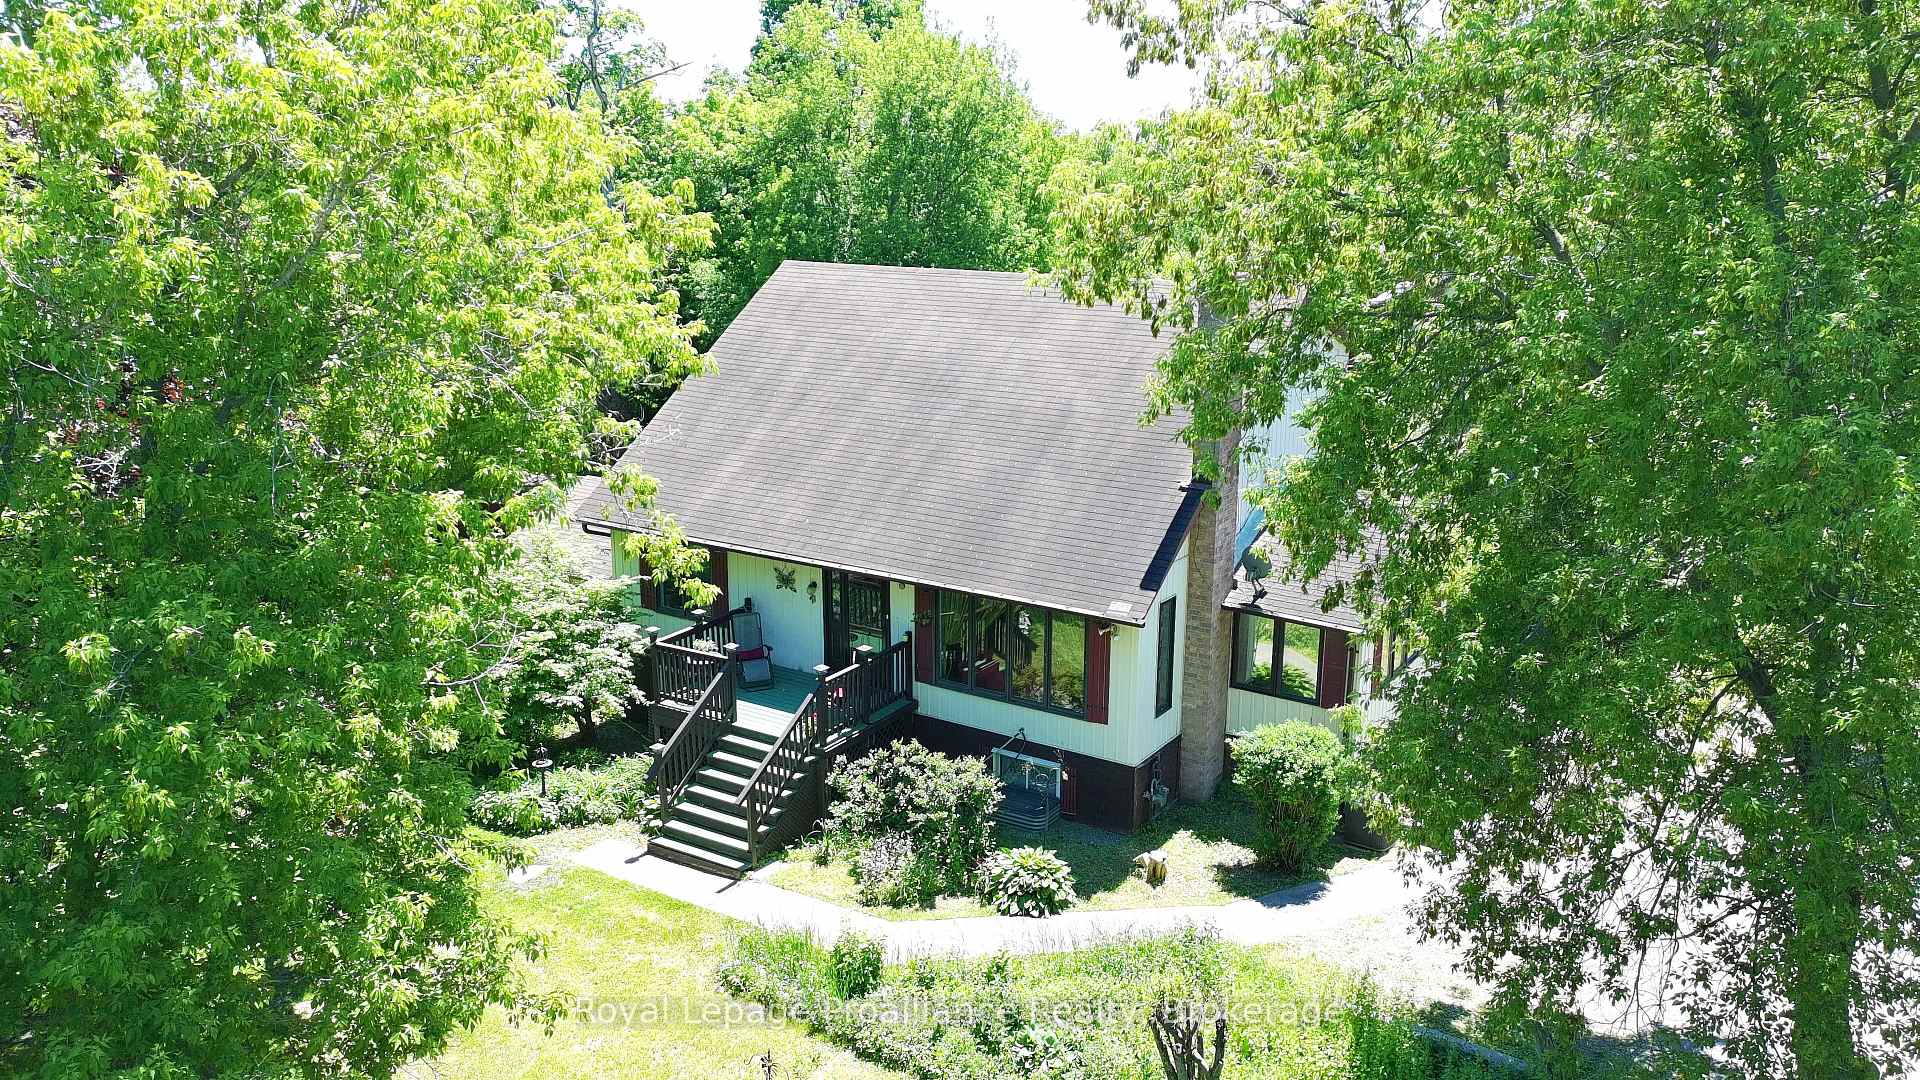
Here's a truly unique home set on just under 2 acres, but within walking distance to town amenities! This two-storey, 1500+ sq.ft. home offers a LR with a vaulted pine ceiling. The ample sized Kitchen has a dining/eating area which opens to the perfect office area, or sunroom with views of nature and mature trees. Also on the main floor is a large bedroom, 3PC, super convenient laundry room with tons of cupboards, & a walk-out just around the corner. The 2nd floor has a spectacular elevated view of the LR area, 2 large bedrooms (both with 2 closets each) & also a 4PC. Large Family Room on the lower level has a workshop area & w/o to yard. W/o from basement allows for in-law/multigenerational potential. There's room to roam on this property with a front deck, large deck out back, and it's park like setting with beautiful mature trees including red maple. If you've got pets, there's a self enclosed dog kennel and some partial fencing. This property is a great location for a high visible home based business right at Highway #7, and is close to municipal water & sewage hook up. If you love snowmobiling & ATVing, the Heritage Trail is also easily accessible for miles of riding! This rural property is close to restaurants, skate & water park, mins from boat launches, the Madoc Fairgrounds, nursery & shops.
Bedrooms
3
Bathrooms
2
Square Feet
1500-2000 sqft
Property Type
Detached
Register for free to view complete property details and access exclusive sold data
Free account • No credit card required
| Name | Size (m) | Size (ft) | Features |
|---|---|---|---|
| Living Room(Main) | 5.3 x 4 | 17.4 x 13.1 | - |
| Living Room(Main) | 5.3 x 4 | 17.4 x 13.1 | - |
| Living Room(Main) | 5.3 x 4 | 17.4 x 13.1 | - |
| Living Room(Main) | 5.3 x 4 | 17.4 x 13.1 | - |
| Living Room(Main) | 5.3 x 4 | 17.4 x 13.1 | - |
| Living Room(Main) | 5.3 x 4 | 17.4 x 13.1 | - |
| Living Room(Main) | 5.3 x 4 | 17.4 x 13.1 | - |
| Living Room(Main) | 5.3 x 4 | 17.4 x 13.1 | - |
| Living Room(Main) | 5.3 x 4 | 17.4 x 13.1 | - |
| Living Room(Main) | 5.3 x 4 | 17.4 x 13.1 | - |
| Living Room(Main) | 5.3 x 4 | 17.4 x 13.1 | - |
| Living Room(Main) | 5.3 x 4 | 17.4 x 13.1 | - |
| Living Room(Main) | 5.3 x 4 | 17.4 x 13.1 | - |
| Living Room(Main) | 5.3 x 4 | 17.4 x 13.1 | - |
| Living Room(Main) | 5.3 x 4 | 17.4 x 13.1 | - |
| Living Room(Main) | 5.3 x 4 | 17.4 x 13.1 | - |
| Living Room(Main) | 5.3 x 4 | 17.4 x 13.1 | - |
| Kitchen(Main) | 4.1 x 3.42 | 13.5 x 11.2 | - |
| Kitchen(Main) | 4.1 x 3.42 | 13.5 x 11.2 | - |
| Kitchen(Main) | 4.1 x 3.42 | 13.5 x 11.2 | - |
| Kitchen(Main) | 4.1 x 3.42 | 13.5 x 11.2 | - |
| Kitchen(Main) | 4.1 x 3.42 | 13.5 x 11.2 | - |
| Kitchen(Main) | 4.1 x 3.42 | 13.5 x 11.2 | - |
| Kitchen(Main) | 4.1 x 3.42 | 13.5 x 11.2 | - |
| Kitchen(Main) | 4.1 x 3.42 | 13.5 x 11.2 | - |
| Kitchen(Main) | 4.1 x 3.42 | 13.5 x 11.2 | - |
| Kitchen(Main) | 4.1 x 3.42 | 13.5 x 11.2 | - |
| Kitchen(Main) | 4.1 x 3.42 | 13.5 x 11.2 | - |
| Kitchen(Main) | 4.1 x 3.42 | 13.5 x 11.2 | - |
| Kitchen(Main) | 4.1 x 3.42 | 13.5 x 11.2 | - |
| Kitchen(Main) | 4.1 x 3.42 | 13.5 x 11.2 | - |
| Kitchen(Main) | 4.1 x 3.42 | 13.5 x 11.2 | - |
| Kitchen(Main) | 4.1 x 3.42 | 13.5 x 11.2 | - |
| Kitchen(Main) | 4.1 x 3.42 | 13.5 x 11.2 | - |
| Dining Room(Main) | 4.1 x 2.68 | 13.5 x 8.8 | - |
| Dining Room(Main) | 4.1 x 2.68 | 13.5 x 8.8 | - |
| Dining Room(Main) | 4.1 x 2.68 | 13.5 x 8.8 | - |
| Dining Room(Main) | 4.1 x 2.68 | 13.5 x 8.8 | - |
| Dining Room(Main) | 4.1 x 2.68 | 13.5 x 8.8 | - |
| Dining Room(Main) | 4.1 x 2.68 | 13.5 x 8.8 | - |
| Dining Room(Main) | 4.1 x 2.68 | 13.5 x 8.8 | - |
| Dining Room(Main) | 4.1 x 2.68 | 13.5 x 8.8 | - |
| Dining Room(Main) | 4.1 x 2.68 | 13.5 x 8.8 | - |
| Dining Room(Main) | 4.1 x 2.68 | 13.5 x 8.8 | - |
| Dining Room(Main) | 4.1 x 2.68 | 13.5 x 8.8 | - |
| Dining Room(Main) | 4.1 x 2.68 | 13.5 x 8.8 | - |
| Dining Room(Main) | 4.1 x 2.68 | 13.5 x 8.8 | - |
| Dining Room(Main) | 4.1 x 2.68 | 13.5 x 8.8 | - |
| Dining Room(Main) | 4.1 x 2.68 | 13.5 x 8.8 | - |
| Dining Room(Main) | 4.1 x 2.68 | 13.5 x 8.8 | - |
| Dining Room(Main) | 4.1 x 2.68 | 13.5 x 8.8 | - |
| Office(Main) | 4.8 x 2.4 | 15.7 x 7.9 | - |
| Office(Main) | 4.8 x 2.4 | 15.7 x 7.9 | - |
| Office(Main) | 4.8 x 2.4 | 15.7 x 7.9 | - |
| Office(Main) | 4.8 x 2.4 | 15.7 x 7.9 | - |
| Office(Main) | 4.8 x 2.4 | 15.7 x 7.9 | - |
| Office(Main) | 4.8 x 2.4 | 15.7 x 7.9 | - |
| Office(Main) | 4.8 x 2.4 | 15.7 x 7.9 | - |
| Office(Main) | 4.8 x 2.4 | 15.7 x 7.9 | - |
| Office(Main) | 4.8 x 2.4 | 15.7 x 7.9 | - |
| Office(Main) | 4.8 x 2.4 | 15.7 x 7.9 | - |
| Office(Main) | 4.8 x 2.4 | 15.7 x 7.9 | - |
| Office(Main) | 4.8 x 2.4 | 15.7 x 7.9 | - |
| Office(Main) | 4.8 x 2.4 | 15.7 x 7.9 | - |
| Office(Main) | 4.8 x 2.4 | 15.7 x 7.9 | - |
| Office(Main) | 4.8 x 2.4 | 15.7 x 7.9 | - |
| Office(Main) | 4.8 x 2.4 | 15.7 x 7.9 | - |
| Office(Main) | 4.8 x 2.4 | 15.7 x 7.9 | - |
| Bedroom(Main) | 4 x 3.5 | 13.1 x 11.5 | - |
| Bedroom(Main) | 4 x 3.5 | 13.1 x 11.5 | - |
| Bedroom(Main) | 4 x 3.5 | 13.1 x 11.5 | - |
| Bedroom(Main) | 4 x 3.5 | 13.1 x 11.5 | - |
| Bedroom(Main) | 4 x 3.5 | 13.1 x 11.5 | - |
| Bedroom(Main) | 4 x 3.5 | 13.1 x 11.5 | - |
| Bedroom(Main) | 4 x 3.5 | 13.1 x 11.5 | - |
| Bedroom(Main) | 4 x 3.5 | 13.1 x 11.5 | - |
| Bedroom(Main) | 4 x 3.5 | 13.1 x 11.5 | - |
| Bedroom(Main) | 4 x 3.5 | 13.1 x 11.5 | - |
| Bedroom(Main) | 4 x 3.5 | 13.1 x 11.5 | - |
| Bedroom(Main) | 4 x 3.5 | 13.1 x 11.5 | - |
| Bedroom(Main) | 4 x 3.5 | 13.1 x 11.5 | - |
| Bedroom(Main) | 4 x 3.5 | 13.1 x 11.5 | - |
| Bedroom(Main) | 4 x 3.5 | 13.1 x 11.5 | - |
| Bedroom(Main) | 4 x 3.5 | 13.1 x 11.5 | - |
| Bedroom(Main) | 4 x 3.5 | 13.1 x 11.5 | - |
| Laundry(Main) | 4.07 x 1.65 | 13.4 x 5.4 | - |
| Laundry(Main) | 4.07 x 1.65 | 13.4 x 5.4 | - |
| Laundry(Main) | 4.07 x 1.65 | 13.4 x 5.4 | - |
| Laundry(Main) | 4.07 x 1.65 | 13.4 x 5.4 | - |
| Laundry(Main) | 4.07 x 1.65 | 13.4 x 5.4 | - |
| Laundry(Main) | 4.07 x 1.65 | 13.4 x 5.4 | - |
| Laundry(Main) | 4.07 x 1.65 | 13.4 x 5.4 | - |
| Laundry(Main) | 4.07 x 1.65 | 13.4 x 5.4 | - |
| Laundry(Main) | 4.07 x 1.65 | 13.4 x 5.4 | - |
| Laundry(Main) | 4.07 x 1.65 | 13.4 x 5.4 | - |
| Laundry(Main) | 4.07 x 1.65 | 13.4 x 5.4 | - |
| Laundry(Main) | 4.07 x 1.65 | 13.4 x 5.4 | - |
| Laundry(Main) | 4.07 x 1.65 | 13.4 x 5.4 | - |
| Laundry(Main) | 4.07 x 1.65 | 13.4 x 5.4 | - |
| Laundry(Main) | 4.07 x 1.65 | 13.4 x 5.4 | - |
| Laundry(Main) | 4.07 x 1.65 | 13.4 x 5.4 | - |
| Laundry(Main) | 4.07 x 1.65 | 13.4 x 5.4 | - |
| Primary Bedroom(Second) | 4 x 4.08 | 13.1 x 13.4 | - |
| Primary Bedroom(Second) | 4 x 4.08 | 13.1 x 13.4 | - |
| Primary Bedroom(Second) | 4 x 4.08 | 13.1 x 13.4 | - |
| Primary Bedroom(Second) | 4 x 4.08 | 13.1 x 13.4 | - |
| Primary Bedroom(Second) | 4 x 4.08 | 13.1 x 13.4 | - |
| Primary Bedroom(Second) | 4 x 4.08 | 13.1 x 13.4 | - |
| Primary Bedroom(Second) | 4 x 4.08 | 13.1 x 13.4 | - |
| Primary Bedroom(Second) | 4 x 4.08 | 13.1 x 13.4 | - |
| Primary Bedroom(Second) | 4 x 4.08 | 13.1 x 13.4 | - |
| Primary Bedroom(Second) | 4 x 4.08 | 13.1 x 13.4 | - |
| Primary Bedroom(Second) | 4 x 4.08 | 13.1 x 13.4 | - |
| Primary Bedroom(Second) | 4 x 4.08 | 13.1 x 13.4 | - |
| Primary Bedroom(Second) | 4 x 4.08 | 13.1 x 13.4 | - |
| Primary Bedroom(Second) | 4 x 4.08 | 13.1 x 13.4 | - |
| Primary Bedroom(Second) | 4 x 4.08 | 13.1 x 13.4 | - |
| Primary Bedroom(Second) | 4 x 4.08 | 13.1 x 13.4 | - |
| Primary Bedroom(Second) | 4 x 4.08 | 13.1 x 13.4 | - |
| Bedroom(Second) | 4.05 x 3.8 | 13.3 x 12.5 | - |
| Bedroom(Second) | 4.05 x 3.8 | 13.3 x 12.5 | - |
| Bedroom(Second) | 4.05 x 3.8 | 13.3 x 12.5 | - |
| Bedroom(Second) | 4.05 x 3.8 | 13.3 x 12.5 | - |
| Bedroom(Second) | 4.05 x 3.8 | 13.3 x 12.5 | - |
| Bedroom(Second) | 4.05 x 3.8 | 13.3 x 12.5 | - |
| Bedroom(Second) | 4.05 x 3.8 | 13.3 x 12.5 | - |
| Bedroom(Second) | 4.05 x 3.8 | 13.3 x 12.5 | - |
| Bedroom(Second) | 4.05 x 3.8 | 13.3 x 12.5 | - |
| Bedroom(Second) | 4.05 x 3.8 | 13.3 x 12.5 | - |
| Bedroom(Second) | 4.05 x 3.8 | 13.3 x 12.5 | - |
| Bedroom(Second) | 4.05 x 3.8 | 13.3 x 12.5 | - |
| Bedroom(Second) | 4.05 x 3.8 | 13.3 x 12.5 | - |
| Bedroom(Second) | 4.05 x 3.8 | 13.3 x 12.5 | - |
| Bedroom(Second) | 4.05 x 3.8 | 13.3 x 12.5 | - |
| Bedroom(Second) | 4.05 x 3.8 | 13.3 x 12.5 | - |
| Bedroom(Second) | 4.05 x 3.8 | 13.3 x 12.5 | - |
| Family Room(Lower) | 10.7 x 5.3 | 35.1 x 17.4 | - |
| Family Room(Lower) | 10.7 x 5.3 | 35.1 x 17.4 | - |
| Family Room(Lower) | 10.7 x 5.3 | 35.1 x 17.4 | - |
| Family Room(Lower) | 10.7 x 5.3 | 35.1 x 17.4 | - |
| Family Room(Lower) | 10.7 x 5.3 | 35.1 x 17.4 | - |
| Family Room(Lower) | 10.7 x 5.3 | 35.1 x 17.4 | - |
| Family Room(Lower) | 10.7 x 5.3 | 35.1 x 17.4 | - |
| Family Room(Lower) | 10.7 x 5.3 | 35.1 x 17.4 | - |
| Family Room(Lower) | 10.7 x 5.3 | 35.1 x 17.4 | - |
| Family Room(Lower) | 10.7 x 5.3 | 35.1 x 17.4 | - |
| Family Room(Lower) | 10.7 x 5.3 | 35.1 x 17.4 | - |
| Family Room(Lower) | 10.7 x 5.3 | 35.1 x 17.4 | - |
| Family Room(Lower) | 10.7 x 5.3 | 35.1 x 17.4 | - |
| Family Room(Lower) | 10.7 x 5.3 | 35.1 x 17.4 | - |
| Family Room(Lower) | 10.7 x 5.3 | 35.1 x 17.4 | - |
| Family Room(Lower) | 10.7 x 5.3 | 35.1 x 17.4 | - |
| Family Room(Lower) | 10.7 x 5.3 | 35.1 x 17.4 | - |
| Other(Lower) | 5.8 x 2.8 | 19.0 x 9.2 | - |
| Other(Lower) | 5.8 x 2.8 | 19.0 x 9.2 | - |
| Other(Lower) | 5.8 x 2.8 | 19.0 x 9.2 | - |
| Other(Lower) | 5.8 x 2.8 | 19.0 x 9.2 | - |
| Other(Lower) | 5.8 x 2.8 | 19.0 x 9.2 | - |
| Other(Lower) | 5.8 x 2.8 | 19.0 x 9.2 | - |
| Other(Lower) | 5.8 x 2.8 | 19.0 x 9.2 | - |
| Other(Lower) | 5.8 x 2.8 | 19.0 x 9.2 | - |
| Other(Lower) | 5.8 x 2.8 | 19.0 x 9.2 | - |
| Other(Lower) | 5.8 x 2.8 | 19.0 x 9.2 | - |
| Other(Lower) | 5.8 x 2.8 | 19.0 x 9.2 | - |
| Other(Lower) | 5.8 x 2.8 | 19.0 x 9.2 | - |
| Other(Lower) | 5.8 x 2.8 | 19.0 x 9.2 | - |
| Other(Lower) | 5.8 x 2.8 | 19.0 x 9.2 | - |
| Other(Lower) | 5.8 x 2.8 | 19.0 x 9.2 | - |
| Other(Lower) | 5.8 x 2.8 | 19.0 x 9.2 | - |
| Other(Lower) | 5.8 x 2.8 | 19.0 x 9.2 | - |
Register for free to view complete room dimensions and access exclusive sold data
Free account • No credit card required
Original List Price
$453,330
Listed on Jun 3, 2026
Sold Price
$422,330
Sold on Aug 16, 2026
-$31,000
-6.8%
Register for free to view complete price history and access exclusive sold data
Free account • No credit card required
Your Agent
Broker of Record
PREMIER MATRIX REALTY LTD. BROKERAGE
See the comparable sold, tax-matched, and currently-competing listings for 144 Wellington Street.
Register for free to view complete price estimate and access exclusive sold data
Free account • No credit card required
Contact OVAIS QASSIM
144 Wellington Street, Madoc, ON K0K 2C0 is a 3-bedroom, 2-bathroom 2-storey detached with approximately 1500-2000 square feet of living space, situated on a 125 418 foot lot. This property is currently sold (sold for $422,330). The home features a attached garage and a separate entrance, full, walk-out, finished basement.
This home is located in Madoc, part of Madoc in the Hastings area. Explore more homes for sale and recently sold properties in this neighbourhood.
Whether you are looking to buy, sell, or lease in Madoc, our team of experienced real estate professionals can help you navigate the market and find the perfect home. Contact us today for a free consultation.
144 Wellington Street, Madoc, ON K0K 2C0 sold,3 bedroom detached Madoc,Madoc homes for sale,Hastings real estate,2-Storey homes, detached sold


