
$1,179,000
34 Wright Crescent, Caledon, ON L7E 3X9

Caledon, ON L7E 2N6
5 Bed · 3 Bath · Detached
MLS #W13546178
Listed Price
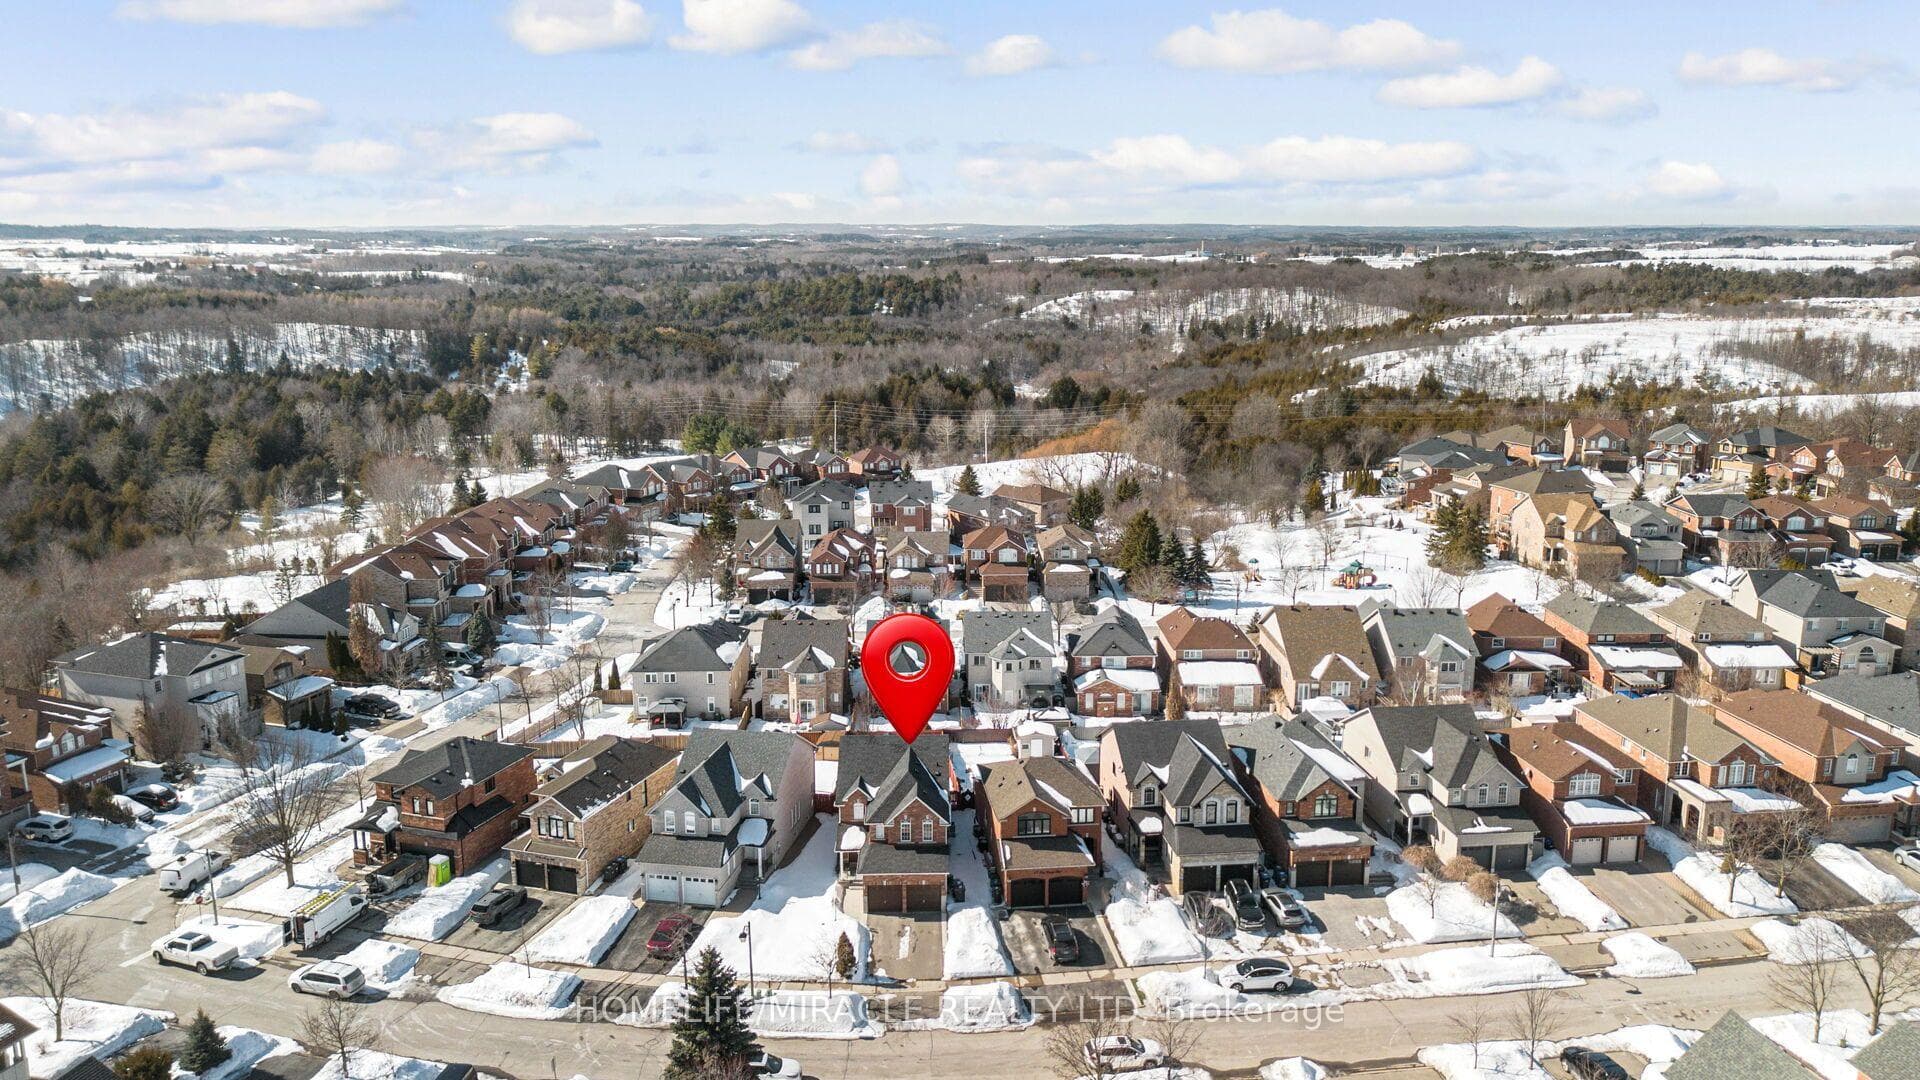
Client RemarksWelcome to this stunning, fully renovated residence in the highly sought-after community of Bolton. Thoughtfully upgraded with over $100,000 in premium renovations, this exceptional home blends modern elegance with spacious family living. Designed for comfort and versatility, the home features 4 generously sized bedrooms on the second floor, including two primary bedroom ideal setup for multi-generational living or added privacy. In total, the property offers 3 full bathrooms and 1 powder room, all tastefully updated with modern finishes. Step inside to discover carpet-free living with rich hardwood flooring and stylish ceramic tiles throughout, creating a clean, sophisticated atmosphere. The bright and functional layout offers spacious living and dining areas, perfect for entertaining guests or enjoying everyday family life. The finished basement adds incredible value, featuring two additional bedrooms with excellent potential for extended family accommodation, guest quarters, or future income possibilities. Outdoors, enjoy a beautifully designed partial interlocking backyard, perfect for summer gatherings and relaxation. The large private driveway provides ample parking for multiple vehicles. Located in the desirable North Bolton area, this home offers convenient access to parks, schools, shopping, and all major amenities while maintaining a peaceful residential setting property. A rare opportunity to own a move in ready beautifully upgraded home in one of Bolton's desirable neighborhoods. Seller will buyout heat pump and Air-condition.
Bedrooms
5
Bathrooms
3
Square Feet
2000-2500 sqft
Property Type
Detached
| Name | Size (m) | Size (ft) | Features |
|---|---|---|---|
| Living Room(Ground) | 3.33 x 3.64 | 10.9 x 11.9 | - |
| Living Room(Ground) | 3.33 x 3.64 | 10.9 x 11.9 | - |
| Living Room(Ground) | 3.33 x 3.64 | 10.9 x 11.9 | - |
| Living Room(Ground) | 3.33 x 3.64 | 10.9 x 11.9 | - |
| Living Room(Ground) | 3.33 x 3.64 | 10.9 x 11.9 | - |
| Living Room(Ground) | 3.33 x 3.64 | 10.9 x 11.9 | - |
| Living Room(Ground) | 3.33 x 3.64 | 10.9 x 11.9 | - |
| Living Room(Ground) | 3.33 x 3.64 | 10.9 x 11.9 | - |
| Dining Room(Ground) | 3.33 x 3.64 | 10.9 x 11.9 | - |
| Dining Room(Ground) | 3.33 x 3.64 | 10.9 x 11.9 | - |
| Dining Room(Ground) | 3.33 x 3.64 | 10.9 x 11.9 | - |
| Dining Room(Ground) | 3.33 x 3.64 | 10.9 x 11.9 | - |
| Dining Room(Ground) | 3.33 x 3.64 | 10.9 x 11.9 | - |
| Dining Room(Ground) | 3.33 x 3.64 | 10.9 x 11.9 | - |
| Dining Room(Ground) | 3.33 x 3.64 | 10.9 x 11.9 | - |
| Dining Room(Ground) | 3.33 x 3.64 | 10.9 x 11.9 | - |
| Family Room(Ground) | 4.72 x 3.64 | 15.5 x 11.9 | - |
| Family Room(Ground) | 4.72 x 3.64 | 15.5 x 11.9 | - |
| Family Room(Ground) | 4.72 x 3.64 | 15.5 x 11.9 | - |
| Family Room(Ground) | 4.72 x 3.64 | 15.5 x 11.9 | - |
| Family Room(Ground) | 4.72 x 3.64 | 15.5 x 11.9 | - |
| Family Room(Ground) | 4.72 x 3.64 | 15.5 x 11.9 | - |
| Family Room(Ground) | 4.72 x 3.64 | 15.5 x 11.9 | - |
| Family Room(Ground) | 4.72 x 3.64 | 15.5 x 11.9 | - |
| Kitchen(Ground) | 3.33 x 3.8 | 10.9 x 12.5 | - |
| Kitchen(Ground) | 3.33 x 3.8 | 10.9 x 12.5 | - |
| Kitchen(Ground) | 3.33 x 3.8 | 10.9 x 12.5 | - |
| Kitchen(Ground) | 3.33 x 3.8 | 10.9 x 12.5 | - |
| Kitchen(Ground) | 3.33 x 3.8 | 10.9 x 12.5 | - |
| Kitchen(Ground) | 3.33 x 3.8 | 10.9 x 12.5 | - |
| Kitchen(Ground) | 3.33 x 3.8 | 10.9 x 12.5 | - |
| Kitchen(Ground) | 3.33 x 3.8 | 10.9 x 12.5 | - |
| Breakfast(Ground) | 3.03 x 3.15 | 9.9 x 10.3 | - |
| Breakfast(Ground) | 3.03 x 3.15 | 9.9 x 10.3 | - |
| Breakfast(Ground) | 3.03 x 3.15 | 9.9 x 10.3 | - |
| Breakfast(Ground) | 3.03 x 3.15 | 9.9 x 10.3 | - |
| Breakfast(Ground) | 3.03 x 3.15 | 9.9 x 10.3 | - |
| Breakfast(Ground) | 3.03 x 3.15 | 9.9 x 10.3 | - |
| Breakfast(Ground) | 3.03 x 3.15 | 9.9 x 10.3 | - |
| Breakfast(Ground) | 3.03 x 3.15 | 9.9 x 10.3 | - |
| Primary Bedroom(Second) | 5.15 x 4.64 | 16.9 x 15.2 | - |
| Primary Bedroom(Second) | 5.15 x 4.64 | 16.9 x 15.2 | - |
| Primary Bedroom(Second) | 5.15 x 4.64 | 16.9 x 15.2 | - |
| Primary Bedroom(Second) | 5.15 x 4.64 | 16.9 x 15.2 | - |
| Primary Bedroom(Second) | 5.15 x 4.64 | 16.9 x 15.2 | - |
| Primary Bedroom(Second) | 5.15 x 4.64 | 16.9 x 15.2 | - |
| Primary Bedroom(Second) | 5.15 x 4.64 | 16.9 x 15.2 | - |
| Primary Bedroom(Second) | 5.15 x 4.64 | 16.9 x 15.2 | - |
| Bedroom 2(Second) | 3.33 x 5.03 | 10.9 x 16.5 | - |
| Bedroom 2(Second) | 3.33 x 5.03 | 10.9 x 16.5 | - |
| Bedroom 2(Second) | 3.33 x 5.03 | 10.9 x 16.5 | - |
| Bedroom 2(Second) | 3.33 x 5.03 | 10.9 x 16.5 | - |
| Bedroom 2(Second) | 3.33 x 5.03 | 10.9 x 16.5 | - |
| Bedroom 2(Second) | 3.33 x 5.03 | 10.9 x 16.5 | - |
| Bedroom 2(Second) | 3.33 x 5.03 | 10.9 x 16.5 | - |
| Bedroom 2(Second) | 3.33 x 5.03 | 10.9 x 16.5 | - |
| Bedroom 3(Second) | 3.33 x 3.21 | 10.9 x 10.5 | - |
| Bedroom 3(Second) | 3.33 x 3.21 | 10.9 x 10.5 | - |
| Bedroom 3(Second) | 3.33 x 3.21 | 10.9 x 10.5 | - |
| Bedroom 3(Second) | 3.33 x 3.21 | 10.9 x 10.5 | - |
| Bedroom 3(Second) | 3.33 x 3.21 | 10.9 x 10.5 | - |
| Bedroom 3(Second) | 3.33 x 3.21 | 10.9 x 10.5 | - |
| Bedroom 3(Second) | 3.33 x 3.21 | 10.9 x 10.5 | - |
| Bedroom 3(Second) | 3.33 x 3.21 | 10.9 x 10.5 | - |
| Bedroom 4(Second) | 3.33 x 3.03 | 10.9 x 9.9 | - |
| Bedroom 4(Second) | 3.33 x 3.03 | 10.9 x 9.9 | - |
| Bedroom 4(Second) | 3.33 x 3.03 | 10.9 x 9.9 | - |
| Bedroom 4(Second) | 3.33 x 3.03 | 10.9 x 9.9 | - |
| Bedroom 4(Second) | 3.33 x 3.03 | 10.9 x 9.9 | - |
| Bedroom 4(Second) | 3.33 x 3.03 | 10.9 x 9.9 | - |
| Bedroom 4(Second) | 3.33 x 3.03 | 10.9 x 9.9 | - |
| Bedroom 4(Second) | 3.33 x 3.03 | 10.9 x 9.9 | - |
| Recreation(Lower) | 6.4 x 7.31 | 21.0 x 24.0 | - |
| Recreation(Lower) | 6.4 x 7.31 | 21.0 x 24.0 | - |
| Recreation(Lower) | 6.4 x 7.31 | 21.0 x 24.0 | - |
| Recreation(Lower) | 6.4 x 7.31 | 21.0 x 24.0 | - |
| Recreation(Lower) | 6.4 x 7.31 | 21.0 x 24.0 | - |
| Recreation(Lower) | 6.4 x 7.31 | 21.0 x 24.0 | - |
| Recreation(Lower) | 6.4 x 7.31 | 21.0 x 24.0 | - |
| Recreation(Lower) | 6.4 x 7.31 | 21.0 x 24.0 | - |
| Office(Lower) | 3.53 x 2.13 | 11.6 x 7.0 | - |
| Office(Lower) | 3.53 x 2.13 | 11.6 x 7.0 | - |
| Office(Lower) | 3.53 x 2.13 | 11.6 x 7.0 | - |
| Office(Lower) | 3.53 x 2.13 | 11.6 x 7.0 | - |
| Office(Lower) | 3.53 x 2.13 | 11.6 x 7.0 | - |
| Office(Lower) | 3.53 x 2.13 | 11.6 x 7.0 | - |
| Office(Lower) | 3.53 x 2.13 | 11.6 x 7.0 | - |
| Office(Lower) | 3.53 x 2.13 | 11.6 x 7.0 | - |
| Exercise Room(Lower) | 2.74 x 2.43 | 9.0 x 8.0 | - |
| Exercise Room(Lower) | 2.74 x 2.43 | 9.0 x 8.0 | - |
| Exercise Room(Lower) | 2.74 x 2.43 | 9.0 x 8.0 | - |
| Exercise Room(Lower) | 2.74 x 2.43 | 9.0 x 8.0 | - |
| Exercise Room(Lower) | 2.74 x 2.43 | 9.0 x 8.0 | - |
| Exercise Room(Lower) | 2.74 x 2.43 | 9.0 x 8.0 | - |
| Exercise Room(Lower) | 2.74 x 2.43 | 9.0 x 8.0 | - |
| Exercise Room(Lower) | 2.74 x 2.43 | 9.0 x 8.0 | - |
Complete transaction history for this property
Register free to see the complete unit history
Register for free to view complete transaction history and access exclusive sold data
Free account • No credit card required
Your Agent
Broker of Record
PREMIER MATRIX REALTY LTD. BROKERAGE
See the comparable sold, tax-matched, and currently-competing listings for 49 Cross Country Boulevard.
Register for free to view complete price estimate and access exclusive sold data
Free account • No credit card required
Contact OVAIS QASSIM
49 Cross Country Boulevard, Caledon, ON L7E 2N6 is a 5-bedroom, 3-bathroom 2-storey detached with approximately 2000-2500 square feet of living space, situated on a 53 128 foot lot. This property is currently for sale at $1,149,999. The home features a built-in garage and a finished basement, built approximately 16-30 years ago.
This home is located in Bolton North, part of Caledon in the Peel area. Explore more homes for sale and recently sold properties in this neighbourhood.
Whether you are looking to buy, sell, or lease in Bolton North, our team of experienced real estate professionals can help you navigate the market and find the perfect home. Contact us today for a free consultation.
49 Cross Country Boulevard, Caledon, ON L7E 2N6 for sale,5 bedroom detached Bolton North,Caledon homes for sale,Peel real estate,2-Storey homes, detached for sale


