
$1,250,000
49 Credit Road, Caledon, ON L7C 3J3
Caledon, ON L7C 3J3
6 Bed · 3 Bath · Detached
MLS #W12273207
Listed Price
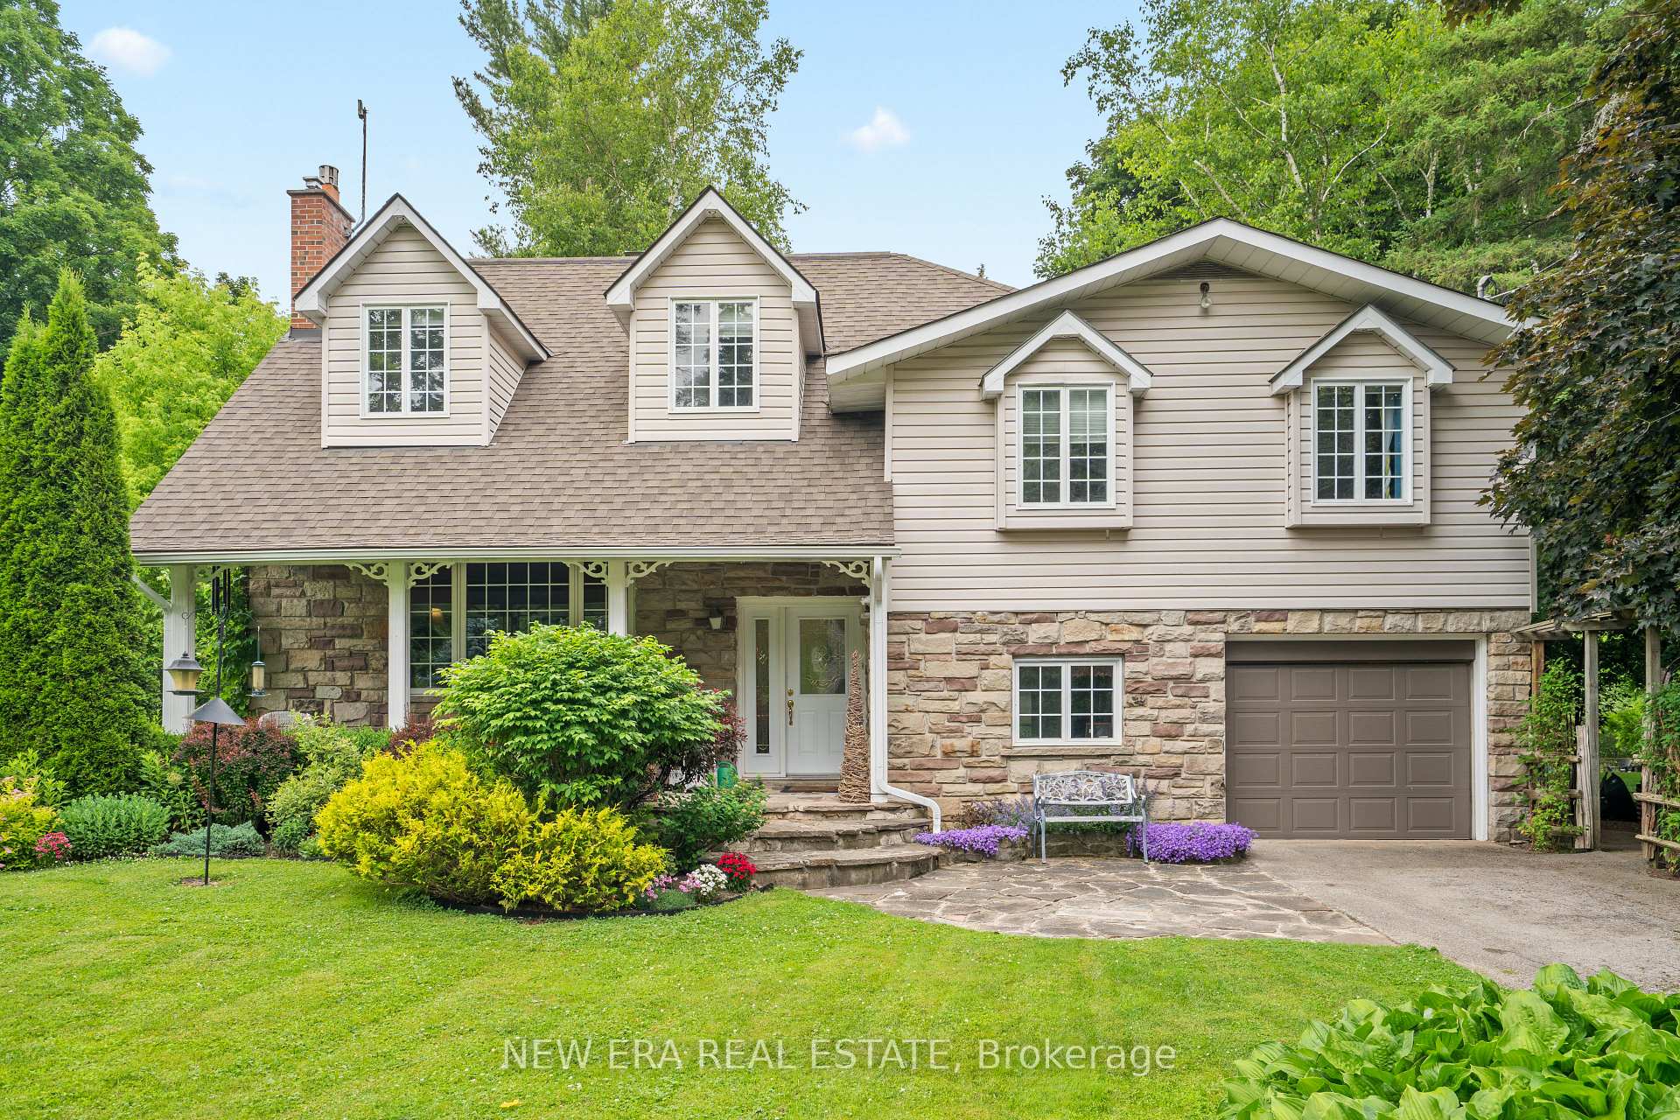
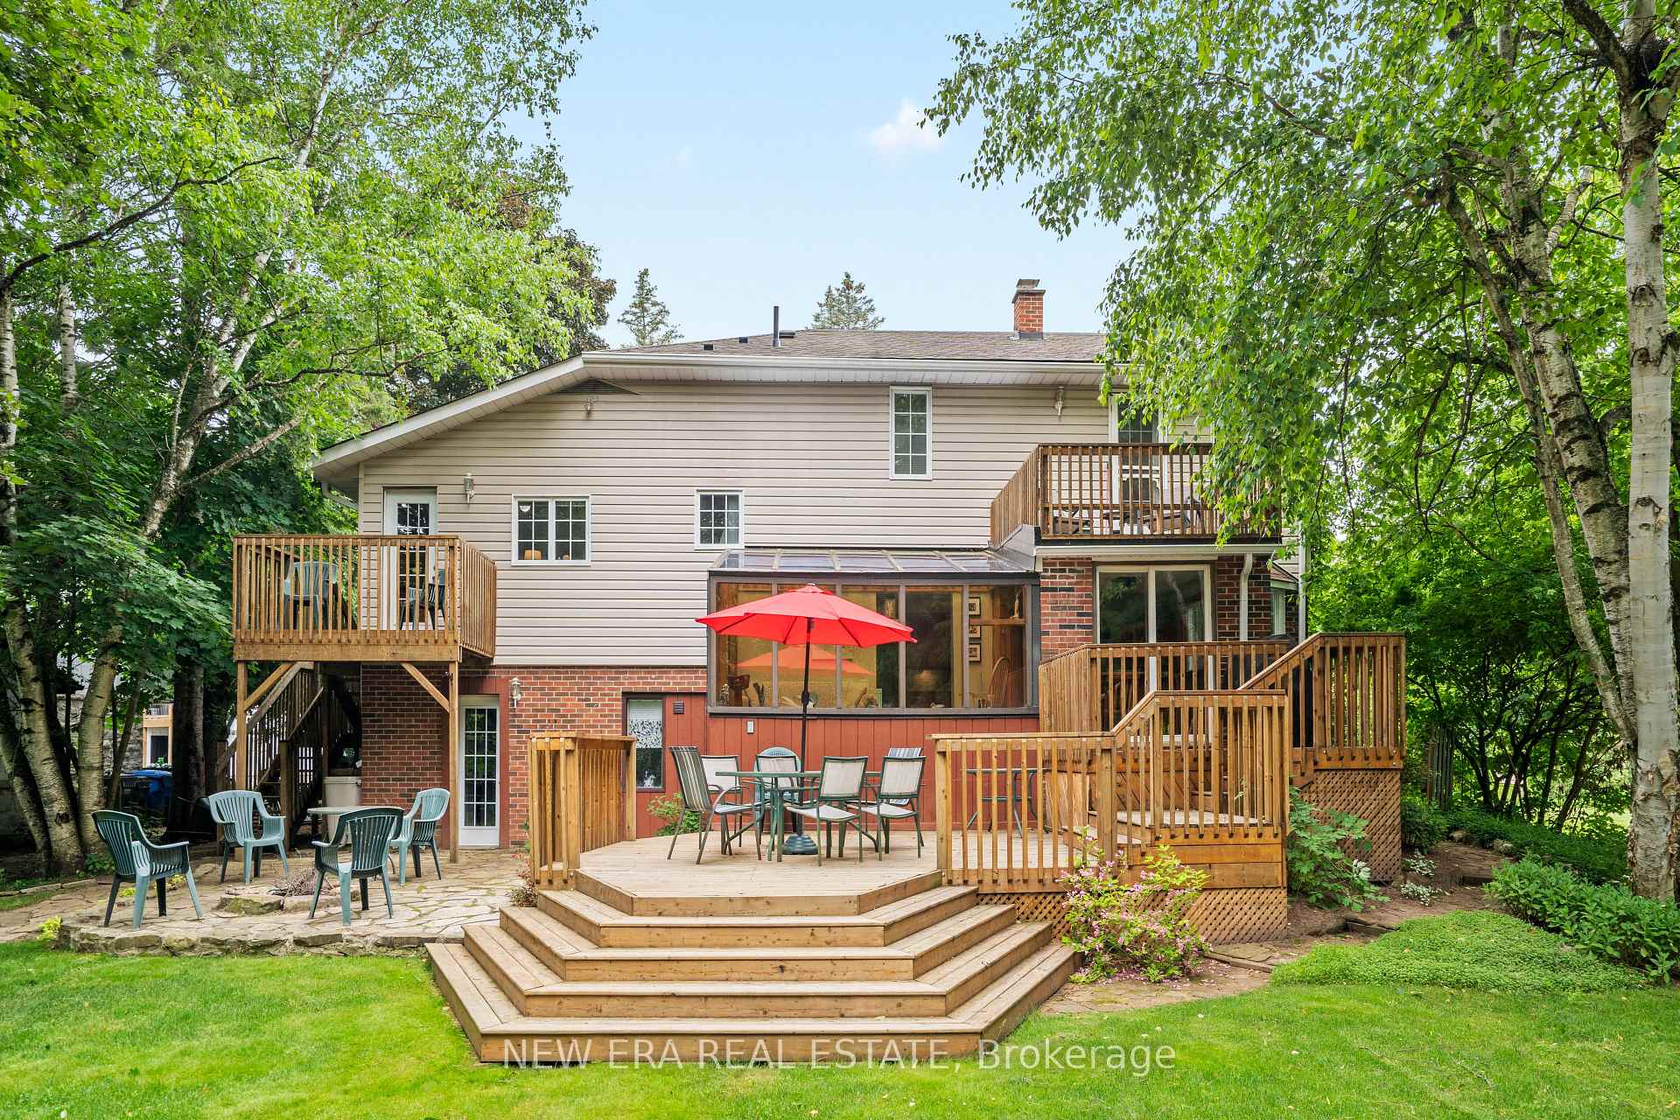
Welcome to 49 Credit Road, a stunning residence nestled in the tranquil community of Cheltenham, Caledon. This exquisite and picturesque home offers a private backyard oasis backing onto the serene Credit River, complete with a private patio by the river and a Gazebo, perfect for relaxation and entertaining. Enjoy the natural beauty and privacy of this exceptional setting. Inside, you will find a sunlit sunroom, a cozy breakfast area, and a private office space. The home also features 4 spacious bedrooms, including a private nursery in the primary bedroom, offering comfort and convenience for your growing family. Complete with the primary bedroom, is a sitting area, a fireplace, and walk out to private balcony. Throughout the home, you will appreciate the elegance of hardwood floors and the thoughtful design that maximizes the above grade living space. Don't miss this unique opportunity to own a piece of paradise in Cheltenham!
Bedrooms
6
Bathrooms
3
Square Feet
2000-2500 sqft
Property Type
Detached
| Name | Size (m) | Size (ft) | Features |
|---|---|---|---|
| Dining Room(Main) | 2.76 x 3.02 | 9.1 x 9.9 | - |
| Dining Room(Main) | 2.76 x 3.02 | 9.1 x 9.9 | - |
| Dining Room(Main) | 2.76 x 3.02 | 9.1 x 9.9 | - |
| Dining Room(Main) | 2.76 x 3.02 | 9.1 x 9.9 | - |
| Living Room(Main) | 7.36 x 4.05 | 24.1 x 13.3 | - |
| Living Room(Main) | 7.36 x 4.05 | 24.1 x 13.3 | - |
| Living Room(Main) | 7.36 x 4.05 | 24.1 x 13.3 | - |
| Living Room(Main) | 7.36 x 4.05 | 24.1 x 13.3 | - |
| Kitchen(Main) | 4.52 x 2.94 | 14.8 x 9.6 | - |
| Kitchen(Main) | 4.52 x 2.94 | 14.8 x 9.6 | - |
| Kitchen(Main) | 4.52 x 2.94 | 14.8 x 9.6 | - |
| Kitchen(Main) | 4.52 x 2.94 | 14.8 x 9.6 | - |
| Sunroom(Main) | 4.03 x 2.89 | 13.2 x 9.5 | - |
| Sunroom(Main) | 4.03 x 2.89 | 13.2 x 9.5 | - |
| Sunroom(Main) | 4.03 x 2.89 | 13.2 x 9.5 | - |
| Sunroom(Main) | 4.03 x 2.89 | 13.2 x 9.5 | - |
| Breakfast(Main) | 2.43 x 2.89 | 8.0 x 9.5 | - |
| Breakfast(Main) | 2.43 x 2.89 | 8.0 x 9.5 | - |
| Breakfast(Main) | 2.43 x 2.89 | 8.0 x 9.5 | - |
| Breakfast(Main) | 2.43 x 2.89 | 8.0 x 9.5 | - |
| Office(In Between) | 2.94 x 3.78 | 9.6 x 12.4 | - |
| Office(In Between) | 2.94 x 3.78 | 9.6 x 12.4 | - |
| Office(In Between) | 2.94 x 3.78 | 9.6 x 12.4 | - |
| Office(In Between) | 2.94 x 3.78 | 9.6 x 12.4 | - |
| Primary Bedroom(Upper) | 4.21 x 7.67 | 13.8 x 25.2 | - |
| Primary Bedroom(Upper) | 4.21 x 7.67 | 13.8 x 25.2 | - |
| Primary Bedroom(Upper) | 4.21 x 7.67 | 13.8 x 25.2 | - |
| Primary Bedroom(Upper) | 4.21 x 7.67 | 13.8 x 25.2 | - |
| Nursery(Upper) | 2.76 x 1.8 | 9.1 x 5.9 | - |
| Nursery(Upper) | 2.76 x 1.8 | 9.1 x 5.9 | - |
| Nursery(Upper) | 2.76 x 1.8 | 9.1 x 5.9 | - |
| Nursery(Upper) | 2.76 x 1.8 | 9.1 x 5.9 | - |
| Bedroom 2(Upper) | 3.86 x 2.89 | 12.7 x 9.5 | - |
| Bedroom 2(Upper) | 3.86 x 2.89 | 12.7 x 9.5 | - |
| Bedroom 2(Upper) | 3.86 x 2.89 | 12.7 x 9.5 | - |
| Bedroom 2(Upper) | 3.86 x 2.89 | 12.7 x 9.5 | - |
| Bedroom 3(Upper) | 3.27 x 4.62 | 10.7 x 15.2 | - |
| Bedroom 3(Upper) | 3.27 x 4.62 | 10.7 x 15.2 | - |
| Bedroom 3(Upper) | 3.27 x 4.62 | 10.7 x 15.2 | - |
| Bedroom 3(Upper) | 3.27 x 4.62 | 10.7 x 15.2 | - |
| Bedroom 4(Upper) | 3.32 x 3.5 | 10.9 x 11.5 | - |
| Bedroom 4(Upper) | 3.32 x 3.5 | 10.9 x 11.5 | - |
| Bedroom 4(Upper) | 3.32 x 3.5 | 10.9 x 11.5 | - |
| Bedroom 4(Upper) | 3.32 x 3.5 | 10.9 x 11.5 | - |
| Recreation(Basement) | 7.36 x 4.08 | 24.1 x 13.4 | - |
| Recreation(Basement) | 7.36 x 4.08 | 24.1 x 13.4 | - |
| Recreation(Basement) | 7.36 x 4.08 | 24.1 x 13.4 | - |
| Recreation(Basement) | 7.36 x 4.08 | 24.1 x 13.4 | - |
Complete transaction history for this property
Sold: May 31, 2026
$1,250,000
-$99,800 (-7.4%)
Register for free to view complete transaction history and access exclusive sold data
Free account • No credit card required
Your Agent
Broker of Record
PREMIER MATRIX REALTY LTD. BROKERAGE
See the comparable sold, tax-matched, and currently-competing listings for 49 Credit Road.
Register for free to view complete price estimate and access exclusive sold data
Free account • No credit card required
Contact OVAIS QASSIM
49 Credit Road, Caledon, ON L7C 3J3 is a 6-bedroom, 3-bathroom sidesplit detached with approximately 2000-2500 square feet of living space, situated on a 75 287 foot lot. This property is currently for sale at $1,350,000. The home features a built-in garage and a partially finished basement, built approximately 51-99 years ago.
This home is located in Cheltenham, part of Caledon in the Peel area. Explore more homes for sale and recently sold properties in this neighbourhood.
Whether you are looking to buy, sell, or lease in Cheltenham, our team of experienced real estate professionals can help you navigate the market and find the perfect home. Contact us today for a free consultation.
49 Credit Road, Caledon, ON L7C 3J3 for sale,6 bedroom detached Cheltenham,Caledon homes for sale,Peel real estate,Sidesplit homes, detached for sale


