
$980,000
16 Windrow Street, Richmond Hill, ON L4E 0B6
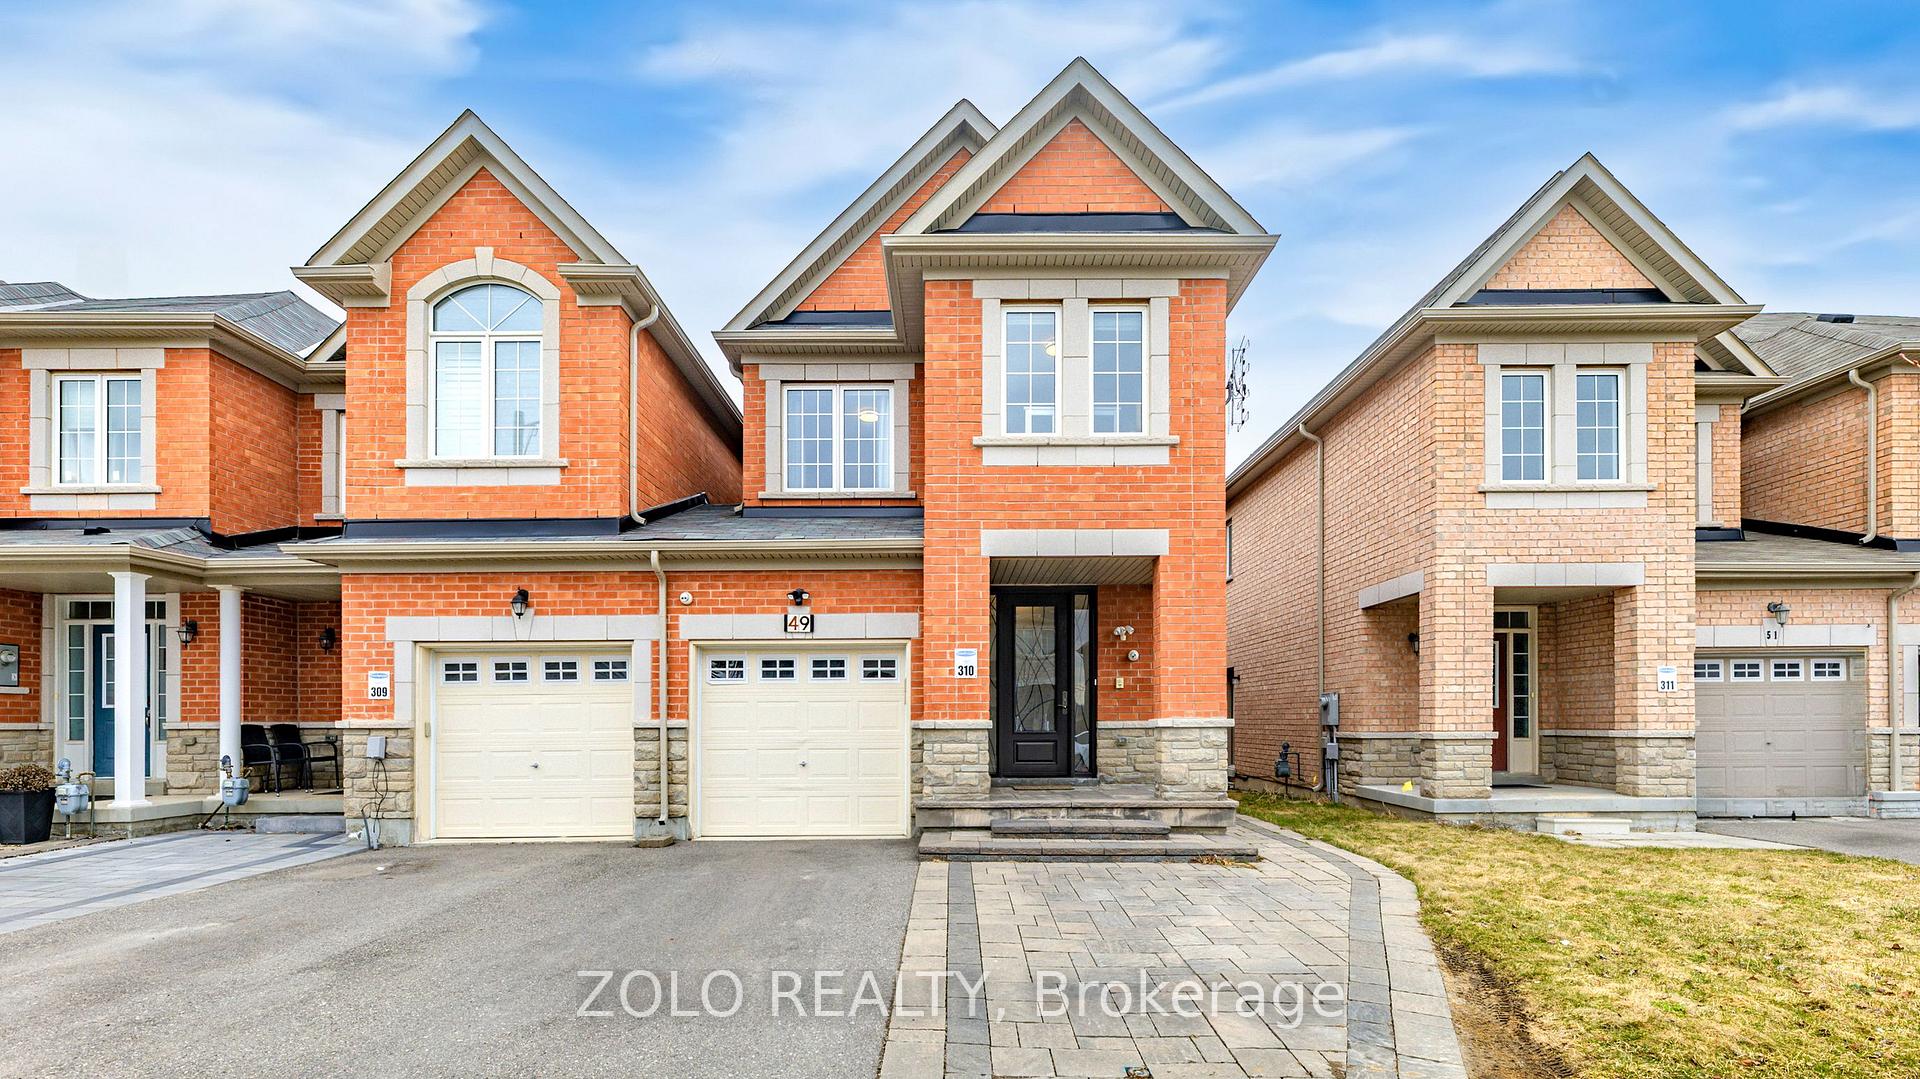

Richmond Hill, ON L4E 0X6
5 Bed · 5 Bath · Att/Row/Townhouse
MLS #N12125784
Listed Price
Welcome to this elegant, sun-drenched end-unit townhome, set on a lush ravine lot in the prestigious Jefferson neighbourhood. With no shared interior walls and only a garage connection, this home offers the peace and privacy typically found in a detached home a rare find in a townhome. This spacious 4 bedroom, 5-bathroom home features 9-foot ceilings, hardwood flooring throughout, and bright pot lights. The modern kitchen includes stainless steel appliances, a custom pantry with island, and designer window coverings perfect for both everyday living and entertaining. Step outside to a large deck overlooking the ravine, or head downstairs to the professionally finished walk-out basement with a separate entrance, full bath, covered patio, and video surveillance system ideal for an in-law suite, home office, or income potential. Additional highlights include a custom front door, patterned stone interlocking, and an extra-wide driveway with side yard access and parking for multiple vehicles. Extras: Enjoy scenic walking trails, golf courses, and playgrounds just steps away. Located in a top-ranked school district Moraine Hills PS, Beynon Fields (French Immersion), St. Theresa CHS, and Richmond Hill HS and just minutes from big-box stores, supermarkets, and Highways 400& 404.This is a rare opportunity to own a quiet, move-in-ready home in one of Richmond Hills most sought-after communities. Come see it for yourself homes like this don't come around often.
Bedrooms
5
Bathrooms
5
Square Feet
2000-2500 sqft
Property Type
Att/Row/Townhouse
| Name | Size (m) | Size (ft) | Features |
|---|---|---|---|
| Living Room(Main) | 5.16 x 4.87 | 16.9 x 16.0 | - |
| Dining Room(Main) | 2.71 x 2.89 | 8.9 x 9.5 | - |
| Kitchen(Main) | 2.29 x 3 | 7.5 x 9.8 | - |
| Breakfast(Main) | 2.29 x 2.59 | 7.5 x 8.5 | - |
| Primary Bedroom(Second) | 3.34 x 5.63 | 11.0 x 18.5 | - |
| Bedroom 2(Second) | 2.89 x 3.51 | 9.5 x 11.5 | - |
| Bedroom 3(Second) | 2.71 x 3.05 | 8.9 x 10.0 | - |
| Bedroom 4(Second) | 2.44 x 3.39 | 8.0 x 11.1 | - |
| Recreation(Basement) | 7.32 x 4.87 | 24.0 x 16.0 | - |
| Laundry(Basement) | 3.05 x 1.82 | 10.0 x 6.0 | - |
Complete transaction history for this property
Sold: Aug 26, 2025
$1,230,000
-$28,000 (-2.2%)
Register free to see the complete unit history
Register for free to view complete transaction history and access exclusive sold data
Free account • No credit card required
Your Agent
Broker of Record
PREMIER MATRIX REALTY LTD. BROKERAGE
See the comparable sold, tax-matched, and currently-competing listings for 49 Collin Court.
Register for free to view complete price estimate and access exclusive sold data
Free account • No credit card required
Contact OVAIS QASSIM
49 Collin Court, Richmond Hill, ON L4E 0X6 is a 5-bedroom, 5-bathroom 2-storey att/row/townhouse with approximately 2000-2500 square feet of living space, situated on a 26 126 foot lot. This property is currently for sale at $1,198,000. The home features a attached garage and a finished with walk-out, separate entrance basement.
This home is located in Jefferson, part of Richmond Hill in the York area. Explore more homes for sale and recently sold properties in this neighbourhood.
Whether you are looking to buy, sell, or lease in Jefferson, our team of experienced real estate professionals can help you navigate the market and find the perfect home. Contact us today for a free consultation.
49 Collin Court, Richmond Hill, ON L4E 0X6 for sale,5 bedroom att/row/townhouse Jefferson,Richmond Hill homes for sale,York real estate,2-Storey homes, att/row/townhouse for sale


