
$949,990
3bed·4bath·1500-2000sf
Frontage 5.79ft·Lot 5.79 × 22.17 ft·Garage Attached
3-Storey·Bsmt: Finished0
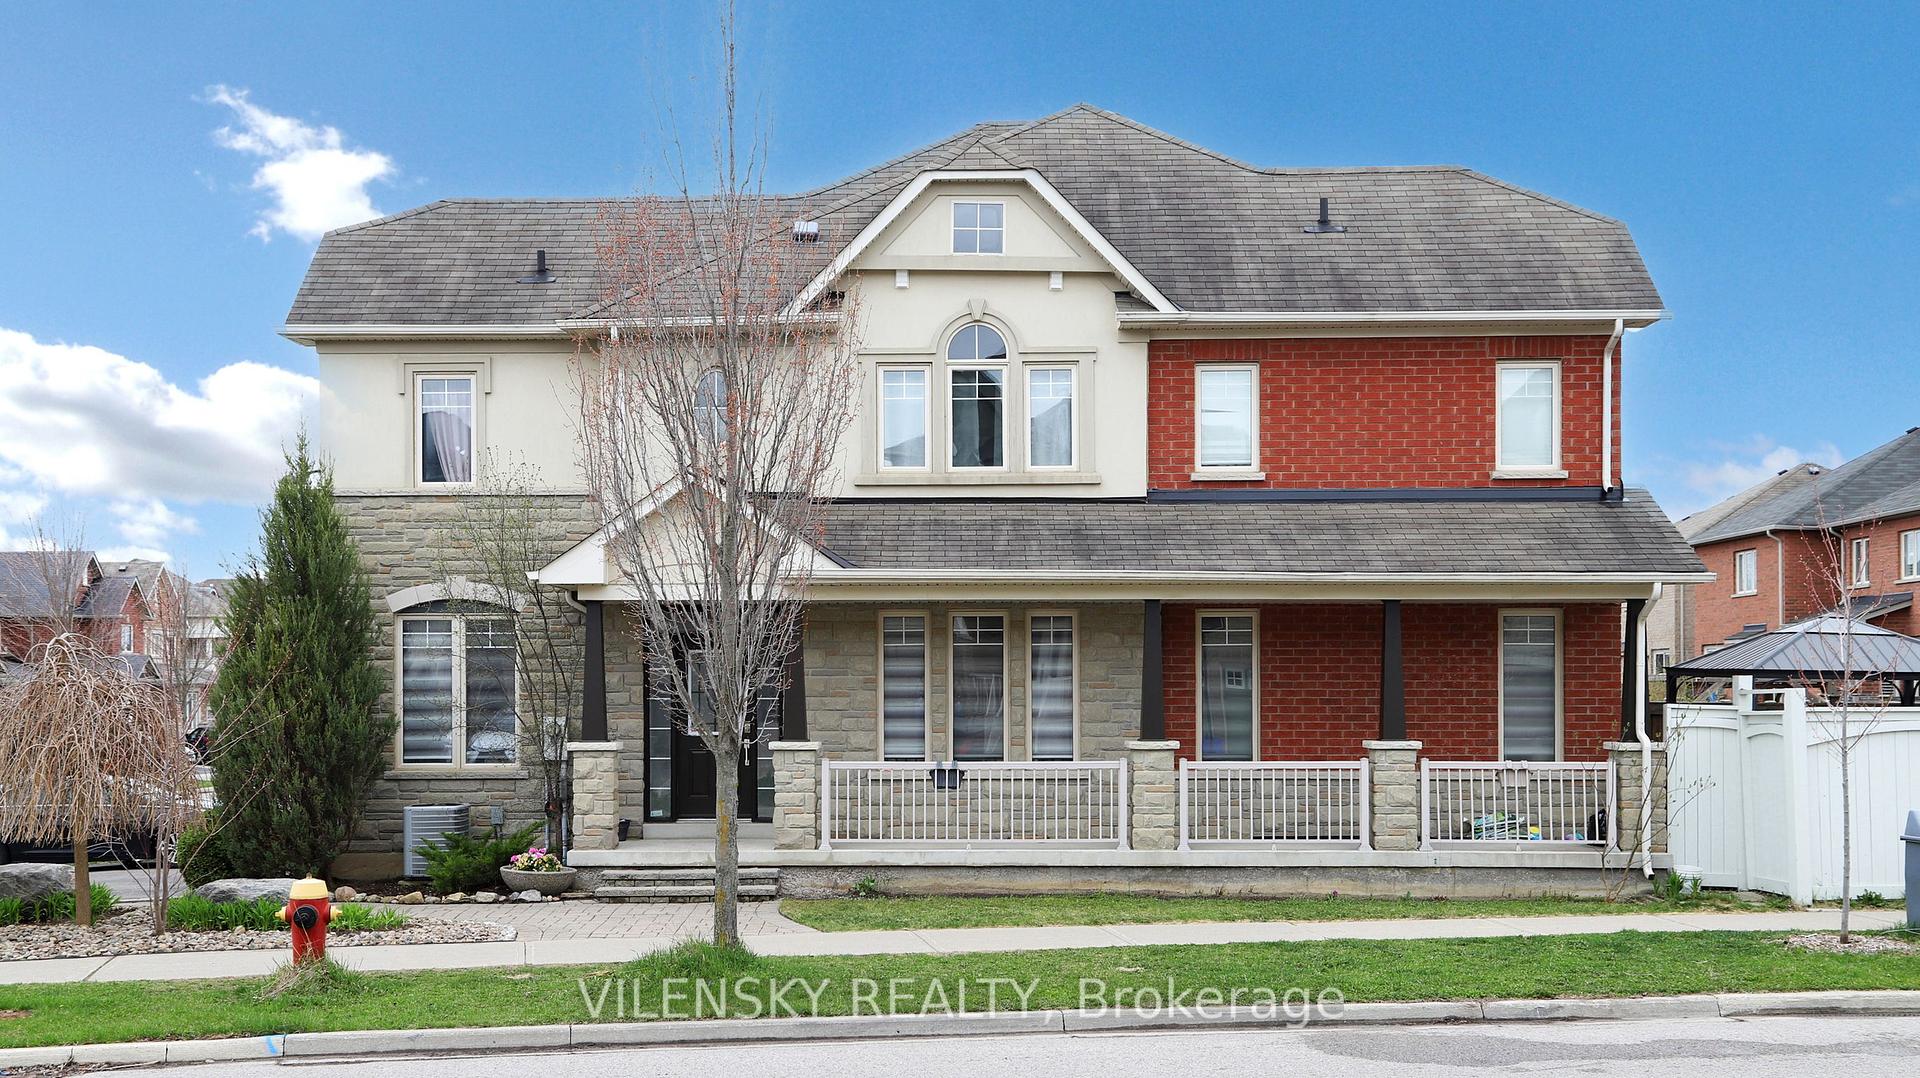
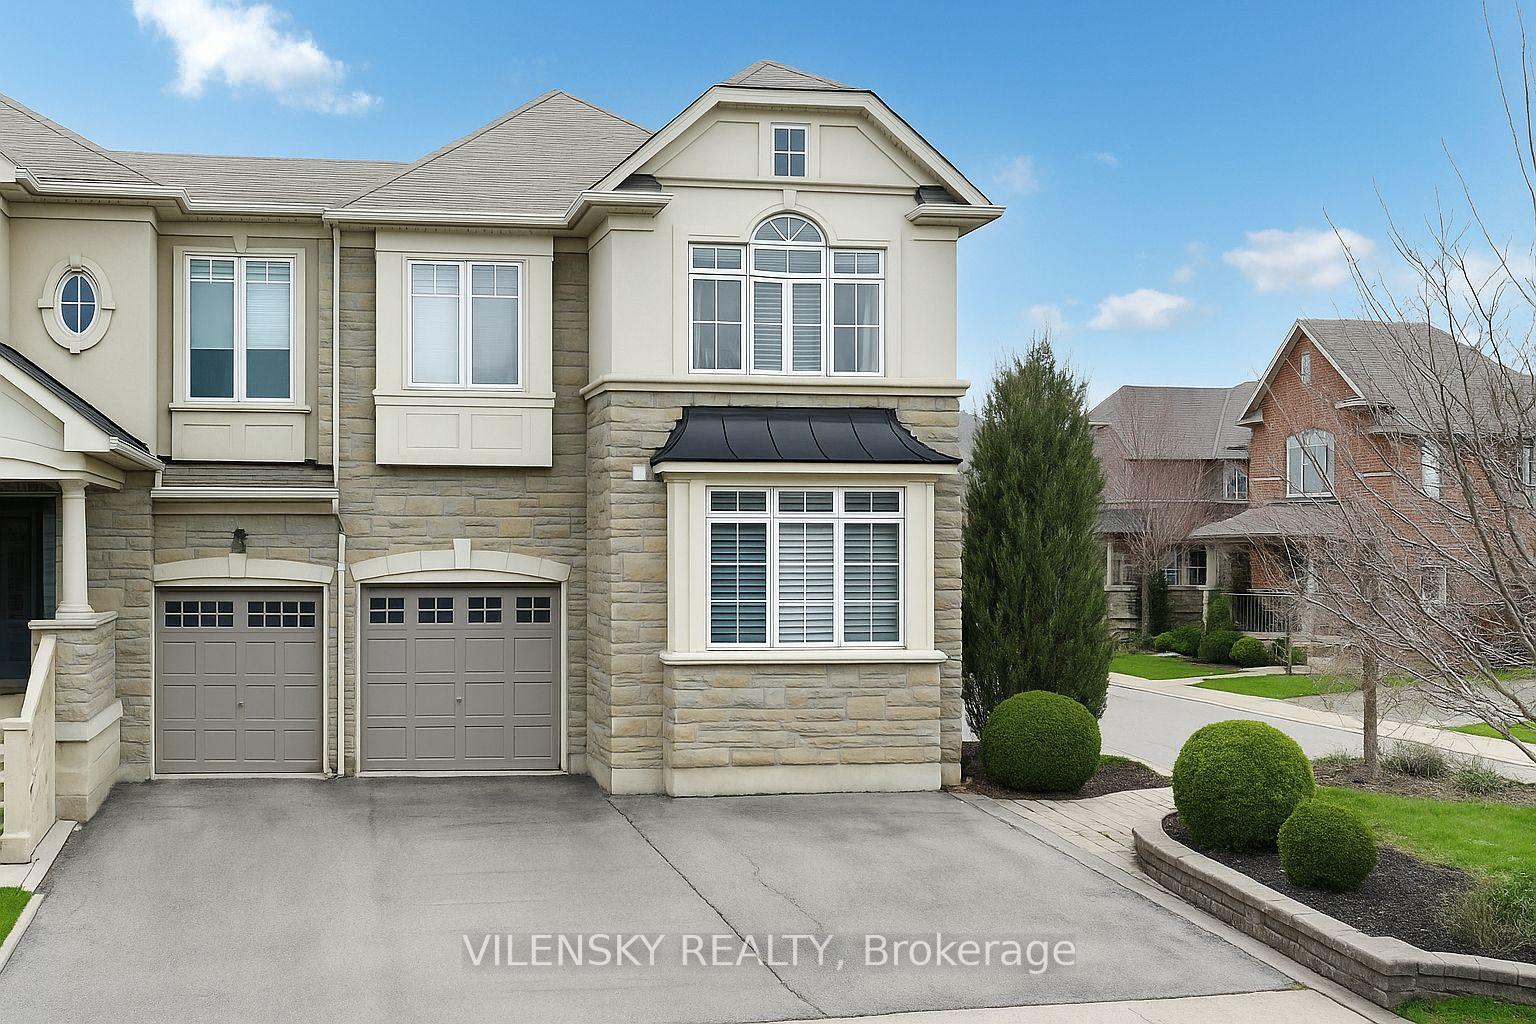
Register for free to view the complete photo gallery and property details
Showing 2 of 20 photos
Richmond Hill, ON L4E 0J3
5 Bed · 4 Bath · Att/Row/Townhouse
MLS #N12124230
Sold on September 24, 2025
September 24, 2025
Originally listed at $1,288,000 63 days on market
***Stunning Renovated Home Located In The Heart of Richmond Hill*** Top 8 Reasons You Will Love This Home 1) Upgraded Corner Townhome Nestled In The Highly Sought-After Jefferson Community With Over 2,650 Square Feet Of Finished Living Space Perfect For A Growing Family (2055 Sqft Main + Second Floor Plus Finished Basement Level). 2) Functional Layout Boasting A Total Of Four Plus One Bedrooms, Four Bathrooms & An Attached 1-Car Garage With A Private Extended Driveway Offering 4 Parking Spaces Total 3) Custom-Made Modern Gourmet Chef's Kitchen With Stainless Steel Appliances & Separate Breakfast Area With Walk-out To Spacious Backyard 4) Spacious Open Concept Living Room With Fireplace & Executive Dining Area 5) Luxurious Main Floor Office / Family Area Completed With Custom Made Woodart 6) Additional Upgrades Include Hardwood Floors On Main Floor, Custom Second Floor Laundry, Light Fixtures/ Pot Lights Throughout & Fresh Paint 7) Generous Primary Room With Walk-In Closet & 5Pc Fully Renovated Ensuite Bathroom With Glass Shower & Free Standing Bath Tub Plus 3 Additional Bedrooms On The Upper Level With Upgraded 3Pc Bathroom 8) New Professionally Finished Basement Offering Recreational Space, Custom Wall Unit, Wet Bar Area, Storage Spaces, 5th Bedroom With 3Pc Bathroom For The Whole Family To Enjoy. This Gem Is Impeccably Maintained With Lots Of Upgrades & Custom Interior Design! Perfect Place To Call Home!
Bedrooms
5
Bathrooms
4
Square Feet
2000-2500 sqft
Property Type
Att/Row/Townhouse
Register for free to view complete property details and access exclusive sold data
Free account • No credit card required
| Name | Size (m) | Size (ft) | Features |
|---|---|---|---|
| Office(Main) | 3.91 x 3.05 | 12.8 x 10.0 | - |
| Dining Room(Main) | 3.47 x 3.35 | 11.4 x 11.0 | - |
| Family Room(Main) | 3.69 x 4.87 | 12.1 x 16.0 | - |
| Kitchen(Main) | 3.35 x 2.74 | 11.0 x 9.0 | - |
| Breakfast(Main) | 3.35 x 2.74 | 11.0 x 9.0 | - |
| Primary Bedroom(Second) | 4.42 x 4.88 | 14.5 x 16.0 | - |
| Bedroom 2(Second) | 2.77 x 3.35 | 9.1 x 11.0 | - |
| Bedroom 3(Second) | 3.9 x 3.05 | 12.8 x 10.0 | - |
| Bedroom 4(Second) | 2.77 x 4.48 | 9.1 x 14.7 | - |
| Laundry(Upper) | 2 x 1 | 6.6 x 3.3 | - |
| Recreation(Second) | 4 x 5 | 13.1 x 16.4 | - |
| Bedroom 5(Second) | 3.5 x 4 | 11.5 x 13.1 | - |
Register for free to view complete room dimensions and access exclusive sold data
Free account • No credit card required
Original List Price
$1,288,000
Listed on May 4, 2025
Sold Price
$1,200,000
Sold on Sep 24, 2025
-$88,000
-6.8%
Register for free to view complete price history and access exclusive sold data
Free account • No credit card required
Your Agent
Broker of Record
PREMIER MATRIX REALTY LTD. BROKERAGE
See the comparable sold, tax-matched, and currently-competing listings for 2 Stookes Crescent.
Register for free to view complete price estimate and access exclusive sold data
Free account • No credit card required
Contact OVAIS QASSIM
2 Stookes Crescent, Richmond Hill, ON L4E 0J3 is a 5-bedroom, 4-bathroom 2-storey att/row/townhouse with approximately 2000-2500 square feet of living space, situated on a 41 89 foot lot. This property is currently sold (sold for $1,200,000). The home features a attached garage and a finished basement.
This home is located in Jefferson, part of Richmond Hill in the York area. Explore more homes for sale and recently sold properties in this neighbourhood.
Whether you are looking to buy, sell, or lease in Jefferson, our team of experienced real estate professionals can help you navigate the market and find the perfect home. Contact us today for a free consultation.
2 Stookes Crescent, Richmond Hill, ON L4E 0J3 sold,5 bedroom att/row/townhouse Jefferson,Richmond Hill homes for sale,York real estate,2-Storey homes, att/row/townhouse sold


