
$315,000
37 MELANIE Drive, Aylmer, ON N5H 3G6

Aylmer, ON N5H 2R4
3 Bed · 2 Bath · Detached
MLS #X13673276
Listed Price
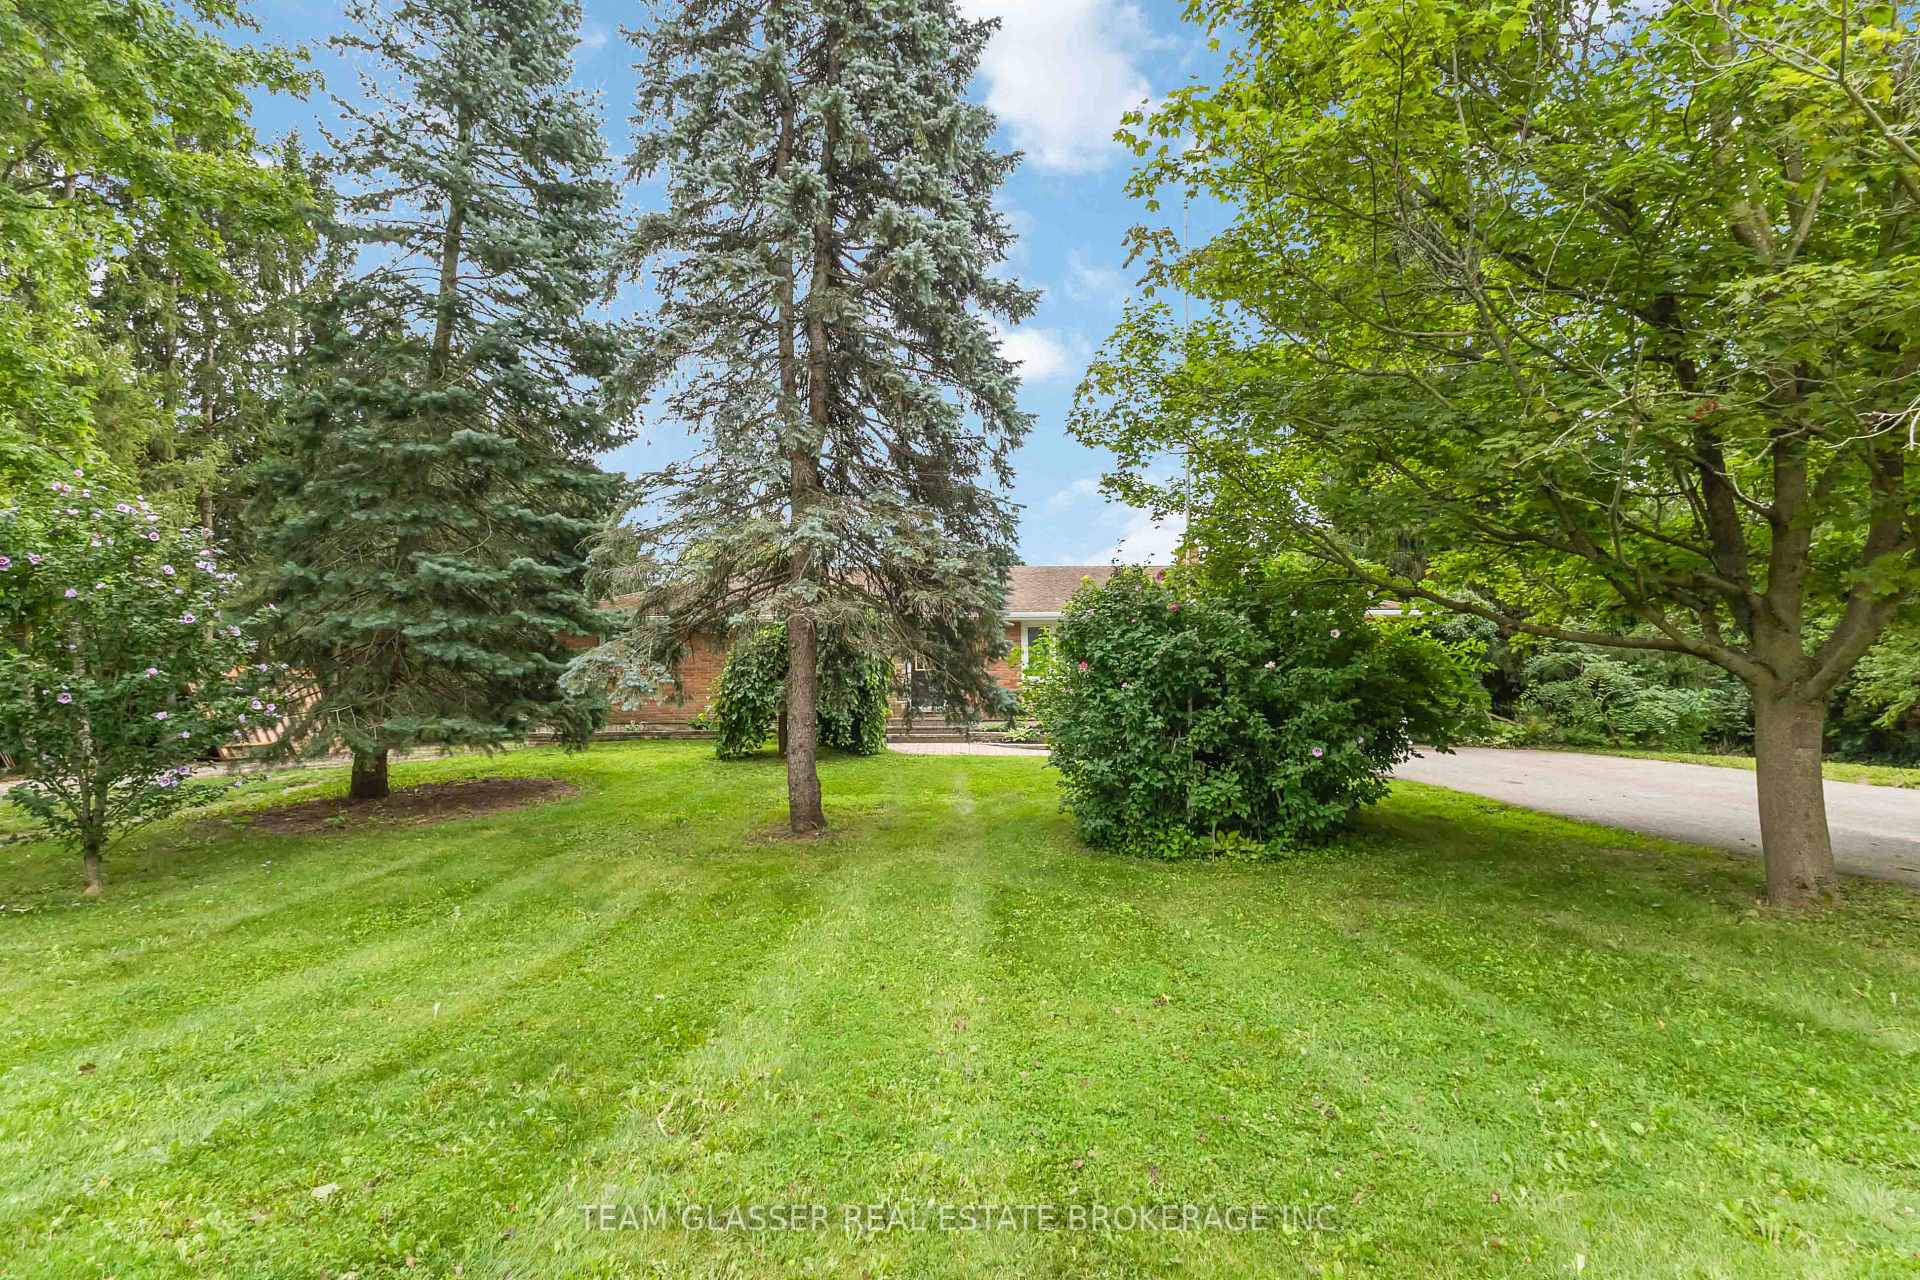
Welcome to 48799 John Wise Line! This spacious 3-bedroom bungalow is situated on just under an acre in a peaceful country setting, conveniently located just minutes from town and a short drive to the beach. The newly renovated kitchen offers a fresh, modern feel and adds to the home's appeal. The main level features a functional layout with beautiful views of the surrounding countryside and a dining room walkout to the rear deck overlooking the large yard and neighbouring farm fields. The finished lower level provides additional living space with a large recreation room, wet bar, and firelit den, offering plenty of room for entertaining or relaxing with the family. A major highlight of this property is the exceptional garage space. The home features a 1-car attached garage, plus a separate 3-car detached garage equipped with water and electricity, as well as a second-floor loft for additional storage. Whether you need space for vehicles, hobbies, equipment, a workshop, or recreational toys, the possibilities are endless. Outside, the expansive property provides plenty of room to enjoy the country lifestyle, with space for gardens, outdoor activities, entertaining, and more. A great opportunity to own a spacious country property with an abundance of garage and storage space, all while remaining close to the amenities of town.
Bedrooms
3
Bathrooms
2
Square Feet
1500-2000 sqft
Property Type
Detached
| Name | Size (m) | Size (ft) | Features |
|---|---|---|---|
| Living Room(Main) | 7.54 x 4.22 | 24.7 x 13.8 | - |
| Living Room(Main) | 7.54 x 4.22 | 24.7 x 13.8 | - |
| Dining Room(Main) | 3.61 x 3.86 | 11.8 x 12.7 | - |
| Dining Room(Main) | 3.61 x 3.86 | 11.8 x 12.7 | - |
| Other(Main) | 4.83 x 3.68 | 15.8 x 12.1 | - |
| Other(Main) | 4.83 x 3.68 | 15.8 x 12.1 | - |
| Bedroom(Main) | 3.2 x 3.94 | 10.5 x 12.9 | - |
| Bedroom(Main) | 3.2 x 3.94 | 10.5 x 12.9 | - |
| Bedroom(Main) | 3.2 x 3.76 | 10.5 x 12.3 | - |
| Bedroom(Main) | 3.2 x 3.76 | 10.5 x 12.3 | - |
| Primary Bedroom(Main) | 4.06 x 3.33 | 13.3 x 10.9 | - |
| Primary Bedroom(Main) | 4.06 x 3.33 | 13.3 x 10.9 | - |
| Bathroom(Main) | 2.16 x 2.26 | 7.1 x 7.4 | - |
| Bathroom(Main) | 2.16 x 2.26 | 7.1 x 7.4 | - |
| Bathroom(Main) | 1.65 x 1.32 | 5.4 x 4.3 | - |
| Bathroom(Main) | 1.65 x 1.32 | 5.4 x 4.3 | - |
| Recreation(Basement) | 6.38 x 7.95 | 20.9 x 26.1 | - |
| Recreation(Basement) | 6.38 x 7.95 | 20.9 x 26.1 | - |
| Den(Basement) | 7.92 x 3.68 | 26.0 x 12.1 | - |
| Den(Basement) | 7.92 x 3.68 | 26.0 x 12.1 | - |
| Laundry(Basement) | 8.48 x 2.79 | 27.8 x 9.2 | - |
| Laundry(Basement) | 8.48 x 2.79 | 27.8 x 9.2 | - |
Your Agent
Broker of Record
PREMIER MATRIX REALTY LTD. BROKERAGE
See the comparable sold, tax-matched, and currently-competing listings for 48799 JOHN WISE Line.
Register for free to view complete price estimate and access exclusive sold data
Free account • No credit card required
Contact OVAIS QASSIM
48799 JOHN WISE Line, Aylmer, ON N5H 2R4 is a 3-bedroom, 2-bathroom bungalow detached with approximately 1500-2000 square feet of living space, situated on a 183 166 foot lot. This property is currently for sale at $765,000. The home features a detached garage and a partially finished, full basement, built approximately 51-99 years ago.
This home is located in Aylmer, part of Aylmer in the Elgin area. Explore more homes for sale and recently sold properties in this neighbourhood.
Whether you are looking to buy, sell, or lease in Aylmer, our team of experienced real estate professionals can help you navigate the market and find the perfect home. Contact us today for a free consultation.
48799 JOHN WISE Line, Aylmer, ON N5H 2R4 for sale,3 bedroom detached Aylmer,Aylmer homes for sale,Elgin real estate,Bungalow homes, detached for sale


