
$400,000
51 Victoria Street S, Aylmer, ON N5H 1X5

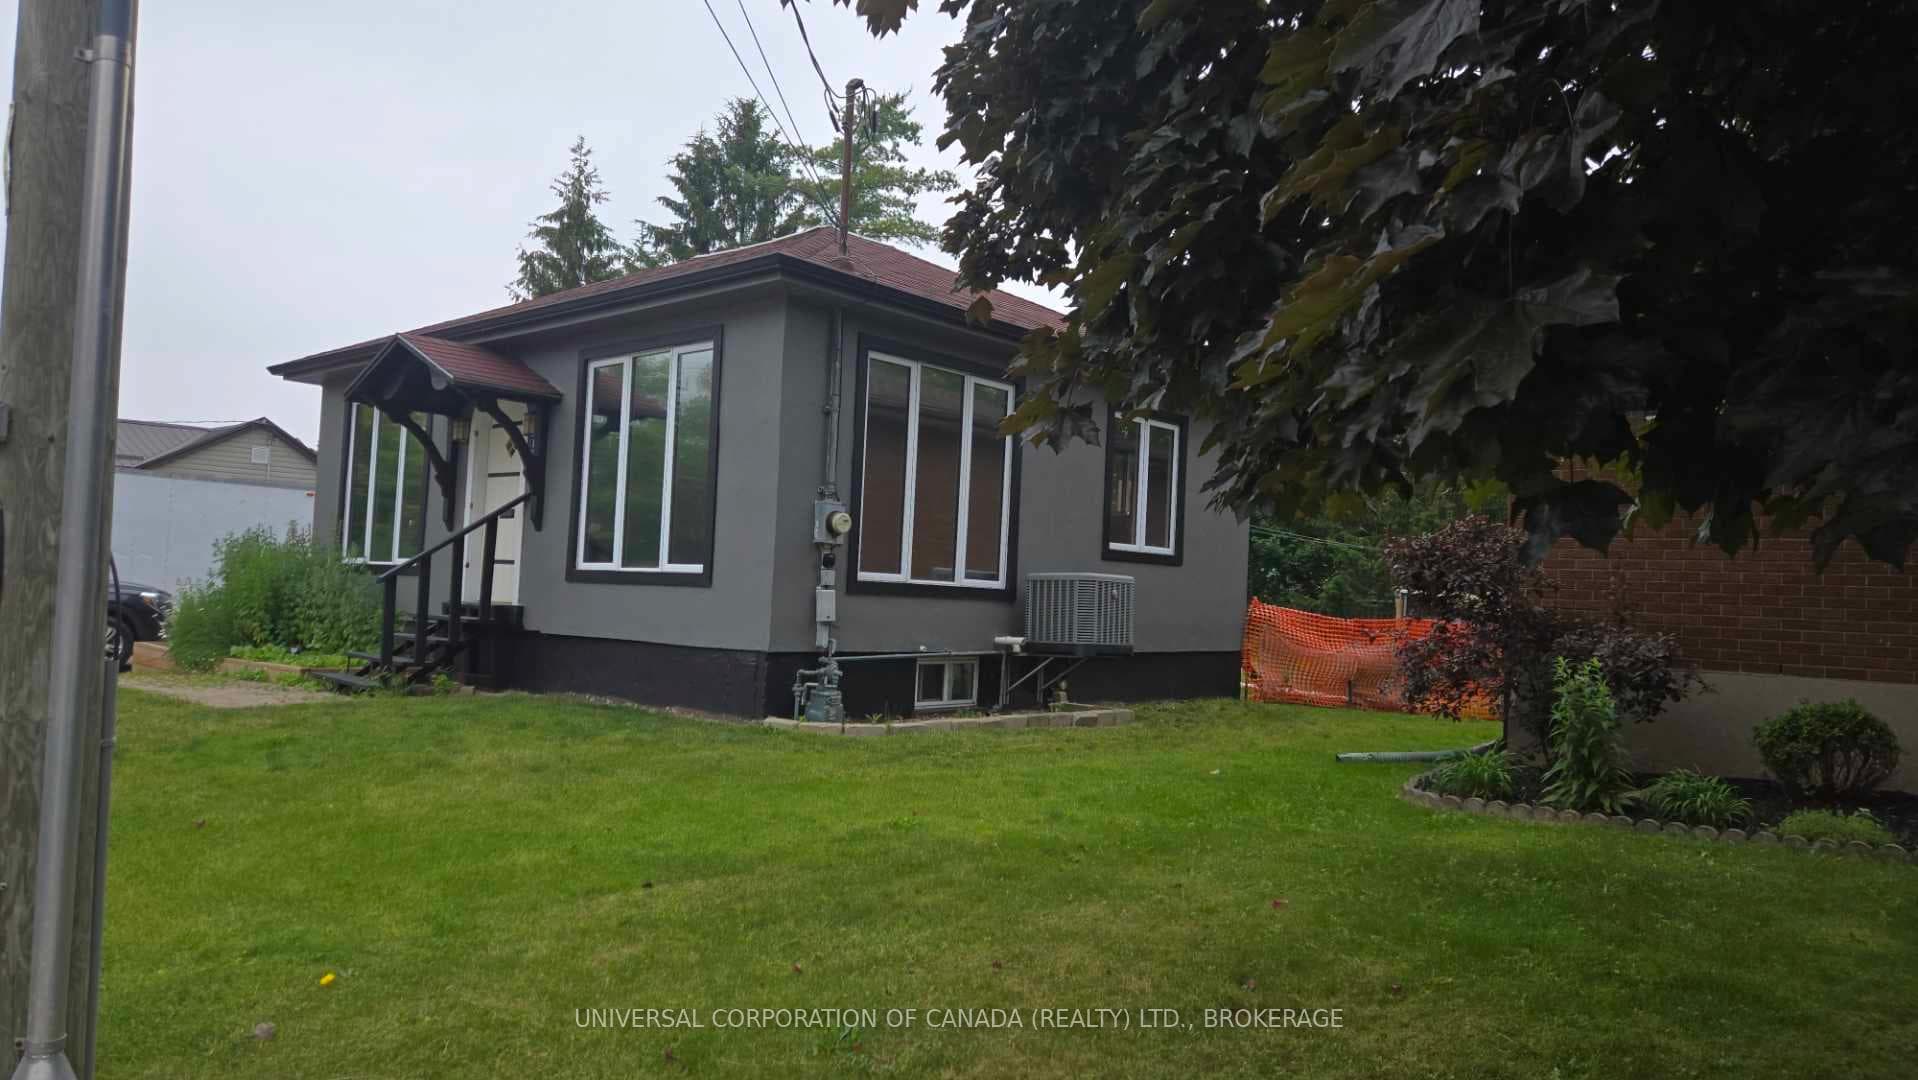
Aylmer, ON N5H 2M9
2 Bed · 1 Bath · Detached
MLS #X13475442
Listed Price
Perfect for empty nesters,first time buyers,downsizers or a small family ,this updated bungalow offers comfortable living with the bonus of finished space in the lower level.The main floor features a bright primary bedroom,while the finished basement provides a potential second bedroom or flexible space for guests. The oversized 25'x30' detached garage offers exceptional space for vehicles,a workshop,storage or hobbies.Nature lovers will appreciate the unique 25-foot secure catio/garden enclosure,providing a safe outdoor space for cats while protecting edible gardens.The beautifully established yard features strawberries,raspberries,elderberries and perennial gardens filled with medicinal,culinary and tea herbs.Native pollinator-friendly plantings attract butterflies,bees and hummingbirds,creating a peaceful backyard retreat.A charming,versatile property that offers comfort,functionally and a beautiful connection to nature.
Bedrooms
2
Bathrooms
1
Square Feet
700-1100 sqft
Property Type
Detached
| Name | Size (m) | Size (ft) | Features |
|---|---|---|---|
| Kitchen(Main) | 3.25 x 4.39 | 10.7 x 14.4 | - |
| Kitchen(Main) | 3.25 x 4.39 | 10.7 x 14.4 | - |
| Kitchen(Main) | 3.25 x 4.39 | 10.7 x 14.4 | - |
| Kitchen(Main) | 3.25 x 4.39 | 10.7 x 14.4 | - |
| Kitchen(Main) | 3.25 x 4.39 | 10.7 x 14.4 | - |
| Kitchen(Main) | 3.25 x 4.39 | 10.7 x 14.4 | - |
| Kitchen(Main) | 3.25 x 4.39 | 10.7 x 14.4 | - |
| Kitchen(Main) | 3.25 x 4.39 | 10.7 x 14.4 | - |
| Kitchen(Main) | 3.25 x 4.39 | 10.7 x 14.4 | - |
| Kitchen(Main) | 3.25 x 4.39 | 10.7 x 14.4 | - |
| Living Room(Main) | 3.25 x 4.39 | 10.7 x 14.4 | - |
| Living Room(Main) | 3.25 x 4.39 | 10.7 x 14.4 | - |
| Living Room(Main) | 3.25 x 4.39 | 10.7 x 14.4 | - |
| Living Room(Main) | 3.25 x 4.39 | 10.7 x 14.4 | - |
| Living Room(Main) | 3.25 x 4.39 | 10.7 x 14.4 | - |
| Living Room(Main) | 3.25 x 4.39 | 10.7 x 14.4 | - |
| Living Room(Main) | 3.25 x 4.39 | 10.7 x 14.4 | - |
| Living Room(Main) | 3.25 x 4.39 | 10.7 x 14.4 | - |
| Living Room(Main) | 3.25 x 4.39 | 10.7 x 14.4 | - |
| Living Room(Main) | 3.25 x 4.39 | 10.7 x 14.4 | - |
| Bedroom(Main) | 4.32 x 3.23 | 14.2 x 10.6 | - |
| Bedroom(Main) | 4.32 x 3.23 | 14.2 x 10.6 | - |
| Bedroom(Main) | 4.32 x 3.23 | 14.2 x 10.6 | - |
| Bedroom(Main) | 4.32 x 3.23 | 14.2 x 10.6 | - |
| Bedroom(Main) | 4.32 x 3.23 | 14.2 x 10.6 | - |
| Bedroom(Main) | 4.32 x 3.23 | 14.2 x 10.6 | - |
| Bedroom(Main) | 4.32 x 3.23 | 14.2 x 10.6 | - |
| Bedroom(Main) | 4.32 x 3.23 | 14.2 x 10.6 | - |
| Bedroom(Main) | 4.32 x 3.23 | 14.2 x 10.6 | - |
| Bedroom(Main) | 4.32 x 3.23 | 14.2 x 10.6 | - |
| Bedroom(Lower) | 5 x 2.9 | 16.4 x 9.5 | - |
| Bedroom(Lower) | 5 x 2.9 | 16.4 x 9.5 | - |
| Bedroom(Lower) | 5 x 2.9 | 16.4 x 9.5 | - |
| Bedroom(Lower) | 5 x 2.9 | 16.4 x 9.5 | - |
| Bedroom(Lower) | 5 x 2.9 | 16.4 x 9.5 | - |
| Bedroom(Lower) | 5 x 2.9 | 16.4 x 9.5 | - |
| Bedroom(Lower) | 5 x 2.9 | 16.4 x 9.5 | - |
| Bedroom(Lower) | 5 x 2.9 | 16.4 x 9.5 | - |
| Bedroom(Lower) | 5 x 2.9 | 16.4 x 9.5 | - |
| Bedroom(Lower) | 5 x 2.9 | 16.4 x 9.5 | - |
| Laundry(Lower) | 1.22 x 0.81 | 4.0 x 2.7 | - |
| Laundry(Lower) | 1.22 x 0.81 | 4.0 x 2.7 | - |
| Laundry(Lower) | 1.22 x 0.81 | 4.0 x 2.7 | - |
| Laundry(Lower) | 1.22 x 0.81 | 4.0 x 2.7 | - |
| Laundry(Lower) | 1.22 x 0.81 | 4.0 x 2.7 | - |
| Laundry(Lower) | 1.22 x 0.81 | 4.0 x 2.7 | - |
| Laundry(Lower) | 1.22 x 0.81 | 4.0 x 2.7 | - |
| Laundry(Lower) | 1.22 x 0.81 | 4.0 x 2.7 | - |
| Laundry(Lower) | 1.22 x 0.81 | 4.0 x 2.7 | - |
| Laundry(Lower) | 1.22 x 0.81 | 4.0 x 2.7 | - |
| Office(Lower) | 2.92 x 3.2 | 9.6 x 10.5 | - |
| Office(Lower) | 2.92 x 3.2 | 9.6 x 10.5 | - |
| Office(Lower) | 2.92 x 3.2 | 9.6 x 10.5 | - |
| Office(Lower) | 2.92 x 3.2 | 9.6 x 10.5 | - |
| Office(Lower) | 2.92 x 3.2 | 9.6 x 10.5 | - |
| Office(Lower) | 2.92 x 3.2 | 9.6 x 10.5 | - |
| Office(Lower) | 2.92 x 3.2 | 9.6 x 10.5 | - |
| Office(Lower) | 2.92 x 3.2 | 9.6 x 10.5 | - |
| Office(Lower) | 2.92 x 3.2 | 9.6 x 10.5 | - |
| Office(Lower) | 2.92 x 3.2 | 9.6 x 10.5 | - |
| Utility Room(Lower) | 3.07 x 2.24 | 10.1 x 7.3 | - |
| Utility Room(Lower) | 3.07 x 2.24 | 10.1 x 7.3 | - |
| Utility Room(Lower) | 3.07 x 2.24 | 10.1 x 7.3 | - |
| Utility Room(Lower) | 3.07 x 2.24 | 10.1 x 7.3 | - |
| Utility Room(Lower) | 3.07 x 2.24 | 10.1 x 7.3 | - |
| Utility Room(Lower) | 3.07 x 2.24 | 10.1 x 7.3 | - |
| Utility Room(Lower) | 3.07 x 2.24 | 10.1 x 7.3 | - |
| Utility Room(Lower) | 3.07 x 2.24 | 10.1 x 7.3 | - |
| Utility Room(Lower) | 3.07 x 2.24 | 10.1 x 7.3 | - |
| Utility Room(Lower) | 3.07 x 2.24 | 10.1 x 7.3 | - |
Your Agent
Broker of Record
PREMIER MATRIX REALTY LTD. BROKERAGE
See the comparable sold, tax-matched, and currently-competing listings for 15 St.Andrew Street.
Register for free to view complete price estimate and access exclusive sold data
Free account • No credit card required
Contact OVAIS QASSIM
15 St.Andrew Street, Aylmer, ON N5H 2M9 is a 2-bedroom, 1-bathroom bungalow detached with approximately 700-1100 square feet of living space, situated on a 66 122 foot lot. This property is currently for sale at $405,000. The home features a detached garage and a full basement, built approximately 51-99 years ago.
This home is located in Aylmer, part of Aylmer in the Elgin area. Explore more homes for sale and recently sold properties in this neighbourhood.
Whether you are looking to buy, sell, or lease in Aylmer, our team of experienced real estate professionals can help you navigate the market and find the perfect home. Contact us today for a free consultation.
15 St.Andrew Street, Aylmer, ON N5H 2M9 for sale,2 bedroom detached Aylmer,Aylmer homes for sale,Elgin real estate,Bungalow homes, detached for sale


