
$715,000
1045 Queens Bush Road, Wellesley, ON N0B 2T0
Register for free to view the complete photo gallery and property details
Showing 2 of 20 photos
Wellesley, ON N0B 2M0
5 Bed · 4 Bath · Detached
MLS #X12217600
Sold on September 25, 2025
September 25, 2025
Originally listed at $1,499,900 31 days on market
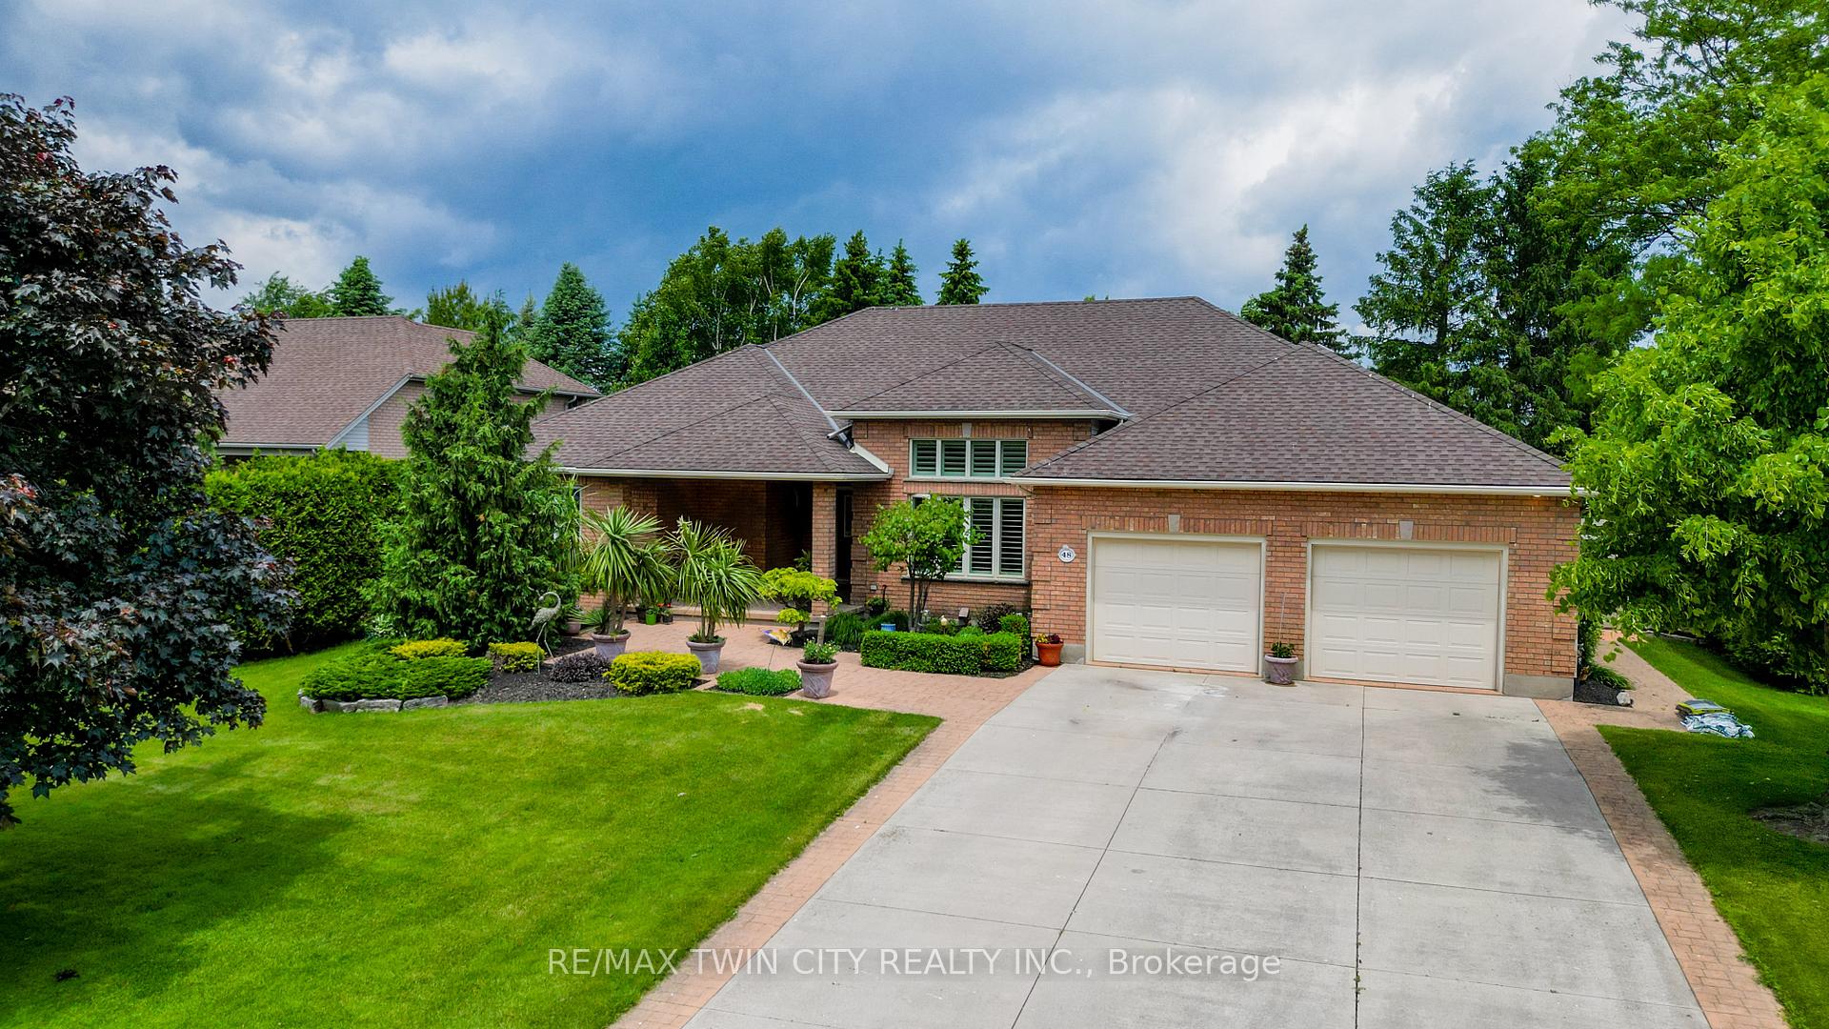
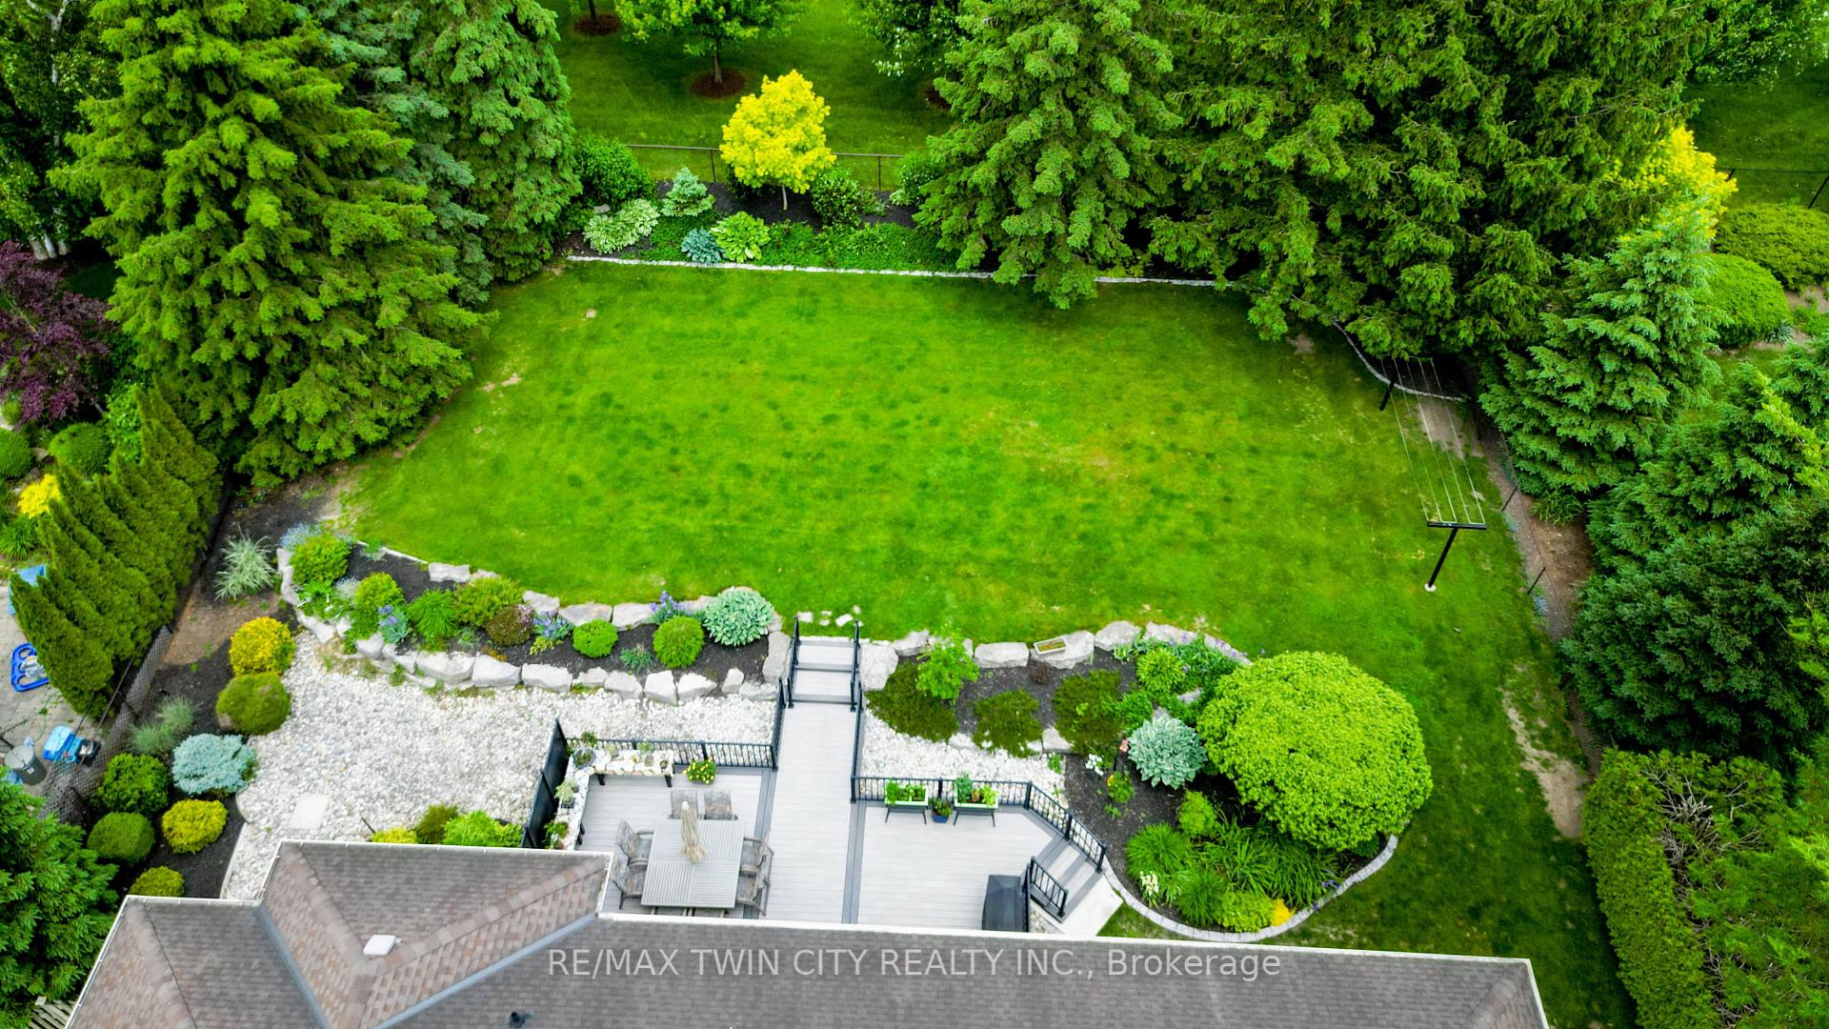
ALL BRICK BUNGALOW ON 0.37 ACRE BACKING ONTO OPEN FIELD. Nestled in a most desired neighborhood in St Clements - that special home you've been waiting for - the one with space, privacy, curb appeal and elegance. Slightly shy of 5,000 sq/ft of living space this home welcomes you with sun-filled rooms, gleaming hardwood, soaring ceilings with skylights, oversized windows, high-end finished throughout with a fantastic layout! As you step in you are impressed by a Large Foyer and a Formal Dining room with coffered ceilings and oversized windows. Open concept Chef-inspired Gourmet Kitchen and the spacious Family room are the heart of this home and are designed to impress. Recently renovated Kitchen features Quartz Countertops, Ceramic Backsplash, Sleek high-end Cabinetry, Double sink, High end Stainless Steel built-in Bosch appliances including Double oven and "Thermador" Induction cook-top, a generous Island with a built-in Sink, Bar fridge and Special pull-out storage section. Family room with cathedral ceiling and skylights has a wall of built-ins and a Gas fireplace with impressive Mantel that has a 200 year history! This beam came from a door of a 200 year old house! There are 2 walkouts to a large partially covered composite deck perfect for summer BBQs in your landscaped backyard. Laundry and a 2pc powder room complete this section. On the opposite side of the main floor lies the primary suite, complete with spa like ensuite with high ceiling & skylight, deep soaker tub, double sinks, walk-in glass shower and heated floors and towel rack. Large walk-in closet has built ins even for your laundry! Two additional bedrooms and a 4 pc main bath complete the main floor. The lower level features two more bedrooms, a four-piece bathroom and a spacious Gym with insulated floors that just needs a ceiling. There is a huge unfinished room awaiting your ideas! This exceptional residence is ready for it's next owner. Don't miss the opportunity to explore this unique property!
Bedrooms
5
Bathrooms
4
Square Feet
2000-2500 sqft
Property Type
Detached
Register for free to view complete property details and access exclusive sold data
Free account • No credit card required
| Name | Size (m) | Size (ft) | Features |
|---|---|---|---|
| Foyer(Main) | 3.17 x 2.77 | 10.4 x 9.1 | - |
| Dining Room(Main) | 4.8 x 4.19 | 15.7 x 13.7 | - |
| Kitchen(Main) | 5.49 x 3.45 | 18.0 x 11.3 | - |
| Breakfast(Main) | 5.94 x 3.15 | 19.5 x 10.3 | - |
| Family Room(Main) | 5 x 4.75 | 16.4 x 15.6 | - |
| Laundry(Main) | 2.29 x 2.46 | 7.5 x 8.1 | - |
| Bathroom(Main) | 2.29 x 1.37 | 7.5 x 4.5 | - |
| Den(Main) | 3.94 x 3.33 | 12.9 x 10.9 | - |
| Primary Bedroom(Main) | 5.82 x 3.96 | 19.1 x 13.0 | - |
| Bathroom(Main) | 6.4 x 2.24 | 21.0 x 7.3 | - |
| Bedroom 2(Main) | 3.63 x 3.35 | 11.9 x 11.0 | - |
| Bedroom 3(Main) | 3.35 x 4.52 | 11.0 x 14.8 | - |
| Bathroom(Main) | 3.68 x 1.52 | 12.1 x 5.0 | - |
| Utility Room(Basement) | 6.3 x 6.2 | 20.7 x 20.3 | - |
| Cold Room/Cantina(Basement) | 4.04 x 4.65 | 13.3 x 15.3 | - |
| Bedroom 4(Basement) | 4.37 x 3.15 | 14.3 x 10.3 | - |
| Bedroom 5(Basement) | 5.94 x 3.53 | 19.5 x 11.6 | - |
| Bathroom(Basement) | 2.11 x 3.25 | 6.9 x 10.7 | - |
| Exercise Room(Basement) | 7.06 x 7.49 | 23.2 x 24.6 | - |
| Other(Basement) | 13.77 x 7.49 | 45.2 x 24.6 | - |
Register for free to view complete room dimensions and access exclusive sold data
Free account • No credit card required
Original List Price
$1,499,900
Listed on Jun 11, 2025
Sold Price
$1,470,000
Sold on Sep 25, 2025
-$29,900
-2.0%
Register for free to view complete price history and access exclusive sold data
Free account • No credit card required
Your Agent
Broker of Record
PREMIER MATRIX REALTY LTD. BROKERAGE
See the comparable sold, tax-matched, and currently-competing listings for 48 Peter Street.
Register for free to view complete price estimate and access exclusive sold data
Free account • No credit card required
Contact OVAIS QASSIM
48 Peter Street, Wellesley, ON N0B 2M0 is a 5-bedroom, 4-bathroom bungalow detached with approximately 2000-2500 square feet of living space, situated on a 104 165 foot lot. This property is currently sold (sold for $1,470,000). The home features a attached garage and a full, partially finished basement, built approximately 31-50 years ago.
Whether you are looking to buy, sell, or lease in this neighbourhood, our team of experienced real estate professionals can help you navigate the market and find the perfect home. Contact us today for a free consultation.
48 Peter Street, Wellesley, ON N0B 2M0 sold,5 bedroom detached ,Wellesley homes for sale,Waterloo real estate,Bungalow homes, detached sold


