
$1,600,000
109 Princess Margaret Boulevard, Toronto, ON M9B 2Z2
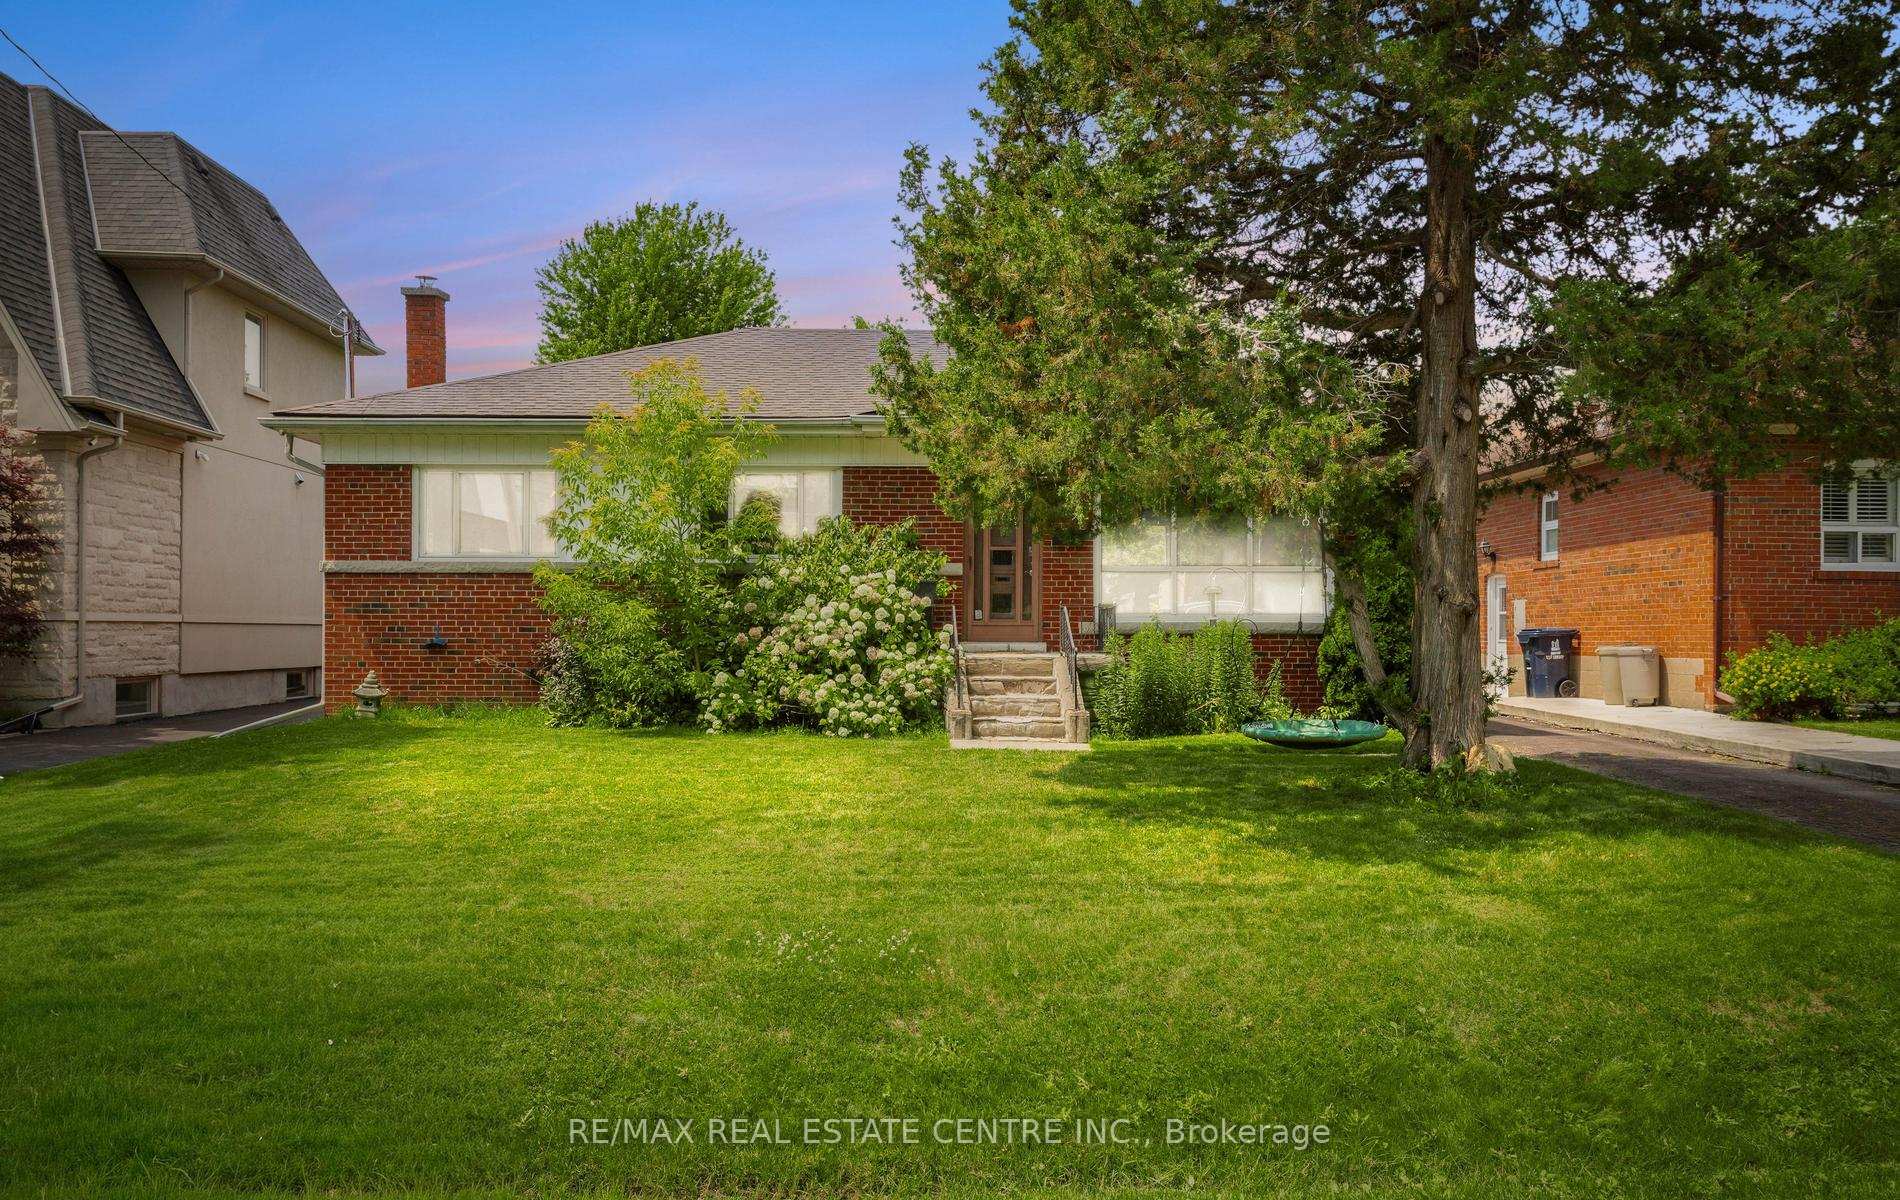

Register for free to view the complete photo gallery and property details
Showing 2 of 20 photos
Toronto, ON M9B 5H1
3 Bed · 1 Bath · Detached
MLS #W13511626
Sold on September 28, 2026
September 28, 2026
Originally listed at $1,099,900 8 days on market
Welcome to 48 Appledale Rd, a wonderful opportunity to own a solid detached bungalow in the highly sought-after Glen Agar community of Etobicoke. Situated on a generous 54' x 115' lot. This home offers exceptional potential for families, investors, renovators, or those looking to build their dream home in a prestigious neighborhood. The functional layout features bright principal rooms, spacious bedrooms, an eat-in kitchen, and a separate entrance to the basement, providing endless possibilities for extended family living, recreation space, or future customization. Enjoy a private backyard perfect for entertaining, gardening, or relaxing outdoors. Located on a quiet, family-friendly street just steps to excellent schools, parks, walking trails, public transit, and everyday amenities, this home combines comfort, convenience, and long-term value. Minutes to major highways, Pearson Airport, shopping, and dining, while offering the charm and community feel that make Glen Agar one of Etobicoke's most desirable neighborhoods. Whether you're looking to move in, renovate, invest, or build new, this is a rare opportunity to secure a prime lot in an outstanding location.
Bedrooms
3
Bathrooms
1
Square Feet
1100-1500 sqft
Property Type
Detached
Register for free to view complete property details and access exclusive sold data
Free account • No credit card required
| Name | Size (m) | Size (ft) | Features |
|---|---|---|---|
| Living Room(Main) | 8.79 x 3.2 | 28.8 x 10.5 | - |
| Living Room(Main) | 8.79 x 3.2 | 28.8 x 10.5 | - |
| Living Room(Main) | 8.79 x 3.2 | 28.8 x 10.5 | - |
| Living Room(Main) | 8.79 x 3.2 | 28.8 x 10.5 | - |
| Living Room(Main) | 8.79 x 3.2 | 28.8 x 10.5 | - |
| Living Room(Main) | 8.79 x 3.2 | 28.8 x 10.5 | - |
| Living Room(Main) | 8.79 x 3.2 | 28.8 x 10.5 | - |
| Living Room(Main) | 8.79 x 3.2 | 28.8 x 10.5 | - |
| Living Room(Main) | 8.79 x 3.2 | 28.8 x 10.5 | - |
| Living Room(Main) | 8.79 x 3.2 | 28.8 x 10.5 | - |
| Living Room(Main) | 8.79 x 3.2 | 28.8 x 10.5 | - |
| Dining Room(Main) | 8.79 x 3.2 | 28.8 x 10.5 | - |
| Dining Room(Main) | 8.79 x 3.2 | 28.8 x 10.5 | - |
| Dining Room(Main) | 8.79 x 3.2 | 28.8 x 10.5 | - |
| Dining Room(Main) | 8.79 x 3.2 | 28.8 x 10.5 | - |
| Dining Room(Main) | 8.79 x 3.2 | 28.8 x 10.5 | - |
| Dining Room(Main) | 8.79 x 3.2 | 28.8 x 10.5 | - |
| Dining Room(Main) | 8.79 x 3.2 | 28.8 x 10.5 | - |
| Dining Room(Main) | 8.79 x 3.2 | 28.8 x 10.5 | - |
| Dining Room(Main) | 8.79 x 3.2 | 28.8 x 10.5 | - |
| Dining Room(Main) | 8.79 x 3.2 | 28.8 x 10.5 | - |
| Dining Room(Main) | 8.79 x 3.2 | 28.8 x 10.5 | - |
| Kitchen(Main) | 3.56 x 3 | 11.7 x 9.8 | - |
| Kitchen(Main) | 3.56 x 3 | 11.7 x 9.8 | - |
| Kitchen(Main) | 3.56 x 3 | 11.7 x 9.8 | - |
| Kitchen(Main) | 3.56 x 3 | 11.7 x 9.8 | - |
| Kitchen(Main) | 3.56 x 3 | 11.7 x 9.8 | - |
| Kitchen(Main) | 3.56 x 3 | 11.7 x 9.8 | - |
| Kitchen(Main) | 3.56 x 3 | 11.7 x 9.8 | - |
| Kitchen(Main) | 3.56 x 3 | 11.7 x 9.8 | - |
| Kitchen(Main) | 3.56 x 3 | 11.7 x 9.8 | - |
| Kitchen(Main) | 3.56 x 3 | 11.7 x 9.8 | - |
| Kitchen(Main) | 3.56 x 3 | 11.7 x 9.8 | - |
| Primary Bedroom(Main) | 4.32 x 3.2 | 14.2 x 10.5 | - |
| Primary Bedroom(Main) | 4.32 x 3.2 | 14.2 x 10.5 | - |
| Primary Bedroom(Main) | 4.32 x 3.2 | 14.2 x 10.5 | - |
| Primary Bedroom(Main) | 4.32 x 3.2 | 14.2 x 10.5 | - |
| Primary Bedroom(Main) | 4.32 x 3.2 | 14.2 x 10.5 | - |
| Primary Bedroom(Main) | 4.32 x 3.2 | 14.2 x 10.5 | - |
| Primary Bedroom(Main) | 4.32 x 3.2 | 14.2 x 10.5 | - |
| Primary Bedroom(Main) | 4.32 x 3.2 | 14.2 x 10.5 | - |
| Primary Bedroom(Main) | 4.32 x 3.2 | 14.2 x 10.5 | - |
| Primary Bedroom(Main) | 4.32 x 3.2 | 14.2 x 10.5 | - |
| Primary Bedroom(Main) | 4.32 x 3.2 | 14.2 x 10.5 | - |
| Bedroom 2(Main) | 4.01 x 3.1 | 13.2 x 10.2 | - |
| Bedroom 2(Main) | 4.01 x 3.1 | 13.2 x 10.2 | - |
| Bedroom 2(Main) | 4.01 x 3.1 | 13.2 x 10.2 | - |
| Bedroom 2(Main) | 4.01 x 3.1 | 13.2 x 10.2 | - |
| Bedroom 2(Main) | 4.01 x 3.1 | 13.2 x 10.2 | - |
| Bedroom 2(Main) | 4.01 x 3.1 | 13.2 x 10.2 | - |
| Bedroom 2(Main) | 4.01 x 3.1 | 13.2 x 10.2 | - |
| Bedroom 2(Main) | 4.01 x 3.1 | 13.2 x 10.2 | - |
| Bedroom 2(Main) | 4.01 x 3.1 | 13.2 x 10.2 | - |
| Bedroom 2(Main) | 4.01 x 3.1 | 13.2 x 10.2 | - |
| Bedroom 2(Main) | 4.01 x 3.1 | 13.2 x 10.2 | - |
| Bedroom 3(Main) | 3.15 x 3.51 | 10.3 x 11.5 | - |
| Bedroom 3(Main) | 3.15 x 3.51 | 10.3 x 11.5 | - |
| Bedroom 3(Main) | 3.15 x 3.51 | 10.3 x 11.5 | - |
| Bedroom 3(Main) | 3.15 x 3.51 | 10.3 x 11.5 | - |
| Bedroom 3(Main) | 3.15 x 3.51 | 10.3 x 11.5 | - |
| Bedroom 3(Main) | 3.15 x 3.51 | 10.3 x 11.5 | - |
| Bedroom 3(Main) | 3.15 x 3.51 | 10.3 x 11.5 | - |
| Bedroom 3(Main) | 3.15 x 3.51 | 10.3 x 11.5 | - |
| Bedroom 3(Main) | 3.15 x 3.51 | 10.3 x 11.5 | - |
| Bedroom 3(Main) | 3.15 x 3.51 | 10.3 x 11.5 | - |
| Bedroom 3(Main) | 3.15 x 3.51 | 10.3 x 11.5 | - |
Register for free to view complete room dimensions and access exclusive sold data
Free account • No credit card required
Original List Price
$1,099,900
Listed on Jul 1, 2026
Sold Price
$1,008,000
Sold on Sep 28, 2026
-$91,900
-8.4%
Register for free to view complete price history and access exclusive sold data
Free account • No credit card required
Your Agent
Broker of Record
PREMIER MATRIX REALTY LTD. BROKERAGE
See the comparable sold, tax-matched, and currently-competing listings for 48 Appledale Road.
Register for free to view complete price estimate and access exclusive sold data
Free account • No credit card required
Contact OVAIS QASSIM
48 Appledale Road, Toronto, ON M9B 5H1 is a 3-bedroom, 1-bathroom bungalow detached with approximately 1100-1500 square feet of living space, situated on a 54 115 foot lot. This property is currently sold (sold for $1,008,000). The home features a none garage and a unfinished, separate entrance basement, built approximately 51-99 years ago.
This home is located in Princess-Rosethorn, part of Toronto W08 in the Toronto area. Explore more homes for sale and recently sold properties in this neighbourhood.
Whether you are looking to buy, sell, or lease in Princess-Rosethorn, our team of experienced real estate professionals can help you navigate the market and find the perfect home. Contact us today for a free consultation.
48 Appledale Road, Toronto, ON M9B 5H1 sold,3 bedroom detached Princess-Rosethorn,Toronto W08 homes for sale,Toronto real estate,Bungalow homes, detached sold


