
$1,140,000
75 Glen Agar Drive, Toronto, ON M9B 5M2

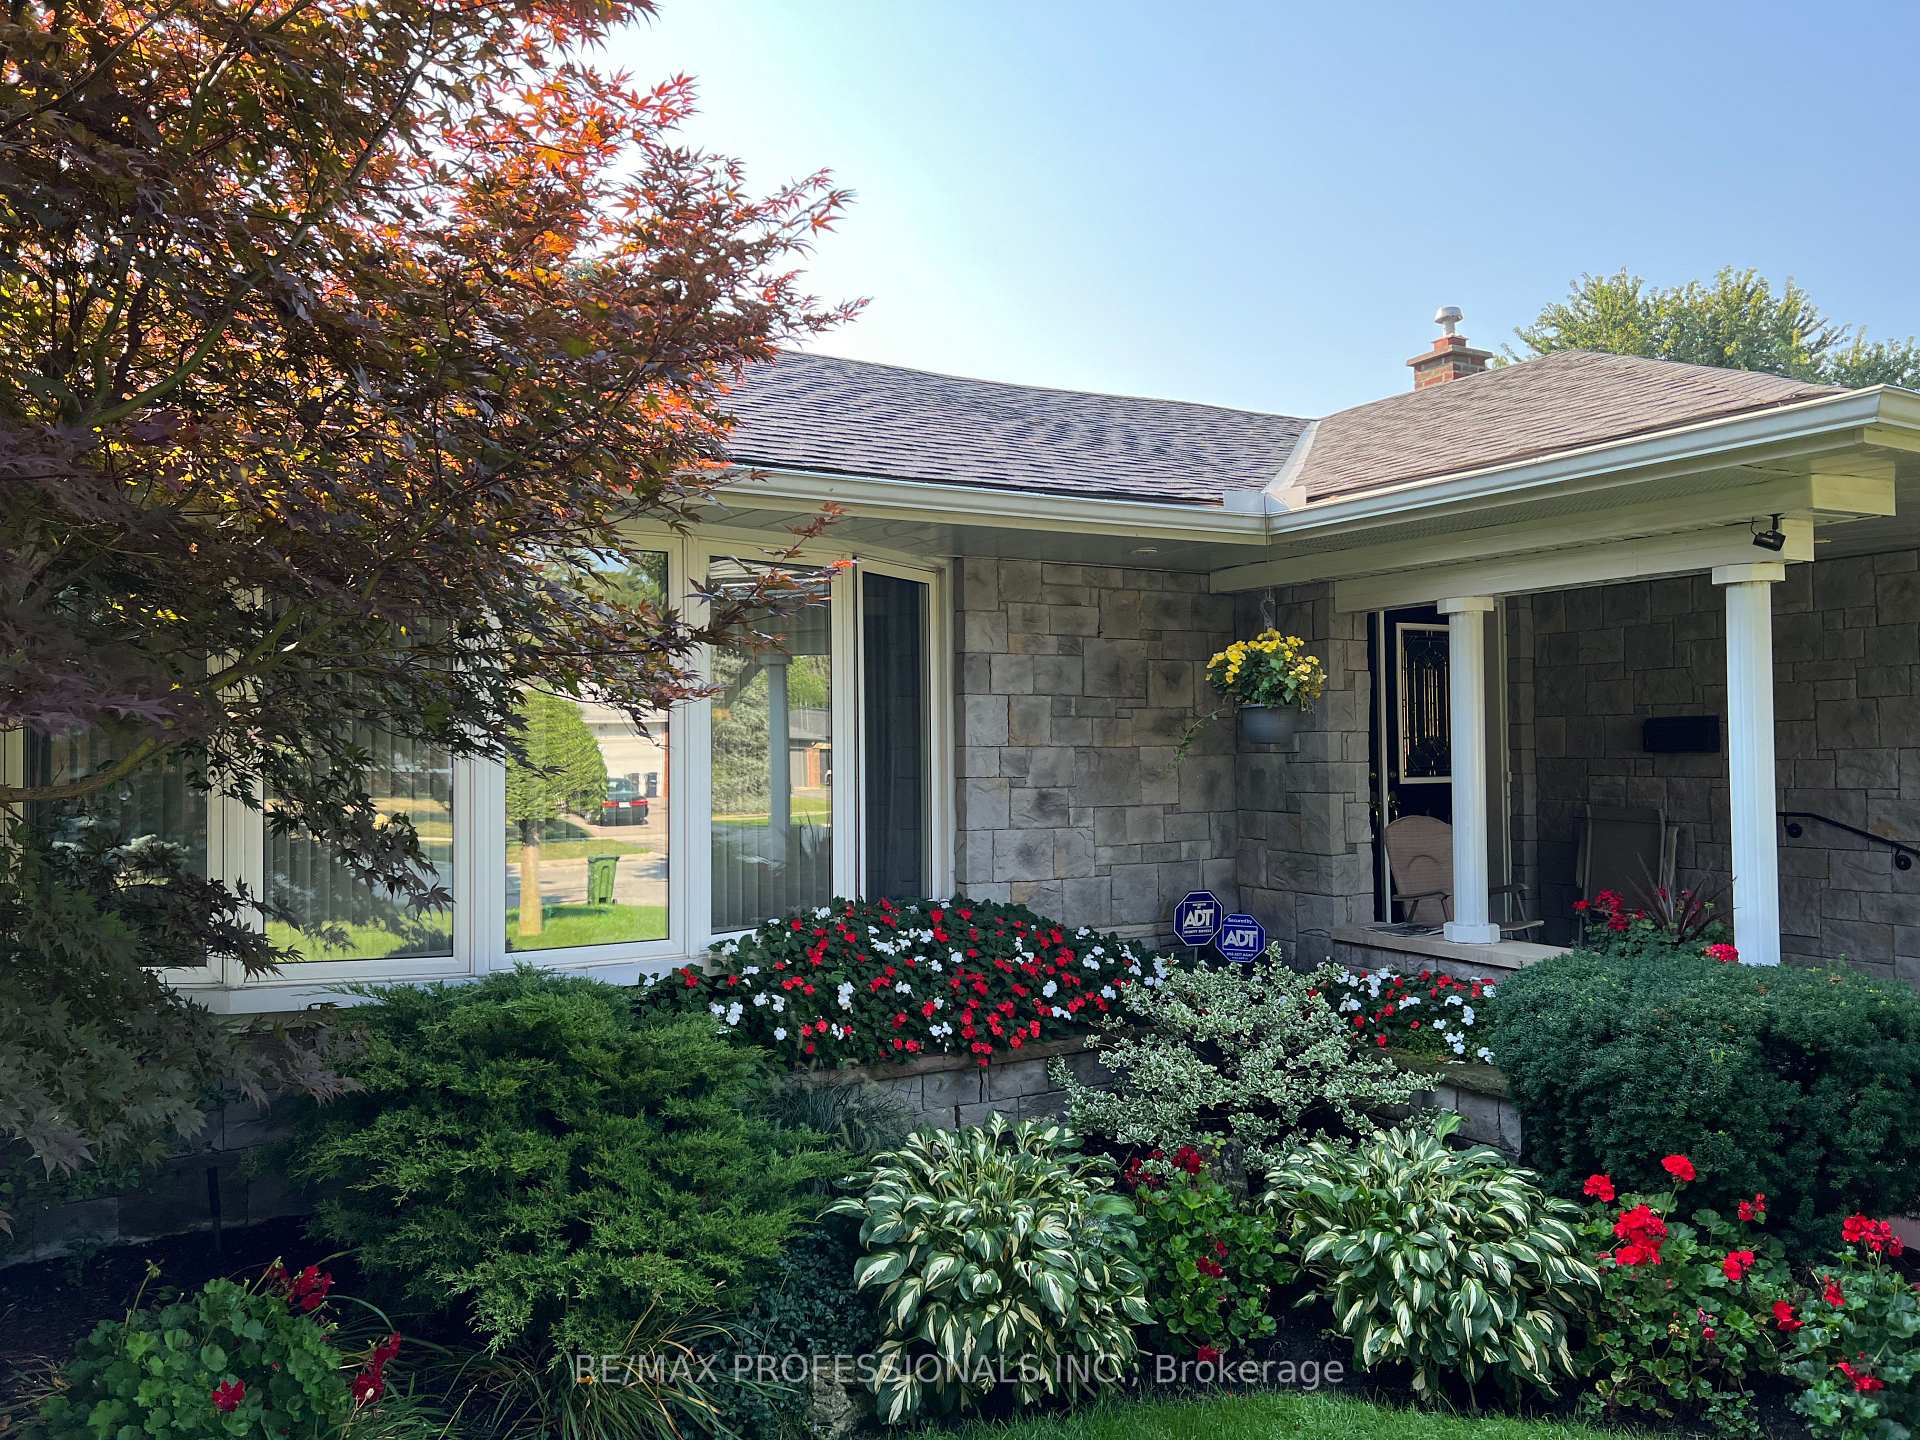
Register for free to view the complete photo gallery and property details
Showing 2 of 20 photos
Toronto, ON M9B 2Z2
3 Bed · 3 Bath · Detached
MLS #W13251514
Sold on October 29, 2026
October 29, 2026
Originally listed at $1,678,000 54 days on market
Nestled in the highly sought-after Princess Gardens neighbourhood, this exceptional three-bedroom bungalow sits on a premium 70 x 120' lot. The property features a private backyard oasis complete with an inground pool. Perfectly situated for convenience, it is within walking distance of top-rated schools, elementary schools, high schools, and the TTC. Enjoy easy access to major highways, essential amenities, lush green spaces, and parks, while being surrounded by world-class golf, including both Islington Golf Club and St. George's Golf and Country Club. Book your viewing today!
Bedrooms
3
Bathrooms
3
Square Feet
1100-1500 sqft
Property Type
Detached
Register for free to view complete property details and access exclusive sold data
Free account • No credit card required
| Name | Size (m) | Size (ft) | Features |
|---|---|---|---|
| Foyer(Main) | 2.74 x 1.85 | 9.0 x 6.1 | - |
| Foyer(Main) | 2.74 x 1.85 | 9.0 x 6.1 | - |
| Foyer(Main) | 2.74 x 1.85 | 9.0 x 6.1 | - |
| Foyer(Main) | 2.74 x 1.85 | 9.0 x 6.1 | - |
| Foyer(Main) | 2.74 x 1.85 | 9.0 x 6.1 | - |
| Foyer(Main) | 2.74 x 1.85 | 9.0 x 6.1 | - |
| Foyer(Main) | 2.74 x 1.85 | 9.0 x 6.1 | - |
| Foyer(Main) | 2.74 x 1.85 | 9.0 x 6.1 | - |
| Foyer(Main) | 2.74 x 1.85 | 9.0 x 6.1 | - |
| Foyer(Main) | 2.74 x 1.85 | 9.0 x 6.1 | - |
| Foyer(Main) | 2.74 x 1.85 | 9.0 x 6.1 | - |
| Foyer(Main) | 2.74 x 1.85 | 9.0 x 6.1 | - |
| Foyer(Main) | 2.74 x 1.85 | 9.0 x 6.1 | - |
| Foyer(Main) | 2.74 x 1.85 | 9.0 x 6.1 | - |
| Living Room(Main) | 6.73 x 4.17 | 22.1 x 13.7 | - |
| Living Room(Main) | 6.73 x 4.17 | 22.1 x 13.7 | - |
| Living Room(Main) | 6.73 x 4.17 | 22.1 x 13.7 | - |
| Living Room(Main) | 6.73 x 4.17 | 22.1 x 13.7 | - |
| Living Room(Main) | 6.73 x 4.17 | 22.1 x 13.7 | - |
| Living Room(Main) | 6.73 x 4.17 | 22.1 x 13.7 | - |
| Living Room(Main) | 6.73 x 4.17 | 22.1 x 13.7 | - |
| Living Room(Main) | 6.73 x 4.17 | 22.1 x 13.7 | - |
| Living Room(Main) | 6.73 x 4.17 | 22.1 x 13.7 | - |
| Living Room(Main) | 6.73 x 4.17 | 22.1 x 13.7 | - |
| Living Room(Main) | 6.73 x 4.17 | 22.1 x 13.7 | - |
| Living Room(Main) | 6.73 x 4.17 | 22.1 x 13.7 | - |
| Living Room(Main) | 6.73 x 4.17 | 22.1 x 13.7 | - |
| Living Room(Main) | 6.73 x 4.17 | 22.1 x 13.7 | - |
| Dining Room(Main) | 3.84 x 3.35 | 12.6 x 11.0 | - |
| Dining Room(Main) | 3.84 x 3.35 | 12.6 x 11.0 | - |
| Dining Room(Main) | 3.84 x 3.35 | 12.6 x 11.0 | - |
| Dining Room(Main) | 3.84 x 3.35 | 12.6 x 11.0 | - |
| Dining Room(Main) | 3.84 x 3.35 | 12.6 x 11.0 | - |
| Dining Room(Main) | 3.84 x 3.35 | 12.6 x 11.0 | - |
| Dining Room(Main) | 3.84 x 3.35 | 12.6 x 11.0 | - |
| Dining Room(Main) | 3.84 x 3.35 | 12.6 x 11.0 | - |
| Dining Room(Main) | 3.84 x 3.35 | 12.6 x 11.0 | - |
| Dining Room(Main) | 3.84 x 3.35 | 12.6 x 11.0 | - |
| Dining Room(Main) | 3.84 x 3.35 | 12.6 x 11.0 | - |
| Dining Room(Main) | 3.84 x 3.35 | 12.6 x 11.0 | - |
| Dining Room(Main) | 3.84 x 3.35 | 12.6 x 11.0 | - |
| Dining Room(Main) | 3.84 x 3.35 | 12.6 x 11.0 | - |
| Kitchen(Main) | 4.63 x 3.29 | 15.2 x 10.8 | - |
| Kitchen(Main) | 4.63 x 3.29 | 15.2 x 10.8 | - |
| Kitchen(Main) | 4.63 x 3.29 | 15.2 x 10.8 | - |
| Kitchen(Main) | 4.63 x 3.29 | 15.2 x 10.8 | - |
| Kitchen(Main) | 4.63 x 3.29 | 15.2 x 10.8 | - |
| Kitchen(Main) | 4.63 x 3.29 | 15.2 x 10.8 | - |
| Kitchen(Main) | 4.63 x 3.29 | 15.2 x 10.8 | - |
| Kitchen(Main) | 4.63 x 3.29 | 15.2 x 10.8 | - |
| Kitchen(Main) | 4.63 x 3.29 | 15.2 x 10.8 | - |
| Kitchen(Main) | 4.63 x 3.29 | 15.2 x 10.8 | - |
| Kitchen(Main) | 4.63 x 3.29 | 15.2 x 10.8 | - |
| Kitchen(Main) | 4.63 x 3.29 | 15.2 x 10.8 | - |
| Kitchen(Main) | 4.63 x 3.29 | 15.2 x 10.8 | - |
| Kitchen(Main) | 4.63 x 3.29 | 15.2 x 10.8 | - |
| Primary Bedroom(Main) | 4.23 x 3.65 | 13.9 x 12.0 | - |
| Primary Bedroom(Main) | 4.23 x 3.65 | 13.9 x 12.0 | - |
| Primary Bedroom(Main) | 4.23 x 3.65 | 13.9 x 12.0 | - |
| Primary Bedroom(Main) | 4.23 x 3.65 | 13.9 x 12.0 | - |
| Primary Bedroom(Main) | 4.23 x 3.65 | 13.9 x 12.0 | - |
| Primary Bedroom(Main) | 4.23 x 3.65 | 13.9 x 12.0 | - |
| Primary Bedroom(Main) | 4.23 x 3.65 | 13.9 x 12.0 | - |
| Primary Bedroom(Main) | 4.23 x 3.65 | 13.9 x 12.0 | - |
| Primary Bedroom(Main) | 4.23 x 3.65 | 13.9 x 12.0 | - |
| Primary Bedroom(Main) | 4.23 x 3.65 | 13.9 x 12.0 | - |
| Primary Bedroom(Main) | 4.23 x 3.65 | 13.9 x 12.0 | - |
| Primary Bedroom(Main) | 4.23 x 3.65 | 13.9 x 12.0 | - |
| Primary Bedroom(Main) | 4.23 x 3.65 | 13.9 x 12.0 | - |
| Primary Bedroom(Main) | 4.23 x 3.65 | 13.9 x 12.0 | - |
| Bedroom 2(Main) | 3.99 x 3.1 | 13.1 x 10.2 | - |
| Bedroom 2(Main) | 3.99 x 3.1 | 13.1 x 10.2 | - |
| Bedroom 2(Main) | 3.99 x 3.1 | 13.1 x 10.2 | - |
| Bedroom 2(Main) | 3.99 x 3.1 | 13.1 x 10.2 | - |
| Bedroom 2(Main) | 3.99 x 3.1 | 13.1 x 10.2 | - |
| Bedroom 2(Main) | 3.99 x 3.1 | 13.1 x 10.2 | - |
| Bedroom 2(Main) | 3.99 x 3.1 | 13.1 x 10.2 | - |
| Bedroom 2(Main) | 3.99 x 3.1 | 13.1 x 10.2 | - |
| Bedroom 2(Main) | 3.99 x 3.1 | 13.1 x 10.2 | - |
| Bedroom 2(Main) | 3.99 x 3.1 | 13.1 x 10.2 | - |
| Bedroom 2(Main) | 3.99 x 3.1 | 13.1 x 10.2 | - |
| Bedroom 2(Main) | 3.99 x 3.1 | 13.1 x 10.2 | - |
| Bedroom 2(Main) | 3.99 x 3.1 | 13.1 x 10.2 | - |
| Bedroom 2(Main) | 3.99 x 3.1 | 13.1 x 10.2 | - |
| Bedroom 3(Main) | 3.81 x 2.77 | 12.5 x 9.1 | - |
| Bedroom 3(Main) | 3.81 x 2.77 | 12.5 x 9.1 | - |
| Bedroom 3(Main) | 3.81 x 2.77 | 12.5 x 9.1 | - |
| Bedroom 3(Main) | 3.81 x 2.77 | 12.5 x 9.1 | - |
| Bedroom 3(Main) | 3.81 x 2.77 | 12.5 x 9.1 | - |
| Bedroom 3(Main) | 3.81 x 2.77 | 12.5 x 9.1 | - |
| Bedroom 3(Main) | 3.81 x 2.77 | 12.5 x 9.1 | - |
| Bedroom 3(Main) | 3.81 x 2.77 | 12.5 x 9.1 | - |
| Bedroom 3(Main) | 3.81 x 2.77 | 12.5 x 9.1 | - |
| Bedroom 3(Main) | 3.81 x 2.77 | 12.5 x 9.1 | - |
| Bedroom 3(Main) | 3.81 x 2.77 | 12.5 x 9.1 | - |
| Bedroom 3(Main) | 3.81 x 2.77 | 12.5 x 9.1 | - |
| Bedroom 3(Main) | 3.81 x 2.77 | 12.5 x 9.1 | - |
| Bedroom 3(Main) | 3.81 x 2.77 | 12.5 x 9.1 | - |
| Recreation(Basement) | 8.83 x 3.07 | 29.0 x 10.1 | - |
| Recreation(Basement) | 8.83 x 3.07 | 29.0 x 10.1 | - |
| Recreation(Basement) | 8.83 x 3.07 | 29.0 x 10.1 | - |
| Recreation(Basement) | 8.83 x 3.07 | 29.0 x 10.1 | - |
| Recreation(Basement) | 8.83 x 3.07 | 29.0 x 10.1 | - |
| Recreation(Basement) | 8.83 x 3.07 | 29.0 x 10.1 | - |
| Recreation(Basement) | 8.83 x 3.07 | 29.0 x 10.1 | - |
| Recreation(Basement) | 8.83 x 3.07 | 29.0 x 10.1 | - |
| Recreation(Basement) | 8.83 x 3.07 | 29.0 x 10.1 | - |
| Recreation(Basement) | 8.83 x 3.07 | 29.0 x 10.1 | - |
| Recreation(Basement) | 8.83 x 3.07 | 29.0 x 10.1 | - |
| Recreation(Basement) | 8.83 x 3.07 | 29.0 x 10.1 | - |
| Recreation(Basement) | 8.83 x 3.07 | 29.0 x 10.1 | - |
| Recreation(Basement) | 8.83 x 3.07 | 29.0 x 10.1 | - |
| Other(Basement) | 3.29 x 3.04 | 10.8 x 10.0 | - |
| Other(Basement) | 3.29 x 3.04 | 10.8 x 10.0 | - |
| Other(Basement) | 3.29 x 3.04 | 10.8 x 10.0 | - |
| Other(Basement) | 3.29 x 3.04 | 10.8 x 10.0 | - |
| Other(Basement) | 3.29 x 3.04 | 10.8 x 10.0 | - |
| Other(Basement) | 3.29 x 3.04 | 10.8 x 10.0 | - |
| Other(Basement) | 3.29 x 3.04 | 10.8 x 10.0 | - |
| Other(Basement) | 3.29 x 3.04 | 10.8 x 10.0 | - |
| Other(Basement) | 3.29 x 3.04 | 10.8 x 10.0 | - |
| Other(Basement) | 3.29 x 3.04 | 10.8 x 10.0 | - |
| Other(Basement) | 3.29 x 3.04 | 10.8 x 10.0 | - |
| Other(Basement) | 3.29 x 3.04 | 10.8 x 10.0 | - |
| Other(Basement) | 3.29 x 3.04 | 10.8 x 10.0 | - |
| Other(Basement) | 3.29 x 3.04 | 10.8 x 10.0 | - |
| Other(Basement) | 8.07 x 4.23 | 26.5 x 13.9 | - |
| Other(Basement) | 8.07 x 4.23 | 26.5 x 13.9 | - |
| Other(Basement) | 8.07 x 4.23 | 26.5 x 13.9 | - |
| Other(Basement) | 8.07 x 4.23 | 26.5 x 13.9 | - |
| Other(Basement) | 8.07 x 4.23 | 26.5 x 13.9 | - |
| Other(Basement) | 8.07 x 4.23 | 26.5 x 13.9 | - |
| Other(Basement) | 8.07 x 4.23 | 26.5 x 13.9 | - |
| Other(Basement) | 8.07 x 4.23 | 26.5 x 13.9 | - |
| Other(Basement) | 8.07 x 4.23 | 26.5 x 13.9 | - |
| Other(Basement) | 8.07 x 4.23 | 26.5 x 13.9 | - |
| Other(Basement) | 8.07 x 4.23 | 26.5 x 13.9 | - |
| Other(Basement) | 8.07 x 4.23 | 26.5 x 13.9 | - |
| Other(Basement) | 8.07 x 4.23 | 26.5 x 13.9 | - |
| Other(Basement) | 8.07 x 4.23 | 26.5 x 13.9 | - |
| Laundry(Basement) | 5.02 x 3.71 | 16.5 x 12.2 | - |
| Laundry(Basement) | 5.02 x 3.71 | 16.5 x 12.2 | - |
| Laundry(Basement) | 5.02 x 3.71 | 16.5 x 12.2 | - |
| Laundry(Basement) | 5.02 x 3.71 | 16.5 x 12.2 | - |
| Laundry(Basement) | 5.02 x 3.71 | 16.5 x 12.2 | - |
| Laundry(Basement) | 5.02 x 3.71 | 16.5 x 12.2 | - |
| Laundry(Basement) | 5.02 x 3.71 | 16.5 x 12.2 | - |
| Laundry(Basement) | 5.02 x 3.71 | 16.5 x 12.2 | - |
| Laundry(Basement) | 5.02 x 3.71 | 16.5 x 12.2 | - |
| Laundry(Basement) | 5.02 x 3.71 | 16.5 x 12.2 | - |
| Laundry(Basement) | 5.02 x 3.71 | 16.5 x 12.2 | - |
| Laundry(Basement) | 5.02 x 3.71 | 16.5 x 12.2 | - |
| Laundry(Basement) | 5.02 x 3.71 | 16.5 x 12.2 | - |
| Laundry(Basement) | 5.02 x 3.71 | 16.5 x 12.2 | - |
Register for free to view complete room dimensions and access exclusive sold data
Free account • No credit card required
Original List Price
$1,678,000
Listed on Jun 4, 2026
Sold Price
$1,600,000
Sold on Oct 29, 2026
-$78,000
-4.6%
Register for free to view complete price history and access exclusive sold data
Free account • No credit card required
Your Agent
Broker of Record
PREMIER MATRIX REALTY LTD. BROKERAGE
See the comparable sold, tax-matched, and currently-competing listings for 109 Princess Margaret Boulevard.
Register for free to view complete price estimate and access exclusive sold data
Free account • No credit card required
Contact OVAIS QASSIM
109 Princess Margaret Boulevard, Toronto, ON M9B 2Z2 is a 3-bedroom, 3-bathroom bungalow detached with approximately 1100-1500 square feet of living space, situated on a 70 120 foot lot. This property is currently sold (sold for $1,600,000). The home features a attached garage and a finished, walk-up basement.
This home is located in Princess-Rosethorn, part of Toronto W08 in the Toronto area. Explore more homes for sale and recently sold properties in this neighbourhood.
Whether you are looking to buy, sell, or lease in Princess-Rosethorn, our team of experienced real estate professionals can help you navigate the market and find the perfect home. Contact us today for a free consultation.
109 Princess Margaret Boulevard, Toronto, ON M9B 2Z2 sold,3 bedroom detached Princess-Rosethorn,Toronto W08 homes for sale,Toronto real estate,Bungalow homes, detached sold


