
$870,000
12 Stirrup Court, Brampton, ON L6X 4Y1

Register for free to view the complete photo gallery and property details
Showing 2 of 20 photos
Brampton, ON L6X 5C8
3 Bed · 4 Bath · Detached
MLS #W12355555
Sold on October 27, 2025
October 27, 2025
Originally listed at $958,000 15 days on market
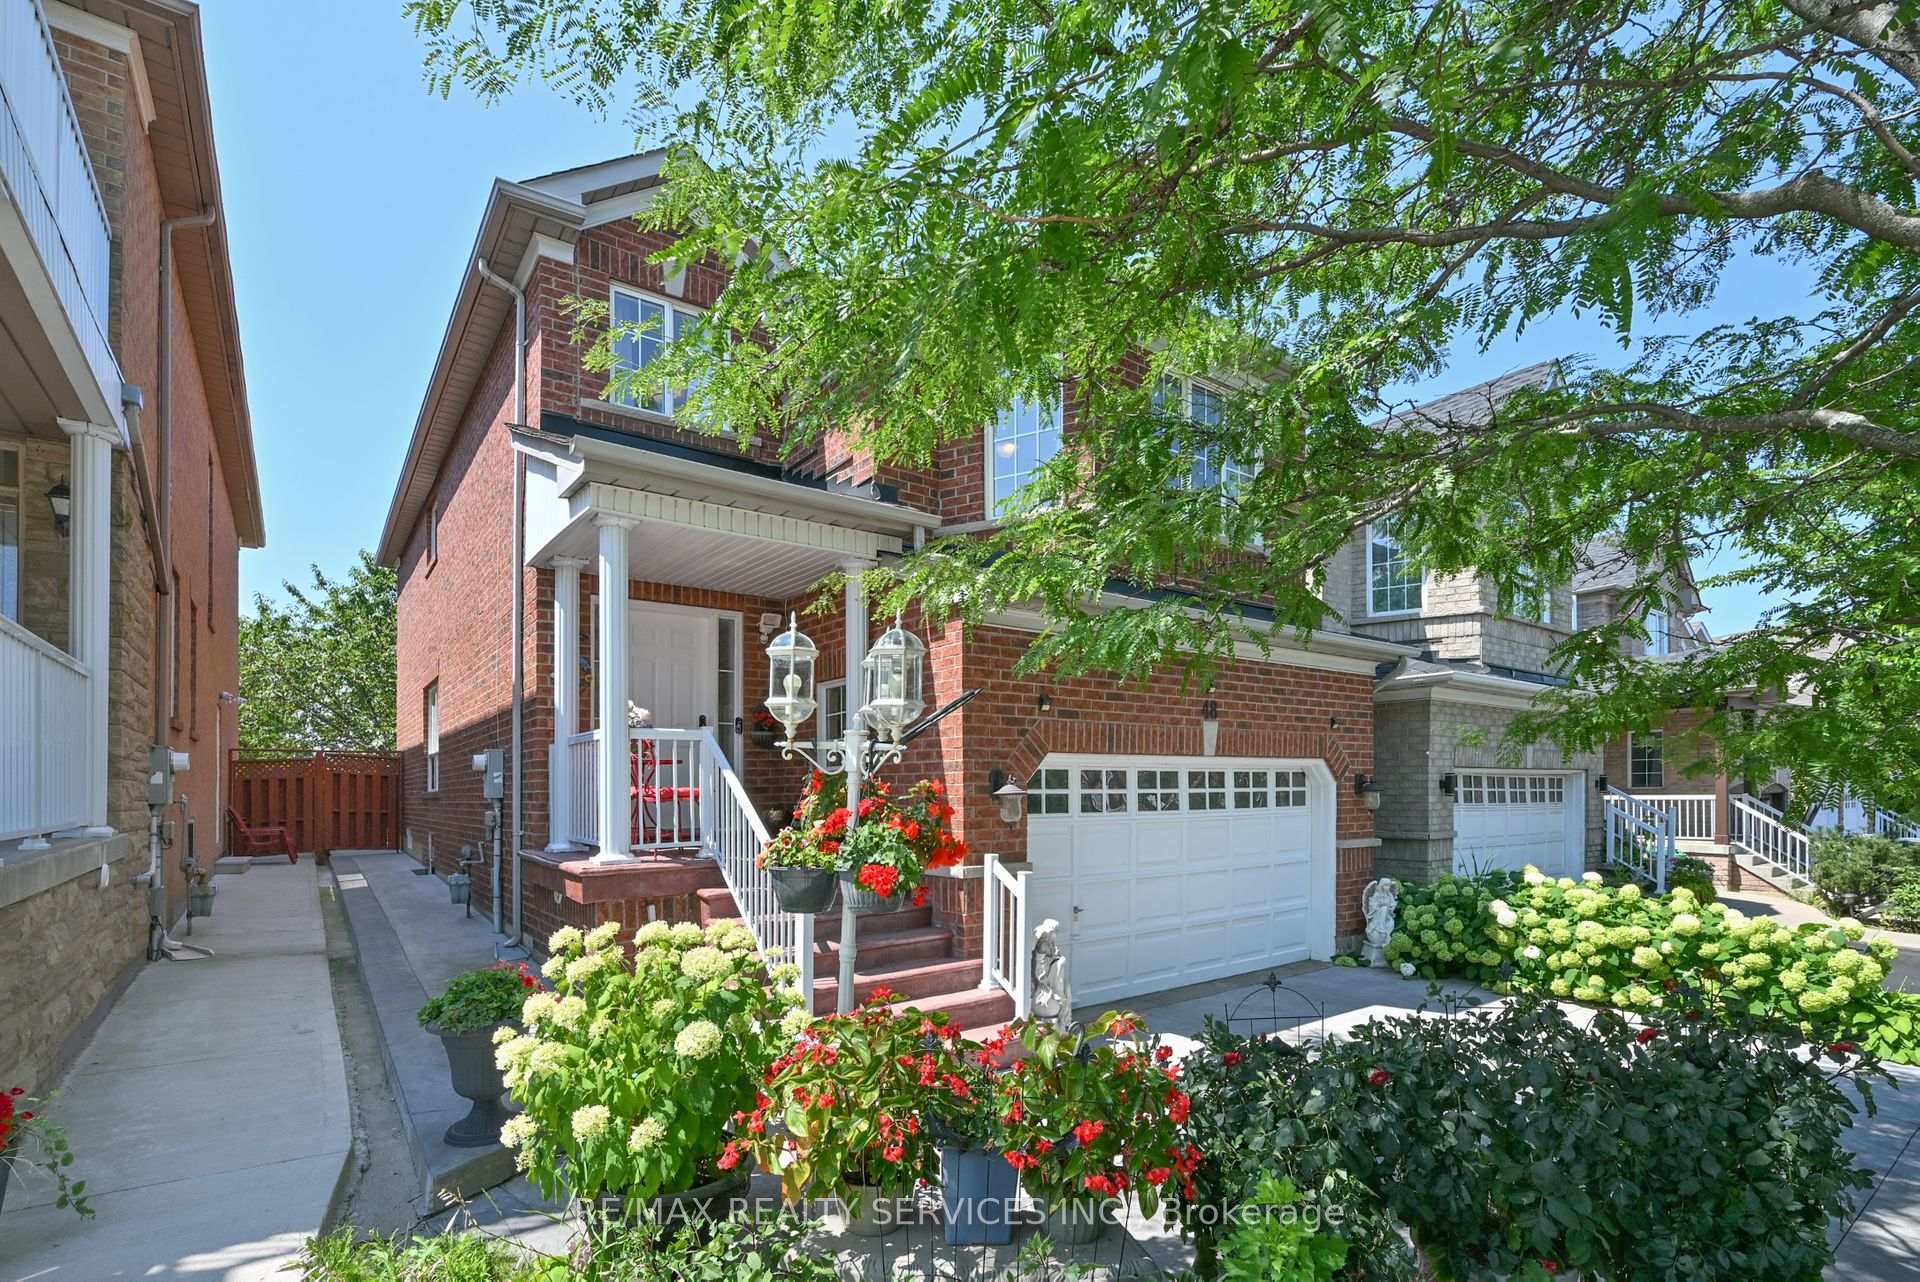
Imagine coming home to space, comfort, and a layout that actually works for your life.Welcome to 48 Albright Road a beautifully maintained, brick detached home located in one of Bramptons most convenient and family-friendly neighbourhoods. First time offered by original owners. This is the kind of home that grows with you, offering flexibility, privacy, and function in all the right places.Step inside and youre greeted with a bright, open flow and generous principal roomsperfect for entertaining, relaxing, or simply enjoying day-to-day life. No carpet anywhere means easier maintenance and a clean, modern look throughout.The oversized family room with a cozy gas fireplace is the heart of the home ideal for movie nights or quiet evenings in. It can also be used as a 4th bedroom.The eat-in kitchen features abundant counter space, ample cabinetry, and a walkout to a fenced backyard with mature perennials, raised veggie beds, and a stone patio- A past recipient of Bramptons Residential Garden Certificate. Upstairs, the primary suite includes a private ensuite with double sinks, soaker tub, and glass shower. Two additional bedrooms and a full bath offer comfort and flexibility for families or guests.The unspoiled basement offers incredible potential. With large egress windows and a separate entrance, its the perfect canvas for a future rec room, gym, teen retreat, or space for the in-laws. Additional features include patterned concrete driveway/walkway, garage with interior access, and numerous updates throughout.Close to schools, parks, Heart Lake Conservation Area, Trinity Common Mall, major transit routes, and Highway 410. Whether you drive, bus, or walk, getting around is easyand your everyday essentials are right around the corner.This home checks all the boxes for growing families, move-up buyers, or anyone looking for more space in a location that truly delivers.
Bedrooms
3
Bathrooms
4
Square Feet
2000-2500 sqft
Property Type
Detached
Register for free to view complete property details and access exclusive sold data
Free account • No credit card required
| Name | Size (m) | Size (ft) | Features |
|---|---|---|---|
| Foyer(Main) | 2.03 x 1.58 | 6.7 x 5.2 | - |
| Foyer(Main) | 2.03 x 1.58 | 6.7 x 5.2 | - |
| Foyer(Main) | 2.03 x 1.58 | 6.7 x 5.2 | - |
| Foyer(Main) | 2.03 x 1.58 | 6.7 x 5.2 | - |
| Living Room(Main) | 5.59 x 3.49 | 18.3 x 11.5 | - |
| Living Room(Main) | 5.59 x 3.49 | 18.3 x 11.5 | - |
| Living Room(Main) | 5.59 x 3.49 | 18.3 x 11.5 | - |
| Living Room(Main) | 5.59 x 3.49 | 18.3 x 11.5 | - |
| Dining Room(Main) | 3.32 x 3.49 | 10.9 x 11.5 | - |
| Dining Room(Main) | 3.32 x 3.49 | 10.9 x 11.5 | - |
| Dining Room(Main) | 3.32 x 3.49 | 10.9 x 11.5 | - |
| Dining Room(Main) | 3.32 x 3.49 | 10.9 x 11.5 | - |
| Kitchen(Main) | 2.6 x 3.68 | 8.5 x 12.1 | - |
| Kitchen(Main) | 2.6 x 3.68 | 8.5 x 12.1 | - |
| Kitchen(Main) | 2.6 x 3.68 | 8.5 x 12.1 | - |
| Kitchen(Main) | 2.6 x 3.68 | 8.5 x 12.1 | - |
| Breakfast(Main) | 2.45 x 3.68 | 8.0 x 12.1 | - |
| Breakfast(Main) | 2.45 x 3.68 | 8.0 x 12.1 | - |
| Breakfast(Main) | 2.45 x 3.68 | 8.0 x 12.1 | - |
| Breakfast(Main) | 2.45 x 3.68 | 8.0 x 12.1 | - |
| Family Room(In Between) | 6.03 x 5.03 | 19.8 x 16.5 | - |
| Family Room(In Between) | 6.03 x 5.03 | 19.8 x 16.5 | - |
| Family Room(In Between) | 6.03 x 5.03 | 19.8 x 16.5 | - |
| Family Room(In Between) | 6.03 x 5.03 | 19.8 x 16.5 | - |
| Primary Bedroom(Second) | 4.38 x 4.67 | 14.4 x 15.3 | - |
| Primary Bedroom(Second) | 4.38 x 4.67 | 14.4 x 15.3 | - |
| Primary Bedroom(Second) | 4.38 x 4.67 | 14.4 x 15.3 | - |
| Primary Bedroom(Second) | 4.38 x 4.67 | 14.4 x 15.3 | - |
| Bedroom 2(Second) | 4.34 x 3.44 | 14.2 x 11.3 | - |
| Bedroom 2(Second) | 4.34 x 3.44 | 14.2 x 11.3 | - |
| Bedroom 2(Second) | 4.34 x 3.44 | 14.2 x 11.3 | - |
| Bedroom 2(Second) | 4.34 x 3.44 | 14.2 x 11.3 | - |
| Bedroom 3(Second) | 3.48 x 3.44 | 11.4 x 11.3 | - |
| Bedroom 3(Second) | 3.48 x 3.44 | 11.4 x 11.3 | - |
| Bedroom 3(Second) | 3.48 x 3.44 | 11.4 x 11.3 | - |
| Bedroom 3(Second) | 3.48 x 3.44 | 11.4 x 11.3 | - |
Register for free to view complete room dimensions and access exclusive sold data
Free account • No credit card required
Original List Price
$958,000
Listed on Aug 19, 2025
Sold Price
$940,000
Sold on Oct 27, 2025
-$18,000
-1.9%
Register for free to view complete price history and access exclusive sold data
Free account • No credit card required
Your Agent
Broker of Record
PREMIER MATRIX REALTY LTD. BROKERAGE
See the comparable sold, tax-matched, and currently-competing listings for 48 Albright Road.
Register for free to view complete price estimate and access exclusive sold data
Free account • No credit card required
Contact OVAIS QASSIM
48 Albright Road, Brampton, ON L6X 5C8 is a 3-bedroom, 4-bathroom 2-storey detached with approximately 2000-2500 square feet of living space, situated on a 32 110 foot lot. This property is currently sold (sold for $940,000). The home features a attached garage and a full, unfinished basement.
This home is located in Fletcher's Creek Village, part of Brampton in the Peel area. Explore more homes for sale and recently sold properties in this neighbourhood.
Whether you are looking to buy, sell, or lease in Fletcher's Creek Village, our team of experienced real estate professionals can help you navigate the market and find the perfect home. Contact us today for a free consultation.
48 Albright Road, Brampton, ON L6X 5C8 sold,3 bedroom detached Fletcher's Creek Village,Brampton homes for sale,Peel real estate,2-Storey homes, detached sold


