
$870,000
12 Stirrup Court, Brampton, ON L6X 4Y1
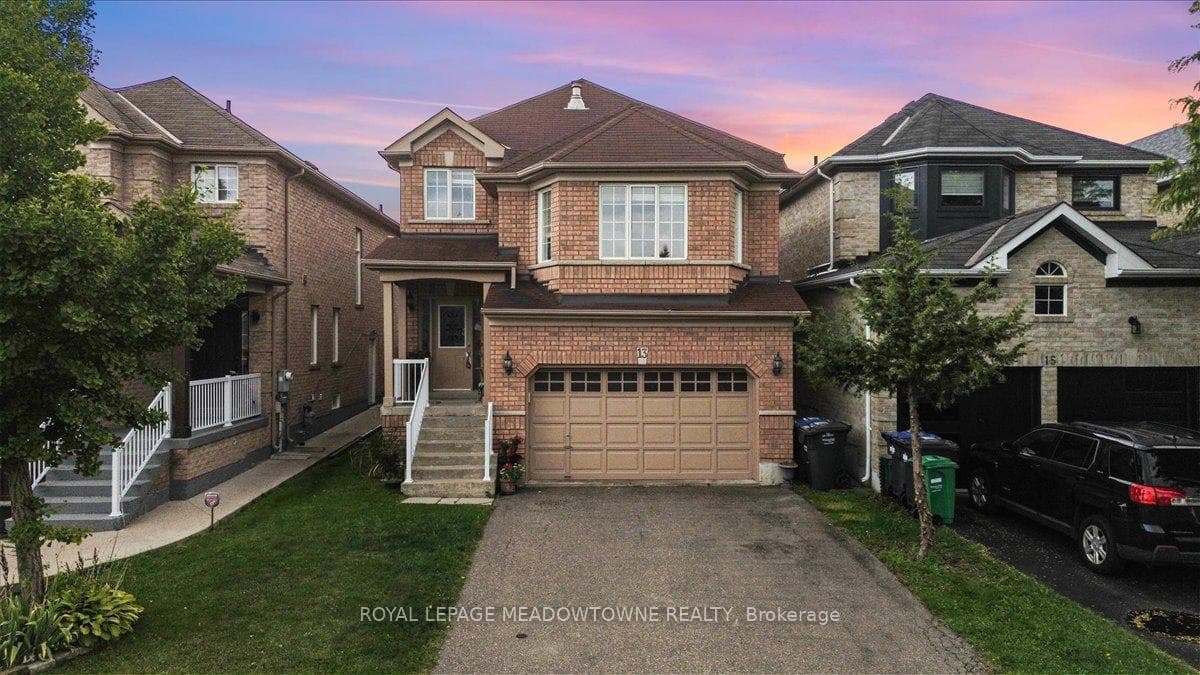

Register for free to view the complete photo gallery and property details
Showing 2 of 20 photos
Brampton, ON L6X 5C8
3 Bed · 3 Bath · Detached
MLS #W12388635
Sold on February 12, 2026
February 12, 2026
Originally listed at $910,000 134 days on market
Welcome to 13 Albright Road, Brampton - a beautifully situated home in one of Brampton's most sought-after family-friendly neighbourhoods. This property combines comfortable living with an unbeatable location, making it an ideal choice for families, professionals, or investors. Step inside to find a bright and functional layout designed for everyday living. The spacious principal rooms offer plenty of natural light, while the bedrooms provide comfort and privacy for the whole family. A versatile basement space adds potential for a recreation room, home office, or in-law setup, giving you flexibility to suit your lifestyle. The backyard is private and welcoming - perfect for summer BBQ's, gardening, or simply enjoying quiet evenings outdoors. What truly sets this home apart is its location. Nestled on a quiet residential street, you're surrounded by all the conveniences Brampton has to offer. Parks, trails, and green spaces are just steps away, encouraging an active lifestyle. Families will appreciate the close proximity to highly rated schools, community centers, and recreational facilities. For commuters, the home is ideally placed near major routes including Highway 410, 407, and the GO Transit, providing seamless access to Mississauga, Toronto, and the GTA. Everyday amenities such as Bramalea City Center, local shops, restaurants, and services are all just minutes away. This is a neighbourhood where community and convenience meet - a place where you can truly put down roots. 13 Albright Road is more than just a home: it's an opportunity to enjoy the best of suburban comfort, city connections, and a vibrant community lifestyle.
Bedrooms
3
Bathrooms
3
Square Feet
2000-2500 sqft
Property Type
Detached
Register for free to view complete property details and access exclusive sold data
Free account • No credit card required
| Name | Size (m) | Size (ft) | Features |
|---|---|---|---|
| Dining Room(Main) | 3.95 x 3.45 | 13.0 x 11.3 | - |
| Dining Room(Main) | 3.95 x 3.45 | 13.0 x 11.3 | - |
| Dining Room(Main) | 3.95 x 3.45 | 13.0 x 11.3 | - |
| Dining Room(Main) | 3.95 x 3.45 | 13.0 x 11.3 | - |
| Dining Room(Main) | 3.95 x 3.45 | 13.0 x 11.3 | - |
| Living Room(Main) | 4.96 x 3.16 | 16.3 x 10.4 | - |
| Living Room(Main) | 4.96 x 3.16 | 16.3 x 10.4 | - |
| Living Room(Main) | 4.96 x 3.16 | 16.3 x 10.4 | - |
| Living Room(Main) | 4.96 x 3.16 | 16.3 x 10.4 | - |
| Living Room(Main) | 4.96 x 3.16 | 16.3 x 10.4 | - |
| Kitchen(Main) | 2.66 x 3.71 | 8.7 x 12.2 | - |
| Kitchen(Main) | 2.66 x 3.71 | 8.7 x 12.2 | - |
| Kitchen(Main) | 2.66 x 3.71 | 8.7 x 12.2 | - |
| Kitchen(Main) | 2.66 x 3.71 | 8.7 x 12.2 | - |
| Kitchen(Main) | 2.66 x 3.71 | 8.7 x 12.2 | - |
| Breakfast(Main) | 2.45 x 3.71 | 8.0 x 12.2 | - |
| Breakfast(Main) | 2.45 x 3.71 | 8.0 x 12.2 | - |
| Breakfast(Main) | 2.45 x 3.71 | 8.0 x 12.2 | - |
| Breakfast(Main) | 2.45 x 3.71 | 8.0 x 12.2 | - |
| Breakfast(Main) | 2.45 x 3.71 | 8.0 x 12.2 | - |
| Family Room(In Between) | 5.19 x 6.15 | 17.0 x 20.2 | - |
| Family Room(In Between) | 5.19 x 6.15 | 17.0 x 20.2 | - |
| Family Room(In Between) | 5.19 x 6.15 | 17.0 x 20.2 | - |
| Family Room(In Between) | 5.19 x 6.15 | 17.0 x 20.2 | - |
| Family Room(In Between) | 5.19 x 6.15 | 17.0 x 20.2 | - |
| Primary Bedroom(Second) | 4.4 x 4.48 | 14.4 x 14.7 | - |
| Primary Bedroom(Second) | 4.4 x 4.48 | 14.4 x 14.7 | - |
| Primary Bedroom(Second) | 4.4 x 4.48 | 14.4 x 14.7 | - |
| Primary Bedroom(Second) | 4.4 x 4.48 | 14.4 x 14.7 | - |
| Primary Bedroom(Second) | 4.4 x 4.48 | 14.4 x 14.7 | - |
| Bedroom 2(Second) | 3.13 x 3.33 | 10.3 x 10.9 | - |
| Bedroom 2(Second) | 3.13 x 3.33 | 10.3 x 10.9 | - |
| Bedroom 2(Second) | 3.13 x 3.33 | 10.3 x 10.9 | - |
| Bedroom 2(Second) | 3.13 x 3.33 | 10.3 x 10.9 | - |
| Bedroom 2(Second) | 3.13 x 3.33 | 10.3 x 10.9 | - |
| Bedroom 3(Second) | 4.55 x 3.33 | 14.9 x 10.9 | - |
| Bedroom 3(Second) | 4.55 x 3.33 | 14.9 x 10.9 | - |
| Bedroom 3(Second) | 4.55 x 3.33 | 14.9 x 10.9 | - |
| Bedroom 3(Second) | 4.55 x 3.33 | 14.9 x 10.9 | - |
| Bedroom 3(Second) | 4.55 x 3.33 | 14.9 x 10.9 | - |
Register for free to view complete room dimensions and access exclusive sold data
Free account • No credit card required
Original List Price
$910,000
Listed on Sep 7, 2025
Sold Price
$855,000
Sold on Feb 12, 2026
-$55,000
-6.0%
Register for free to view complete price history and access exclusive sold data
Free account • No credit card required
Your Agent
Broker of Record
PREMIER MATRIX REALTY LTD. BROKERAGE
See the comparable sold, tax-matched, and currently-competing listings for 13 Albright Road.
Register for free to view complete price estimate and access exclusive sold data
Free account • No credit card required
Contact OVAIS QASSIM
13 Albright Road, Brampton, ON L6X 5C8 is a 3-bedroom, 3-bathroom 2-storey detached with approximately 2000-2500 square feet of living space, situated on a 32 110 foot lot. This property is currently sold (sold for $855,000). The home features a built-in garage and a full basement, built approximately 16-30 years ago.
This home is located in Fletcher's Creek Village, part of Brampton in the Peel area. Explore more homes for sale and recently sold properties in this neighbourhood.
Whether you are looking to buy, sell, or lease in Fletcher's Creek Village, our team of experienced real estate professionals can help you navigate the market and find the perfect home. Contact us today for a free consultation.
13 Albright Road, Brampton, ON L6X 5C8 sold,3 bedroom detached Fletcher's Creek Village,Brampton homes for sale,Peel real estate,2-Storey homes, detached sold


