
$660,000
49840 Dingle Street, Malahide, ON N5H 2R1

Register for free to view the complete photo gallery and property details
Showing 2 of 20 photos
Malahide, ON N5H 2R6
2 Bed · 2 Bath · Detached
MLS #X13110910
Sold on July 12, 2026
July 12, 2026
Originally listed at $629,000 11 days on market
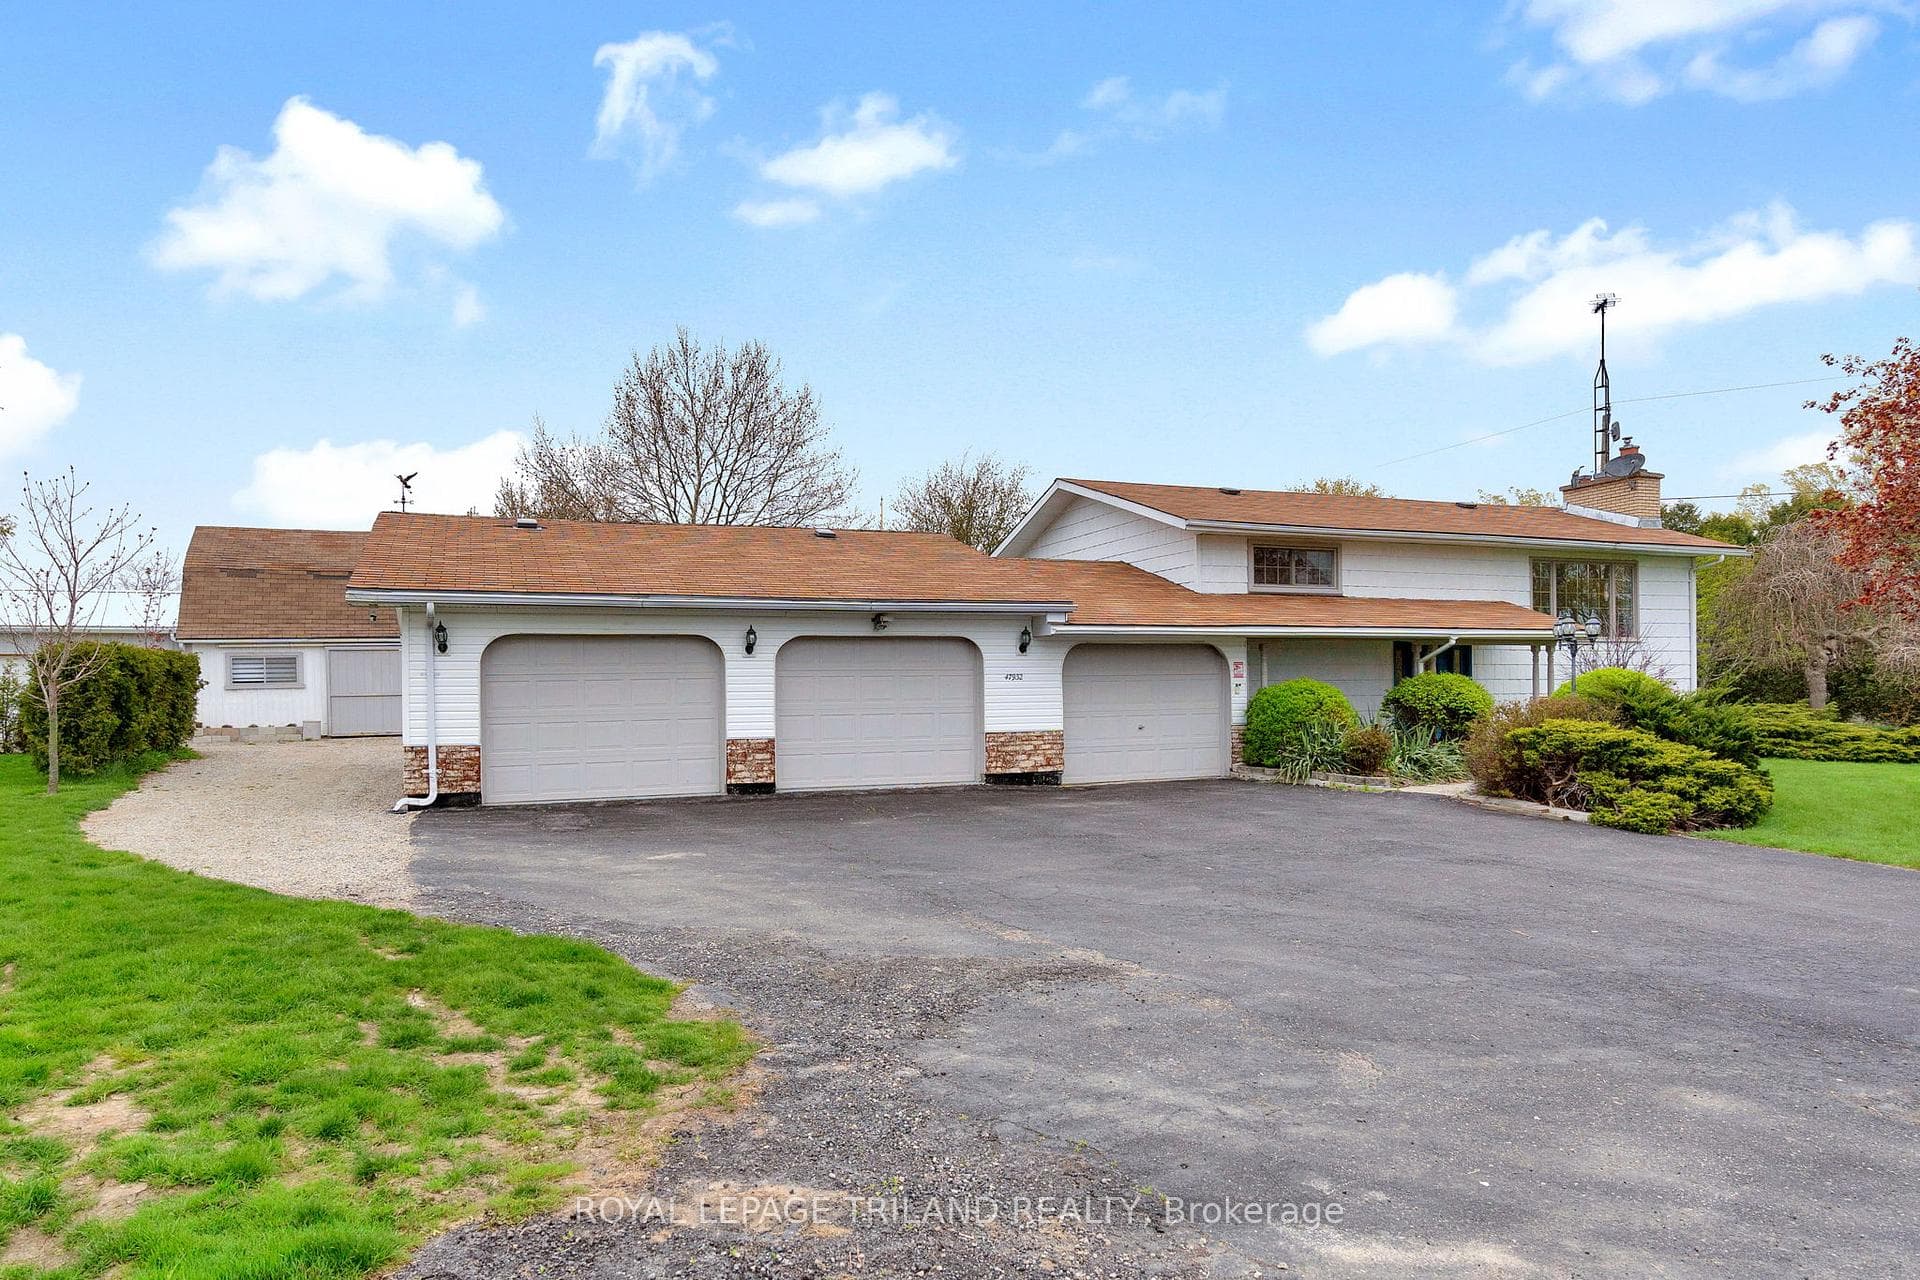
Ideal home for first time buyer looking for that country atmosphere .Located just north of Aylmer, 15 minutes to St Thomas and 10 minutes to the401. This raised bungalow constructed in 1974 has an attached 3 car garage with the 2 car section having a steel beam ideal for the car enthusiast working on autos. There is also a detached workshop measuring 28 feet x 21feet 10 inches with an attic for storage and attached to the shop is another 2 car garage as well. Need more storage space then there is a sea can next to the detached garage as well. All of this and situated on a well landscaped .73 acre lot. There is patio doors off the dining room to a large deck featuring a covered pergola.
Bedrooms
2
Bathrooms
2
Square Feet
700-1100 sqft
Property Type
Detached
Register for free to view complete property details and access exclusive sold data
Free account • No credit card required
| Name | Size (m) | Size (ft) | Features |
|---|---|---|---|
| Living Room(Main) | 5.43 x 3.87 | 17.8 x 12.7 | - |
| Living Room(Main) | 5.43 x 3.87 | 17.8 x 12.7 | - |
| Dining Room(Main) | 3.24 x 3.02 | 10.6 x 9.9 | - |
| Dining Room(Main) | 3.24 x 3.02 | 10.6 x 9.9 | - |
| Kitchen(Main) | 3.41 x 3.13 | 11.2 x 10.3 | - |
| Kitchen(Main) | 3.41 x 3.13 | 11.2 x 10.3 | - |
| Primary Bedroom(Main) | 3.59 x 3.5 | 11.8 x 11.5 | - |
| Primary Bedroom(Main) | 3.59 x 3.5 | 11.8 x 11.5 | - |
| Bathroom(Main) | 2.22 x 2.46 | 7.3 x 8.1 | - |
| Bathroom(Main) | 2.22 x 2.46 | 7.3 x 8.1 | - |
| Breakfast(Main) | 2.46 x 2.17 | 8.1 x 7.1 | - |
| Breakfast(Main) | 2.46 x 2.17 | 8.1 x 7.1 | - |
| Bedroom 2(Lower) | 3.49 x 3.43 | 11.5 x 11.3 | - |
| Bedroom 2(Lower) | 3.49 x 3.43 | 11.5 x 11.3 | - |
| Laundry(Lower) | 4.66 x 3.47 | 15.3 x 11.4 | - |
| Laundry(Lower) | 4.66 x 3.47 | 15.3 x 11.4 | - |
| Furnace Room(Lower) | 3.57 x 1.61 | 11.7 x 5.3 | - |
| Furnace Room(Lower) | 3.57 x 1.61 | 11.7 x 5.3 | - |
| Bathroom(Lower) | 1.8 x 0.9 | 5.9 x 3.0 | - |
| Bathroom(Lower) | 1.8 x 0.9 | 5.9 x 3.0 | - |
| Recreation(Lower) | 7 x 6.38 | 23.0 x 20.9 | - |
| Recreation(Lower) | 7 x 6.38 | 23.0 x 20.9 | - |
Register for free to view complete room dimensions and access exclusive sold data
Free account • No credit card required
Original List Price
$629,000
Listed on May 10, 2026
Sold Price
$612,000
Sold on Jul 12, 2026
-$17,000
-2.7%
Register for free to view complete price history and access exclusive sold data
Free account • No credit card required
Your Agent
Broker of Record
PREMIER MATRIX REALTY LTD. BROKERAGE
See the comparable sold, tax-matched, and currently-competing listings for 47932 College Line.
Register for free to view complete price estimate and access exclusive sold data
Free account • No credit card required
Contact OVAIS QASSIM
47932 College Line, Malahide, ON N5H 2R6 is a 2-bedroom, 2-bathroom bungalow-raised detached with approximately 700-1100 square feet of living space. This property is currently sold (sold for $612,000). The home features a attached garage and a full basement, built approximately 51-99 years ago.
This home is located in Rural Malahide, part of Malahide in the Elgin area. Explore more homes for sale and recently sold properties in this neighbourhood.
Whether you are looking to buy, sell, or lease in Rural Malahide, our team of experienced real estate professionals can help you navigate the market and find the perfect home. Contact us today for a free consultation.
47932 College Line, Malahide, ON N5H 2R6 sold,2 bedroom detached Rural Malahide,Malahide homes for sale,Elgin real estate,Bungalow-Raised homes, detached sold


