
$660,000
49840 Dingle Street, Malahide, ON N5H 2R1
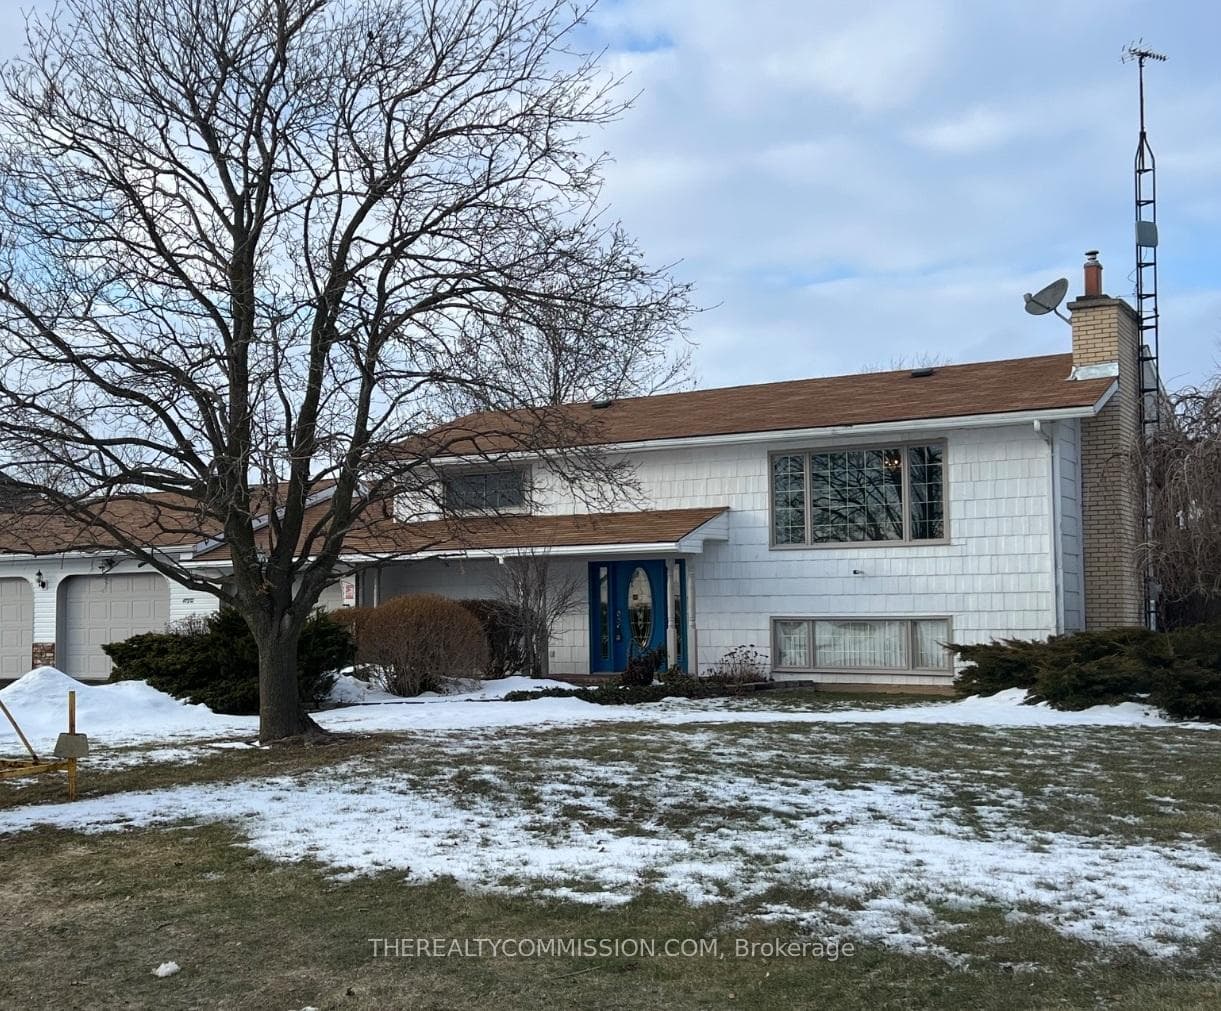

Register for free to view the complete photo gallery and property details
Showing 2 of 20 photos
Malahide, ON N5H 2R6
2 Bed · 2 Bath · Detached
MLS #X12823992
Sold on April 30, 2026
April 30, 2026
Originally listed at $629,000 39 days on market
The property is located in the Township of Malahide, approximately 12 kilometres west of the City of St. Thomas. The area contains various agricultural uses, hobby farms and single family residential dwellings. Most needed amenities can be found within short driving distance. There is a good access to the area by way of Ron McNeil Line and Dorchester Road.
Bedrooms
2
Bathrooms
2
Square Feet
1500-2000 sqft
Property Type
Detached
Register for free to view complete property details and access exclusive sold data
Free account • No credit card required
| Name | Size (m) | Size (ft) | Features |
|---|---|---|---|
| Living Room(Upper) | 5.49 x 3.78 | 18.0 x 12.4 | - |
| Living Room(Upper) | 5.49 x 3.78 | 18.0 x 12.4 | - |
| Living Room(Upper) | 5.49 x 3.78 | 18.0 x 12.4 | - |
| Living Room(Upper) | 5.49 x 3.78 | 18.0 x 12.4 | - |
| Living Room(Upper) | 5.49 x 3.78 | 18.0 x 12.4 | - |
| Living Room(Upper) | 5.49 x 3.78 | 18.0 x 12.4 | - |
| Living Room(Upper) | 5.49 x 3.78 | 18.0 x 12.4 | - |
| Living Room(Upper) | 5.49 x 3.78 | 18.0 x 12.4 | - |
| Living Room(Upper) | 5.49 x 3.78 | 18.0 x 12.4 | - |
| Living Room(Upper) | 5.49 x 3.78 | 18.0 x 12.4 | - |
| Den(Upper) | 3.17 x 3.05 | 10.4 x 10.0 | - |
| Den(Upper) | 3.17 x 3.05 | 10.4 x 10.0 | - |
| Den(Upper) | 3.17 x 3.05 | 10.4 x 10.0 | - |
| Den(Upper) | 3.17 x 3.05 | 10.4 x 10.0 | - |
| Den(Upper) | 3.17 x 3.05 | 10.4 x 10.0 | - |
| Den(Upper) | 3.17 x 3.05 | 10.4 x 10.0 | - |
| Den(Upper) | 3.17 x 3.05 | 10.4 x 10.0 | - |
| Den(Upper) | 3.17 x 3.05 | 10.4 x 10.0 | - |
| Den(Upper) | 3.17 x 3.05 | 10.4 x 10.0 | - |
| Den(Upper) | 3.17 x 3.05 | 10.4 x 10.0 | - |
| Kitchen(Upper) | 5.49 x 3.05 | 18.0 x 10.0 | - |
| Kitchen(Upper) | 5.49 x 3.05 | 18.0 x 10.0 | - |
| Kitchen(Upper) | 5.49 x 3.05 | 18.0 x 10.0 | - |
| Kitchen(Upper) | 5.49 x 3.05 | 18.0 x 10.0 | - |
| Kitchen(Upper) | 5.49 x 3.05 | 18.0 x 10.0 | - |
| Kitchen(Upper) | 5.49 x 3.05 | 18.0 x 10.0 | - |
| Kitchen(Upper) | 5.49 x 3.05 | 18.0 x 10.0 | - |
| Kitchen(Upper) | 5.49 x 3.05 | 18.0 x 10.0 | - |
| Kitchen(Upper) | 5.49 x 3.05 | 18.0 x 10.0 | - |
| Kitchen(Upper) | 5.49 x 3.05 | 18.0 x 10.0 | - |
| Bedroom(Upper) | 3.66 x 3.48 | 12.0 x 11.4 | - |
| Bedroom(Upper) | 3.66 x 3.48 | 12.0 x 11.4 | - |
| Bedroom(Upper) | 3.66 x 3.48 | 12.0 x 11.4 | - |
| Bedroom(Upper) | 3.66 x 3.48 | 12.0 x 11.4 | - |
| Bedroom(Upper) | 3.66 x 3.48 | 12.0 x 11.4 | - |
| Bedroom(Upper) | 3.66 x 3.48 | 12.0 x 11.4 | - |
| Bedroom(Upper) | 3.66 x 3.48 | 12.0 x 11.4 | - |
| Bedroom(Upper) | 3.66 x 3.48 | 12.0 x 11.4 | - |
| Bedroom(Upper) | 3.66 x 3.48 | 12.0 x 11.4 | - |
| Bedroom(Upper) | 3.66 x 3.48 | 12.0 x 11.4 | - |
| Bedroom(Main) | 3.48 x 3.35 | 11.4 x 11.0 | - |
| Bedroom(Main) | 3.48 x 3.35 | 11.4 x 11.0 | - |
| Bedroom(Main) | 3.48 x 3.35 | 11.4 x 11.0 | - |
| Bedroom(Main) | 3.48 x 3.35 | 11.4 x 11.0 | - |
| Bedroom(Main) | 3.48 x 3.35 | 11.4 x 11.0 | - |
| Bedroom(Main) | 3.48 x 3.35 | 11.4 x 11.0 | - |
| Bedroom(Main) | 3.48 x 3.35 | 11.4 x 11.0 | - |
| Bedroom(Main) | 3.48 x 3.35 | 11.4 x 11.0 | - |
| Bedroom(Main) | 3.48 x 3.35 | 11.4 x 11.0 | - |
| Bedroom(Main) | 3.48 x 3.35 | 11.4 x 11.0 | - |
| Family Room(Main) | 3.71 x 6.1 | 12.2 x 20.0 | - |
| Family Room(Main) | 3.71 x 6.1 | 12.2 x 20.0 | - |
| Family Room(Main) | 3.71 x 6.1 | 12.2 x 20.0 | - |
| Family Room(Main) | 3.71 x 6.1 | 12.2 x 20.0 | - |
| Family Room(Main) | 3.71 x 6.1 | 12.2 x 20.0 | - |
| Family Room(Main) | 3.71 x 6.1 | 12.2 x 20.0 | - |
| Family Room(Main) | 3.71 x 6.1 | 12.2 x 20.0 | - |
| Family Room(Main) | 3.71 x 6.1 | 12.2 x 20.0 | - |
| Family Room(Main) | 3.71 x 6.1 | 12.2 x 20.0 | - |
| Family Room(Main) | 3.71 x 6.1 | 12.2 x 20.0 | - |
| Mud Room(Main) | 4.57 x 3.35 | 15.0 x 11.0 | - |
| Mud Room(Main) | 4.57 x 3.35 | 15.0 x 11.0 | - |
| Mud Room(Main) | 4.57 x 3.35 | 15.0 x 11.0 | - |
| Mud Room(Main) | 4.57 x 3.35 | 15.0 x 11.0 | - |
| Mud Room(Main) | 4.57 x 3.35 | 15.0 x 11.0 | - |
| Mud Room(Main) | 4.57 x 3.35 | 15.0 x 11.0 | - |
| Mud Room(Main) | 4.57 x 3.35 | 15.0 x 11.0 | - |
| Mud Room(Main) | 4.57 x 3.35 | 15.0 x 11.0 | - |
| Mud Room(Main) | 4.57 x 3.35 | 15.0 x 11.0 | - |
| Mud Room(Main) | 4.57 x 3.35 | 15.0 x 11.0 | - |
Register for free to view complete room dimensions and access exclusive sold data
Free account • No credit card required
Original List Price
$629,000
Listed on Feb 25, 2026
Sold Price
$595,000
Sold on Apr 30, 2026
-$34,000
-5.4%
Register for free to view complete price history and access exclusive sold data
Free account • No credit card required
Your Agent
Broker of Record
PREMIER MATRIX REALTY LTD. BROKERAGE
See the comparable sold, tax-matched, and currently-competing listings for 47932 College Lane.
Register for free to view complete price estimate and access exclusive sold data
Free account • No credit card required
Contact OVAIS QASSIM
47932 College Lane, Malahide, ON N5H 2R6 is a 2-bedroom, 2-bathroom sidesplit detached with approximately 1500-2000 square feet of living space, situated on a 190 142 foot lot. This property is currently sold (sold for $595,000). The home features a attached garage, built approximately 51-99 years ago.
This home is located in Rural Malahide, part of Malahide in the Elgin area. Explore more homes for sale and recently sold properties in this neighbourhood.
Whether you are looking to buy, sell, or lease in Rural Malahide, our team of experienced real estate professionals can help you navigate the market and find the perfect home. Contact us today for a free consultation.
47932 College Lane, Malahide, ON N5H 2R6 sold,2 bedroom detached Rural Malahide,Malahide homes for sale,Elgin real estate,Sidesplit homes, detached sold


