
$645,000
6704 Perth Line 44 N/A, West Perth, ON N0K 1A0

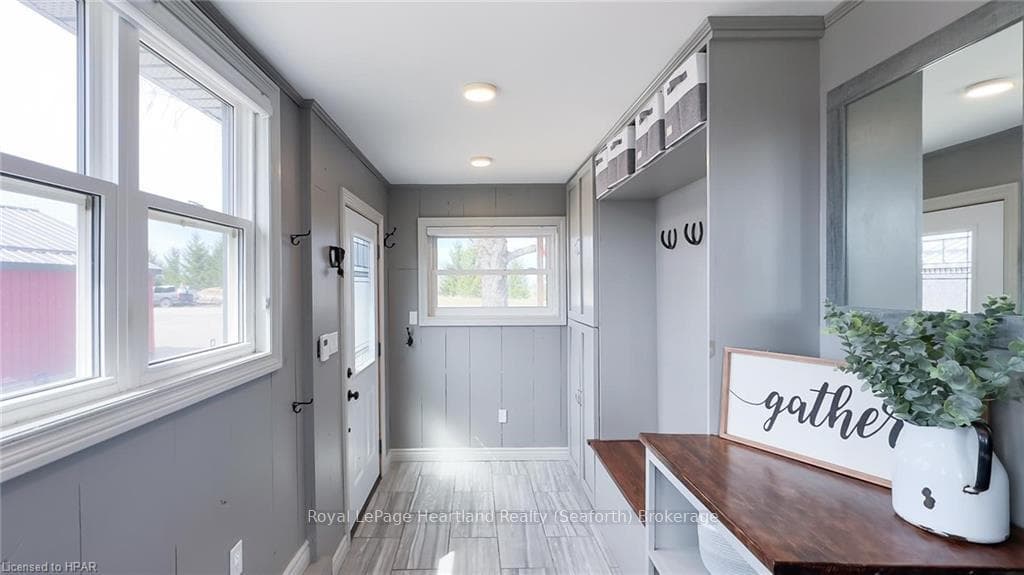
Register for free to view the complete photo gallery and property details
Showing 2 of 20 photos
R.R. # 1 N/A, West Perth, ON N0K 1Z0
2 Bed · 2 Bath · Detached
MLS #X10780967
Sold on October 30, 2024
October 30, 2024
Originally listed at $879,900 54 days on market
Escape the hustle and bustle of city life and embrace countryside living with this charming hobby farm located at 4723 Perth Rd. 180. This lovingly renovated farmhouse offers the perfect blend of modern comfort and rural tranquility, making it an ideal sanctuary for those seeking a peaceful lifestyle. Located just outside of Dublin, this cozy two-bedroom, one-and-a-half-bath home exudes warmth and character. The open-concept kitchen and living room provide a welcoming space to relax and unwind, while the main floor bedroom and full bath with laundry offer convenience for daily living. Adding to the comfort, the loft area, with stunning country views from each window, can serve as a second bedroom or a work-from-home space. Spanning over 11 acres, the property is fully equipped for horse lovers, featuring a barn with three box stalls, electric fencing, water access to the barn and paddocks, as well as a riding pen with board fencing. Ample workable acres for hay harvesting provide efficiency and economy for equestrian enthusiasts. The detached garage is insulated and perfect for a workshop or home gym, and offers additional utility and storage space. A unique highlight of the property is the converted grain bin, serving as a wonderful spot for entertaining guests with electricity, a cook stove, and even Wi-Fi for memorable movie nights. Recent upgrades include new siding, windows, decking, plumbing, electrical systems, and furnace, ensure that this property is move-in ready and waiting for you to make it your own. Whether you’re seeking a peaceful retreat from the city or a haven for your hobbies, this hobby farm is an opportunity not to be missed.
Bedrooms
2
Bathrooms
2
Square Feet
1100-1500 sqft
Property Type
Detached
Register for free to view complete property details and access exclusive sold data
Free account • No credit card required
| Name | Size (m) | Size (ft) | Features |
|---|---|---|---|
| Mud Room(Main) | 2.06 x 6.07 | 6.8 x 19.9 | - |
| Mud Room(Main) | 2.06 x 6.07 | 6.8 x 19.9 | - |
| Mud Room(Main) | 2.06 x 6.07 | 6.8 x 19.9 | - |
| Living Room(Main) | 4.29 x 5.41 | 14.1 x 17.7 | - |
| Living Room(Main) | 4.29 x 5.41 | 14.1 x 17.7 | - |
| Living Room(Main) | 4.29 x 5.41 | 14.1 x 17.7 | - |
| Kitchen(Main) | 4.67 x 3.4 | 15.3 x 11.2 | - |
| Kitchen(Main) | 4.67 x 3.4 | 15.3 x 11.2 | - |
| Kitchen(Main) | 4.67 x 3.4 | 15.3 x 11.2 | - |
| Primary Bedroom(Main) | 3.28 x 5.36 | 10.8 x 17.6 | - |
| Primary Bedroom(Main) | 3.28 x 5.36 | 10.8 x 17.6 | - |
| Primary Bedroom(Main) | 3.28 x 5.36 | 10.8 x 17.6 | - |
| Bathroom(Main) | 3.07 x 2.21 | 10.1 x 7.3 | - |
| Bathroom(Main) | 3.07 x 2.21 | 10.1 x 7.3 | - |
| Bathroom(Main) | 3.07 x 2.21 | 10.1 x 7.3 | - |
| Bedroom(Second) | 7.65 x 5.33 | 25.1 x 17.5 | - |
| Bedroom(Second) | 7.65 x 5.33 | 25.1 x 17.5 | - |
| Bedroom(Second) | 7.65 x 5.33 | 25.1 x 17.5 | - |
| Recreation(Lower) | 3.91 x 4.95 | 12.8 x 16.2 | - |
| Recreation(Lower) | 3.91 x 4.95 | 12.8 x 16.2 | - |
| Recreation(Lower) | 3.91 x 4.95 | 12.8 x 16.2 | - |
| Other(Lower) | 4.6 x 3.15 | 15.1 x 10.3 | - |
| Other(Lower) | 4.6 x 3.15 | 15.1 x 10.3 | - |
| Other(Lower) | 4.6 x 3.15 | 15.1 x 10.3 | - |
| Bathroom(Lower) | 1.37 x 1.8 | 4.5 x 5.9 | - |
| Bathroom(Lower) | 1.37 x 1.8 | 4.5 x 5.9 | - |
| Bathroom(Lower) | 1.37 x 1.8 | 4.5 x 5.9 | - |
| Utility Room(Lower) | 2.79 x 4.39 | 9.2 x 14.4 | - |
| Utility Room(Lower) | 2.79 x 4.39 | 9.2 x 14.4 | - |
| Utility Room(Lower) | 2.79 x 4.39 | 9.2 x 14.4 | - |
Register for free to view complete room dimensions and access exclusive sold data
Free account • No credit card required
Complete transaction history for this property
Register for free to view complete transaction history and access exclusive sold data
Free account • No credit card required
Original List Price
$879,900
Listed on Jul 12, 2024
Sold Price
$775,000
Sold on Oct 30, 2024
-$104,900
-11.9%
Register for free to view complete price history and access exclusive sold data
Free account • No credit card required
Your Agent
Broker of Record
PREMIER MATRIX REALTY LTD. BROKERAGE
See the comparable sold, tax-matched, and currently-competing listings for 4723 PERTH ROAD 180.
Register for free to view complete price estimate and access exclusive sold data
Free account • No credit card required
Contact OVAIS QASSIM
4723 PERTH ROAD 180, R.R. # 1 N/A, West Perth, ON N0K 1Z0 is a 2-bedroom, 2-bathroom 1 1/2 storey detached with approximately 1100-1500 square feet of living space. This property is currently sold (sold for $775,000). The home features a detached garage and a partially finished, full basement.
This home is located in Logan, part of West Perth in the Perth area. Explore more homes for sale and recently sold properties in this neighbourhood.
Whether you are looking to buy, sell, or lease in Logan, our team of experienced real estate professionals can help you navigate the market and find the perfect home. Contact us today for a free consultation.
4723 PERTH ROAD 180, R.R. # 1 N/A, West Perth, ON N0K 1Z0 sold,2 bedroom detached Logan,West Perth homes for sale,Perth real estate,1 1/2 Storey homes, detached sold


