
$640,000
4108 Baier Court, West Perth, ON N0K 1N0
West Perth, ON N0K 1N0
4 Bed · 3 Bath · Detached
MLS #X13235800
Listed Price
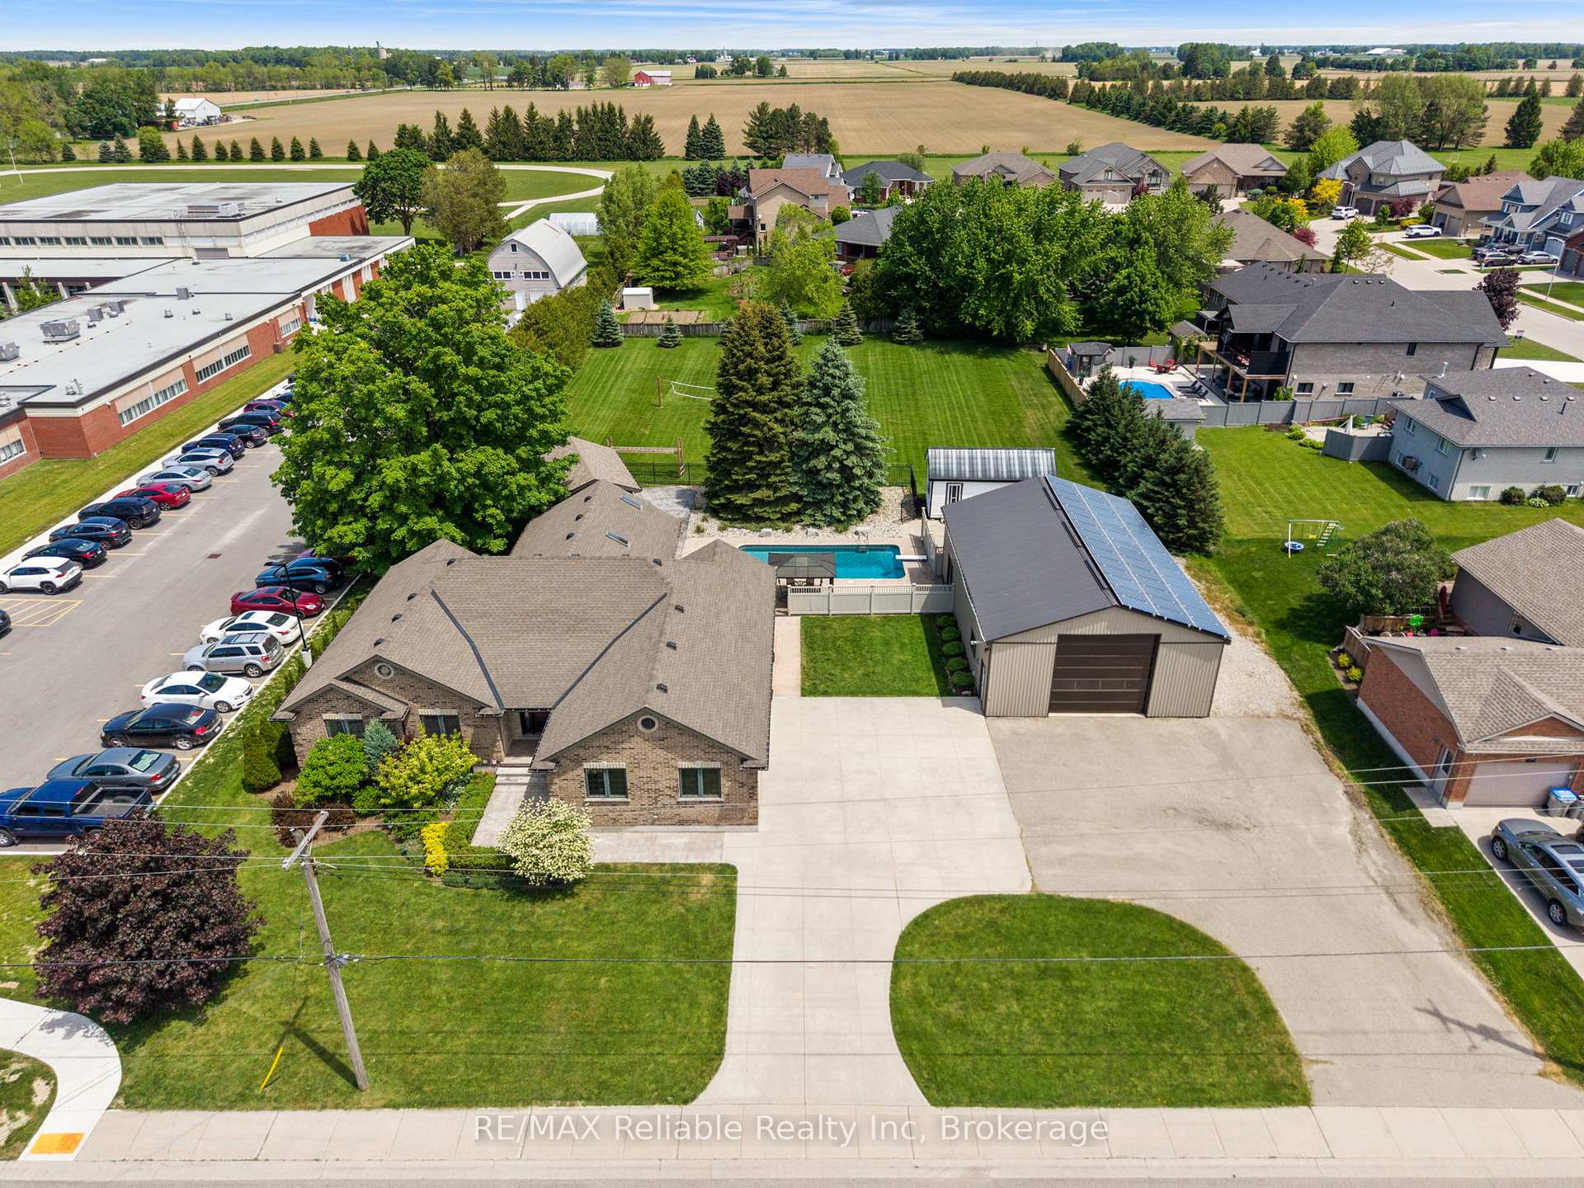
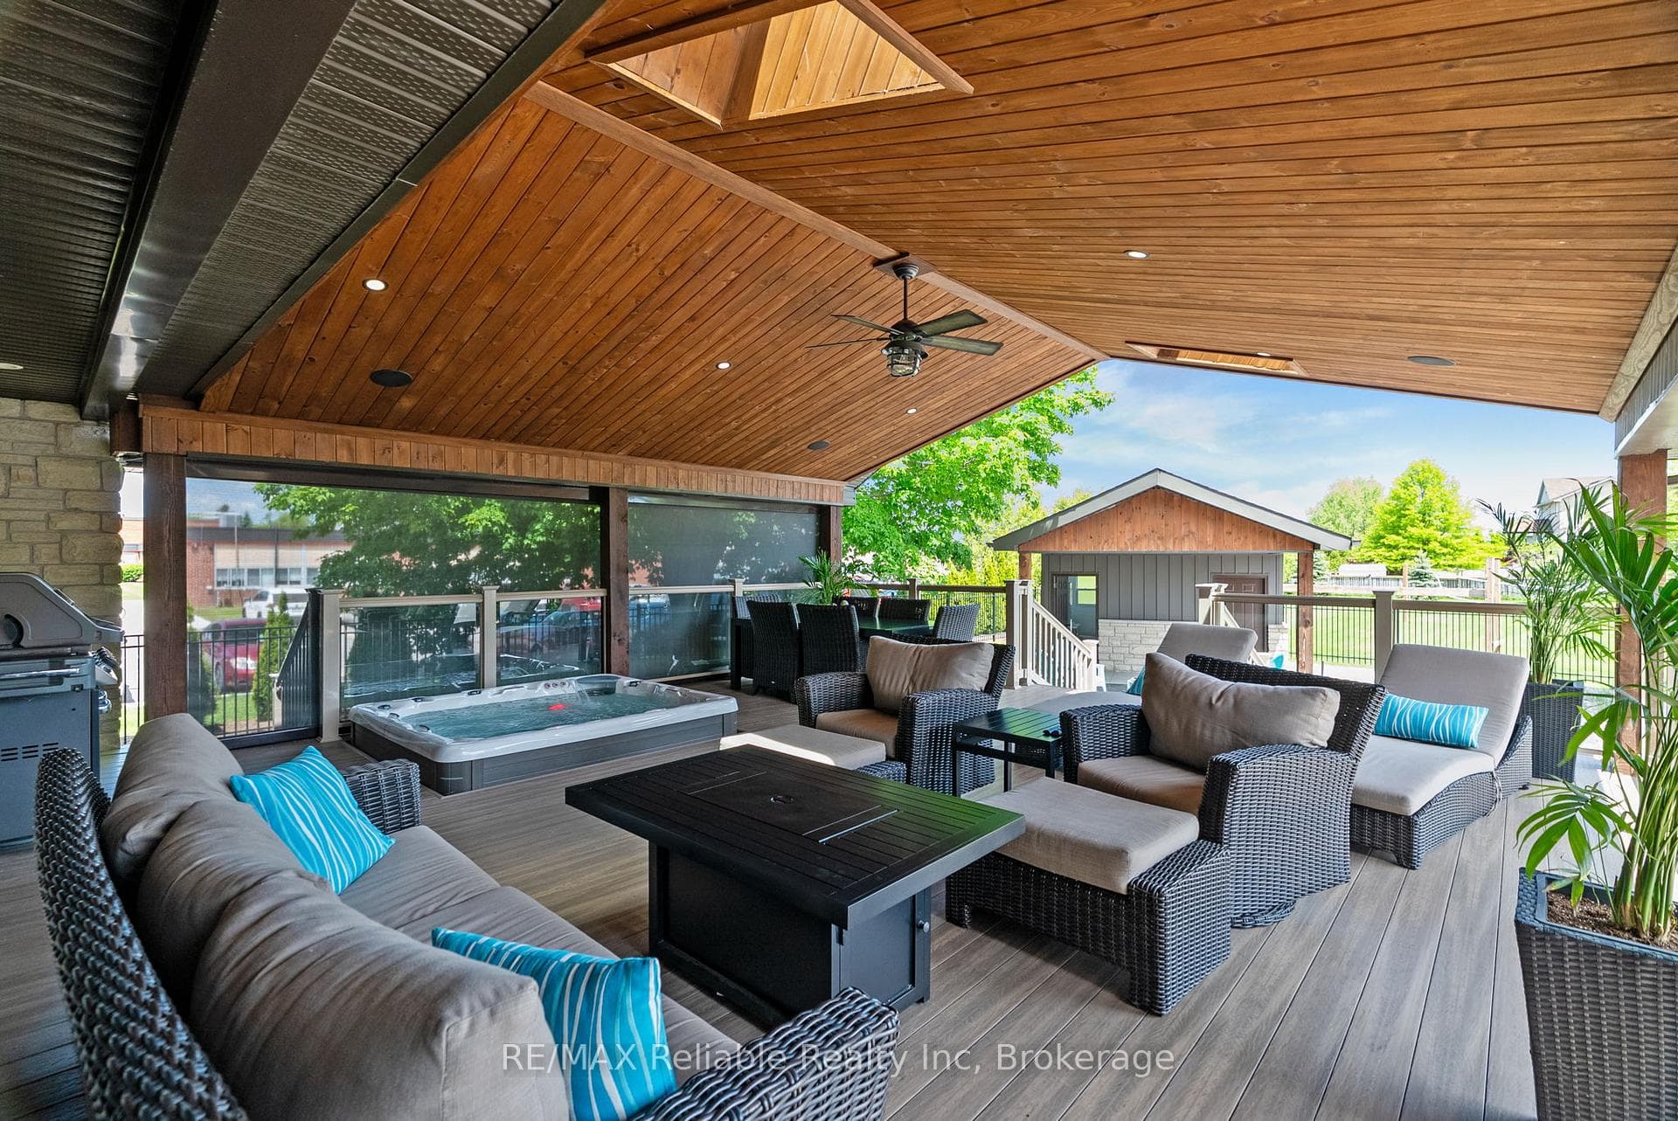
Stunning Family Home on Nearly an Acre in Mitchell! Welcome to 125 Frances Street, a beautifully maintained custom home built in 2012, offering the perfect blend of comfort, space, and outdoor living. Situated on an impressive nearly one-acre lot, this property provides room to relax, entertain, and enjoy all the conveniences of town living while being just minutes from schools, parks, and local amenities. Inside, you'll find a spacious and functional open-concept layout featuring a custom kitchen with quartz counter tops, an island and lots of cabinet space. There are 4 bedrooms, including 3 on the upper level and 1 in the fully finished basement, along with 2.5 bathrooms. The bright and inviting main floor is designed for everyday living and entertaining, while the finished basement adds valuable living space for family, guests, or recreation and is also accessible through the stairs from the garage. Enjoy the added luxury of heated floors in the basement and the primary ensuite bathroom. The basement was originally finished with stamped concrete floors, and laminate floors were added to the family room and bedroom for extra comfort. Basement is plumbed for a wet bar. The backyard is a beautiful retreat. A heated 16 ft x 32 ft saltwater pool, hot tub located under the covered composite deck with retractable screens, pool shed and large backyard create the ultimate setting for summer gatherings and year-round enjoyment. Pool shed has a 2 piece bathroom and is plumbed for a wet bar. For hobbyists, entrepreneurs, or those in need of extra storage, the 1500 sq ft shop is a standout feature and is equipped with a 2 piece bathroom, loft, metal roof and solar panels for added efficiency. Additional storage shed. This exceptional property offers the rare combination of a spacious lot, modern home, incredible outdoor amenities, and a prime Mitchell location. A truly one-of-a-kind opportunity you won't want to miss!
Bedrooms
4
Bathrooms
3
Square Feet
1500-2000 sqft
Property Type
Detached
| Name | Size (m) | Size (ft) | Features |
|---|---|---|---|
| Kitchen(Main) | 4.33 x 3.86 | 14.2 x 12.7 | - |
| Kitchen(Main) | 4.33 x 3.86 | 14.2 x 12.7 | - |
| Dining Room(Main) | 4.33 x 3.26 | 14.2 x 10.7 | - |
| Dining Room(Main) | 4.33 x 3.26 | 14.2 x 10.7 | - |
| Living Room(Main) | 6.38 x 5.31 | 20.9 x 17.4 | - |
| Living Room(Main) | 6.38 x 5.31 | 20.9 x 17.4 | - |
| Laundry(Main) | 3.22 x 2.73 | 10.6 x 9.0 | - |
| Laundry(Main) | 3.22 x 2.73 | 10.6 x 9.0 | - |
| Foyer(Main) | 2.49 x 2.83 | 8.2 x 9.3 | - |
| Foyer(Main) | 2.49 x 2.83 | 8.2 x 9.3 | - |
| Primary Bedroom(Main) | 4.51 x 6.25 | 14.8 x 20.5 | - |
| Primary Bedroom(Main) | 4.51 x 6.25 | 14.8 x 20.5 | - |
| Bathroom(Main) | 2.44 x 2.67 | 8.0 x 8.8 | - |
| Bathroom(Main) | 2.44 x 2.67 | 8.0 x 8.8 | - |
| Bathroom(Main) | 3.04 x 2.54 | 10.0 x 8.3 | - |
| Bathroom(Main) | 3.04 x 2.54 | 10.0 x 8.3 | - |
| Bedroom(Main) | 3.79 x 3.84 | 12.4 x 12.6 | - |
| Bedroom(Main) | 3.79 x 3.84 | 12.4 x 12.6 | - |
| Bedroom(Main) | 3.58 x 3.61 | 11.7 x 11.8 | - |
| Bedroom(Main) | 3.58 x 3.61 | 11.7 x 11.8 | - |
| Family Room(Basement) | 10.71 x 7.17 | 35.1 x 23.5 | - |
| Family Room(Basement) | 10.71 x 7.17 | 35.1 x 23.5 | - |
| Office(Basement) | 7.15 x 6.24 | 23.5 x 20.5 | - |
| Office(Basement) | 7.15 x 6.24 | 23.5 x 20.5 | - |
| Laundry(Basement) | 5.94 x 2.66 | 19.5 x 8.7 | - |
| Laundry(Basement) | 5.94 x 2.66 | 19.5 x 8.7 | - |
| Bedroom(Basement) | 3.42 x 4.07 | 11.2 x 13.4 | - |
| Bedroom(Basement) | 3.42 x 4.07 | 11.2 x 13.4 | - |
| Bathroom(Basement) | 2.4 x 1 | 7.9 x 3.3 | - |
| Bathroom(Basement) | 2.4 x 1 | 7.9 x 3.3 | - |
| Utility Room(Basement) | 3.79 x 5.6 | 12.4 x 18.4 | - |
| Utility Room(Basement) | 3.79 x 5.6 | 12.4 x 18.4 | - |
Your Agent
Broker of Record
PREMIER MATRIX REALTY LTD. BROKERAGE
See the comparable sold, tax-matched, and currently-competing listings for 125 Frances Street E.
Register for free to view complete price estimate and access exclusive sold data
Free account • No credit card required
Contact OVAIS QASSIM
125 Frances Street E, West Perth, ON N0K 1N0 is a 4-bedroom, 3-bathroom bungalow detached with approximately 1500-2000 square feet of living space, situated on a 144 285 foot lot. This property is currently for sale at $1,299,000. The home features a attached garage and a full, finished basement, built approximately 6-15 years ago.
This home is located in Logan, part of West Perth in the Perth area. Explore more homes for sale and recently sold properties in this neighbourhood.
Whether you are looking to buy, sell, or lease in Logan, our team of experienced real estate professionals can help you navigate the market and find the perfect home. Contact us today for a free consultation.
125 Frances Street E, West Perth, ON N0K 1N0 for sale,4 bedroom detached Logan,West Perth homes for sale,Perth real estate,Bungalow homes, detached for sale


