
$1,393,000
73 Eleventh Street, Toronto, ON M8V 3G4
Register for free to view the complete photo gallery and property details
Showing 2 of 20 photos
Toronto, ON M8V 2X7
4 Bed · 4 Bath · Detached
MLS #W13494334
Sold on September 1, 2026
September 1, 2026
Originally listed at $1,529,000 24 days on market
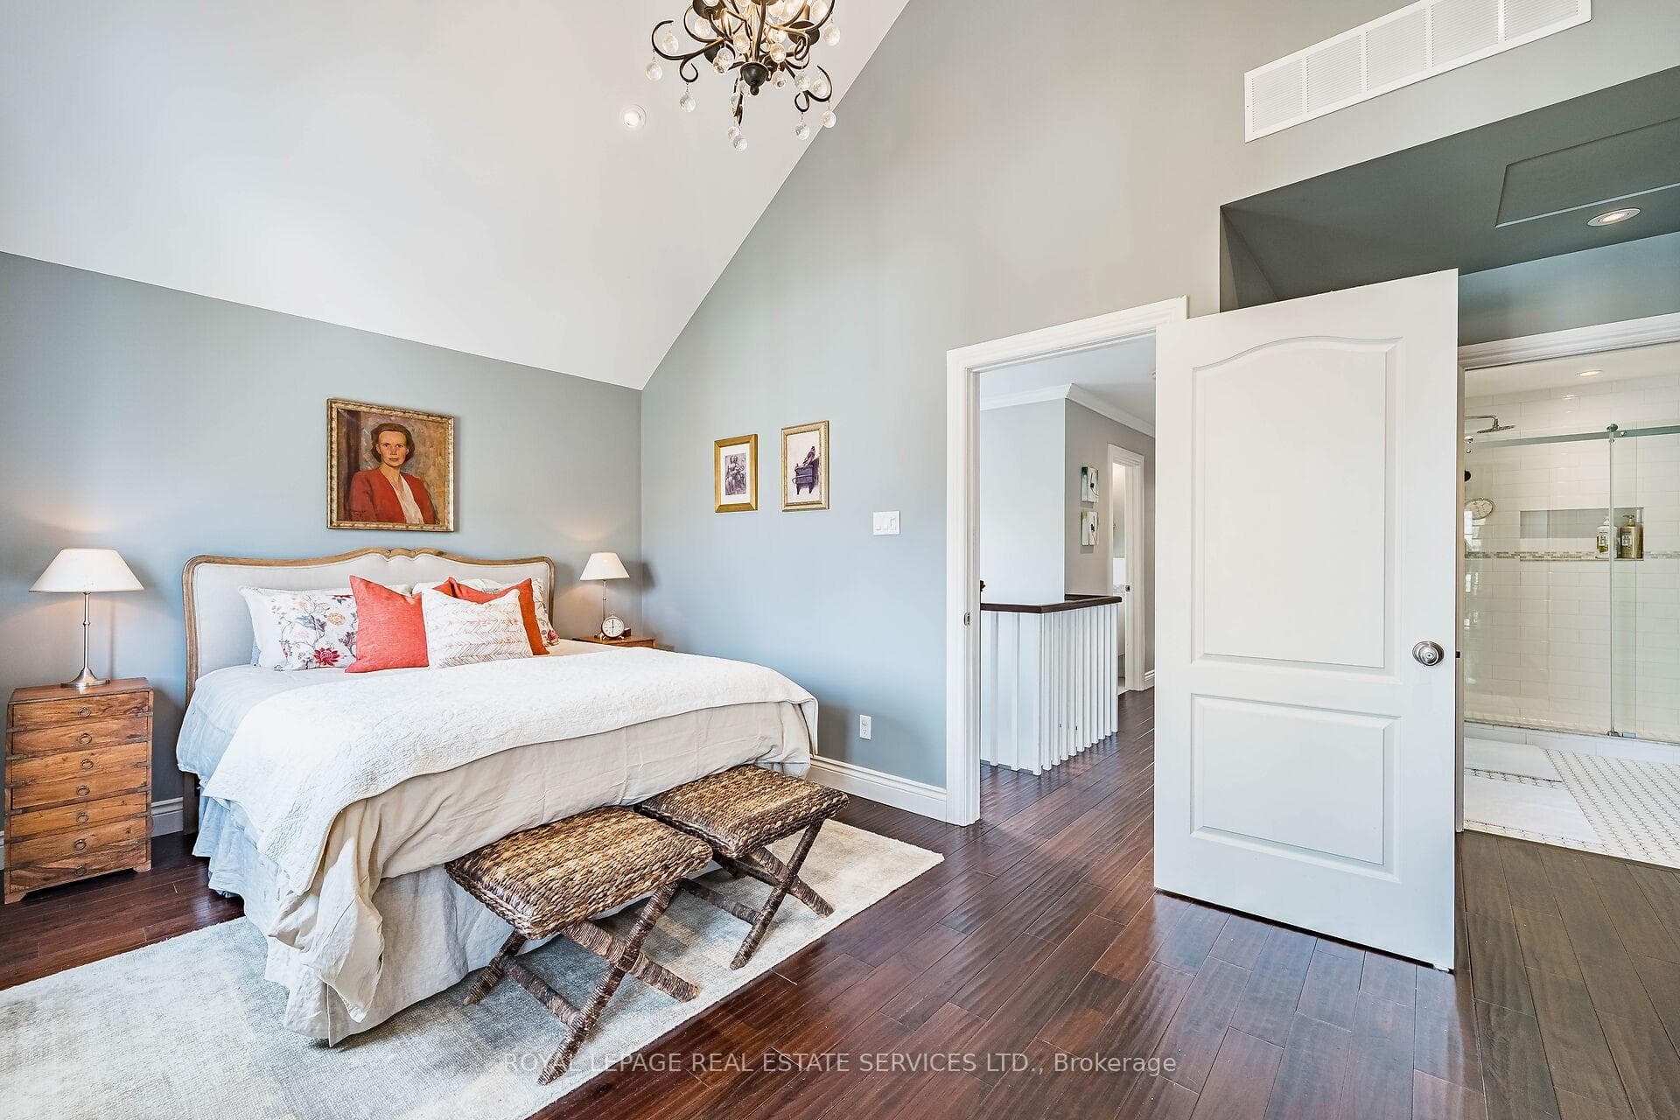
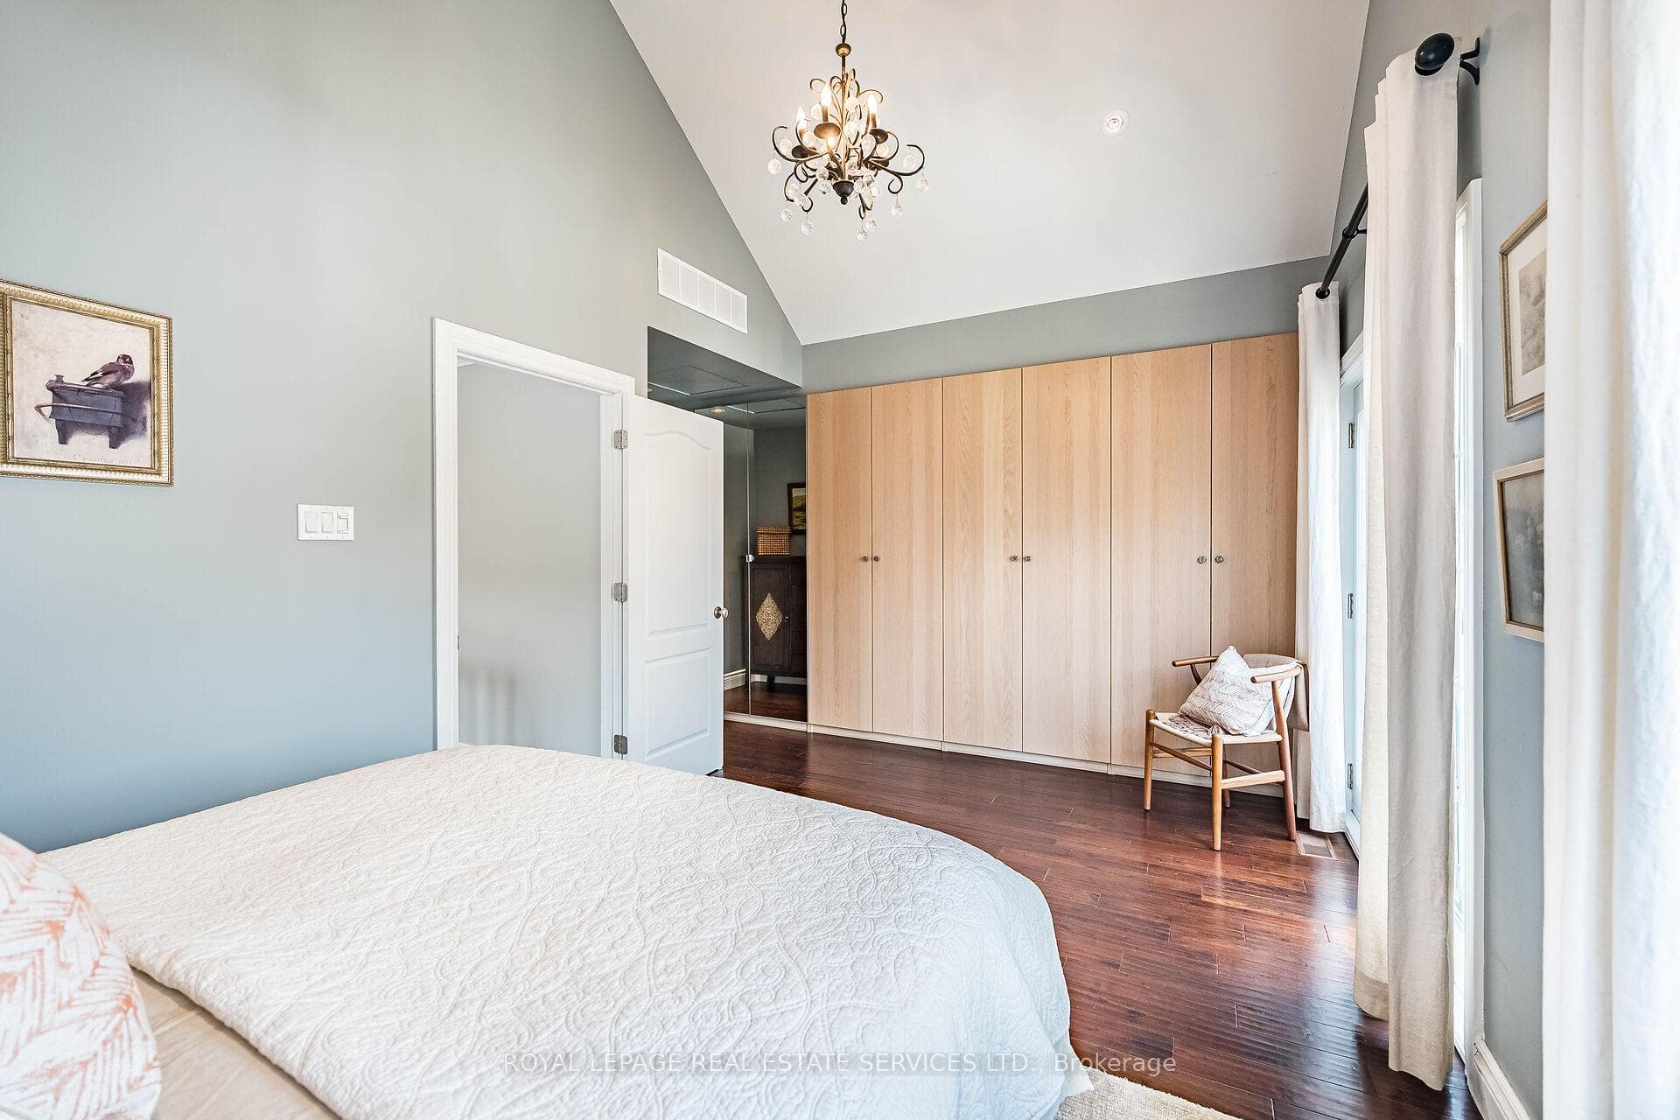
This spectacular, professionally-renovated home has been completely redesigned by an established architect who has designed and built numerous custom homes in South Etobicoke. The impressive, open-concept main floor features big & bright eat-in kitchen, cozy living room, charming dining room, handy home office & powder room. Upstairs, there is a stunning primary w large ensuite bath and similar sized 2nd & 3rd bedrooms. The upgraded lower level offers a rec room, exercise room, 4th bedroom, laundry & 4-pce bath. Steps to the lake, parks, Waterfront Trail, schools, shopping & transit. Quick commute downtown. This warmly-inviting, splendidly-spacious, near-the-lake home, just might be the perfect home for you!
Bedrooms
4
Bathrooms
4
Square Feet
1500-2000 sqft
Property Type
Detached
Register for free to view complete property details and access exclusive sold data
Free account • No credit card required
| Name | Size (m) | Size (ft) | Features |
|---|---|---|---|
| Mud Room(Main) | 1.49 x 2.76 | 4.9 x 9.1 | - |
| Mud Room(Main) | 1.49 x 2.76 | 4.9 x 9.1 | - |
| Mud Room(Main) | 1.49 x 2.76 | 4.9 x 9.1 | - |
| Mud Room(Main) | 1.49 x 2.76 | 4.9 x 9.1 | - |
| Mud Room(Main) | 1.49 x 2.76 | 4.9 x 9.1 | - |
| Mud Room(Main) | 1.49 x 2.76 | 4.9 x 9.1 | - |
| Mud Room(Main) | 1.49 x 2.76 | 4.9 x 9.1 | - |
| Mud Room(Main) | 1.49 x 2.76 | 4.9 x 9.1 | - |
| Mud Room(Main) | 1.49 x 2.76 | 4.9 x 9.1 | - |
| Mud Room(Main) | 1.49 x 2.76 | 4.9 x 9.1 | - |
| Living Room(Main) | 3.84 x 2.93 | 12.6 x 9.6 | - |
| Living Room(Main) | 3.84 x 2.93 | 12.6 x 9.6 | - |
| Living Room(Main) | 3.84 x 2.93 | 12.6 x 9.6 | - |
| Living Room(Main) | 3.84 x 2.93 | 12.6 x 9.6 | - |
| Living Room(Main) | 3.84 x 2.93 | 12.6 x 9.6 | - |
| Living Room(Main) | 3.84 x 2.93 | 12.6 x 9.6 | - |
| Living Room(Main) | 3.84 x 2.93 | 12.6 x 9.6 | - |
| Living Room(Main) | 3.84 x 2.93 | 12.6 x 9.6 | - |
| Living Room(Main) | 3.84 x 2.93 | 12.6 x 9.6 | - |
| Living Room(Main) | 3.84 x 2.93 | 12.6 x 9.6 | - |
| Dining Room(Main) | 5.47 x 3.03 | 17.9 x 9.9 | - |
| Dining Room(Main) | 5.47 x 3.03 | 17.9 x 9.9 | - |
| Dining Room(Main) | 5.47 x 3.03 | 17.9 x 9.9 | - |
| Dining Room(Main) | 5.47 x 3.03 | 17.9 x 9.9 | - |
| Dining Room(Main) | 5.47 x 3.03 | 17.9 x 9.9 | - |
| Dining Room(Main) | 5.47 x 3.03 | 17.9 x 9.9 | - |
| Dining Room(Main) | 5.47 x 3.03 | 17.9 x 9.9 | - |
| Dining Room(Main) | 5.47 x 3.03 | 17.9 x 9.9 | - |
| Dining Room(Main) | 5.47 x 3.03 | 17.9 x 9.9 | - |
| Dining Room(Main) | 5.47 x 3.03 | 17.9 x 9.9 | - |
| Kitchen(Main) | 5.41 x 3.61 | 17.7 x 11.8 | - |
| Kitchen(Main) | 5.41 x 3.61 | 17.7 x 11.8 | - |
| Kitchen(Main) | 5.41 x 3.61 | 17.7 x 11.8 | - |
| Kitchen(Main) | 5.41 x 3.61 | 17.7 x 11.8 | - |
| Kitchen(Main) | 5.41 x 3.61 | 17.7 x 11.8 | - |
| Kitchen(Main) | 5.41 x 3.61 | 17.7 x 11.8 | - |
| Kitchen(Main) | 5.41 x 3.61 | 17.7 x 11.8 | - |
| Kitchen(Main) | 5.41 x 3.61 | 17.7 x 11.8 | - |
| Kitchen(Main) | 5.41 x 3.61 | 17.7 x 11.8 | - |
| Kitchen(Main) | 5.41 x 3.61 | 17.7 x 11.8 | - |
| Office(Main) | 3.49 x 1.88 | 11.5 x 6.2 | - |
| Office(Main) | 3.49 x 1.88 | 11.5 x 6.2 | - |
| Office(Main) | 3.49 x 1.88 | 11.5 x 6.2 | - |
| Office(Main) | 3.49 x 1.88 | 11.5 x 6.2 | - |
| Office(Main) | 3.49 x 1.88 | 11.5 x 6.2 | - |
| Office(Main) | 3.49 x 1.88 | 11.5 x 6.2 | - |
| Office(Main) | 3.49 x 1.88 | 11.5 x 6.2 | - |
| Office(Main) | 3.49 x 1.88 | 11.5 x 6.2 | - |
| Office(Main) | 3.49 x 1.88 | 11.5 x 6.2 | - |
| Office(Main) | 3.49 x 1.88 | 11.5 x 6.2 | - |
| Primary Bedroom(Second) | 5.68 x 4.52 | 18.6 x 14.8 | - |
| Primary Bedroom(Second) | 5.68 x 4.52 | 18.6 x 14.8 | - |
| Primary Bedroom(Second) | 5.68 x 4.52 | 18.6 x 14.8 | - |
| Primary Bedroom(Second) | 5.68 x 4.52 | 18.6 x 14.8 | - |
| Primary Bedroom(Second) | 5.68 x 4.52 | 18.6 x 14.8 | - |
| Primary Bedroom(Second) | 5.68 x 4.52 | 18.6 x 14.8 | - |
| Primary Bedroom(Second) | 5.68 x 4.52 | 18.6 x 14.8 | - |
| Primary Bedroom(Second) | 5.68 x 4.52 | 18.6 x 14.8 | - |
| Primary Bedroom(Second) | 5.68 x 4.52 | 18.6 x 14.8 | - |
| Primary Bedroom(Second) | 5.68 x 4.52 | 18.6 x 14.8 | - |
| Bedroom 2(Second) | 4.06 x 2.82 | 13.3 x 9.3 | - |
| Bedroom 2(Second) | 4.06 x 2.82 | 13.3 x 9.3 | - |
| Bedroom 2(Second) | 4.06 x 2.82 | 13.3 x 9.3 | - |
| Bedroom 2(Second) | 4.06 x 2.82 | 13.3 x 9.3 | - |
| Bedroom 2(Second) | 4.06 x 2.82 | 13.3 x 9.3 | - |
| Bedroom 2(Second) | 4.06 x 2.82 | 13.3 x 9.3 | - |
| Bedroom 2(Second) | 4.06 x 2.82 | 13.3 x 9.3 | - |
| Bedroom 2(Second) | 4.06 x 2.82 | 13.3 x 9.3 | - |
| Bedroom 2(Second) | 4.06 x 2.82 | 13.3 x 9.3 | - |
| Bedroom 2(Second) | 4.06 x 2.82 | 13.3 x 9.3 | - |
| Bedroom 3(Second) | 4.09 x 2.72 | 13.4 x 8.9 | - |
| Bedroom 3(Second) | 4.09 x 2.72 | 13.4 x 8.9 | - |
| Bedroom 3(Second) | 4.09 x 2.72 | 13.4 x 8.9 | - |
| Bedroom 3(Second) | 4.09 x 2.72 | 13.4 x 8.9 | - |
| Bedroom 3(Second) | 4.09 x 2.72 | 13.4 x 8.9 | - |
| Bedroom 3(Second) | 4.09 x 2.72 | 13.4 x 8.9 | - |
| Bedroom 3(Second) | 4.09 x 2.72 | 13.4 x 8.9 | - |
| Bedroom 3(Second) | 4.09 x 2.72 | 13.4 x 8.9 | - |
| Bedroom 3(Second) | 4.09 x 2.72 | 13.4 x 8.9 | - |
| Bedroom 3(Second) | 4.09 x 2.72 | 13.4 x 8.9 | - |
| Recreation(Lower) | 9.75 x 5.34 | 32.0 x 17.5 | - |
| Recreation(Lower) | 9.75 x 5.34 | 32.0 x 17.5 | - |
| Recreation(Lower) | 9.75 x 5.34 | 32.0 x 17.5 | - |
| Recreation(Lower) | 9.75 x 5.34 | 32.0 x 17.5 | - |
| Recreation(Lower) | 9.75 x 5.34 | 32.0 x 17.5 | - |
| Recreation(Lower) | 9.75 x 5.34 | 32.0 x 17.5 | - |
| Recreation(Lower) | 9.75 x 5.34 | 32.0 x 17.5 | - |
| Recreation(Lower) | 9.75 x 5.34 | 32.0 x 17.5 | - |
| Recreation(Lower) | 9.75 x 5.34 | 32.0 x 17.5 | - |
| Recreation(Lower) | 9.75 x 5.34 | 32.0 x 17.5 | - |
| Bedroom 4(Lower) | 3.43 x 2.9 | 11.3 x 9.5 | - |
| Bedroom 4(Lower) | 3.43 x 2.9 | 11.3 x 9.5 | - |
| Bedroom 4(Lower) | 3.43 x 2.9 | 11.3 x 9.5 | - |
| Bedroom 4(Lower) | 3.43 x 2.9 | 11.3 x 9.5 | - |
| Bedroom 4(Lower) | 3.43 x 2.9 | 11.3 x 9.5 | - |
| Bedroom 4(Lower) | 3.43 x 2.9 | 11.3 x 9.5 | - |
| Bedroom 4(Lower) | 3.43 x 2.9 | 11.3 x 9.5 | - |
| Bedroom 4(Lower) | 3.43 x 2.9 | 11.3 x 9.5 | - |
| Bedroom 4(Lower) | 3.43 x 2.9 | 11.3 x 9.5 | - |
| Bedroom 4(Lower) | 3.43 x 2.9 | 11.3 x 9.5 | - |
| Laundry(Lower) | 3.28 x 2.34 | 10.8 x 7.7 | - |
| Laundry(Lower) | 3.28 x 2.34 | 10.8 x 7.7 | - |
| Laundry(Lower) | 3.28 x 2.34 | 10.8 x 7.7 | - |
| Laundry(Lower) | 3.28 x 2.34 | 10.8 x 7.7 | - |
| Laundry(Lower) | 3.28 x 2.34 | 10.8 x 7.7 | - |
| Laundry(Lower) | 3.28 x 2.34 | 10.8 x 7.7 | - |
| Laundry(Lower) | 3.28 x 2.34 | 10.8 x 7.7 | - |
| Laundry(Lower) | 3.28 x 2.34 | 10.8 x 7.7 | - |
| Laundry(Lower) | 3.28 x 2.34 | 10.8 x 7.7 | - |
| Laundry(Lower) | 3.28 x 2.34 | 10.8 x 7.7 | - |
| Utility Room(Lower) | 1.61 x 1.35 | 5.3 x 4.4 | - |
| Utility Room(Lower) | 1.61 x 1.35 | 5.3 x 4.4 | - |
| Utility Room(Lower) | 1.61 x 1.35 | 5.3 x 4.4 | - |
| Utility Room(Lower) | 1.61 x 1.35 | 5.3 x 4.4 | - |
| Utility Room(Lower) | 1.61 x 1.35 | 5.3 x 4.4 | - |
| Utility Room(Lower) | 1.61 x 1.35 | 5.3 x 4.4 | - |
| Utility Room(Lower) | 1.61 x 1.35 | 5.3 x 4.4 | - |
| Utility Room(Lower) | 1.61 x 1.35 | 5.3 x 4.4 | - |
| Utility Room(Lower) | 1.61 x 1.35 | 5.3 x 4.4 | - |
| Utility Room(Lower) | 1.61 x 1.35 | 5.3 x 4.4 | - |
Register for free to view complete room dimensions and access exclusive sold data
Free account • No credit card required
Complete transaction history for this property
Register for free to view complete transaction history and access exclusive sold data
Free account • No credit card required
Original List Price
$1,529,000
Listed on Jun 24, 2026
Sold Price
$1,500,000
Sold on Sep 1, 2026
-$29,000
-1.9%
Register for free to view complete price history and access exclusive sold data
Free account • No credit card required
Your Agent
Broker of Record
PREMIER MATRIX REALTY LTD. BROKERAGE
See the comparable sold, tax-matched, and currently-competing listings for 47 Third Street.
Register for free to view complete price estimate and access exclusive sold data
Free account • No credit card required
Contact OVAIS QASSIM
47 Third Street, Toronto, ON M8V 2X7 is a 4-bedroom, 4-bathroom 2-storey detached with approximately 1500-2000 square feet of living space, situated on a 25 123 foot lot. This property is currently sold (sold for $1,500,000). The home features a other garage and a finished, separate entrance basement.
This home is located in New Toronto, part of Toronto W06 in the Toronto area. Explore more homes for sale and recently sold properties in this neighbourhood.
Whether you are looking to buy, sell, or lease in New Toronto, our team of experienced real estate professionals can help you navigate the market and find the perfect home. Contact us today for a free consultation.
47 Third Street, Toronto, ON M8V 2X7 sold,4 bedroom detached New Toronto,Toronto W06 homes for sale,Toronto real estate,2-Storey homes, detached sold


