
$1,393,000
73 Eleventh Street, Toronto, ON M8V 3G4
Register for free to view the complete photo gallery and property details
Showing 2 of 20 photos
Toronto, ON M8V 3E3
4 Bed · 4 Bath · Detached
MLS #W13539748
Sold on August 31, 2026
August 31, 2026
Originally listed at $1,699,000 22 days on market
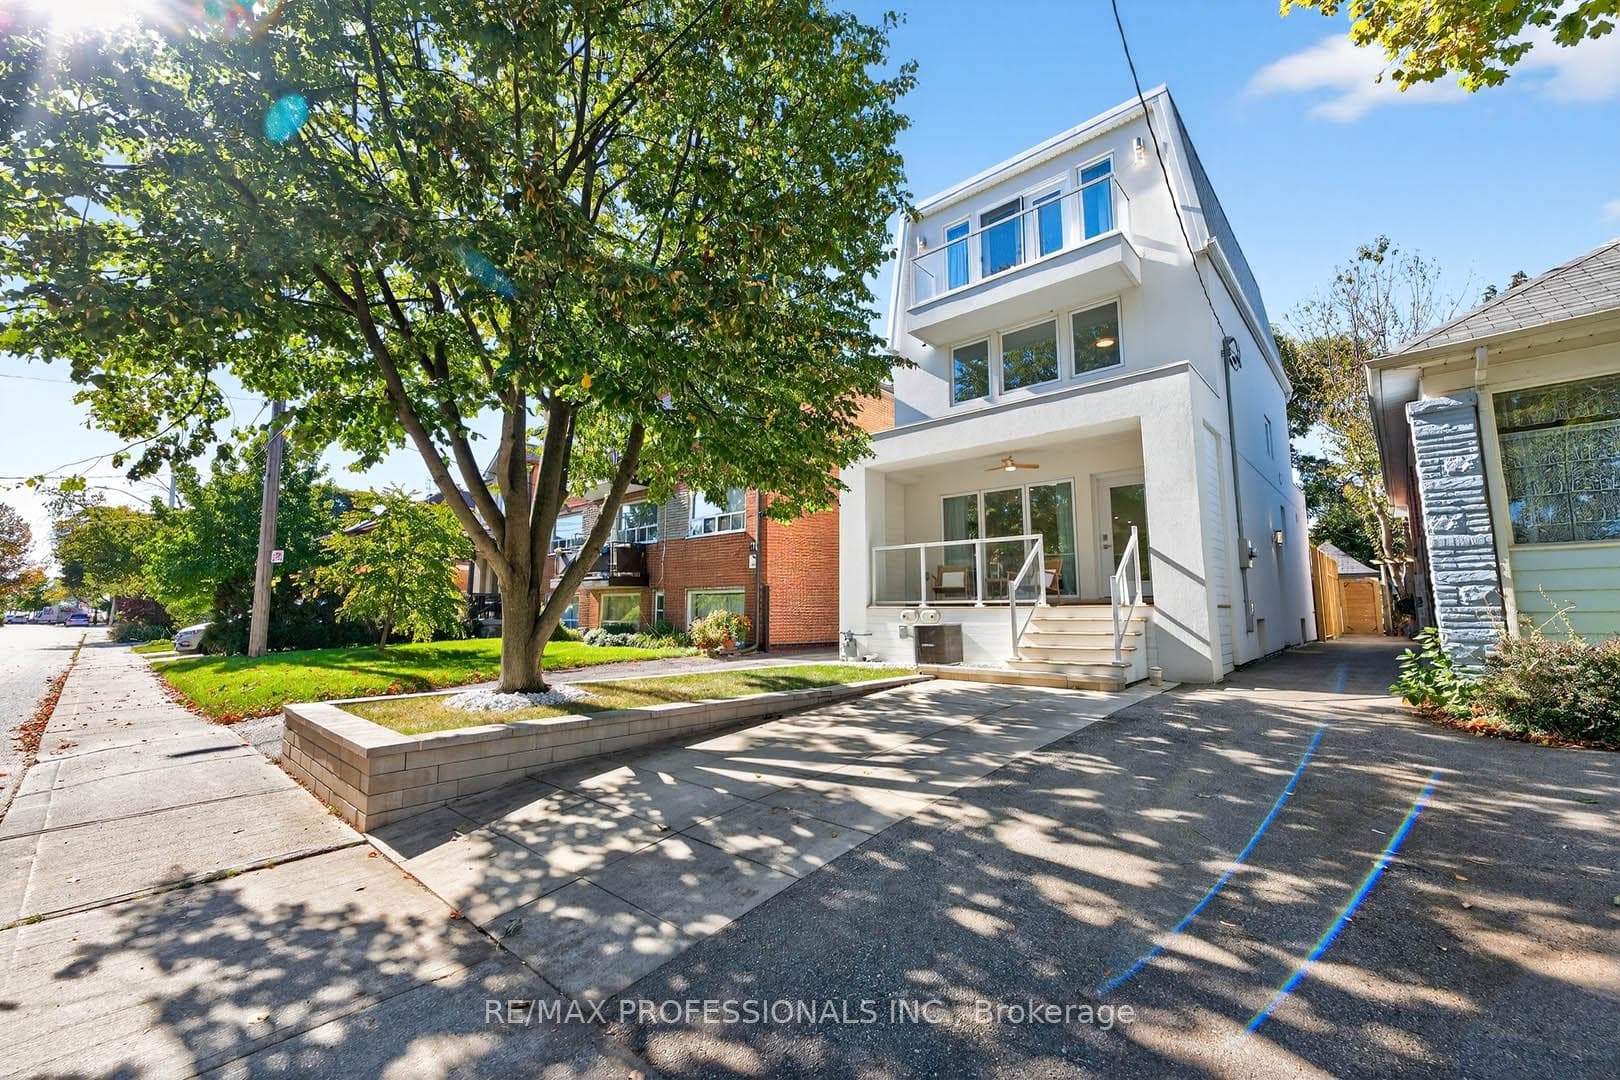
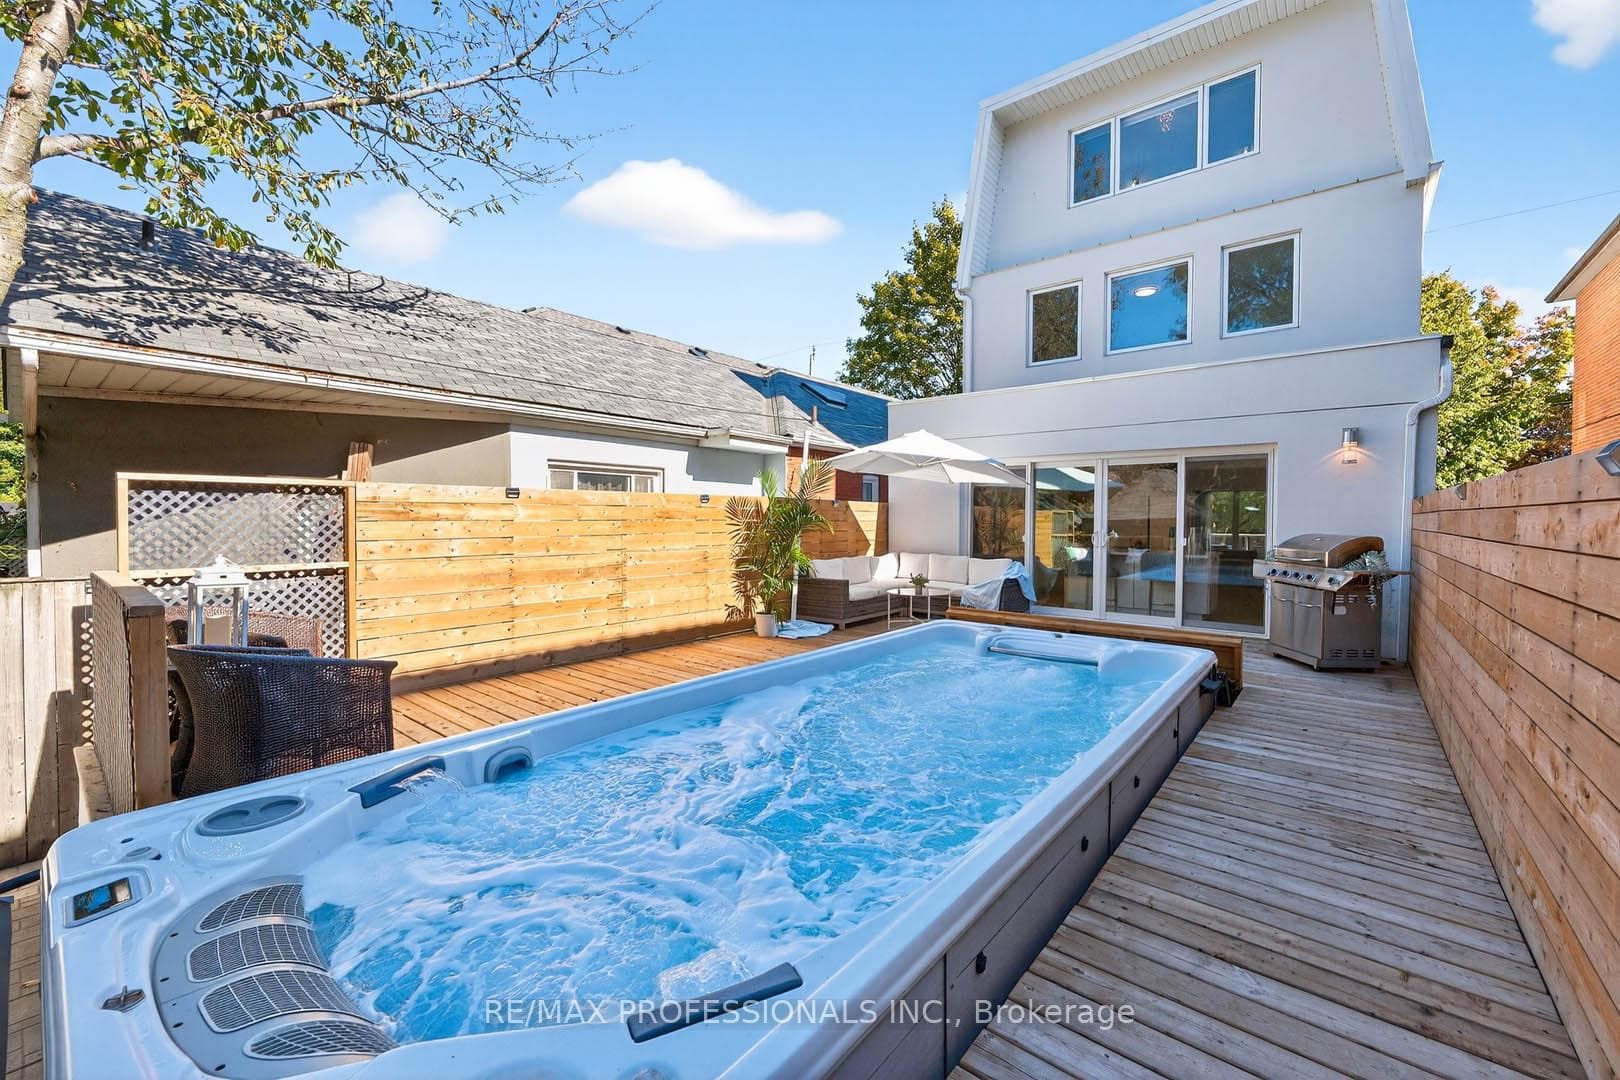
Stunning 3-Story modern home steps to the Lake! This gorgeous residence in New Toronto's Lake-Side community offers 3+1 spacious bedrooms, 4 beautifully designed bathrooms on four thoughtfully designed floors. The open-concept main floor features a sun-filled living space and a chef's dream kitchen with a large family island, premium stainless-steel appliances, quartz countertops, integrated built-in dishwasher, countertop stove with commercial-grade hood vent, and built-in wall oven & microwave. Elegant undermount and glass cabinet lighting, along with ample storage, make this kitchen an entertainer's delight! Step outside to a large back deck and garden with a built-in 20 Ft Hydropool Swim Spa, creating a private backyard oasis ideal for fitness, relaxation or gatherings. The 2nd level boasts two large, light-filled bedrooms with generous closets, a modern 4-piece bath with antifog mirror, and convenient laundry room. Retreat to the entire third level, exclusively designed as a private Primary Suite featuring a sun-drenched bedroom with an electric fireplace, balcony overlooking the treed neighborhood, and a luxurious 5-piece spa ensuite with a soaker tub, crystal chandelier, double sinks with light-up anti-fog mirrors, and a separate shower with elegant glass tile. Enjoy instant privacy with a custom remote blind! Glass & steel railings throughout add a sleek, contemporary touch. The finished basement offers a separate entrance, kitchen area with rough-in for a stovetop & range hood, spacious sound proofed recreation room, 3-piece bath, 4th bedroom, and rough-in for additional laundry-perfect for guests or in-law/rental suite potential! Complete with a garage for storage! Steps to beautiful parks, trails, schools, shopping, transit (TTC & GO), with easy access to major highways and both city airports, this home is truly turnkey and ready for you to move right in and start living your life by the water!
Bedrooms
4
Bathrooms
4
Square Feet
1500-2000 sqft
Property Type
Detached
Register for free to view complete property details and access exclusive sold data
Free account • No credit card required
| Name | Size (m) | Size (ft) | Features |
|---|---|---|---|
| Recreation(Basement) | 4.52 x 4.8 | 14.8 x 15.7 | - |
| Bedroom 2(Second) | 3.68 x 4.72 | 12.1 x 15.5 | - |
| Dining Room(Main) | 2.95 x 5.27 | 9.7 x 17.3 | - |
| Primary Bedroom(Third) | 5.42 x 4.81 | 17.8 x 15.8 | - |
| Kitchen(Main) | 3.77 x 4.87 | 12.4 x 16.0 | - |
| Living Room(Main) | 3.29 x 5.27 | 10.8 x 17.3 | - |
| Bedroom(Basement) | 3.43 x 3.2 | 11.3 x 10.5 | - |
| Kitchen(Basement) | - | - | - |
| Laundry(Second) | - | - | - |
| Bathroom(Third) | 3.71 x 2.26 | 12.2 x 7.4 | - |
| Bedroom 3(Second) | 4.9 x 2.74 | 16.1 x 9.0 | - |
| Furnace Room(Basement) | 2.6 x 1.7 | 8.5 x 5.6 | - |
| Recreation(Basement) | 4.52 x 4.8 | 14.8 x 15.7 | - |
| Bedroom 2(Second) | 3.68 x 4.72 | 12.1 x 15.5 | - |
| Dining Room(Main) | 2.95 x 5.27 | 9.7 x 17.3 | - |
| Primary Bedroom(Third) | 5.42 x 4.81 | 17.8 x 15.8 | - |
| Kitchen(Main) | 3.77 x 4.87 | 12.4 x 16.0 | - |
| Living Room(Main) | 3.29 x 5.27 | 10.8 x 17.3 | - |
| Bedroom(Basement) | 3.43 x 3.2 | 11.3 x 10.5 | - |
| Kitchen(Basement) | - | - | - |
| Laundry(Second) | - | - | - |
| Bathroom(Third) | 3.71 x 2.26 | 12.2 x 7.4 | - |
| Bedroom 3(Second) | 4.9 x 2.74 | 16.1 x 9.0 | - |
| Furnace Room(Basement) | 2.6 x 1.7 | 8.5 x 5.6 | - |
| Recreation(Basement) | 4.52 x 4.8 | 14.8 x 15.7 | - |
| Bedroom 2(Second) | 3.68 x 4.72 | 12.1 x 15.5 | - |
| Dining Room(Main) | 2.95 x 5.27 | 9.7 x 17.3 | - |
| Primary Bedroom(Third) | 5.42 x 4.81 | 17.8 x 15.8 | - |
| Kitchen(Main) | 3.77 x 4.87 | 12.4 x 16.0 | - |
| Living Room(Main) | 3.29 x 5.27 | 10.8 x 17.3 | - |
| Bedroom(Basement) | 3.43 x 3.2 | 11.3 x 10.5 | - |
| Kitchen(Basement) | - | - | - |
| Laundry(Second) | - | - | - |
| Bathroom(Third) | 3.71 x 2.26 | 12.2 x 7.4 | - |
| Bedroom 3(Second) | 4.9 x 2.74 | 16.1 x 9.0 | - |
| Furnace Room(Basement) | 2.6 x 1.7 | 8.5 x 5.6 | - |
| Recreation(Basement) | 4.52 x 4.8 | 14.8 x 15.7 | - |
| Bedroom 2(Second) | 3.68 x 4.72 | 12.1 x 15.5 | - |
| Dining Room(Main) | 2.95 x 5.27 | 9.7 x 17.3 | - |
| Primary Bedroom(Third) | 5.42 x 4.81 | 17.8 x 15.8 | - |
| Kitchen(Main) | 3.77 x 4.87 | 12.4 x 16.0 | - |
| Living Room(Main) | 3.29 x 5.27 | 10.8 x 17.3 | - |
| Bedroom(Basement) | 3.43 x 3.2 | 11.3 x 10.5 | - |
| Kitchen(Basement) | - | - | - |
| Laundry(Second) | - | - | - |
| Bathroom(Third) | 3.71 x 2.26 | 12.2 x 7.4 | - |
| Bedroom 3(Second) | 4.9 x 2.74 | 16.1 x 9.0 | - |
| Furnace Room(Basement) | 2.6 x 1.7 | 8.5 x 5.6 | - |
| Recreation(Basement) | 4.52 x 4.8 | 14.8 x 15.7 | - |
| Bedroom 2(Second) | 3.68 x 4.72 | 12.1 x 15.5 | - |
| Dining Room(Main) | 2.95 x 5.27 | 9.7 x 17.3 | - |
| Primary Bedroom(Third) | 5.42 x 4.81 | 17.8 x 15.8 | - |
| Kitchen(Main) | 3.77 x 4.87 | 12.4 x 16.0 | - |
| Living Room(Main) | 3.29 x 5.27 | 10.8 x 17.3 | - |
| Bedroom(Basement) | 3.43 x 3.2 | 11.3 x 10.5 | - |
| Kitchen(Basement) | - | - | - |
| Laundry(Second) | - | - | - |
| Bathroom(Third) | 3.71 x 2.26 | 12.2 x 7.4 | - |
| Bedroom 3(Second) | 4.9 x 2.74 | 16.1 x 9.0 | - |
| Furnace Room(Basement) | 2.6 x 1.7 | 8.5 x 5.6 | - |
| Recreation(Basement) | 4.52 x 4.8 | 14.8 x 15.7 | - |
| Bedroom 2(Second) | 3.68 x 4.72 | 12.1 x 15.5 | - |
| Dining Room(Main) | 2.95 x 5.27 | 9.7 x 17.3 | - |
| Primary Bedroom(Third) | 5.42 x 4.81 | 17.8 x 15.8 | - |
| Kitchen(Main) | 3.77 x 4.87 | 12.4 x 16.0 | - |
| Living Room(Main) | 3.29 x 5.27 | 10.8 x 17.3 | - |
| Bedroom(Basement) | 3.43 x 3.2 | 11.3 x 10.5 | - |
| Kitchen(Basement) | - | - | - |
| Laundry(Second) | - | - | - |
| Bathroom(Third) | 3.71 x 2.26 | 12.2 x 7.4 | - |
| Bedroom 3(Second) | 4.9 x 2.74 | 16.1 x 9.0 | - |
| Furnace Room(Basement) | 2.6 x 1.7 | 8.5 x 5.6 | - |
| Recreation(Basement) | 4.52 x 4.8 | 14.8 x 15.7 | - |
| Bedroom 2(Second) | 3.68 x 4.72 | 12.1 x 15.5 | - |
| Dining Room(Main) | 2.95 x 5.27 | 9.7 x 17.3 | - |
| Primary Bedroom(Third) | 5.42 x 4.81 | 17.8 x 15.8 | - |
| Kitchen(Main) | 3.77 x 4.87 | 12.4 x 16.0 | - |
| Living Room(Main) | 3.29 x 5.27 | 10.8 x 17.3 | - |
| Bedroom(Basement) | 3.43 x 3.2 | 11.3 x 10.5 | - |
| Kitchen(Basement) | - | - | - |
| Laundry(Second) | - | - | - |
| Bathroom(Third) | 3.71 x 2.26 | 12.2 x 7.4 | - |
| Bedroom 3(Second) | 4.9 x 2.74 | 16.1 x 9.0 | - |
| Furnace Room(Basement) | 2.6 x 1.7 | 8.5 x 5.6 | - |
| Recreation(Basement) | 4.52 x 4.8 | 14.8 x 15.7 | - |
| Bedroom 2(Second) | 3.68 x 4.72 | 12.1 x 15.5 | - |
| Dining Room(Main) | 2.95 x 5.27 | 9.7 x 17.3 | - |
| Primary Bedroom(Third) | 5.42 x 4.81 | 17.8 x 15.8 | - |
| Kitchen(Main) | 3.77 x 4.87 | 12.4 x 16.0 | - |
| Living Room(Main) | 3.29 x 5.27 | 10.8 x 17.3 | - |
| Bedroom(Basement) | 3.43 x 3.2 | 11.3 x 10.5 | - |
| Kitchen(Basement) | - | - | - |
| Laundry(Second) | - | - | - |
| Bathroom(Third) | 3.71 x 2.26 | 12.2 x 7.4 | - |
| Bedroom 3(Second) | 4.9 x 2.74 | 16.1 x 9.0 | - |
| Furnace Room(Basement) | 2.6 x 1.7 | 8.5 x 5.6 | - |
| Recreation(Basement) | 4.52 x 4.8 | 14.8 x 15.7 | - |
| Bedroom 2(Second) | 3.68 x 4.72 | 12.1 x 15.5 | - |
| Dining Room(Main) | 2.95 x 5.27 | 9.7 x 17.3 | - |
| Primary Bedroom(Third) | 5.42 x 4.81 | 17.8 x 15.8 | - |
| Kitchen(Main) | 3.77 x 4.87 | 12.4 x 16.0 | - |
| Living Room(Main) | 3.29 x 5.27 | 10.8 x 17.3 | - |
| Bedroom(Basement) | 3.43 x 3.2 | 11.3 x 10.5 | - |
| Kitchen(Basement) | - | - | - |
| Laundry(Second) | - | - | - |
| Bathroom(Third) | 3.71 x 2.26 | 12.2 x 7.4 | - |
| Bedroom 3(Second) | 4.9 x 2.74 | 16.1 x 9.0 | - |
| Furnace Room(Basement) | 2.6 x 1.7 | 8.5 x 5.6 | - |
| Recreation(Basement) | 4.52 x 4.8 | 14.8 x 15.7 | - |
| Bedroom 2(Second) | 3.68 x 4.72 | 12.1 x 15.5 | - |
| Dining Room(Main) | 2.95 x 5.27 | 9.7 x 17.3 | - |
| Primary Bedroom(Third) | 5.42 x 4.81 | 17.8 x 15.8 | - |
| Kitchen(Main) | 3.77 x 4.87 | 12.4 x 16.0 | - |
| Living Room(Main) | 3.29 x 5.27 | 10.8 x 17.3 | - |
| Bedroom(Basement) | 3.43 x 3.2 | 11.3 x 10.5 | - |
| Kitchen(Basement) | - | - | - |
| Laundry(Second) | - | - | - |
| Bathroom(Third) | 3.71 x 2.26 | 12.2 x 7.4 | - |
| Bedroom 3(Second) | 4.9 x 2.74 | 16.1 x 9.0 | - |
| Furnace Room(Basement) | 2.6 x 1.7 | 8.5 x 5.6 | - |
| Recreation(Basement) | 4.52 x 4.8 | 14.8 x 15.7 | - |
| Bedroom 2(Second) | 3.68 x 4.72 | 12.1 x 15.5 | - |
| Dining Room(Main) | 2.95 x 5.27 | 9.7 x 17.3 | - |
| Primary Bedroom(Third) | 5.42 x 4.81 | 17.8 x 15.8 | - |
| Kitchen(Main) | 3.77 x 4.87 | 12.4 x 16.0 | - |
| Living Room(Main) | 3.29 x 5.27 | 10.8 x 17.3 | - |
| Bedroom(Basement) | 3.43 x 3.2 | 11.3 x 10.5 | - |
| Kitchen(Basement) | - | - | - |
| Laundry(Second) | - | - | - |
| Bathroom(Third) | 3.71 x 2.26 | 12.2 x 7.4 | - |
| Bedroom 3(Second) | 4.9 x 2.74 | 16.1 x 9.0 | - |
| Furnace Room(Basement) | 2.6 x 1.7 | 8.5 x 5.6 | - |
| Recreation(Basement) | 4.52 x 4.8 | 14.8 x 15.7 | - |
| Bedroom 2(Second) | 3.68 x 4.72 | 12.1 x 15.5 | - |
| Dining Room(Main) | 2.95 x 5.27 | 9.7 x 17.3 | - |
| Primary Bedroom(Third) | 5.42 x 4.81 | 17.8 x 15.8 | - |
| Kitchen(Main) | 3.77 x 4.87 | 12.4 x 16.0 | - |
| Living Room(Main) | 3.29 x 5.27 | 10.8 x 17.3 | - |
| Bedroom(Basement) | 3.43 x 3.2 | 11.3 x 10.5 | - |
| Kitchen(Basement) | - | - | - |
| Laundry(Second) | - | - | - |
| Bathroom(Third) | 3.71 x 2.26 | 12.2 x 7.4 | - |
| Bedroom 3(Second) | 4.9 x 2.74 | 16.1 x 9.0 | - |
| Furnace Room(Basement) | 2.6 x 1.7 | 8.5 x 5.6 | - |
Register for free to view complete room dimensions and access exclusive sold data
Free account • No credit card required
Complete transaction history for this property
Register for free to view complete transaction history and access exclusive sold data
Free account • No credit card required
Original List Price
$1,699,000
Listed on Jul 7, 2026
Sold Price
$1,650,000
Sold on Aug 31, 2026
-$49,000
-2.9%
Register for free to view complete price history and access exclusive sold data
Free account • No credit card required
Your Agent
Broker of Record
PREMIER MATRIX REALTY LTD. BROKERAGE
See the comparable sold, tax-matched, and currently-competing listings for 22 Ninth Street.
Register for free to view complete price estimate and access exclusive sold data
Free account • No credit card required
Contact OVAIS QASSIM
22 Ninth Street, Toronto, ON M8V 3E3 is a 4-bedroom, 4-bathroom 3-storey detached with approximately 1500-2000 square feet of living space, situated on a 25 113 foot lot. This property is currently sold (sold for $1,650,000). The home features a detached garage and a separate entrance, finished basement.
This home is located in New Toronto, part of Toronto W06 in the Toronto area. Explore more homes for sale and recently sold properties in this neighbourhood.
Whether you are looking to buy, sell, or lease in New Toronto, our team of experienced real estate professionals can help you navigate the market and find the perfect home. Contact us today for a free consultation.
22 Ninth Street, Toronto, ON M8V 3E3 sold,4 bedroom detached New Toronto,Toronto W06 homes for sale,Toronto real estate,3-Storey homes, detached sold


