
$690,000
43 Cheltenham Road, Barrie, ON L4M 6R8
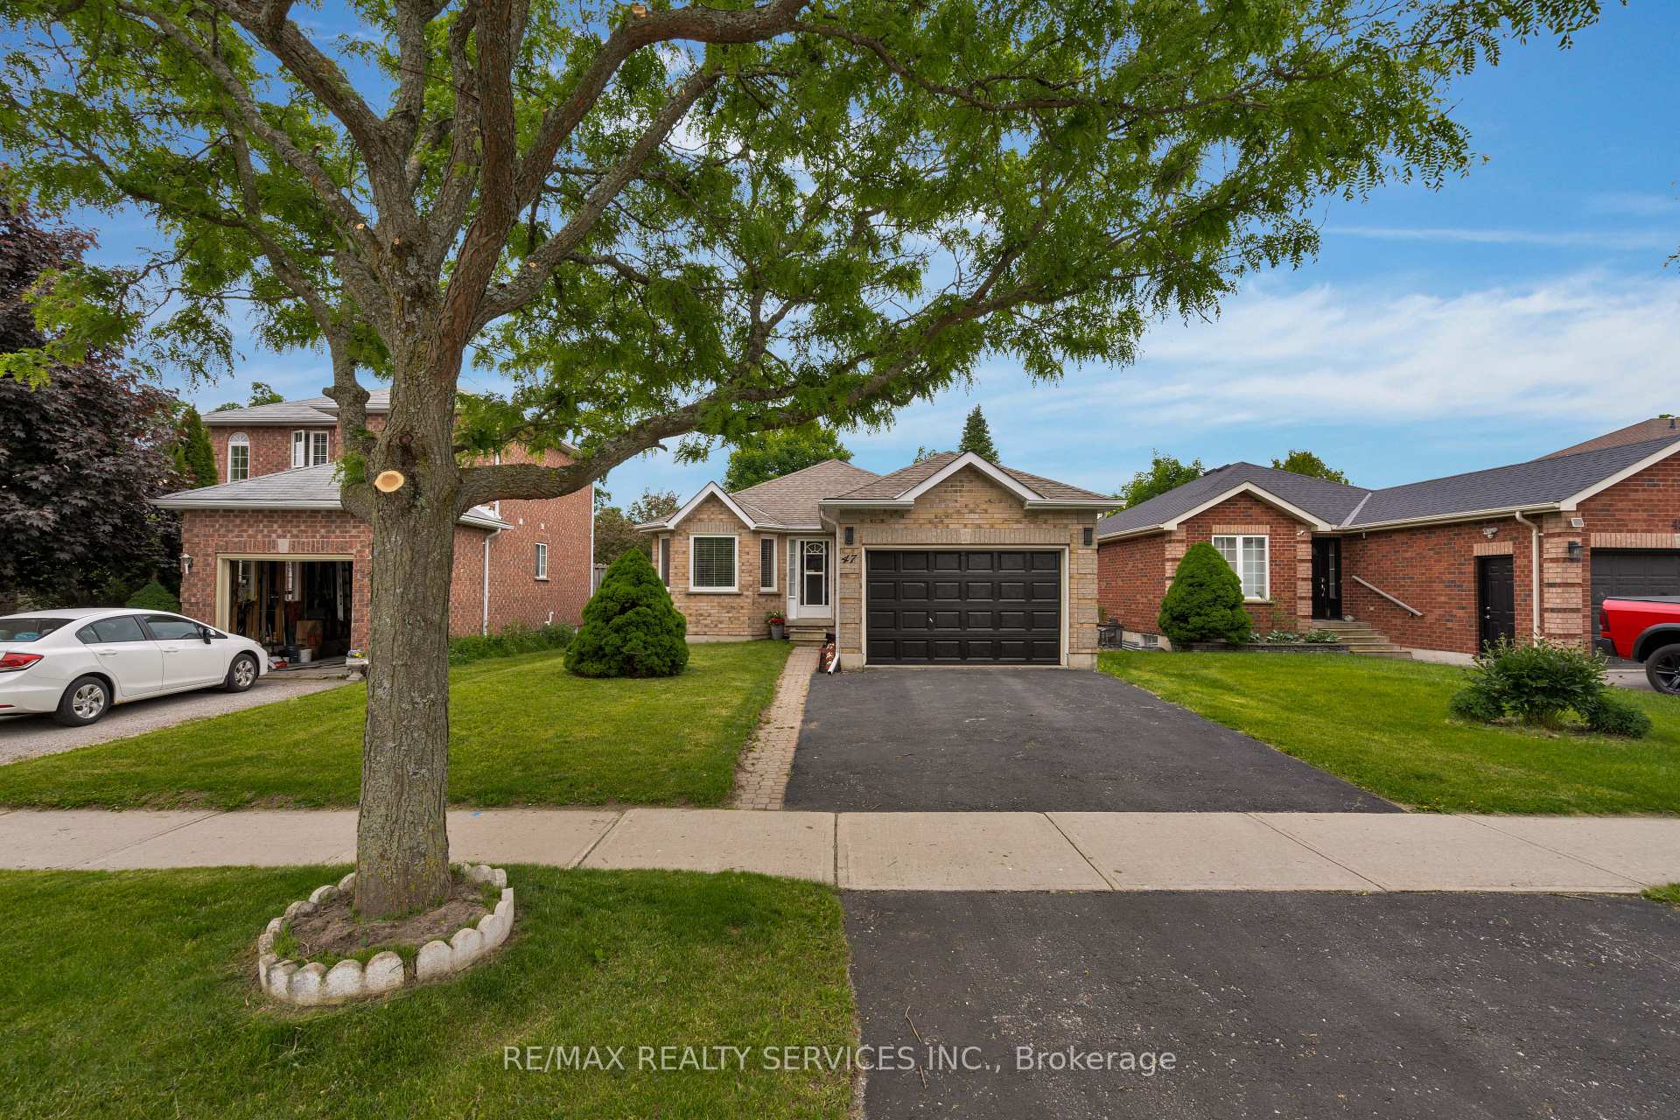
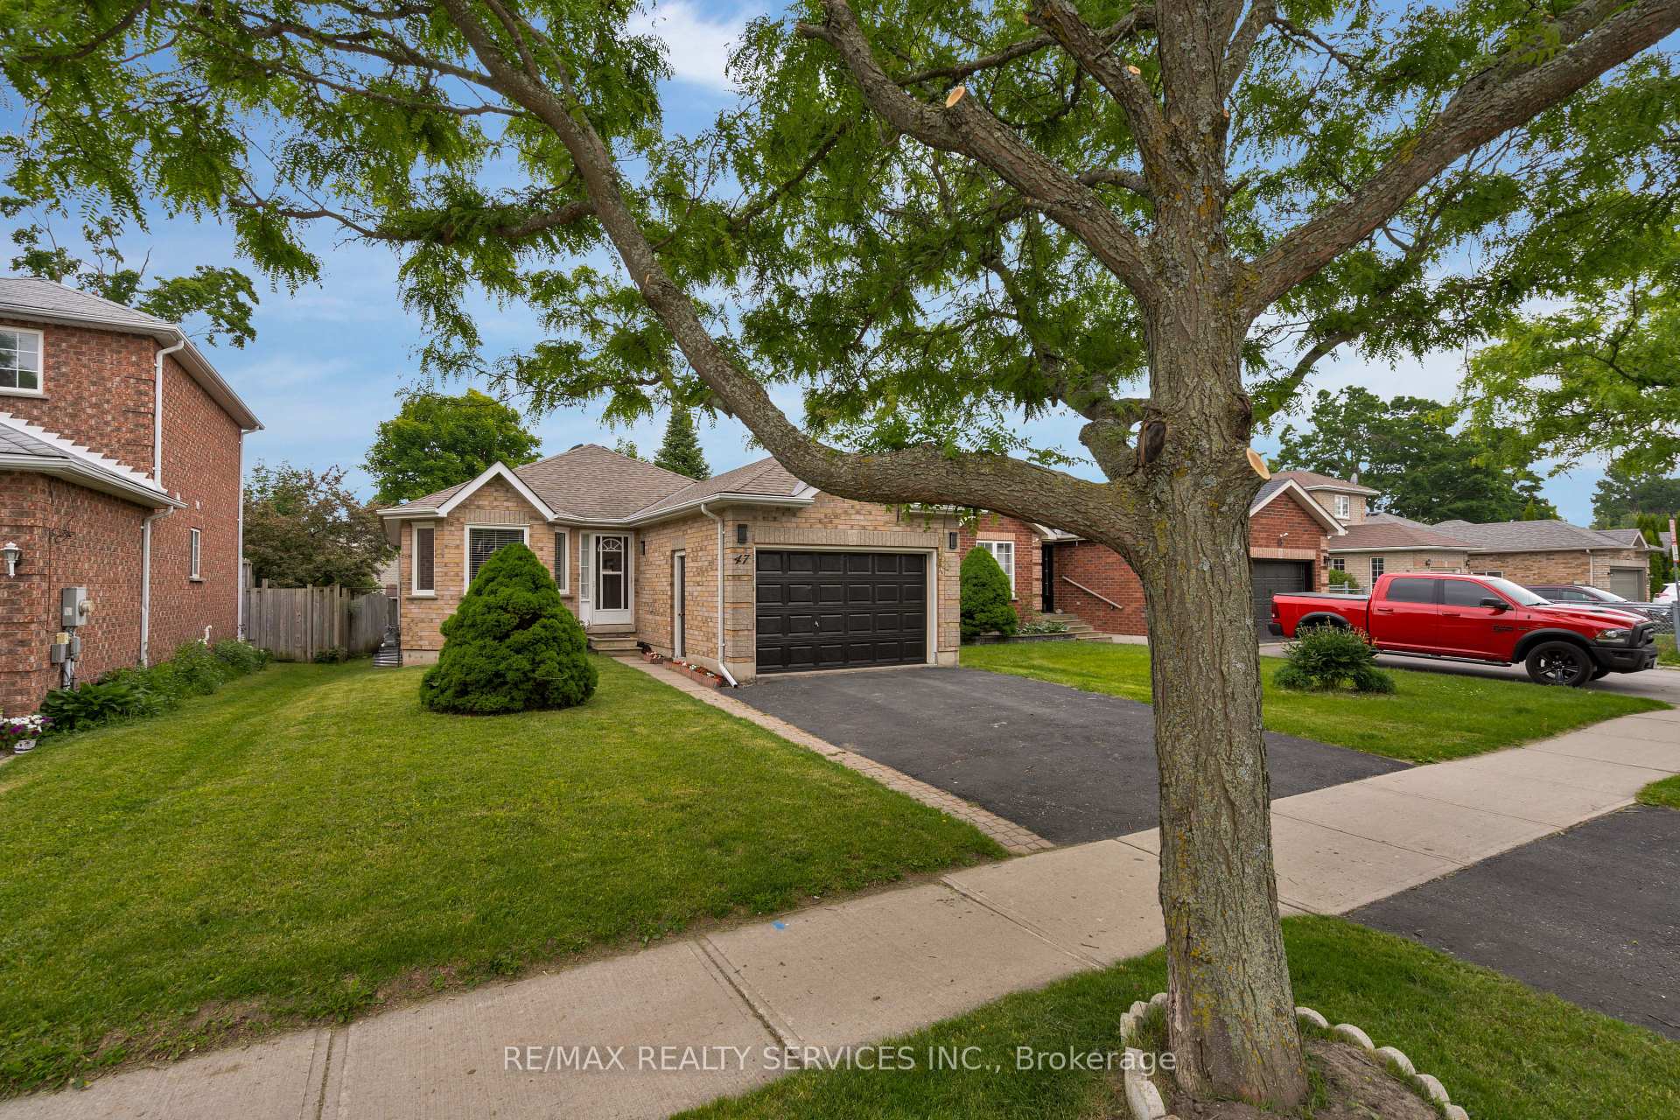
Register for free to view the complete photo gallery and property details
Showing 2 of 20 photos
Barrie, ON L4M 6R4
3 Bed · 2 Bath · Detached
MLS #S12215362
Sold on August 19, 2025
August 19, 2025
Originally listed at $664,900 50 days on market
North Barrie Bungalow Ideal for First-Time Buyers! Welcome to 47 Sydenham Wells Drive, a beautifully updated bungalow nestled in a quiet, family-friendly neighbourhood in Barrie's desirable north end. This move-in-ready home is perfect for first-time buyers looking to step into the market! Enjoy the convenience of being close to schools, shopping, hospitals, and just minutes from Hwy 400 and 11 for an easy commute. This home features 2 spacious main floor bedrooms and 4 pc washroom, 1 additional bedroom in the finished basement with a second 4 piece washroom. Recent upgrades include a newer furnace, windows, shingles and freshly paint throughout, giving the home a modern and refreshed feel. The bright basement boasts above-grade windows, laminate flooring, and a large open layout ideal for a rec room, guest suite, or home office. The eat in kitchen offers a walkout to a large deck and fully fenced backyard, perfect for barbecues, entertaining, or relaxing with the family. Whether your just starting out or looking to downsize, this home offers a great blend of comfort, location, and value. Don't miss this opportunity to get into a great home in one of Barrie's most accessible neighbourhoods! Enjoy the convenience of main floor laundry, kitchen pantry, central vac.
Bedrooms
3
Bathrooms
2
Square Feet
700-1100 sqft
Property Type
Detached
Register for free to view complete property details and access exclusive sold data
Free account • No credit card required
| Name | Size (m) | Size (ft) | Features |
|---|---|---|---|
| Living Room(Main) | 3.9 x 3 | 12.8 x 9.8 | - |
| Living Room(Main) | 3.9 x 3 | 12.8 x 9.8 | - |
| Living Room(Main) | 3.9 x 3 | 12.8 x 9.8 | - |
| Living Room(Main) | 3.9 x 3 | 12.8 x 9.8 | - |
| Living Room(Main) | 3.9 x 3 | 12.8 x 9.8 | - |
| Living Room(Main) | 3.9 x 3 | 12.8 x 9.8 | - |
| Dining Room(Main) | 3.9 x 3 | 12.8 x 9.8 | - |
| Dining Room(Main) | 3.9 x 3 | 12.8 x 9.8 | - |
| Dining Room(Main) | 3.9 x 3 | 12.8 x 9.8 | - |
| Dining Room(Main) | 3.9 x 3 | 12.8 x 9.8 | - |
| Dining Room(Main) | 3.9 x 3 | 12.8 x 9.8 | - |
| Dining Room(Main) | 3.9 x 3 | 12.8 x 9.8 | - |
| Kitchen(Main) | 4.2 x 3.2 | 13.8 x 10.5 | - |
| Kitchen(Main) | 4.2 x 3.2 | 13.8 x 10.5 | - |
| Kitchen(Main) | 4.2 x 3.2 | 13.8 x 10.5 | - |
| Kitchen(Main) | 4.2 x 3.2 | 13.8 x 10.5 | - |
| Kitchen(Main) | 4.2 x 3.2 | 13.8 x 10.5 | - |
| Kitchen(Main) | 4.2 x 3.2 | 13.8 x 10.5 | - |
| Bedroom 2(Main) | 3.05 x 2.89 | 10.0 x 9.5 | - |
| Bedroom 2(Main) | 3.05 x 2.89 | 10.0 x 9.5 | - |
| Bedroom 2(Main) | 3.05 x 2.89 | 10.0 x 9.5 | - |
| Bedroom 2(Main) | 3.05 x 2.89 | 10.0 x 9.5 | - |
| Bedroom 2(Main) | 3.05 x 2.89 | 10.0 x 9.5 | - |
| Bedroom 2(Main) | 3.05 x 2.89 | 10.0 x 9.5 | - |
| Primary Bedroom(Main) | 3.05 x 3.05 | 10.0 x 10.0 | - |
| Primary Bedroom(Main) | 3.05 x 3.05 | 10.0 x 10.0 | - |
| Primary Bedroom(Main) | 3.05 x 3.05 | 10.0 x 10.0 | - |
| Primary Bedroom(Main) | 3.05 x 3.05 | 10.0 x 10.0 | - |
| Primary Bedroom(Main) | 3.05 x 3.05 | 10.0 x 10.0 | - |
| Primary Bedroom(Main) | 3.05 x 3.05 | 10.0 x 10.0 | - |
| Bedroom 3(Lower) | 4.14 x 3.27 | 13.6 x 10.7 | - |
| Bedroom 3(Lower) | 4.14 x 3.27 | 13.6 x 10.7 | - |
| Bedroom 3(Lower) | 4.14 x 3.27 | 13.6 x 10.7 | - |
| Bedroom 3(Lower) | 4.14 x 3.27 | 13.6 x 10.7 | - |
| Bedroom 3(Lower) | 4.14 x 3.27 | 13.6 x 10.7 | - |
| Bedroom 3(Lower) | 4.14 x 3.27 | 13.6 x 10.7 | - |
Register for free to view complete room dimensions and access exclusive sold data
Free account • No credit card required
Original List Price
$664,900
Listed on Jun 11, 2025
Sold Price
$655,000
Sold on Aug 19, 2025
-$9,900
-1.5%
Register for free to view complete price history and access exclusive sold data
Free account • No credit card required
Your Agent
Broker of Record
PREMIER MATRIX REALTY LTD. BROKERAGE
See the comparable sold, tax-matched, and currently-competing listings for 47 Sydenham Wells N/A.
Register for free to view complete price estimate and access exclusive sold data
Free account • No credit card required
Contact OVAIS QASSIM
47 Sydenham Wells N/A, Barrie, ON L4M 6R4 is a 3-bedroom, 2-bathroom bungalow detached with approximately 700-1100 square feet of living space, situated on a 39 112 foot lot. This property is currently sold (sold for $655,000). The home features a attached garage and a finished basement.
This home is located in Georgian Drive, part of Barrie in the Simcoe area. Explore more homes for sale and recently sold properties in this neighbourhood.
Whether you are looking to buy, sell, or lease in Georgian Drive, our team of experienced real estate professionals can help you navigate the market and find the perfect home. Contact us today for a free consultation.
47 Sydenham Wells N/A, Barrie, ON L4M 6R4 sold,3 bedroom detached Georgian Drive,Barrie homes for sale,Simcoe real estate,Bungalow homes, detached sold


