
$690,000
43 Cheltenham Road, Barrie, ON L4M 6R8
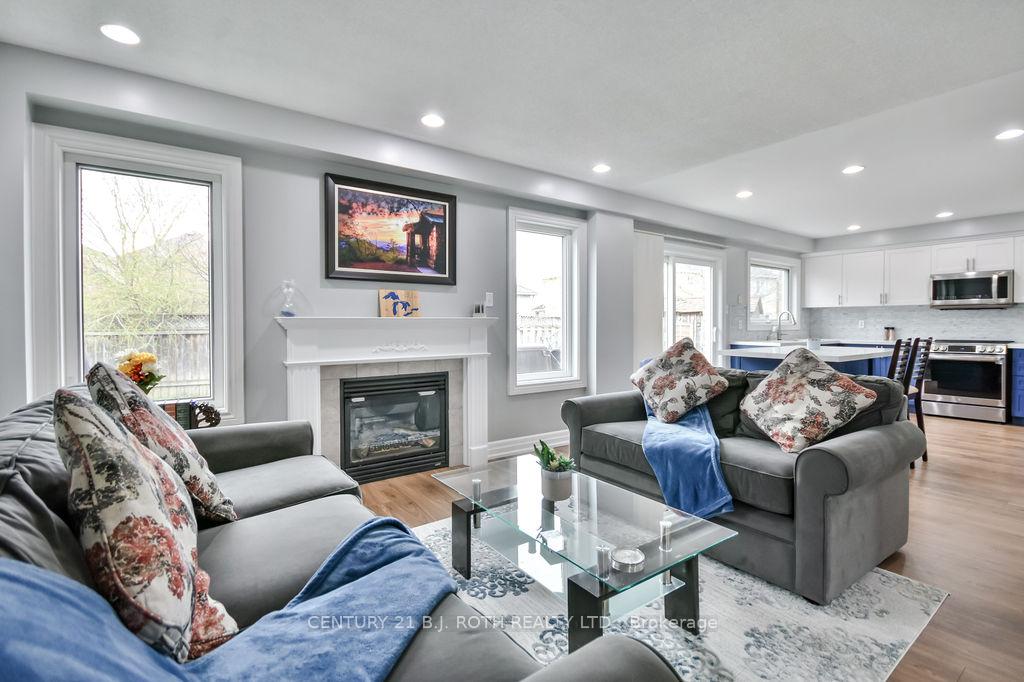
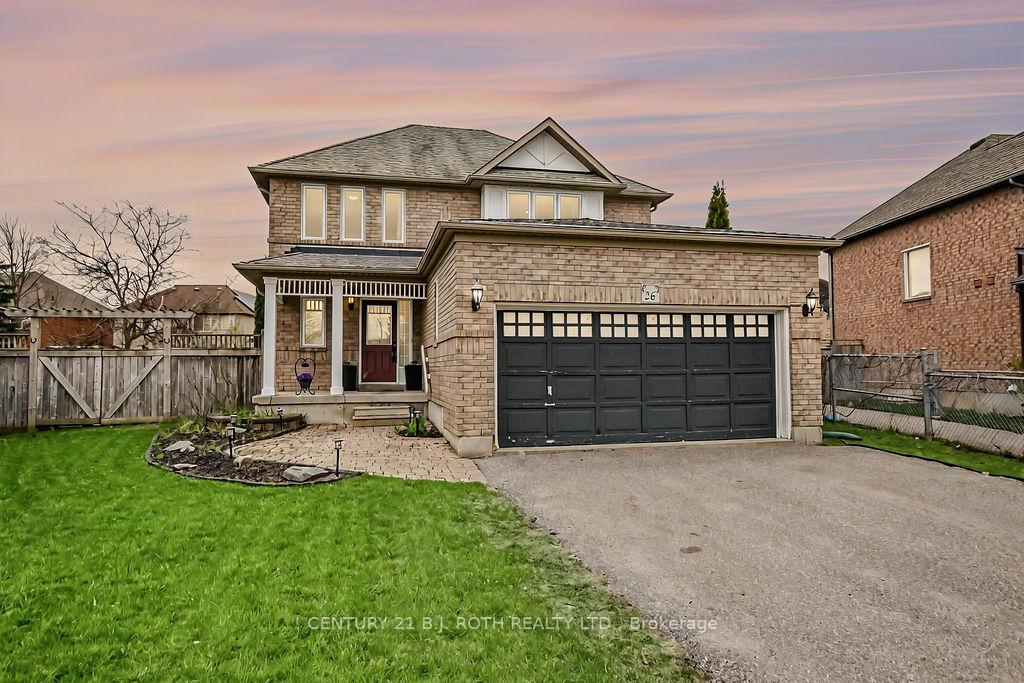
Register for free to view the complete photo gallery and property details
Showing 2 of 20 photos
Barrie, ON L4M 6S8
3 Bed · 3 Bath · Detached
MLS #S12126368
Sold on August 7, 2025
August 7, 2025
Originally listed at $799,900 37 days on market
Welcome to this well-appointed home, nestled on a preferred quiet stable street, perfect for families seeking both space and serenity. This Approximate 2100*plus sq. ft. of Total livable space boasts beautiful curb appeal with a Pie Shape Yard and Open Concept Main Floor. This Large Pie-Shape Backyard is a true retreat, perfect for entertaining or relaxing in peace, adequate for a pool and plenty of green space for the kids. Located within walking distance to RVH, Georgian College and with nearby amenities like grocery stores, schools this home offers both convenience and comfort in an unbeatable location. Offering plenty of spacious principal room size throughout including bedrooms, large primary bedroom with convenience of a 5 Piece Ensuite. This home offers a spectacular list of updates like chef inspired kitchen, quartz countertops and glass tile backsplash .This home offer a professionally finished basement; upgrades are Large vinyl windows; central vac, shingles, 200 amp, heated-insulated garage, newer broadloom upper floor, engineering laminate floor throughout main, freshly painted. A must see!
Bedrooms
3
Bathrooms
3
Square Feet
1500-2000 sqft
Property Type
Detached
Register for free to view complete property details and access exclusive sold data
Free account • No credit card required
| Name | Size (m) | Size (ft) | Features |
|---|---|---|---|
| Kitchen(Main) | 3.35 x 4.55 | 11.0 x 14.9 | - |
| Kitchen(Main) | 3.35 x 4.55 | 11.0 x 14.9 | - |
| Kitchen(Main) | 3.35 x 4.55 | 11.0 x 14.9 | - |
| Kitchen(Main) | 3.35 x 4.55 | 11.0 x 14.9 | - |
| Kitchen(Main) | 3.35 x 4.55 | 11.0 x 14.9 | - |
| Kitchen(Main) | 3.35 x 4.55 | 11.0 x 14.9 | - |
| Dining Room(Main) | 3.6 x 3.04 | 11.8 x 10.0 | - |
| Dining Room(Main) | 3.6 x 3.04 | 11.8 x 10.0 | - |
| Dining Room(Main) | 3.6 x 3.04 | 11.8 x 10.0 | - |
| Dining Room(Main) | 3.6 x 3.04 | 11.8 x 10.0 | - |
| Dining Room(Main) | 3.6 x 3.04 | 11.8 x 10.0 | - |
| Dining Room(Main) | 3.6 x 3.04 | 11.8 x 10.0 | - |
| Family Room(Main) | 3.65 x 3.6 | 12.0 x 11.8 | - |
| Family Room(Main) | 3.65 x 3.6 | 12.0 x 11.8 | - |
| Family Room(Main) | 3.65 x 3.6 | 12.0 x 11.8 | - |
| Family Room(Main) | 3.65 x 3.6 | 12.0 x 11.8 | - |
| Family Room(Main) | 3.65 x 3.6 | 12.0 x 11.8 | - |
| Family Room(Main) | 3.65 x 3.6 | 12.0 x 11.8 | - |
| Den(Main) | 3.65 x 2.75 | 12.0 x 9.0 | - |
| Den(Main) | 3.65 x 2.75 | 12.0 x 9.0 | - |
| Den(Main) | 3.65 x 2.75 | 12.0 x 9.0 | - |
| Den(Main) | 3.65 x 2.75 | 12.0 x 9.0 | - |
| Den(Main) | 3.65 x 2.75 | 12.0 x 9.0 | - |
| Den(Main) | 3.65 x 2.75 | 12.0 x 9.0 | - |
| Laundry(Main) | - | - | - |
| Laundry(Main) | - | - | - |
| Laundry(Main) | - | - | - |
| Laundry(Main) | - | - | - |
| Laundry(Main) | - | - | - |
| Laundry(Main) | - | - | - |
| Primary Bedroom(Upper) | 5.44 x 4.57 | 17.8 x 15.0 | - |
| Primary Bedroom(Upper) | 5.44 x 4.57 | 17.8 x 15.0 | - |
| Primary Bedroom(Upper) | 5.44 x 4.57 | 17.8 x 15.0 | - |
| Primary Bedroom(Upper) | 5.44 x 4.57 | 17.8 x 15.0 | - |
| Primary Bedroom(Upper) | 5.44 x 4.57 | 17.8 x 15.0 | - |
| Primary Bedroom(Upper) | 5.44 x 4.57 | 17.8 x 15.0 | - |
| Bedroom 2(Upper) | 3.68 x 2.75 | 12.1 x 9.0 | - |
| Bedroom 2(Upper) | 3.68 x 2.75 | 12.1 x 9.0 | - |
| Bedroom 2(Upper) | 3.68 x 2.75 | 12.1 x 9.0 | - |
| Bedroom 2(Upper) | 3.68 x 2.75 | 12.1 x 9.0 | - |
| Bedroom 2(Upper) | 3.68 x 2.75 | 12.1 x 9.0 | - |
| Bedroom 2(Upper) | 3.68 x 2.75 | 12.1 x 9.0 | - |
| Bedroom 3(Upper) | 3.67 x 3.05 | 12.0 x 10.0 | - |
| Bedroom 3(Upper) | 3.67 x 3.05 | 12.0 x 10.0 | - |
| Bedroom 3(Upper) | 3.67 x 3.05 | 12.0 x 10.0 | - |
| Bedroom 3(Upper) | 3.67 x 3.05 | 12.0 x 10.0 | - |
| Bedroom 3(Upper) | 3.67 x 3.05 | 12.0 x 10.0 | - |
| Bedroom 3(Upper) | 3.67 x 3.05 | 12.0 x 10.0 | - |
| Recreation(Lower) | 8.53 x 3.95 | 28.0 x 13.0 | - |
| Recreation(Lower) | 8.53 x 3.95 | 28.0 x 13.0 | - |
| Recreation(Lower) | 8.53 x 3.95 | 28.0 x 13.0 | - |
| Recreation(Lower) | 8.53 x 3.95 | 28.0 x 13.0 | - |
| Recreation(Lower) | 8.53 x 3.95 | 28.0 x 13.0 | - |
| Recreation(Lower) | 8.53 x 3.95 | 28.0 x 13.0 | - |
| Great Room(Lower) | 4.45 x 3.04 | 14.6 x 10.0 | - |
| Great Room(Lower) | 4.45 x 3.04 | 14.6 x 10.0 | - |
| Great Room(Lower) | 4.45 x 3.04 | 14.6 x 10.0 | - |
| Great Room(Lower) | 4.45 x 3.04 | 14.6 x 10.0 | - |
| Great Room(Lower) | 4.45 x 3.04 | 14.6 x 10.0 | - |
| Great Room(Lower) | 4.45 x 3.04 | 14.6 x 10.0 | - |
Register for free to view complete room dimensions and access exclusive sold data
Free account • No credit card required
Original List Price
$799,900
Listed on May 5, 2025
Sold Price
$775,000
Sold on Aug 7, 2025
-$24,900
-3.1%
Register for free to view complete price history and access exclusive sold data
Free account • No credit card required
Your Agent
Broker of Record
PREMIER MATRIX REALTY LTD. BROKERAGE
See the comparable sold, tax-matched, and currently-competing listings for 26 Tunbridge Road.
Register for free to view complete price estimate and access exclusive sold data
Free account • No credit card required
Contact OVAIS QASSIM
26 Tunbridge Road, Barrie, ON L4M 6S8 is a 3-bedroom, 3-bathroom 2-storey detached with approximately 1500-2000 square feet of living space, situated on a 12 104 foot lot. This property is currently sold (sold for $775,000). The home features a attached garage and a finished basement.
This home is located in Georgian Drive, part of Barrie in the Simcoe area. Explore more homes for sale and recently sold properties in this neighbourhood.
Whether you are looking to buy, sell, or lease in Georgian Drive, our team of experienced real estate professionals can help you navigate the market and find the perfect home. Contact us today for a free consultation.
26 Tunbridge Road, Barrie, ON L4M 6S8 sold,3 bedroom detached Georgian Drive,Barrie homes for sale,Simcoe real estate,2-Storey homes, detached sold


