
$1,380,000
41 Mill Run Gate, Uxbridge, ON L9P 1R1

Register for free to view the complete photo gallery and property details
Showing 2 of 20 photos
Uxbridge, ON L9P 1G1
5 Bed · 4 Bath · Detached
MLS #N13620474
Sold on September 30, 2026
September 30, 2026
Originally listed at $1,177,000 4 days on market
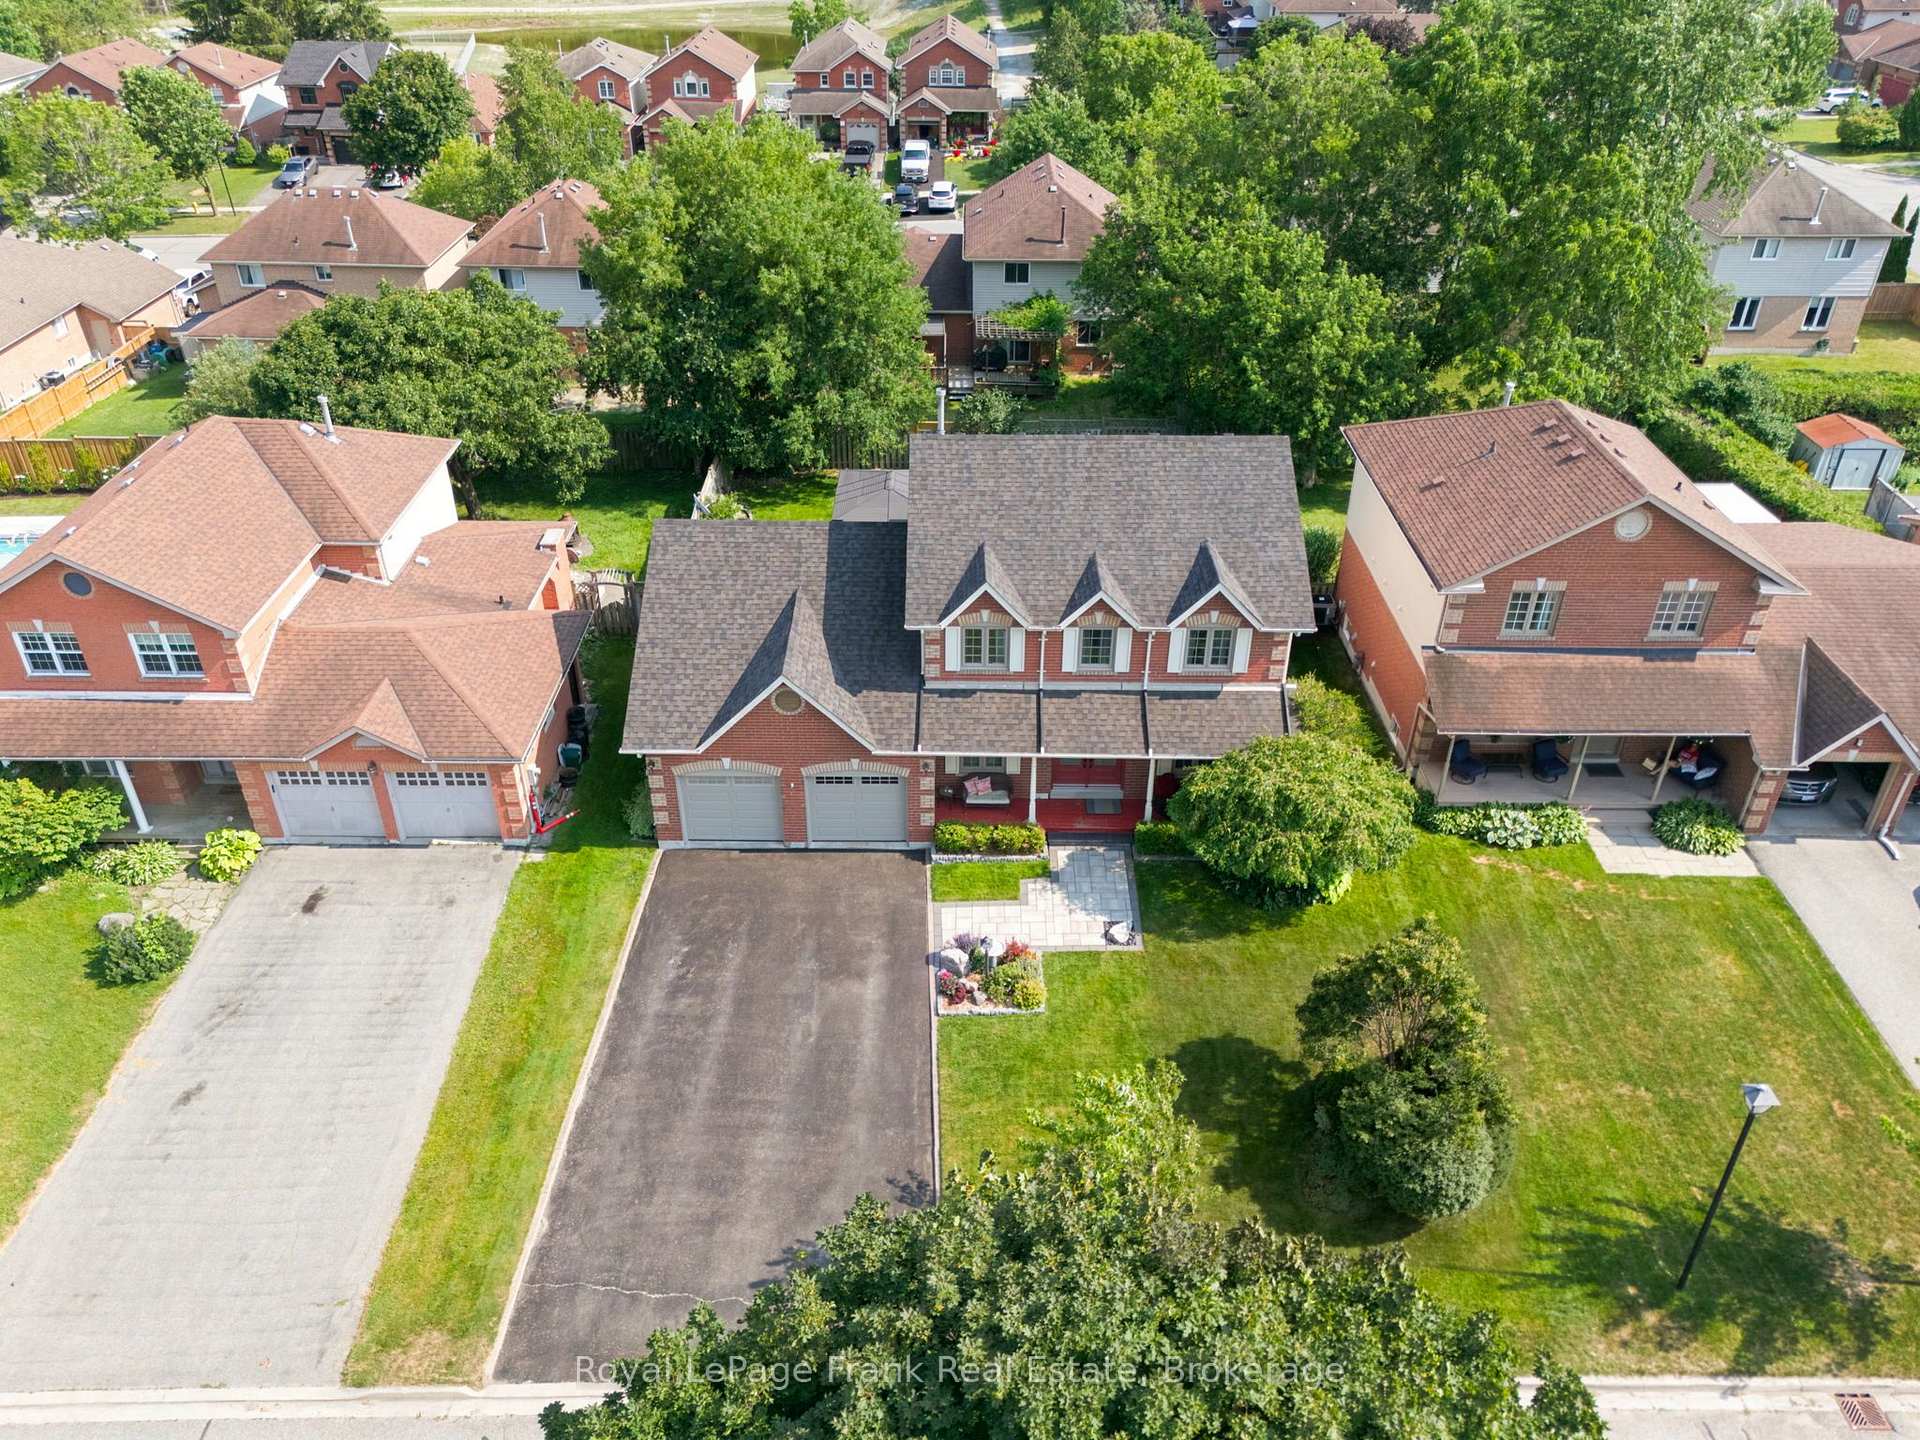
Tucked away on a quiet, family-friendly street just steps from downtown Uxbridge, 47 South Beech Street offers the perfect blend of luxury, comfort and lifestyle. Only steps away from scenic walking trails, tennis courts, parks, schools and local shops, this beautifully updated 3+2 bedroom, 4 bathroom home offers 2,200 sq. ft. of thoughtfully designed above-grade living space. Filled with natural light, the open-concept main floor was reimagined for modern living. A stunning custom kitchen (2021) with walk-in pantry flows seamlessly into the dining area, creating the perfect space for everyday living and effortless entertaining. The inviting living room is anchored by an oversized gas fireplace with custom built-ins, while updated flooring throughout the main level adds warmth and sophistication.The fully finished basement is an entertainer's dream, featuring home theatre potential and flexible space for family gatherings or overnight guests. The entertainment continues in the garage, currently set up with a golf simulator-creating the ultimate year-round practice space or a unique recreational retreat for golfers and guests alike. Step outside to your own private backyard retreat. Relax beneath the built-in gazebo, soak in the oversized hot tub, or entertain on the spacious deck surrounded by mature landscaping. Extensively updated with new windows and exterior doors (2024), front landscaping and interlock (2023), custom kitchen renovation (2021), quiet-close garage doors (2020) and more, this is a home where every detail has been thoughtfully considered. A rare opportunity to enjoy refined living in one of Uxbridge's most sought-after neighbourhoods.
Bedrooms
5
Bathrooms
4
Square Feet
2000-2500 sqft
Property Type
Detached
Register for free to view complete property details and access exclusive sold data
Free account • No credit card required
| Name | Size (m) | Size (ft) | Features |
|---|---|---|---|
| Kitchen(Main) | 4.55 x 3.54 | 14.9 x 11.6 | - |
| Kitchen(Main) | 4.55 x 3.54 | 14.9 x 11.6 | - |
| Kitchen(Main) | 4.55 x 3.54 | 14.9 x 11.6 | - |
| Kitchen(Main) | 4.55 x 3.54 | 14.9 x 11.6 | - |
| Dining Room(Main) | 3.59 x 3.53 | 11.8 x 11.6 | - |
| Dining Room(Main) | 3.59 x 3.53 | 11.8 x 11.6 | - |
| Dining Room(Main) | 3.59 x 3.53 | 11.8 x 11.6 | - |
| Dining Room(Main) | 3.59 x 3.53 | 11.8 x 11.6 | - |
| Living Room(Main) | 6.44 x 4.08 | 21.1 x 13.4 | - |
| Living Room(Main) | 6.44 x 4.08 | 21.1 x 13.4 | - |
| Living Room(Main) | 6.44 x 4.08 | 21.1 x 13.4 | - |
| Living Room(Main) | 6.44 x 4.08 | 21.1 x 13.4 | - |
| Office(Main) | 5.28 x 3.22 | 17.3 x 10.6 | - |
| Office(Main) | 5.28 x 3.22 | 17.3 x 10.6 | - |
| Office(Main) | 5.28 x 3.22 | 17.3 x 10.6 | - |
| Office(Main) | 5.28 x 3.22 | 17.3 x 10.6 | - |
| Laundry(Main) | 3.6 x 1.28 | 11.8 x 4.2 | - |
| Laundry(Main) | 3.6 x 1.28 | 11.8 x 4.2 | - |
| Laundry(Main) | 3.6 x 1.28 | 11.8 x 4.2 | - |
| Laundry(Main) | 3.6 x 1.28 | 11.8 x 4.2 | - |
| Primary Bedroom(Second) | 6.68 x 5.22 | 21.9 x 17.1 | - |
| Primary Bedroom(Second) | 6.68 x 5.22 | 21.9 x 17.1 | - |
| Primary Bedroom(Second) | 6.68 x 5.22 | 21.9 x 17.1 | - |
| Primary Bedroom(Second) | 6.68 x 5.22 | 21.9 x 17.1 | - |
| Bedroom 2(Second) | 4.04 x 2.82 | 13.3 x 9.3 | - |
| Bedroom 2(Second) | 4.04 x 2.82 | 13.3 x 9.3 | - |
| Bedroom 2(Second) | 4.04 x 2.82 | 13.3 x 9.3 | - |
| Bedroom 2(Second) | 4.04 x 2.82 | 13.3 x 9.3 | - |
| Bedroom 3(Second) | 3.98 x 2.82 | 13.1 x 9.3 | - |
| Bedroom 3(Second) | 3.98 x 2.82 | 13.1 x 9.3 | - |
| Bedroom 3(Second) | 3.98 x 2.82 | 13.1 x 9.3 | - |
| Bedroom 3(Second) | 3.98 x 2.82 | 13.1 x 9.3 | - |
| Recreation(Basement) | 11.36 x 4.08 | 37.3 x 13.4 | - |
| Recreation(Basement) | 11.36 x 4.08 | 37.3 x 13.4 | - |
| Recreation(Basement) | 11.36 x 4.08 | 37.3 x 13.4 | - |
| Recreation(Basement) | 11.36 x 4.08 | 37.3 x 13.4 | - |
| Bedroom 4(Basement) | 3.57 x 2.49 | 11.7 x 8.2 | - |
| Bedroom 4(Basement) | 3.57 x 2.49 | 11.7 x 8.2 | - |
| Bedroom 4(Basement) | 3.57 x 2.49 | 11.7 x 8.2 | - |
| Bedroom 4(Basement) | 3.57 x 2.49 | 11.7 x 8.2 | - |
| Bedroom 5(Basement) | 3.55 x 3.22 | 11.6 x 10.6 | - |
| Bedroom 5(Basement) | 3.55 x 3.22 | 11.6 x 10.6 | - |
| Bedroom 5(Basement) | 3.55 x 3.22 | 11.6 x 10.6 | - |
| Bedroom 5(Basement) | 3.55 x 3.22 | 11.6 x 10.6 | - |
| Den(Basement) | 5.29 x 3.22 | 17.4 x 10.6 | - |
| Den(Basement) | 5.29 x 3.22 | 17.4 x 10.6 | - |
| Den(Basement) | 5.29 x 3.22 | 17.4 x 10.6 | - |
| Den(Basement) | 5.29 x 3.22 | 17.4 x 10.6 | - |
| Breakfast(Main) | 2.6 x 3.56 | 8.5 x 11.7 | - |
| Breakfast(Main) | 2.6 x 3.56 | 8.5 x 11.7 | - |
| Breakfast(Main) | 2.6 x 3.56 | 8.5 x 11.7 | - |
| Breakfast(Main) | 2.6 x 3.56 | 8.5 x 11.7 | - |
Register for free to view complete room dimensions and access exclusive sold data
Free account • No credit card required
Complete transaction history for this property
Register for free to view complete transaction history and access exclusive sold data
Free account • No credit card required
Original List Price
$1,177,000
Listed on Jul 29, 2026
Sold Price
$1,125,000
Sold on Sep 30, 2026
-$52,000
-4.4%
Register for free to view complete price history and access exclusive sold data
Free account • No credit card required
Your Agent
Broker of Record
PREMIER MATRIX REALTY LTD. BROKERAGE
See the comparable sold, tax-matched, and currently-competing listings for 47 South Beech Street.
Register for free to view complete price estimate and access exclusive sold data
Free account • No credit card required
Contact OVAIS QASSIM
47 South Beech Street, Uxbridge, ON L9P 1G1 is a 5-bedroom, 4-bathroom 2-storey detached with approximately 2000-2500 square feet of living space, situated on a 62 110 foot lot. This property is currently sold (sold for $1,125,000). The home features a attached garage and a finished, full basement.
This home is located in Uxbridge, part of Uxbridge in the Durham area. Explore more homes for sale and recently sold properties in this neighbourhood.
Whether you are looking to buy, sell, or lease in Uxbridge, our team of experienced real estate professionals can help you navigate the market and find the perfect home. Contact us today for a free consultation.
47 South Beech Street, Uxbridge, ON L9P 1G1 sold,5 bedroom detached Uxbridge,Uxbridge homes for sale,Durham real estate,2-Storey homes, detached sold


