
$1,080,000
221 Belgravia Avenue, Toronto, ON M6E 2M9
Register for free to view the complete photo gallery and property details
Showing 2 of 20 photos
Toronto W04, ON M6E 4M8
5 Bed · 2 Bath · Detached
MLS #W12603190
Sold on April 7, 2026
April 7, 2026
Originally listed at $929,000 98 days on market
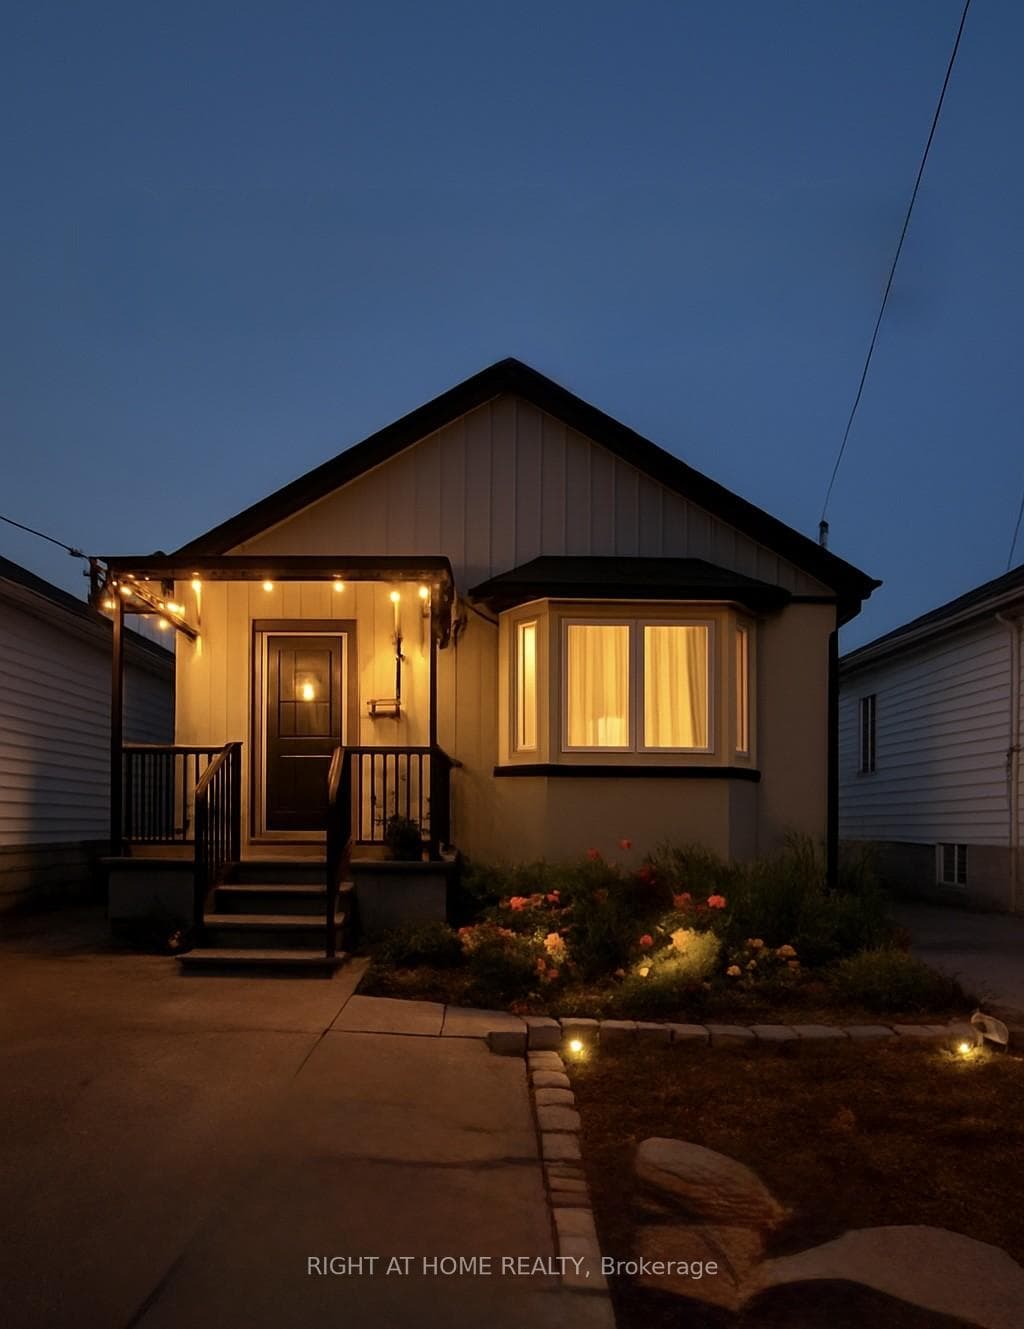
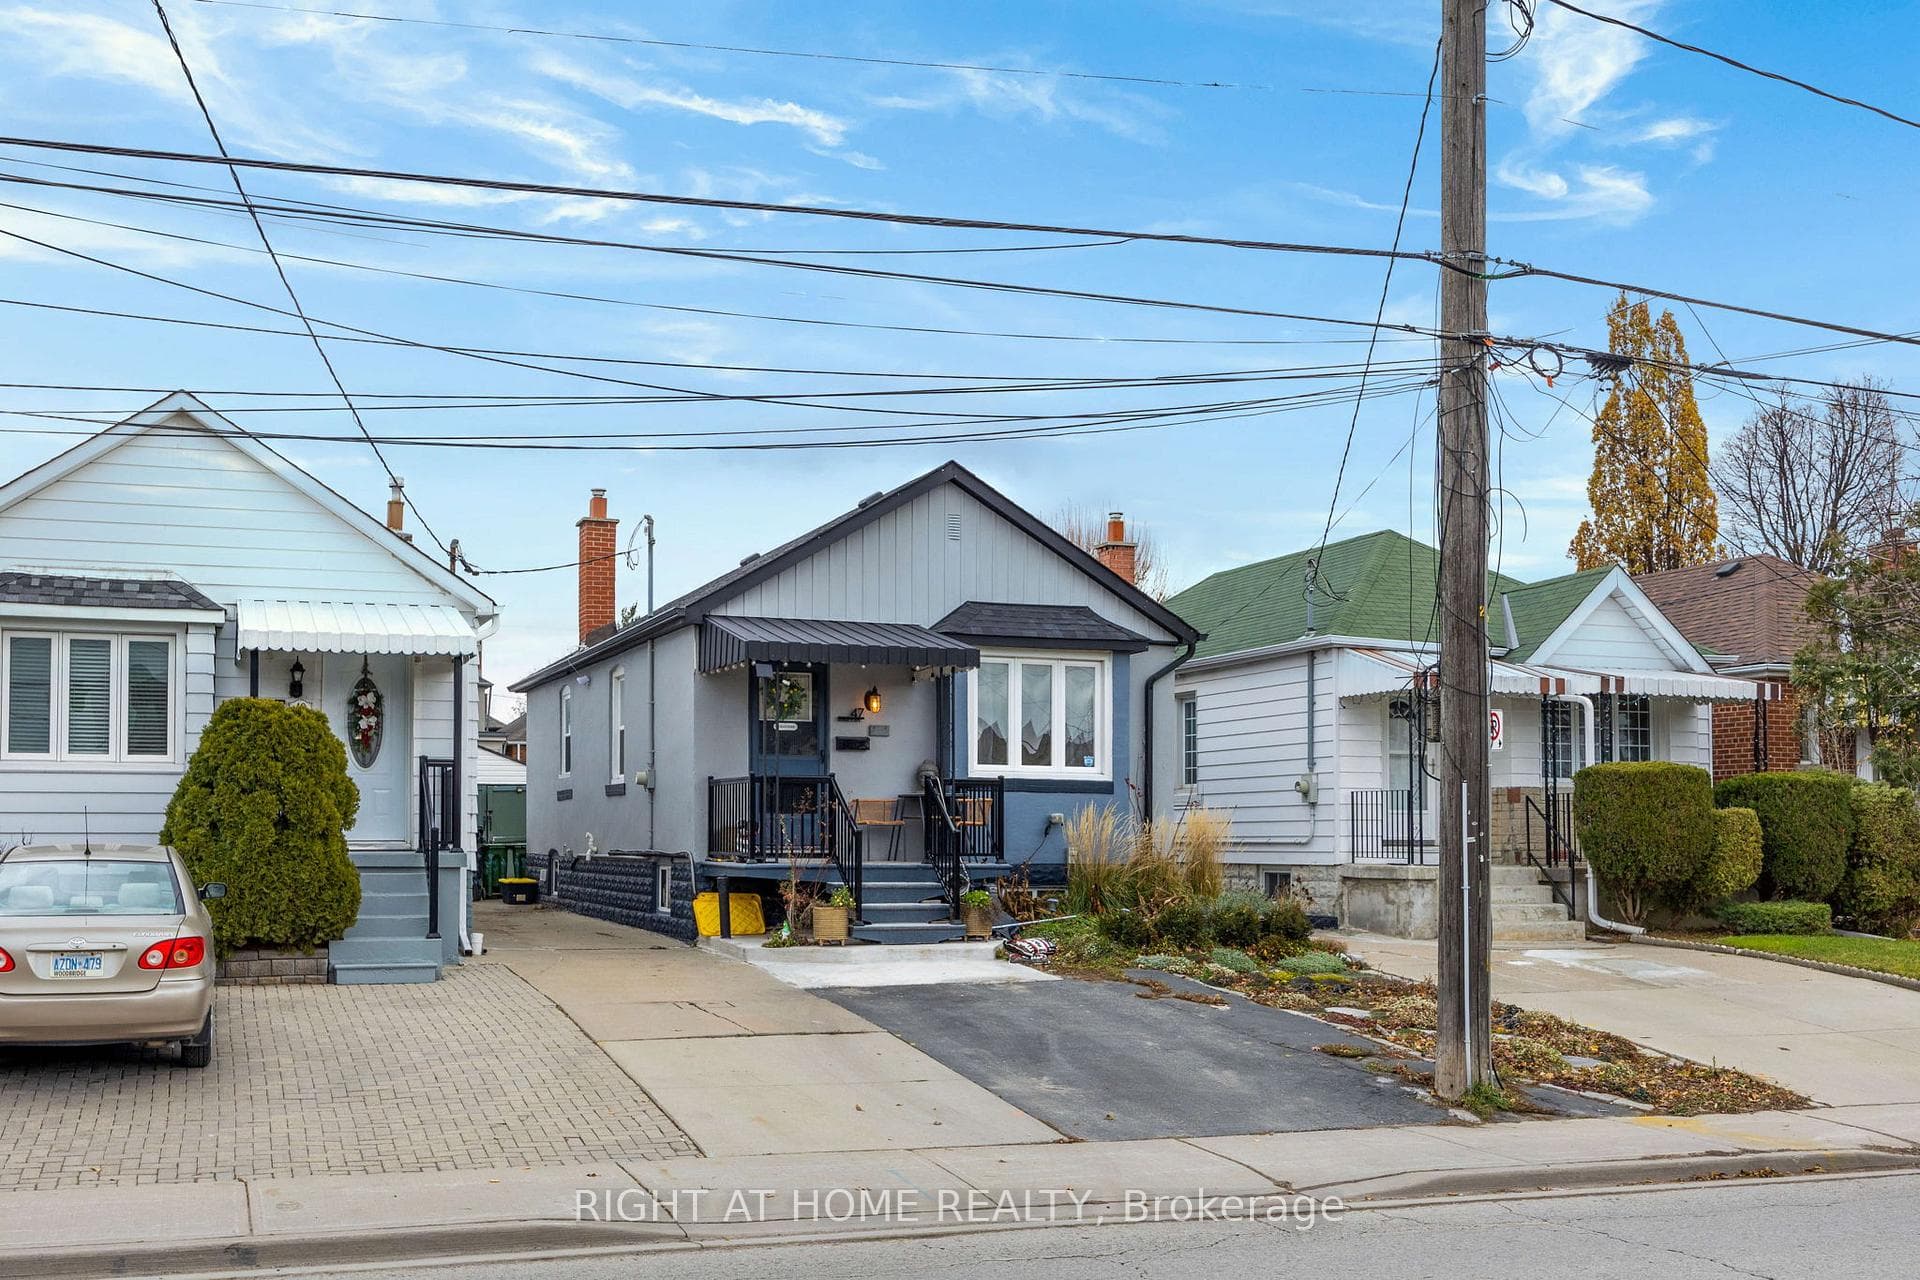
Freshly blight and renovated 3 bedroom home, with an extra 2 bedrooms in the basement. Owners have done many renovations over last 4 years. Privacy Fencing in large backyard, LED light fixtures, pot lights, NEW ROOF shingles, laminate flooring, new aluminum gutters, Remodeled Kitchen with New appliances. New washer and dryer, ELECTRICAL PANEL upgrade and power to backyard. 2 Full kitchens, great for in-law suite w/ Separate Entrance. New concrete pads and New AC Unit. Landscaping work and modern exterior painting of home! Great area for a new and growing family and ability to lower expenses with a secondary livable unit. COME SEE FOR YOURSELF!
Bedrooms
5
Bathrooms
2
Square Feet
700-1100 sqft
Property Type
Detached
Register for free to view complete property details and access exclusive sold data
Free account • No credit card required
| Name | Size (m) | Size (ft) | Features |
|---|---|---|---|
| Bedroom(Main) | 2.74 x 2.83 | 9.0 x 9.3 | - |
| Bedroom(Main) | 2.74 x 2.83 | 9.0 x 9.3 | - |
| Bedroom(Main) | 2.74 x 2.83 | 9.0 x 9.3 | - |
| Bedroom(Main) | 2.74 x 2.83 | 9.0 x 9.3 | - |
| Bedroom 2(Main) | 2.68 x 2.79 | 8.8 x 9.2 | - |
| Bedroom 2(Main) | 2.68 x 2.79 | 8.8 x 9.2 | - |
| Bedroom 2(Main) | 2.68 x 2.79 | 8.8 x 9.2 | - |
| Bedroom 2(Main) | 2.68 x 2.79 | 8.8 x 9.2 | - |
| Bedroom 3(Main) | 3.25 x 3.52 | 10.7 x 11.5 | - |
| Bedroom 3(Main) | 3.25 x 3.52 | 10.7 x 11.5 | - |
| Bedroom 3(Main) | 3.25 x 3.52 | 10.7 x 11.5 | - |
| Bedroom 3(Main) | 3.25 x 3.52 | 10.7 x 11.5 | - |
| Kitchen(Main) | 4.02 x 2.6 | 13.2 x 8.5 | - |
| Kitchen(Main) | 4.02 x 2.6 | 13.2 x 8.5 | - |
| Kitchen(Main) | 4.02 x 2.6 | 13.2 x 8.5 | - |
| Kitchen(Main) | 4.02 x 2.6 | 13.2 x 8.5 | - |
| Living Room(Main) | 3.9 x 2.6 | 12.8 x 8.5 | - |
| Living Room(Main) | 3.9 x 2.6 | 12.8 x 8.5 | - |
| Living Room(Main) | 3.9 x 2.6 | 12.8 x 8.5 | - |
| Living Room(Main) | 3.9 x 2.6 | 12.8 x 8.5 | - |
| Bathroom(Main) | 2.8 x 1.82 | 9.2 x 6.0 | - |
| Bathroom(Main) | 2.8 x 1.82 | 9.2 x 6.0 | - |
| Bathroom(Main) | 2.8 x 1.82 | 9.2 x 6.0 | - |
| Bathroom(Main) | 2.8 x 1.82 | 9.2 x 6.0 | - |
| Kitchen(Lower) | 2.54 x 2.44 | 8.3 x 8.0 | - |
| Kitchen(Lower) | 2.54 x 2.44 | 8.3 x 8.0 | - |
| Kitchen(Lower) | 2.54 x 2.44 | 8.3 x 8.0 | - |
| Kitchen(Lower) | 2.54 x 2.44 | 8.3 x 8.0 | - |
| Living Room(Lower) | 2.45 x 2.6 | 8.0 x 8.5 | - |
| Living Room(Lower) | 2.45 x 2.6 | 8.0 x 8.5 | - |
| Living Room(Lower) | 2.45 x 2.6 | 8.0 x 8.5 | - |
| Living Room(Lower) | 2.45 x 2.6 | 8.0 x 8.5 | - |
| Bedroom 4(Lower) | 3.35 x 2.6 | 11.0 x 8.5 | - |
| Bedroom 4(Lower) | 3.35 x 2.6 | 11.0 x 8.5 | - |
| Bedroom 4(Lower) | 3.35 x 2.6 | 11.0 x 8.5 | - |
| Bedroom 4(Lower) | 3.35 x 2.6 | 11.0 x 8.5 | - |
| Bedroom 5(Lower) | 3.35 x 2.15 | 11.0 x 7.1 | - |
| Bedroom 5(Lower) | 3.35 x 2.15 | 11.0 x 7.1 | - |
| Bedroom 5(Lower) | 3.35 x 2.15 | 11.0 x 7.1 | - |
| Bedroom 5(Lower) | 3.35 x 2.15 | 11.0 x 7.1 | - |
| Laundry(Lower) | 1.94 x 1.9 | 6.4 x 6.2 | - |
| Laundry(Lower) | 1.94 x 1.9 | 6.4 x 6.2 | - |
| Laundry(Lower) | 1.94 x 1.9 | 6.4 x 6.2 | - |
| Laundry(Lower) | 1.94 x 1.9 | 6.4 x 6.2 | - |
| Bathroom(Lower) | 1.2 x 1.75 | 3.9 x 5.7 | - |
| Bathroom(Lower) | 1.2 x 1.75 | 3.9 x 5.7 | - |
| Bathroom(Lower) | 1.2 x 1.75 | 3.9 x 5.7 | - |
| Bathroom(Lower) | 1.2 x 1.75 | 3.9 x 5.7 | - |
Register for free to view complete room dimensions and access exclusive sold data
Free account • No credit card required
Original List Price
$929,000
Listed on Dec 3, 2025
Sold Price
$835,000
Sold on Apr 7, 2026
-$94,000
-10.1%
Register for free to view complete price history and access exclusive sold data
Free account • No credit card required
Your Agent
Broker of Record
PREMIER MATRIX REALTY LTD. BROKERAGE
See the comparable sold, tax-matched, and currently-competing listings for 47 Ronald Avenue.
Register for free to view complete price estimate and access exclusive sold data
Free account • No credit card required
Contact OVAIS QASSIM
47 Ronald Avenue, Toronto W04, ON M6E 4M8 is a 5-bedroom, 2-bathroom bungalow detached with approximately 700-1100 square feet of living space, situated on a 25 126 foot lot. This property is currently sold (sold for $835,000). The home features a detached garage and a finished with walk-out, separate entrance basement.
This home is located in Briar Hill-Belgravia, part of Toronto W04 in the Toronto area. Explore more homes for sale and recently sold properties in this neighbourhood.
Whether you are looking to buy, sell, or lease in Briar Hill-Belgravia, our team of experienced real estate professionals can help you navigate the market and find the perfect home. Contact us today for a free consultation.
47 Ronald Avenue, Toronto W04, ON M6E 4M8 sold,5 bedroom detached Briar Hill-Belgravia,Toronto W04 homes for sale,Toronto real estate,Bungalow homes, detached sold


