
$775,000
211 Eglington Road N, East Ferris, ON P0H 1H0

Register for free to view the complete photo gallery and property details
Showing 2 of 20 photos
East Ferris, ON P0H 1K0
4 Bed · 2 Bath · Detached
MLS #X13556036
Sold on August 19, 2026
August 19, 2026
Originally listed at $599,900 14 days on market
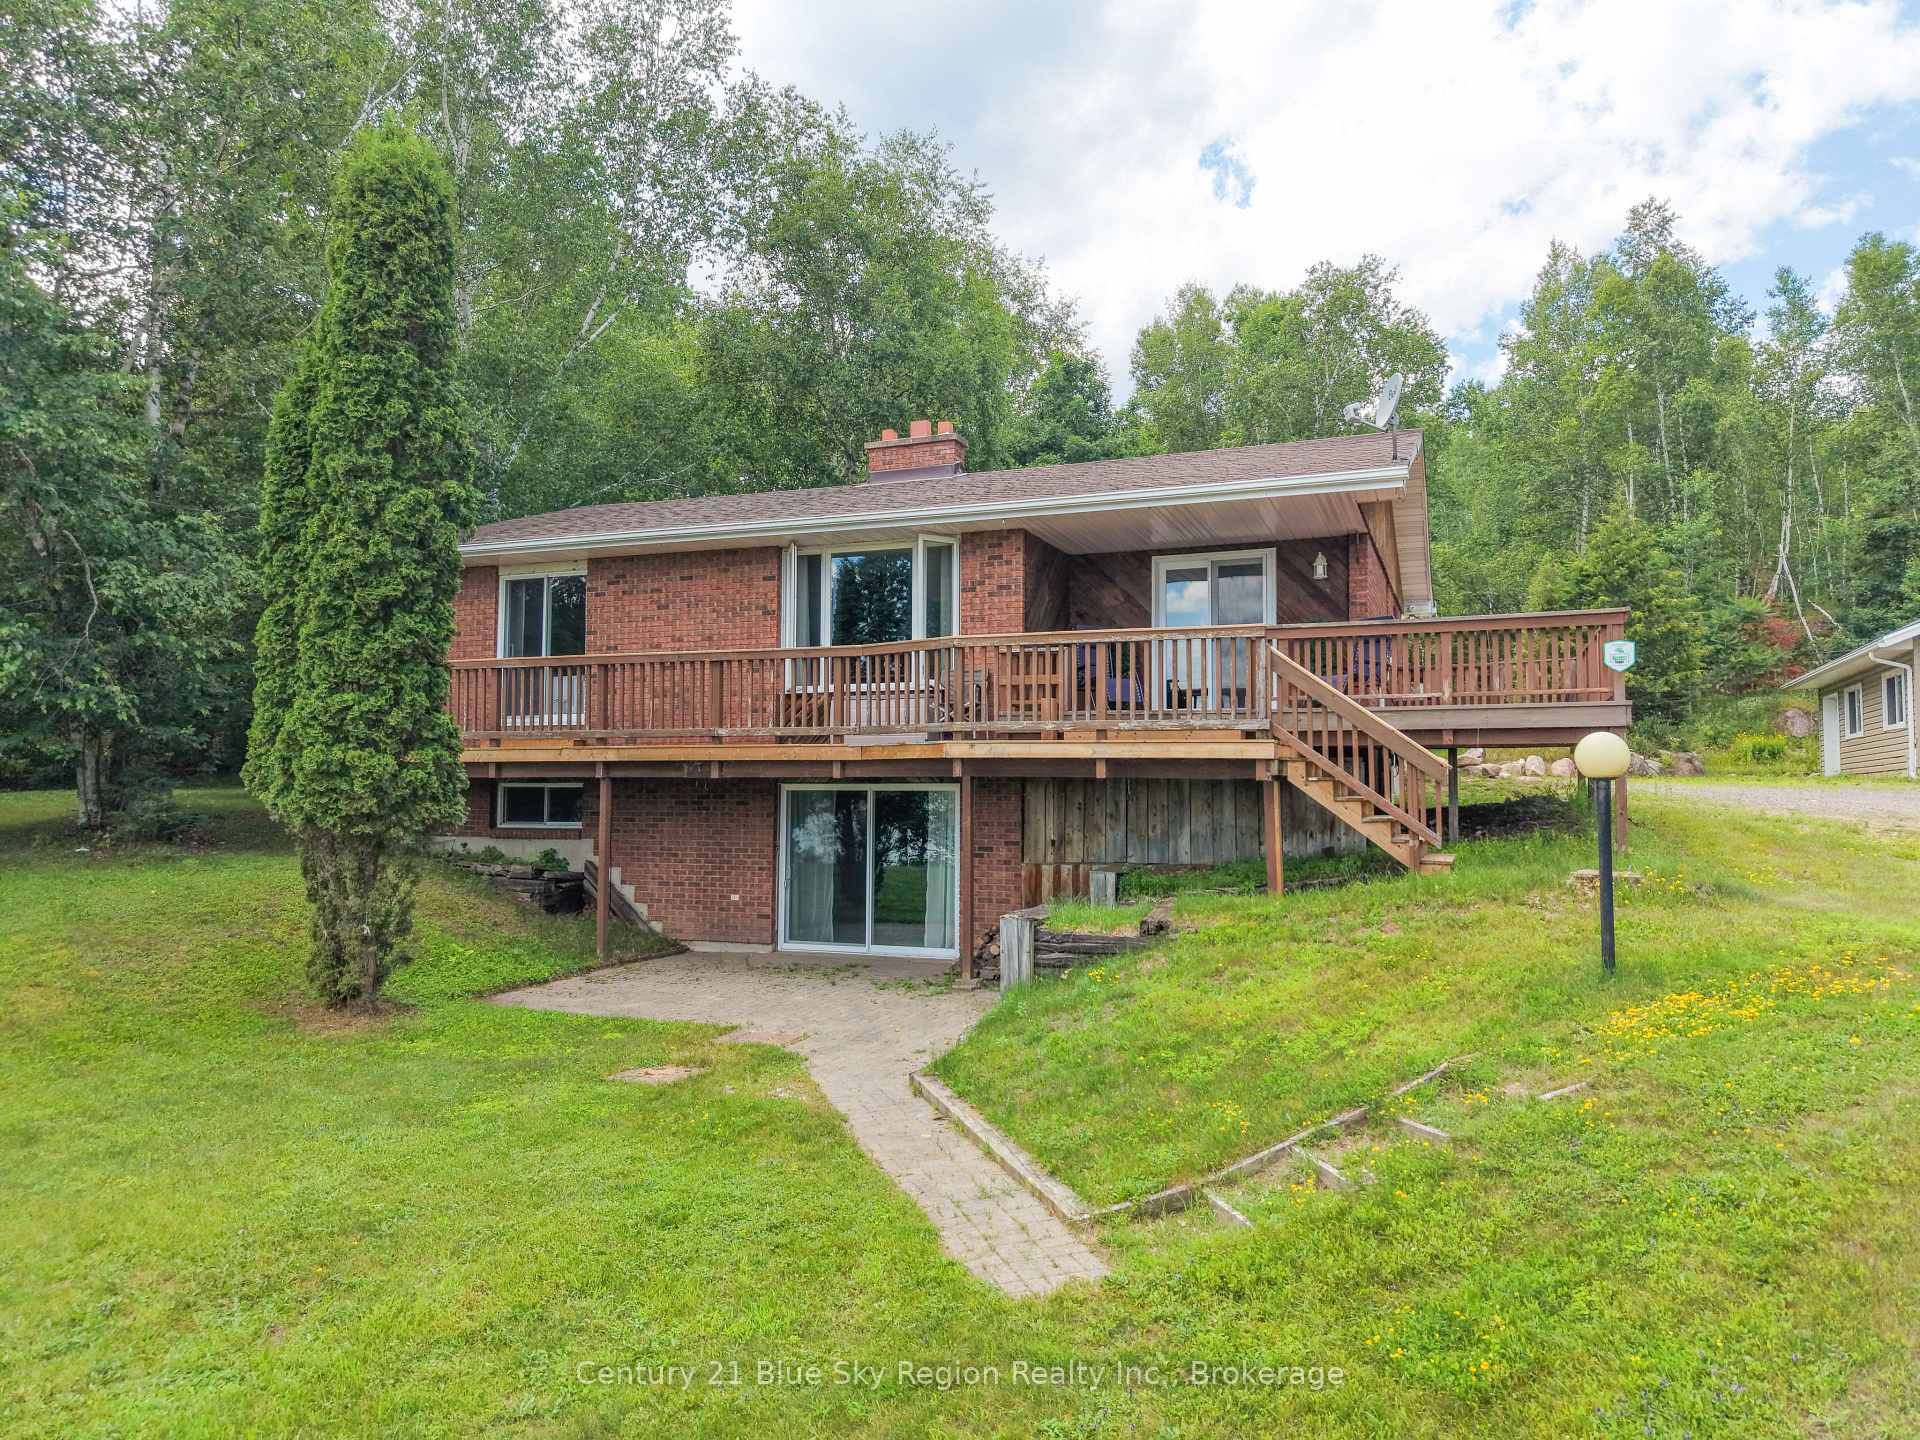
Welcome to 47 Big Moose Road, Corbeil! DEEDED REGISTERED WATER ACCESS TO LAKE NOSBONSING!! Nestled in a beautiful, private setting, this solid brick bungalow offers the perfect combination of space and comfort. Featuring 2 bedrooms on the main level and 2 additional bedrooms on the lower level, this home is ideal for growing families or those looking for extra living space.The bright, functional layout includes a front walkout basement, providing easy access to the outdoors and filling the lower level with natural light. A detached 1-car garage provides plenty of room for parking, storage, or a workshop.Enjoy the benefits of a registered waterfront easement on Lake Nosbonsing, offering approximately 19.87 feet of waterfront access with convenient steps leading down to the water. Whether you enjoy boating, fishing, swimming, or simply relaxing by the lake, this is a wonderful opportunity to enjoy waterfront living without the waterfront taxes. For the winter enthusiasts , ice fishing at your door and direct access to the snowmobile trails. Located just down the street from the public beach and boat launch, this property is perfectly situated for families and outdoor enthusiasts alike.If you've been searching for a home that offers privacy, space, and convenient access to beautiful Lake Nosbonsing, 47 Big Moose Road is ready to welcome you home. Home inspection available upon request!
Bedrooms
4
Bathrooms
2
Square Feet
1100-1500 sqft
Property Type
Detached
Register for free to view complete property details and access exclusive sold data
Free account • No credit card required
| Name | Size (m) | Size (ft) | Features |
|---|---|---|---|
| Primary Bedroom(Main) | 3.04 x 4.26 | 10.0 x 14.0 | - |
| Primary Bedroom(Main) | 3.04 x 4.26 | 10.0 x 14.0 | - |
| Primary Bedroom(Main) | 3.04 x 4.26 | 10.0 x 14.0 | - |
| Primary Bedroom(Main) | 3.04 x 4.26 | 10.0 x 14.0 | - |
| Primary Bedroom(Main) | 3.04 x 4.26 | 10.0 x 14.0 | - |
| Primary Bedroom(Main) | 3.04 x 4.26 | 10.0 x 14.0 | - |
| Primary Bedroom(Main) | 3.04 x 4.26 | 10.0 x 14.0 | - |
| Primary Bedroom(Main) | 3.04 x 4.26 | 10.0 x 14.0 | - |
| Primary Bedroom(Main) | 3.04 x 4.26 | 10.0 x 14.0 | - |
| Primary Bedroom(Main) | 3.04 x 4.26 | 10.0 x 14.0 | - |
| Primary Bedroom(Main) | 3.04 x 4.26 | 10.0 x 14.0 | - |
| Primary Bedroom(Main) | 3.04 x 4.26 | 10.0 x 14.0 | - |
| Bedroom 2(Main) | 2.74 x 3.01 | 9.0 x 9.9 | - |
| Bedroom 2(Main) | 2.74 x 3.01 | 9.0 x 9.9 | - |
| Bedroom 2(Main) | 2.74 x 3.01 | 9.0 x 9.9 | - |
| Bedroom 2(Main) | 2.74 x 3.01 | 9.0 x 9.9 | - |
| Bedroom 2(Main) | 2.74 x 3.01 | 9.0 x 9.9 | - |
| Bedroom 2(Main) | 2.74 x 3.01 | 9.0 x 9.9 | - |
| Bedroom 2(Main) | 2.74 x 3.01 | 9.0 x 9.9 | - |
| Bedroom 2(Main) | 2.74 x 3.01 | 9.0 x 9.9 | - |
| Bedroom 2(Main) | 2.74 x 3.01 | 9.0 x 9.9 | - |
| Bedroom 2(Main) | 2.74 x 3.01 | 9.0 x 9.9 | - |
| Bedroom 2(Main) | 2.74 x 3.01 | 9.0 x 9.9 | - |
| Bedroom 2(Main) | 2.74 x 3.01 | 9.0 x 9.9 | - |
| Kitchen(Main) | 3.35 x 4.26 | 11.0 x 14.0 | - |
| Kitchen(Main) | 3.35 x 4.26 | 11.0 x 14.0 | - |
| Kitchen(Main) | 3.35 x 4.26 | 11.0 x 14.0 | - |
| Kitchen(Main) | 3.35 x 4.26 | 11.0 x 14.0 | - |
| Kitchen(Main) | 3.35 x 4.26 | 11.0 x 14.0 | - |
| Kitchen(Main) | 3.35 x 4.26 | 11.0 x 14.0 | - |
| Kitchen(Main) | 3.35 x 4.26 | 11.0 x 14.0 | - |
| Kitchen(Main) | 3.35 x 4.26 | 11.0 x 14.0 | - |
| Kitchen(Main) | 3.35 x 4.26 | 11.0 x 14.0 | - |
| Kitchen(Main) | 3.35 x 4.26 | 11.0 x 14.0 | - |
| Kitchen(Main) | 3.35 x 4.26 | 11.0 x 14.0 | - |
| Kitchen(Main) | 3.35 x 4.26 | 11.0 x 14.0 | - |
| Dining Room(Main) | 3.2 x 3.62 | 10.5 x 11.9 | - |
| Dining Room(Main) | 3.2 x 3.62 | 10.5 x 11.9 | - |
| Dining Room(Main) | 3.2 x 3.62 | 10.5 x 11.9 | - |
| Dining Room(Main) | 3.2 x 3.62 | 10.5 x 11.9 | - |
| Dining Room(Main) | 3.2 x 3.62 | 10.5 x 11.9 | - |
| Dining Room(Main) | 3.2 x 3.62 | 10.5 x 11.9 | - |
| Dining Room(Main) | 3.2 x 3.62 | 10.5 x 11.9 | - |
| Dining Room(Main) | 3.2 x 3.62 | 10.5 x 11.9 | - |
| Dining Room(Main) | 3.2 x 3.62 | 10.5 x 11.9 | - |
| Dining Room(Main) | 3.2 x 3.62 | 10.5 x 11.9 | - |
| Dining Room(Main) | 3.2 x 3.62 | 10.5 x 11.9 | - |
| Dining Room(Main) | 3.2 x 3.62 | 10.5 x 11.9 | - |
| Living Room(Main) | 4.26 x 3.65 | 14.0 x 12.0 | - |
| Living Room(Main) | 4.26 x 3.65 | 14.0 x 12.0 | - |
| Living Room(Main) | 4.26 x 3.65 | 14.0 x 12.0 | - |
| Living Room(Main) | 4.26 x 3.65 | 14.0 x 12.0 | - |
| Living Room(Main) | 4.26 x 3.65 | 14.0 x 12.0 | - |
| Living Room(Main) | 4.26 x 3.65 | 14.0 x 12.0 | - |
| Living Room(Main) | 4.26 x 3.65 | 14.0 x 12.0 | - |
| Living Room(Main) | 4.26 x 3.65 | 14.0 x 12.0 | - |
| Living Room(Main) | 4.26 x 3.65 | 14.0 x 12.0 | - |
| Living Room(Main) | 4.26 x 3.65 | 14.0 x 12.0 | - |
| Living Room(Main) | 4.26 x 3.65 | 14.0 x 12.0 | - |
| Living Room(Main) | 4.26 x 3.65 | 14.0 x 12.0 | - |
| Bedroom 3(Lower) | 3.04 x 3.23 | 10.0 x 10.6 | - |
| Bedroom 3(Lower) | 3.04 x 3.23 | 10.0 x 10.6 | - |
| Bedroom 3(Lower) | 3.04 x 3.23 | 10.0 x 10.6 | - |
| Bedroom 3(Lower) | 3.04 x 3.23 | 10.0 x 10.6 | - |
| Bedroom 3(Lower) | 3.04 x 3.23 | 10.0 x 10.6 | - |
| Bedroom 3(Lower) | 3.04 x 3.23 | 10.0 x 10.6 | - |
| Bedroom 3(Lower) | 3.04 x 3.23 | 10.0 x 10.6 | - |
| Bedroom 3(Lower) | 3.04 x 3.23 | 10.0 x 10.6 | - |
| Bedroom 3(Lower) | 3.04 x 3.23 | 10.0 x 10.6 | - |
| Bedroom 3(Lower) | 3.04 x 3.23 | 10.0 x 10.6 | - |
| Bedroom 3(Lower) | 3.04 x 3.23 | 10.0 x 10.6 | - |
| Bedroom 3(Lower) | 3.04 x 3.23 | 10.0 x 10.6 | - |
| Bedroom 4(Lower) | 3.35 x 3.53 | 11.0 x 11.6 | - |
| Bedroom 4(Lower) | 3.35 x 3.53 | 11.0 x 11.6 | - |
| Bedroom 4(Lower) | 3.35 x 3.53 | 11.0 x 11.6 | - |
| Bedroom 4(Lower) | 3.35 x 3.53 | 11.0 x 11.6 | - |
| Bedroom 4(Lower) | 3.35 x 3.53 | 11.0 x 11.6 | - |
| Bedroom 4(Lower) | 3.35 x 3.53 | 11.0 x 11.6 | - |
| Bedroom 4(Lower) | 3.35 x 3.53 | 11.0 x 11.6 | - |
| Bedroom 4(Lower) | 3.35 x 3.53 | 11.0 x 11.6 | - |
| Bedroom 4(Lower) | 3.35 x 3.53 | 11.0 x 11.6 | - |
| Bedroom 4(Lower) | 3.35 x 3.53 | 11.0 x 11.6 | - |
| Bedroom 4(Lower) | 3.35 x 3.53 | 11.0 x 11.6 | - |
| Bedroom 4(Lower) | 3.35 x 3.53 | 11.0 x 11.6 | - |
| Recreation(Lower) | 8.22 x 4.26 | 27.0 x 14.0 | - |
| Recreation(Lower) | 8.22 x 4.26 | 27.0 x 14.0 | - |
| Recreation(Lower) | 8.22 x 4.26 | 27.0 x 14.0 | - |
| Recreation(Lower) | 8.22 x 4.26 | 27.0 x 14.0 | - |
| Recreation(Lower) | 8.22 x 4.26 | 27.0 x 14.0 | - |
| Recreation(Lower) | 8.22 x 4.26 | 27.0 x 14.0 | - |
| Recreation(Lower) | 8.22 x 4.26 | 27.0 x 14.0 | - |
| Recreation(Lower) | 8.22 x 4.26 | 27.0 x 14.0 | - |
| Recreation(Lower) | 8.22 x 4.26 | 27.0 x 14.0 | - |
| Recreation(Lower) | 8.22 x 4.26 | 27.0 x 14.0 | - |
| Recreation(Lower) | 8.22 x 4.26 | 27.0 x 14.0 | - |
| Recreation(Lower) | 8.22 x 4.26 | 27.0 x 14.0 | - |
Register for free to view complete room dimensions and access exclusive sold data
Free account • No credit card required
Original List Price
$599,900
Listed on Jul 12, 2026
Sold Price
$580,000
Sold on Aug 19, 2026
-$19,900
-3.3%
Register for free to view complete price history and access exclusive sold data
Free account • No credit card required
Your Agent
Broker of Record
PREMIER MATRIX REALTY LTD. BROKERAGE
See the comparable sold, tax-matched, and currently-competing listings for 47 Big Moose Road.
Register for free to view complete price estimate and access exclusive sold data
Free account • No credit card required
Contact OVAIS QASSIM
47 Big Moose Road, East Ferris, ON P0H 1K0 is a 4-bedroom, 2-bathroom bungalow detached with approximately 1100-1500 square feet of living space, situated on a 144 219 foot lot. This property is currently sold (sold for $580,000). The home features a detached garage and a full, walk-out, finished basement, built approximately 31-50 years ago.
This home is located in East Ferris, part of East Ferris in the Nipissing area. Explore more homes for sale and recently sold properties in this neighbourhood.
Whether you are looking to buy, sell, or lease in East Ferris, our team of experienced real estate professionals can help you navigate the market and find the perfect home. Contact us today for a free consultation.
47 Big Moose Road, East Ferris, ON P0H 1K0 sold,4 bedroom detached East Ferris,East Ferris homes for sale,Nipissing real estate,Bungalow homes, detached sold


