
$320,000
55 Doucette Lane, East Ferris, ON P0H 1K0

East Ferris, ON P0H 1K0
3 Bed · 2 Bath · Detached
MLS #X13241244
Listed Price
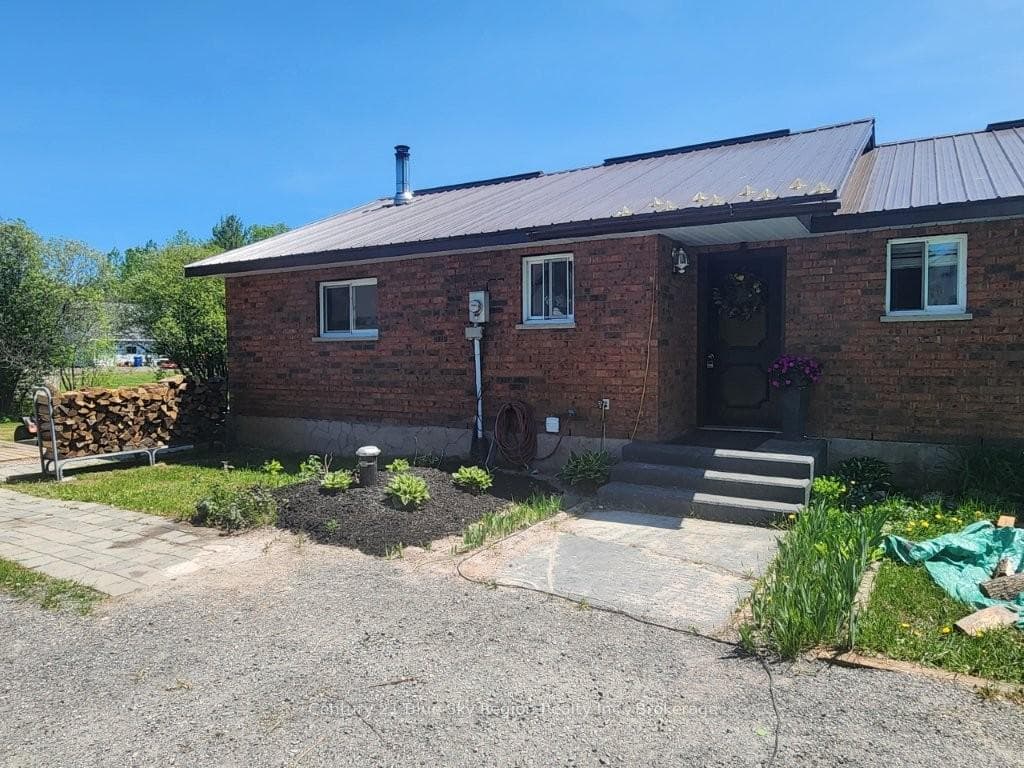
"Country Retreat", situated on a 150' x 300' lot, this "California Style Bungalow" built on a slab features three bedrooms, one 4-piece bathroom + one 3-piece en-suite, and an open concept living and dining area kept warm by a WETT certified wood stove. Extensive upgrades throughout with rubber laminate flooring, vinyl windows and doors, and a metal roof on both the house and the 33'x 25' heated and insulated garage . A 270' deep, 6'' diameter well was installed in May 2026. Inclusions: Five piece appliance package, and approximately 20 face cords of split wood. Located minutes from Callander Bay and Lake Nipissing, and a short drive to North Bay, this home is perfect for those who are looking to step into home ownership, for growing families and for those looking to downsize and step into the next chapter in life. Early possession is possible.
Bedrooms
3
Bathrooms
2
Square Feet
1100-1500 sqft
Property Type
Detached
| Name | Size (m) | Size (ft) | Features |
|---|---|---|---|
| Kitchen(Main) | 4.43 x 3.57 | 14.5 x 11.7 | - |
| Kitchen(Main) | 4.43 x 3.57 | 14.5 x 11.7 | - |
| Kitchen(Main) | 4.43 x 3.57 | 14.5 x 11.7 | - |
| Kitchen(Main) | 4.43 x 3.57 | 14.5 x 11.7 | - |
| Kitchen(Main) | 4.43 x 3.57 | 14.5 x 11.7 | - |
| Kitchen(Main) | 4.43 x 3.57 | 14.5 x 11.7 | - |
| Kitchen(Main) | 4.43 x 3.57 | 14.5 x 11.7 | - |
| Kitchen(Main) | 4.43 x 3.57 | 14.5 x 11.7 | - |
| Kitchen(Main) | 4.43 x 3.57 | 14.5 x 11.7 | - |
| Kitchen(Main) | 4.43 x 3.57 | 14.5 x 11.7 | - |
| Kitchen(Main) | 4.43 x 3.57 | 14.5 x 11.7 | - |
| Kitchen(Main) | 4.43 x 3.57 | 14.5 x 11.7 | - |
| Kitchen(Main) | 4.43 x 3.57 | 14.5 x 11.7 | - |
| Kitchen(Main) | 4.43 x 3.57 | 14.5 x 11.7 | - |
| Kitchen(Main) | 4.43 x 3.57 | 14.5 x 11.7 | - |
| Kitchen(Main) | 4.43 x 3.57 | 14.5 x 11.7 | - |
| Kitchen(Main) | 4.43 x 3.57 | 14.5 x 11.7 | - |
| Kitchen(Main) | 4.43 x 3.57 | 14.5 x 11.7 | - |
| Living Room(Main) | 5.27 x 2.92 | 17.3 x 9.6 | - |
| Living Room(Main) | 5.27 x 2.92 | 17.3 x 9.6 | - |
| Living Room(Main) | 5.27 x 2.92 | 17.3 x 9.6 | - |
| Living Room(Main) | 5.27 x 2.92 | 17.3 x 9.6 | - |
| Living Room(Main) | 5.27 x 2.92 | 17.3 x 9.6 | - |
| Living Room(Main) | 5.27 x 2.92 | 17.3 x 9.6 | - |
| Living Room(Main) | 5.27 x 2.92 | 17.3 x 9.6 | - |
| Living Room(Main) | 5.27 x 2.92 | 17.3 x 9.6 | - |
| Living Room(Main) | 5.27 x 2.92 | 17.3 x 9.6 | - |
| Living Room(Main) | 5.27 x 2.92 | 17.3 x 9.6 | - |
| Living Room(Main) | 5.27 x 2.92 | 17.3 x 9.6 | - |
| Living Room(Main) | 5.27 x 2.92 | 17.3 x 9.6 | - |
| Living Room(Main) | 5.27 x 2.92 | 17.3 x 9.6 | - |
| Living Room(Main) | 5.27 x 2.92 | 17.3 x 9.6 | - |
| Living Room(Main) | 5.27 x 2.92 | 17.3 x 9.6 | - |
| Living Room(Main) | 5.27 x 2.92 | 17.3 x 9.6 | - |
| Living Room(Main) | 5.27 x 2.92 | 17.3 x 9.6 | - |
| Living Room(Main) | 5.27 x 2.92 | 17.3 x 9.6 | - |
| Laundry(Main) | 2.74 x 2.34 | 9.0 x 7.7 | - |
| Laundry(Main) | 2.74 x 2.34 | 9.0 x 7.7 | - |
| Laundry(Main) | 2.74 x 2.34 | 9.0 x 7.7 | - |
| Laundry(Main) | 2.74 x 2.34 | 9.0 x 7.7 | - |
| Laundry(Main) | 2.74 x 2.34 | 9.0 x 7.7 | - |
| Laundry(Main) | 2.74 x 2.34 | 9.0 x 7.7 | - |
| Laundry(Main) | 2.74 x 2.34 | 9.0 x 7.7 | - |
| Laundry(Main) | 2.74 x 2.34 | 9.0 x 7.7 | - |
| Laundry(Main) | 2.74 x 2.34 | 9.0 x 7.7 | - |
| Laundry(Main) | 2.74 x 2.34 | 9.0 x 7.7 | - |
| Laundry(Main) | 2.74 x 2.34 | 9.0 x 7.7 | - |
| Laundry(Main) | 2.74 x 2.34 | 9.0 x 7.7 | - |
| Laundry(Main) | 2.74 x 2.34 | 9.0 x 7.7 | - |
| Laundry(Main) | 2.74 x 2.34 | 9.0 x 7.7 | - |
| Laundry(Main) | 2.74 x 2.34 | 9.0 x 7.7 | - |
| Laundry(Main) | 2.74 x 2.34 | 9.0 x 7.7 | - |
| Laundry(Main) | 2.74 x 2.34 | 9.0 x 7.7 | - |
| Laundry(Main) | 2.74 x 2.34 | 9.0 x 7.7 | - |
| Primary Bedroom(Main) | 3.48 x 3.12 | 11.4 x 10.2 | - |
| Primary Bedroom(Main) | 3.48 x 3.12 | 11.4 x 10.2 | - |
| Primary Bedroom(Main) | 3.48 x 3.12 | 11.4 x 10.2 | - |
| Primary Bedroom(Main) | 3.48 x 3.12 | 11.4 x 10.2 | - |
| Primary Bedroom(Main) | 3.48 x 3.12 | 11.4 x 10.2 | - |
| Primary Bedroom(Main) | 3.48 x 3.12 | 11.4 x 10.2 | - |
| Primary Bedroom(Main) | 3.48 x 3.12 | 11.4 x 10.2 | - |
| Primary Bedroom(Main) | 3.48 x 3.12 | 11.4 x 10.2 | - |
| Primary Bedroom(Main) | 3.48 x 3.12 | 11.4 x 10.2 | - |
| Primary Bedroom(Main) | 3.48 x 3.12 | 11.4 x 10.2 | - |
| Primary Bedroom(Main) | 3.48 x 3.12 | 11.4 x 10.2 | - |
| Primary Bedroom(Main) | 3.48 x 3.12 | 11.4 x 10.2 | - |
| Primary Bedroom(Main) | 3.48 x 3.12 | 11.4 x 10.2 | - |
| Primary Bedroom(Main) | 3.48 x 3.12 | 11.4 x 10.2 | - |
| Primary Bedroom(Main) | 3.48 x 3.12 | 11.4 x 10.2 | - |
| Primary Bedroom(Main) | 3.48 x 3.12 | 11.4 x 10.2 | - |
| Primary Bedroom(Main) | 3.48 x 3.12 | 11.4 x 10.2 | - |
| Primary Bedroom(Main) | 3.48 x 3.12 | 11.4 x 10.2 | - |
| Bedroom 2(Main) | 3.49 x 3.22 | 11.5 x 10.6 | - |
| Bedroom 2(Main) | 3.49 x 3.22 | 11.5 x 10.6 | - |
| Bedroom 2(Main) | 3.49 x 3.22 | 11.5 x 10.6 | - |
| Bedroom 2(Main) | 3.49 x 3.22 | 11.5 x 10.6 | - |
| Bedroom 2(Main) | 3.49 x 3.22 | 11.5 x 10.6 | - |
| Bedroom 2(Main) | 3.49 x 3.22 | 11.5 x 10.6 | - |
| Bedroom 2(Main) | 3.49 x 3.22 | 11.5 x 10.6 | - |
| Bedroom 2(Main) | 3.49 x 3.22 | 11.5 x 10.6 | - |
| Bedroom 2(Main) | 3.49 x 3.22 | 11.5 x 10.6 | - |
| Bedroom 2(Main) | 3.49 x 3.22 | 11.5 x 10.6 | - |
| Bedroom 2(Main) | 3.49 x 3.22 | 11.5 x 10.6 | - |
| Bedroom 2(Main) | 3.49 x 3.22 | 11.5 x 10.6 | - |
| Bedroom 2(Main) | 3.49 x 3.22 | 11.5 x 10.6 | - |
| Bedroom 2(Main) | 3.49 x 3.22 | 11.5 x 10.6 | - |
| Bedroom 2(Main) | 3.49 x 3.22 | 11.5 x 10.6 | - |
| Bedroom 2(Main) | 3.49 x 3.22 | 11.5 x 10.6 | - |
| Bedroom 2(Main) | 3.49 x 3.22 | 11.5 x 10.6 | - |
| Bedroom 2(Main) | 3.49 x 3.22 | 11.5 x 10.6 | - |
| Bedroom 3(Main) | 3.27 x 3.21 | 10.7 x 10.5 | - |
| Bedroom 3(Main) | 3.27 x 3.21 | 10.7 x 10.5 | - |
| Bedroom 3(Main) | 3.27 x 3.21 | 10.7 x 10.5 | - |
| Bedroom 3(Main) | 3.27 x 3.21 | 10.7 x 10.5 | - |
| Bedroom 3(Main) | 3.27 x 3.21 | 10.7 x 10.5 | - |
| Bedroom 3(Main) | 3.27 x 3.21 | 10.7 x 10.5 | - |
| Bedroom 3(Main) | 3.27 x 3.21 | 10.7 x 10.5 | - |
| Bedroom 3(Main) | 3.27 x 3.21 | 10.7 x 10.5 | - |
| Bedroom 3(Main) | 3.27 x 3.21 | 10.7 x 10.5 | - |
| Bedroom 3(Main) | 3.27 x 3.21 | 10.7 x 10.5 | - |
| Bedroom 3(Main) | 3.27 x 3.21 | 10.7 x 10.5 | - |
| Bedroom 3(Main) | 3.27 x 3.21 | 10.7 x 10.5 | - |
| Bedroom 3(Main) | 3.27 x 3.21 | 10.7 x 10.5 | - |
| Bedroom 3(Main) | 3.27 x 3.21 | 10.7 x 10.5 | - |
| Bedroom 3(Main) | 3.27 x 3.21 | 10.7 x 10.5 | - |
| Bedroom 3(Main) | 3.27 x 3.21 | 10.7 x 10.5 | - |
| Bedroom 3(Main) | 3.27 x 3.21 | 10.7 x 10.5 | - |
| Bedroom 3(Main) | 3.27 x 3.21 | 10.7 x 10.5 | - |
| Bathroom(Main) | - | - | - |
| Bathroom(Main) | - | - | - |
| Bathroom(Main) | - | - | - |
| Bathroom(Main) | - | - | - |
| Bathroom(Main) | - | - | - |
| Bathroom(Main) | - | - | - |
| Bathroom(Main) | - | - | - |
| Bathroom(Main) | - | - | - |
| Bathroom(Main) | - | - | - |
| Bathroom(Main) | - | - | - |
| Bathroom(Main) | - | - | - |
| Bathroom(Main) | - | - | - |
| Bathroom(Main) | - | - | - |
| Bathroom(Main) | - | - | - |
| Bathroom(Main) | - | - | - |
| Bathroom(Main) | - | - | - |
| Bathroom(Main) | - | - | - |
| Bathroom(Main) | - | - | - |
Your Agent
Broker of Record
PREMIER MATRIX REALTY LTD. BROKERAGE
See the comparable sold, tax-matched, and currently-competing listings for 747 Derland Road.
Register for free to view complete price estimate and access exclusive sold data
Free account • No credit card required
Contact OVAIS QASSIM
747 Derland Road, East Ferris, ON P0H 1K0 is a 3-bedroom, 2-bathroom bungalow detached with approximately 1100-1500 square feet of living space, situated on a 150 300 foot lot. This property is currently for sale at $479,900. The home features a detached garage, built approximately 31-50 years ago.
This home is located in East Ferris, part of East Ferris in the Nipissing area. Explore more homes for sale and recently sold properties in this neighbourhood.
Whether you are looking to buy, sell, or lease in East Ferris, our team of experienced real estate professionals can help you navigate the market and find the perfect home. Contact us today for a free consultation.
747 Derland Road, East Ferris, ON P0H 1K0 for sale,3 bedroom detached East Ferris,East Ferris homes for sale,Nipissing real estate,Bungalow homes, detached for sale


