
$1,168,500
88 Riverdale Drive, Toronto, ON M9V 2T9
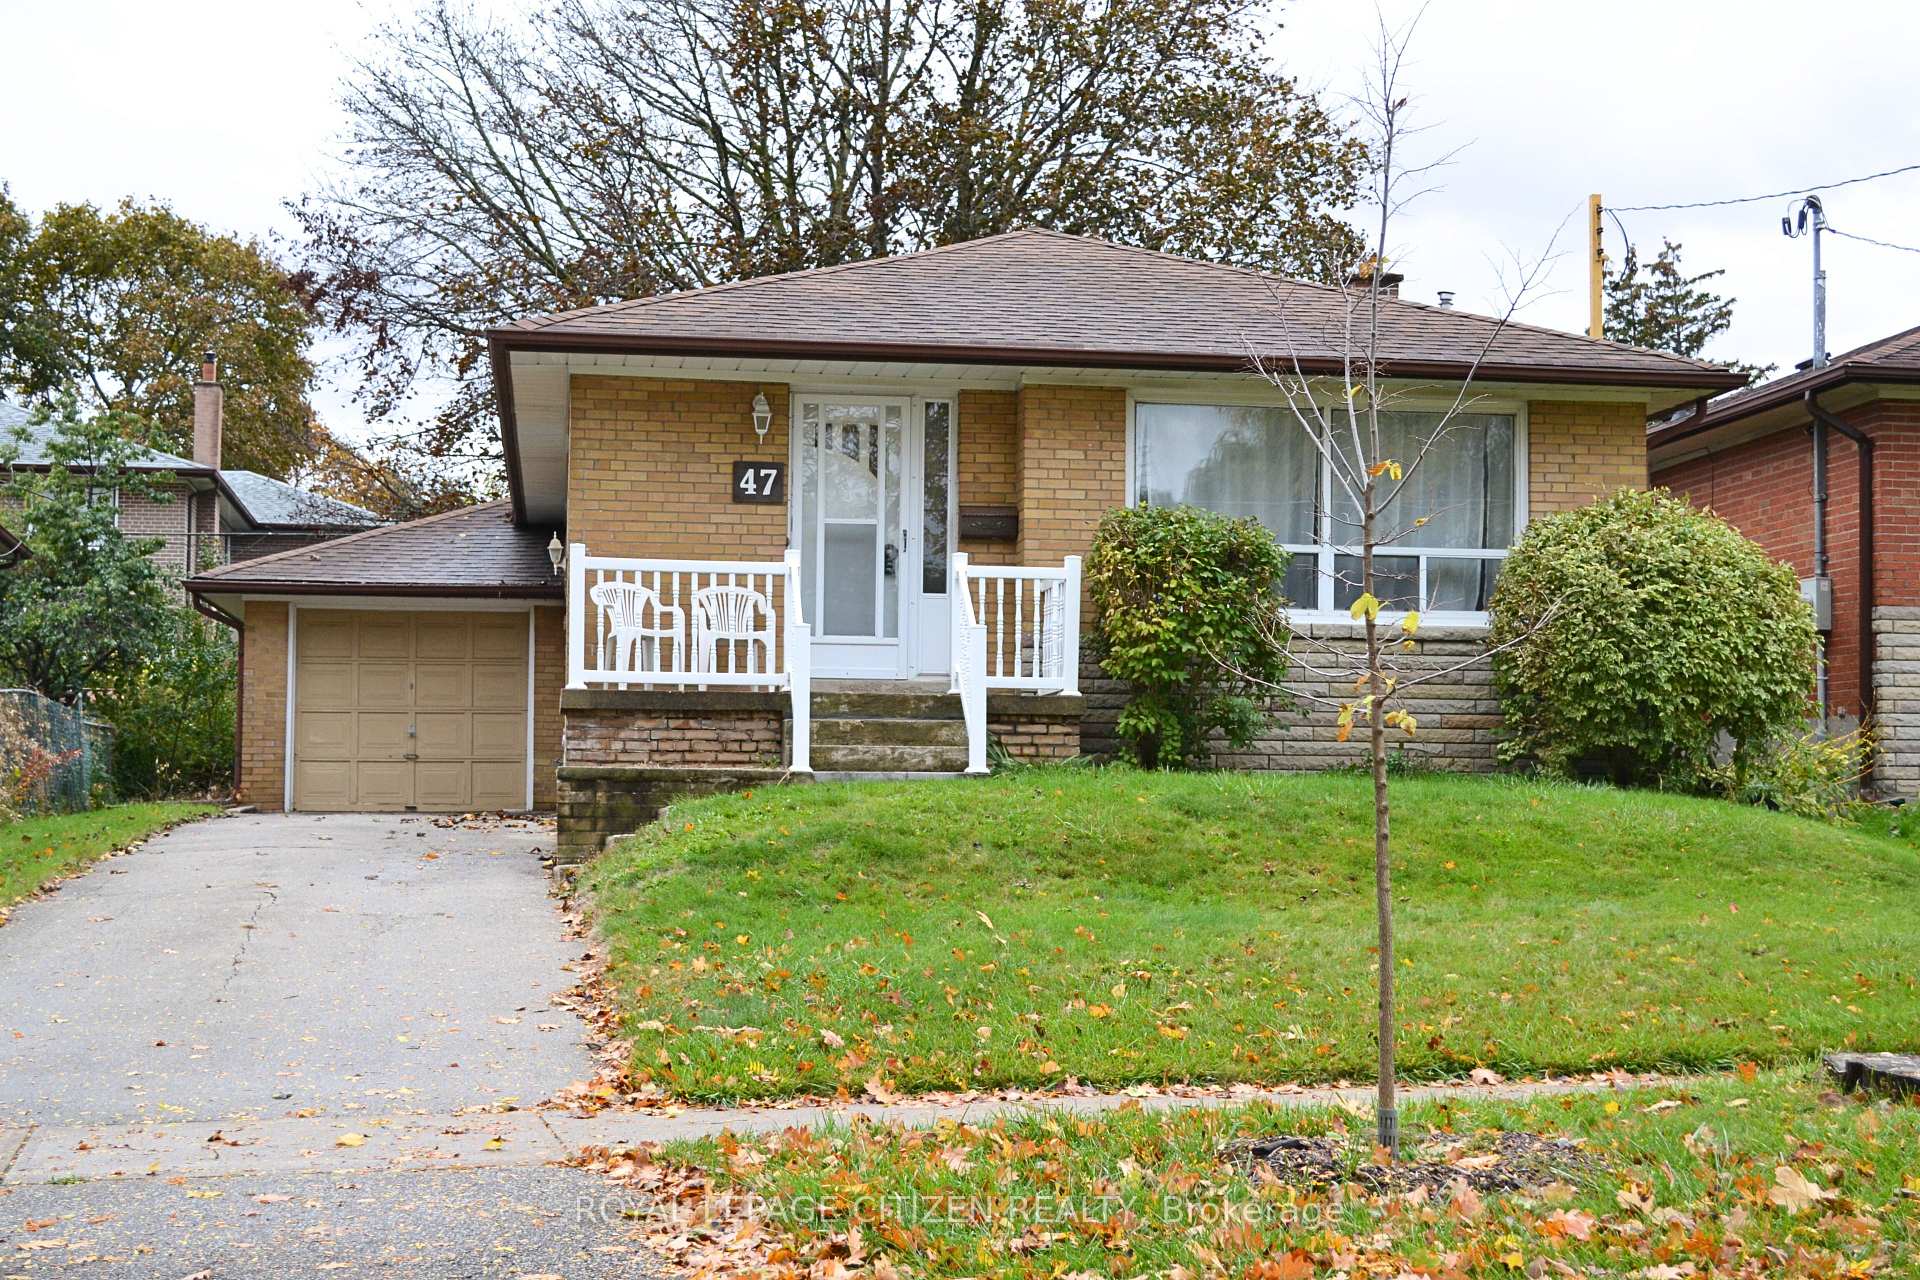

Register for free to view the complete photo gallery and property details
Showing 2 of 11 photos
Toronto W10, ON M9V 2W5
3 Bed · 1 Bath · Detached
MLS #W12499256
Sold on December 21, 2025
December 21, 2025
Originally listed at $829,800 39 days on market
Welcome to this charming 3-bedroom bungalow nestled in the highly sought-after Thistledown area of Etobicoke. Set on a quiet, family-friendly street lined with mature trees, this home offers a warm and inviting atmosphere perfect for families or downsizers alike. The spacious living and dining area provides a comfortable space for entertaining or relaxing, while the bright kitchen offers functionality and potential for your personal touch. The home features three well-sized bedrooms and a full bathroom, all conveniently located on one level for easy living. The unfinished basement provides ample storage space and exciting potential for future customization or expansion. Outside, enjoy a private backyard ideal for gardening, play, or outdoor gatherings. Perfectly situated, this property is within walking distance to schools, shopping plazas, and beautiful parks, with TTC transit and major highways nearby for effortless commuting. Experience the best of suburban comfort and urban convenience in this delightful Etobicoke bungalow. A wonderful place to call home.
Bedrooms
3
Bathrooms
1
Square Feet
700-1100 sqft
Property Type
Detached
Register for free to view complete property details and access exclusive sold data
Free account • No credit card required
| Name | Size (m) | Size (ft) | Features |
|---|---|---|---|
| Living Room(Main) | - | - | - |
| Dining Room(Main) | - | - | - |
| Kitchen(Main) | - | - | - |
| Primary Bedroom(Main) | - | - | - |
| Bedroom 2(Main) | - | - | - |
| Bedroom 3(Main) | - | - | - |
Register for free to view complete room dimensions and access exclusive sold data
Free account • No credit card required
Original List Price
$829,800
Listed on Oct 31, 2025
Sold Price
$780,000
Sold on Dec 21, 2025
-$49,800
-6.0%
Register for free to view complete price history and access exclusive sold data
Free account • No credit card required
Your Agent
Broker of Record
PREMIER MATRIX REALTY LTD. BROKERAGE
See the comparable sold, tax-matched, and currently-competing listings for 47 Barkwin Drive.
Register for free to view complete price estimate and access exclusive sold data
Free account • No credit card required
Contact OVAIS QASSIM
47 Barkwin Drive, Toronto W10, ON M9V 2W5 is a 3-bedroom, 1-bathroom bungalow detached with approximately 700-1100 square feet of living space, situated on a 45 105 foot lot. This property is currently sold (sold for $780,000). The home features a attached garage and a unfinished basement, built approximately 51-99 years ago.
This home is located in Thistletown-Beaumonde Heights, part of Toronto W10 in the Toronto area. Explore more homes for sale and recently sold properties in this neighbourhood.
Whether you are looking to buy, sell, or lease in Thistletown-Beaumonde Heights, our team of experienced real estate professionals can help you navigate the market and find the perfect home. Contact us today for a free consultation.
47 Barkwin Drive, Toronto W10, ON M9V 2W5 sold,3 bedroom detached Thistletown-Beaumonde Heights,Toronto W10 homes for sale,Toronto real estate,Bungalow homes, detached sold


