
$650,000
6345 Glengate Street, Niagara Falls, ON L2E 5S5
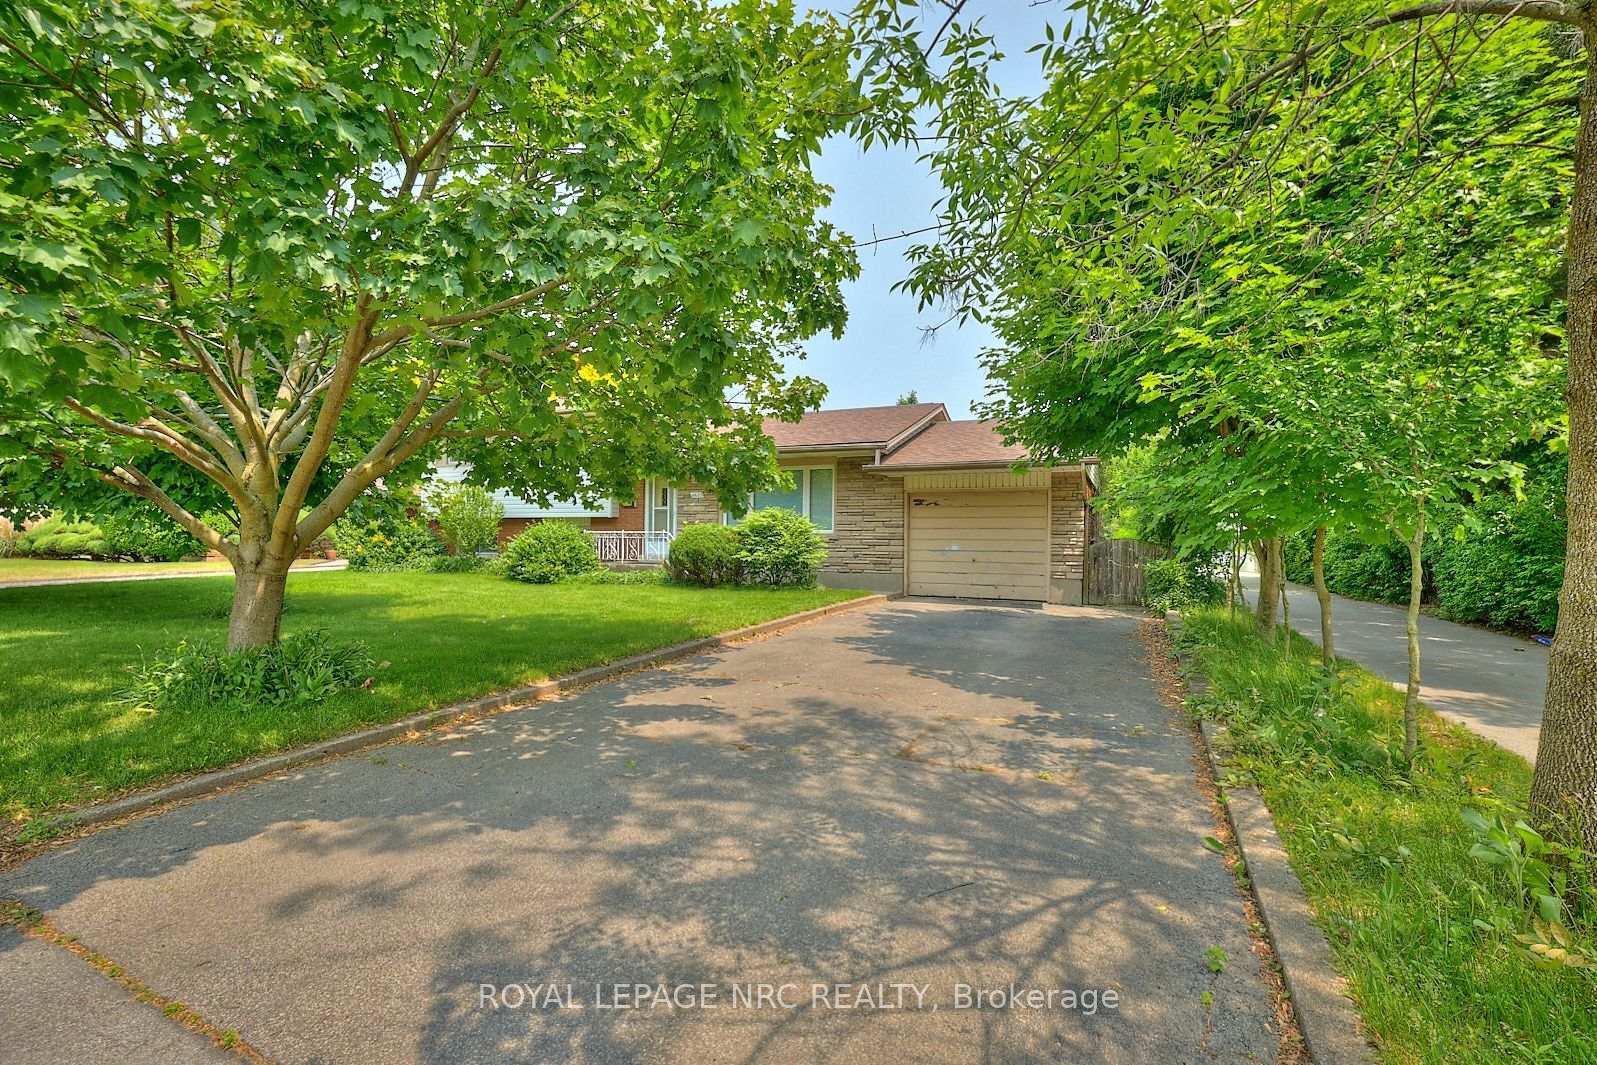
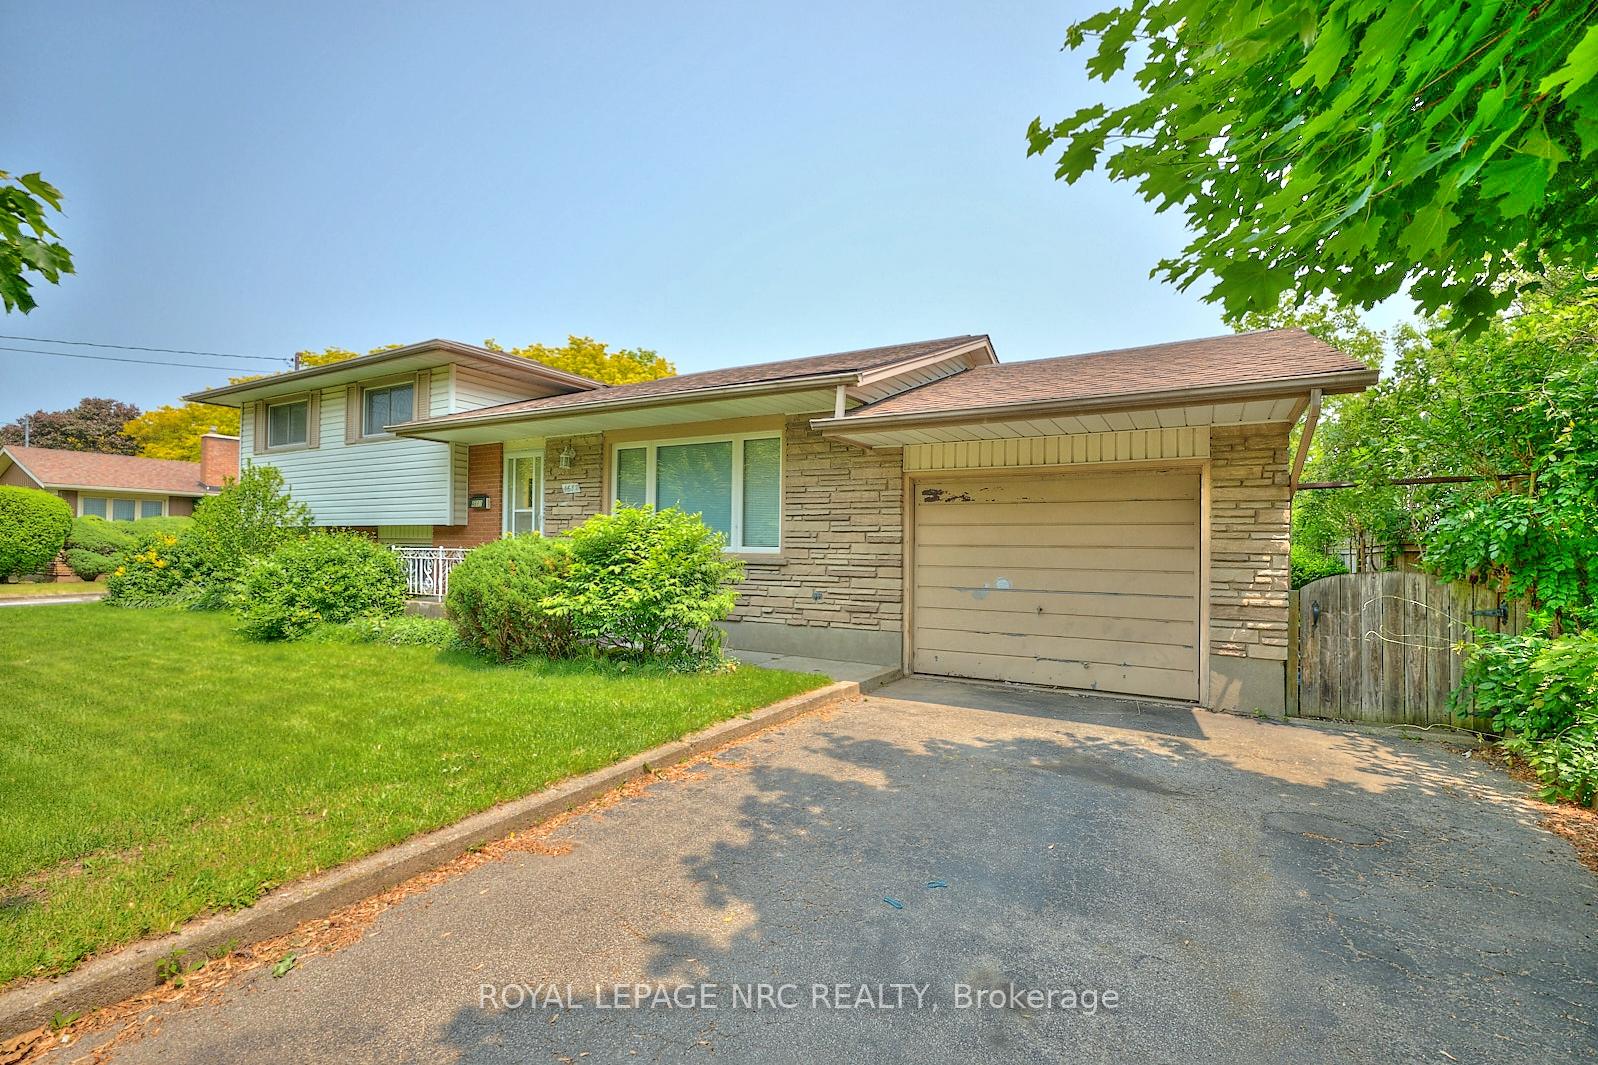
Register for free to view the complete photo gallery and property details
Showing 2 of 20 photos
Niagara Falls, ON L2E 6M8
4 Bed · 2 Bath · Detached
MLS #X12208642
Sold on February 26, 2026
February 26, 2026
Originally listed at $565,000 164 days on market
Location, Location, Location! This charming 3+1-bedroom, 1.5-bath 4-level sidesplit is perfectly situated in the sought-after north end of Niagara Falls, offering both convenience and privacy. Tucked away on a quiet street with no rear or right-side neighbours, this home provides a rare sense of seclusion while being just minutes from shopping, schools, bus routes, and popular restaurants. Inside, you'll find a warm and welcoming layout with original hardwood floors hidden beneath the living room and bedroom carpets ready to be revealed and appreciated. The spacious living and dining areas are ideal for entertaining, while the kitchen offers plenty of potential to make it your own. A single-car garage adds convenience and storage and don't forget the 3 season sunroom. Whether you're a growing family, first-time buyer, or investor, this well-located property offers incredible value in a family-friendly neighbourhood backing onto Cherryhill Park. Don't miss your chance to make this Niagara Falls home your own!
Bedrooms
4
Bathrooms
2
Square Feet
1100-1500 sqft
Property Type
Detached
Register for free to view complete property details and access exclusive sold data
Free account • No credit card required
| Name | Size (m) | Size (ft) | Features |
|---|---|---|---|
| Living Room(Main) | 4.99 x 3.66 | 16.4 x 12.0 | - |
| Kitchen(Main) | 3.09 x 4.1 | 10.1 x 13.5 | - |
| Dining Room(Main) | 2.79 x 3.2 | 9.2 x 10.5 | - |
| Bedroom(Upper) | 2.97 x 2.62 | 9.7 x 8.6 | - |
| Bedroom 2(Upper) | 2.91 x 4.05 | 9.5 x 13.3 | - |
| Primary Bedroom(Upper) | 3.23 x 3.96 | 10.6 x 13.0 | - |
| Bedroom 4(Lower) | 3.25 x 3.02 | 10.7 x 9.9 | - |
| Recreation(Lower) | 3.66 x 6.22 | 12.0 x 20.4 | - |
| Other(Basement) | 6.71 x 6.93 | 22.0 x 22.7 | - |
Register for free to view complete room dimensions and access exclusive sold data
Free account • No credit card required
Complete transaction history for this property
Sold: Aug 26, 2026
$640,000
-$19,000 (-2.9%)
Register free to see the complete unit history
Register for free to view complete transaction history and access exclusive sold data
Free account • No credit card required
Original List Price
$565,000
Listed on Jun 9, 2025
Sold Price
$530,000
Sold on Feb 26, 2026
-$35,000
-6.2%
Register for free to view complete price history and access exclusive sold data
Free account • No credit card required
Your Agent
Broker of Record
PREMIER MATRIX REALTY LTD. BROKERAGE
See the comparable sold, tax-matched, and currently-competing listings for 4682 Pinedale Drive.
Register for free to view complete price estimate and access exclusive sold data
Free account • No credit card required
Contact OVAIS QASSIM
4682 Pinedale Drive, Niagara Falls, ON L2E 6M8 is a 4-bedroom, 2-bathroom sidesplit 4 detached with approximately 1100-1500 square feet of living space, situated on a 67 110 foot lot. This property is currently sold (sold for $530,000). The home features a attached garage and a partially finished, walk-up basement.
This home is located in 212 - Morrison, part of Niagara Falls in the Niagara area. Explore more homes for sale and recently sold properties in this neighbourhood.
Whether you are looking to buy, sell, or lease in 212 - Morrison, our team of experienced real estate professionals can help you navigate the market and find the perfect home. Contact us today for a free consultation.
4682 Pinedale Drive, Niagara Falls, ON L2E 6M8 sold,4 bedroom detached 212 - Morrison,Niagara Falls homes for sale,Niagara real estate,Sidesplit 4 homes, detached sold


