
$744,900
4138 Fountain Drive, Ramara, ON L3V 6H7
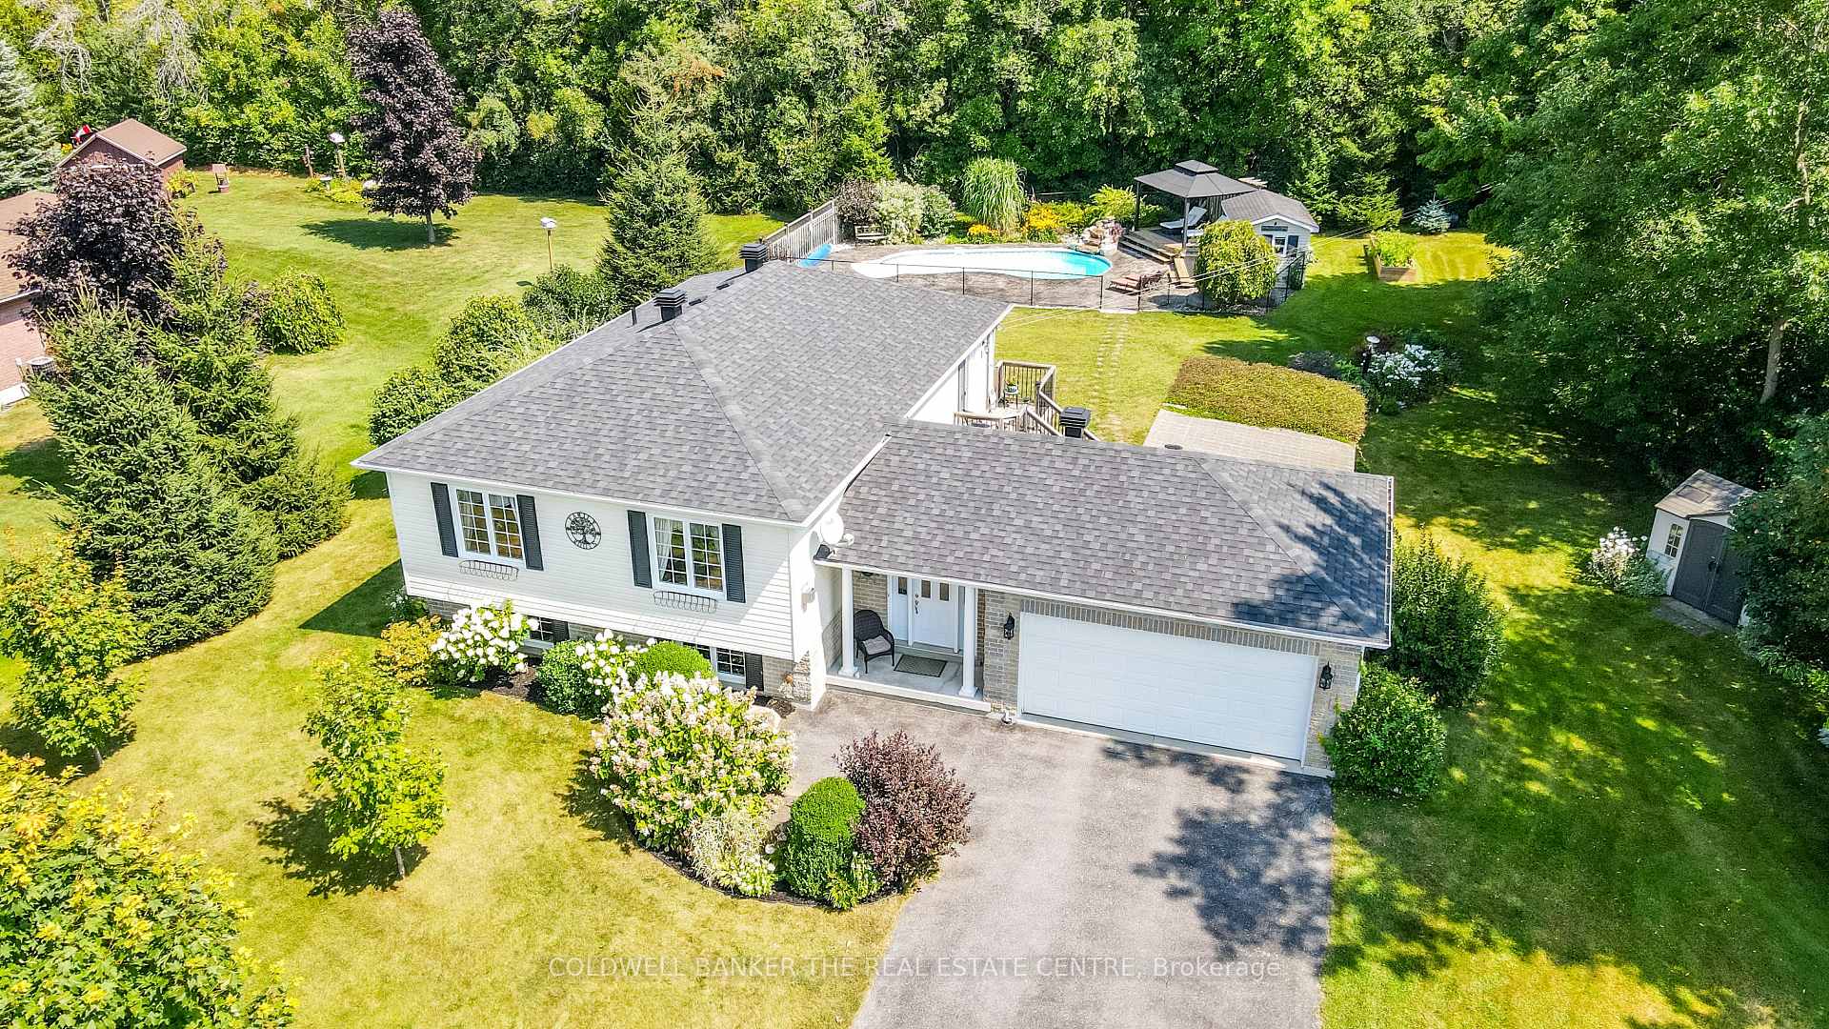
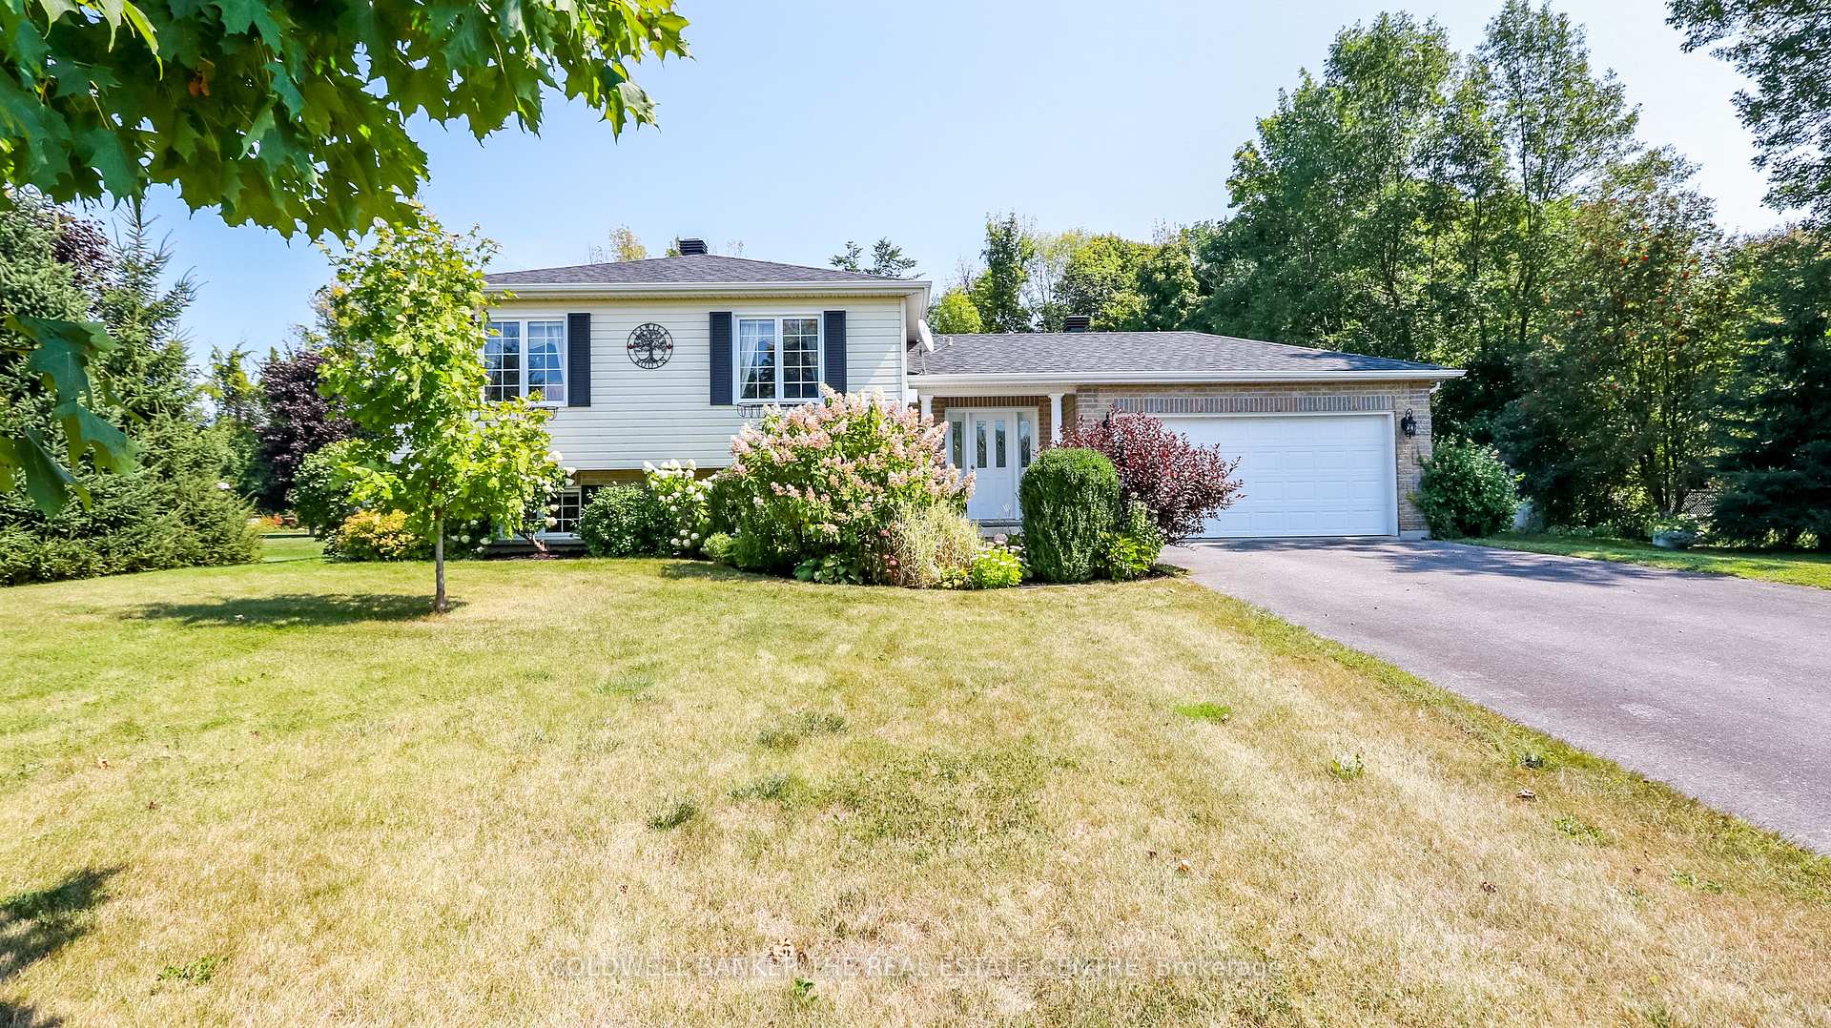
Register for free to view the complete photo gallery and property details
Showing 2 of 20 photos
Ramara, ON L3V 0K8
3 Bed · 2 Bath · Detached
MLS #S12156121
Sold on July 27, 2025
July 27, 2025
Originally listed at $899,000 19 days on market
Serine spectacular and peaceful is this WOW rare property you must see! The beautifully landscaped half acre lot is your dream come true! Completely updated home and super spotless has RELAX you are home written all over it. Lets start with the spa like back yard inground saltwater pool with waterfall to float your stress away with only the sound of birds and breeze in the trees. Then have a hot tub under the gorgeous pergola with a wine. Ok lets go inside to the main level starting with California knockdown ceilings and hardwood floors, updated kitchen with high end appliances quartz countertops awash with natural sunlight. Visit with your guests or family enjoying the open spacious living room with gas fireplace. The Primary bedroom is truly a wow feature here extra spacious room and large walk-in closet, and walk out french doors to the deck and hot tub. The ensuite has a jet tub, luxurious shower towel warmer the list goes on. The large lower level rec room also has a gas fireplace, optional pool table says lets entertain tonight! 2 large bedrooms both with large windows and full bathroom. Move in ready and more super features you will love!
Bedrooms
3
Bathrooms
2
Square Feet
1100-1500 sqft
Property Type
Detached
Register for free to view complete property details and access exclusive sold data
Free account • No credit card required
| Name | Size (m) | Size (ft) | Features |
|---|---|---|---|
| Kitchen(Main) | 3.96 x 6.09 | 13.0 x 20.0 | - |
| Living Room(Main) | 6.09 x 3.96 | 20.0 x 13.0 | - |
| Primary Bedroom(Main) | 7.62 x 4.36 | 25.0 x 14.3 | - |
| Bathroom(Main) | 3.3 x 3.6 | 10.8 x 11.8 | - |
| Laundry(Main) | 1 x 1 | 3.3 x 3.3 | - |
| Recreation(Lower) | 7.62 x 5.45 | 25.0 x 17.9 | - |
| Bathroom(Lower) | 2.3 x 2.43 | 7.5 x 8.0 | - |
| Bedroom 2(Lower) | 3.35 x 3.66 | 11.0 x 12.0 | - |
| Bedroom 3(Lower) | 3.3 x 3.35 | 10.8 x 11.0 | - |
| Utility Room(Lower) | 1.8 x 1.8 | 5.9 x 5.9 | - |
Register for free to view complete room dimensions and access exclusive sold data
Free account • No credit card required
Original List Price
$899,000
Listed on May 16, 2025
Sold Price
$885,000
Sold on Jul 27, 2025
-$14,000
-1.6%
Register for free to view complete price history and access exclusive sold data
Free account • No credit card required
Your Agent
Broker of Record
PREMIER MATRIX REALTY LTD. BROKERAGE
See the comparable sold, tax-matched, and currently-competing listings for 4677 Kurtis Drive.
Register for free to view complete price estimate and access exclusive sold data
Free account • No credit card required
Contact OVAIS QASSIM
4677 Kurtis Drive, Ramara, ON L3V 0K8 is a 3-bedroom, 2-bathroom bungalow-raised detached with approximately 1100-1500 square feet of living space, situated on a 121 213 foot lot. This property is currently sold (sold for $885,000). The home features a attached garage and a finished, full basement, built approximately 16-30 years ago.
This home is located in Atherley, part of Ramara in the Simcoe area. Explore more homes for sale and recently sold properties in this neighbourhood.
Whether you are looking to buy, sell, or lease in Atherley, our team of experienced real estate professionals can help you navigate the market and find the perfect home. Contact us today for a free consultation.
4677 Kurtis Drive, Ramara, ON L3V 0K8 sold,3 bedroom detached Atherley,Ramara homes for sale,Simcoe real estate,Bungalow-Raised homes, detached sold


